
Spicer Real Estate
  • Share
$349,000
Active Active
VA,Leesburg

Location 19355 CYPRESS RIDGE TERRACE, Leesburg, VA 20176

  • Sqft 874 Sqft SQFT
  • Bed 1
  • Bath 2
Basic Details Basic Details
Description

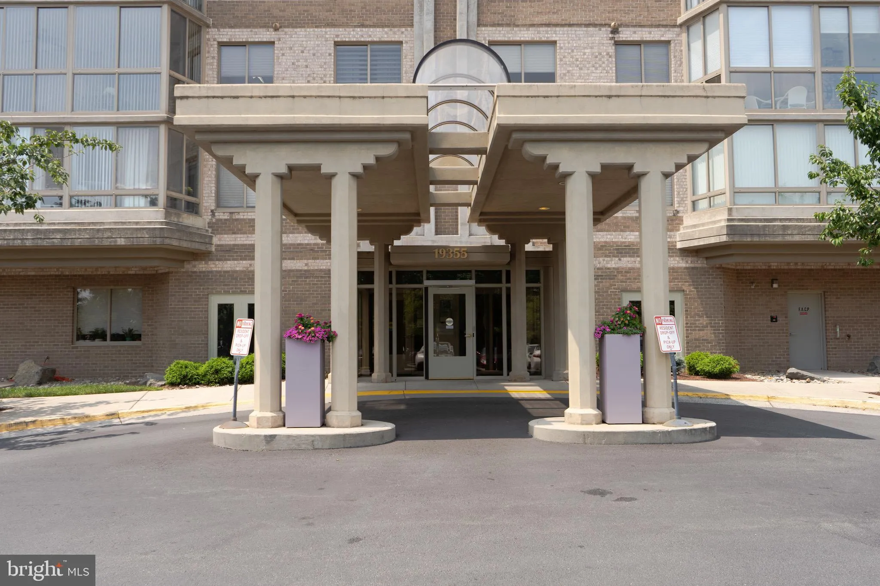
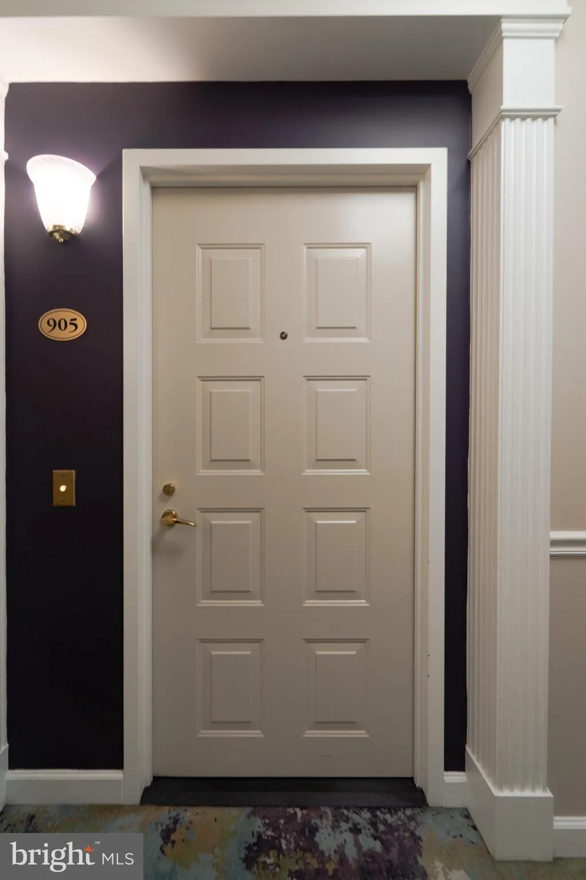
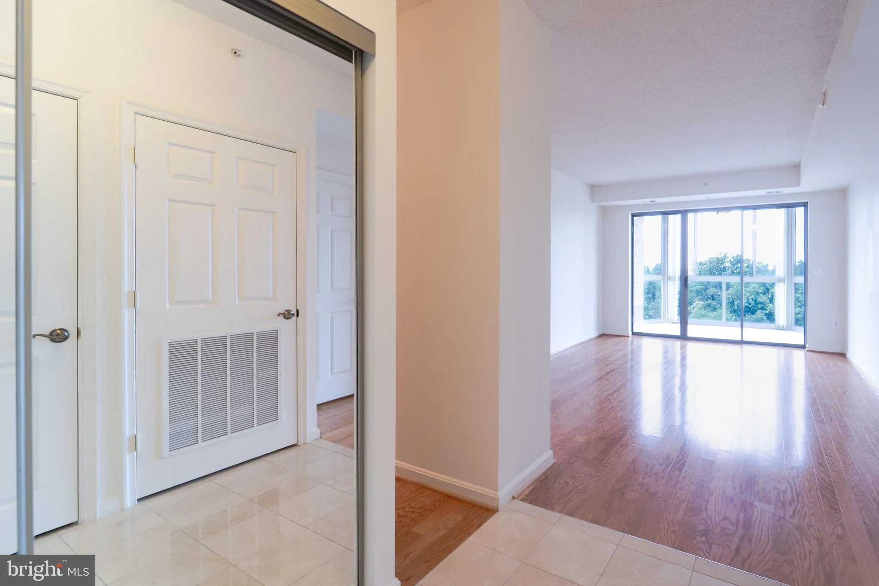
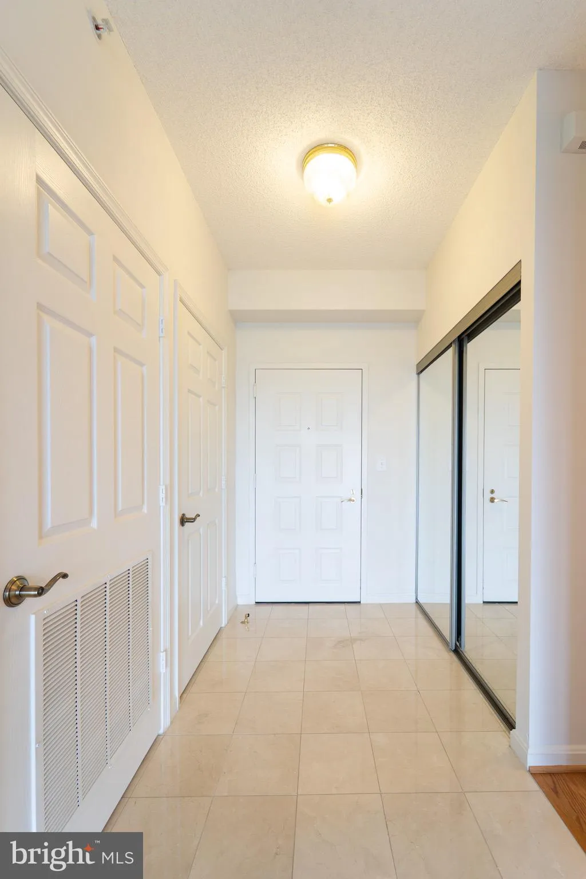
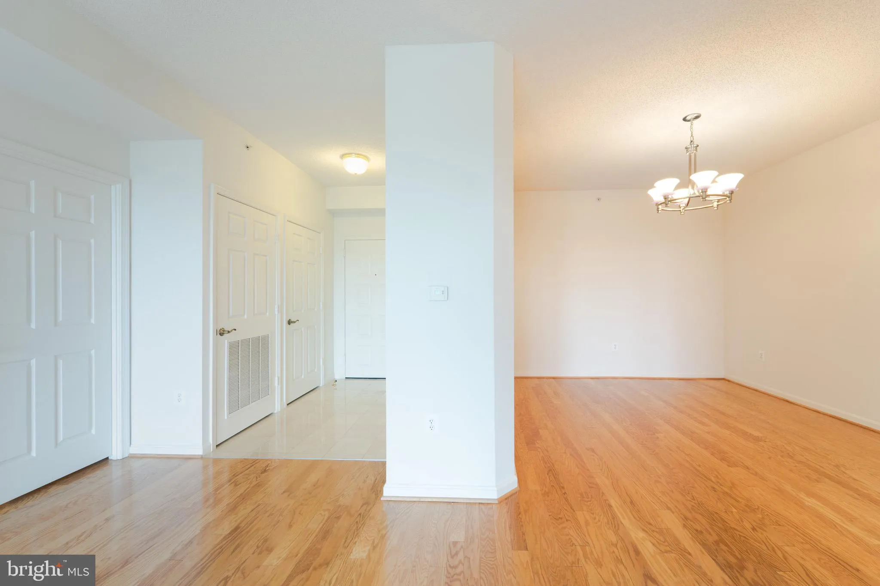
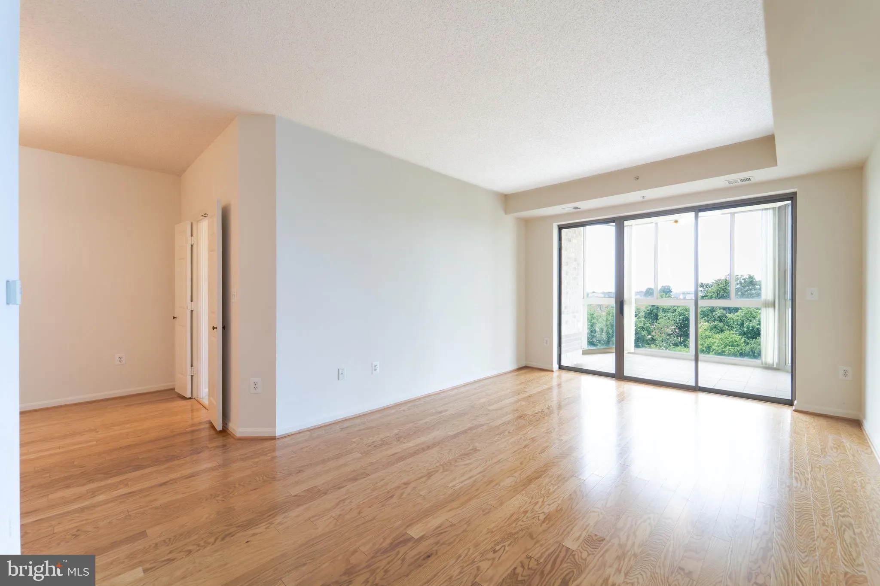
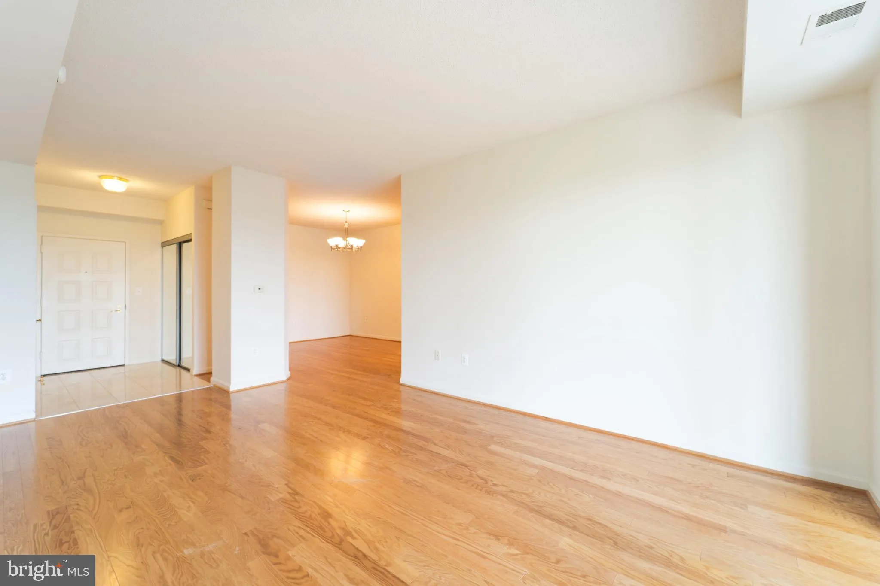
55+ community. Capital contribution fee at the closing – needs to verify. 1 Assigned Garage Parking. Enjoy spectacular sunset views from this 9th-floor condo in the sought-after Riverview building at Lansdowne Woods, Loudoun County’s premier gated 55+ community. This 1 BR, 1.5 BA home features a marble foyer...

55+ community. Capital contribution fee at the closing – needs to verify. 1 Assigned Garage Parking. Enjoy spectacular sunset views from this 9th-floor condo in the sought-after Riverview building at Lansdowne Woods, Loudoun County’s premier gated 55+ community. This 1 BR, 1.5 BA home features a marble foyer, newly installed hardwood flooring, an eat-in kitchen with Corian countertops, and an enclosed balcony overlooking the scenic Loudoun countryside. Lansdowne Woods offers an exceptional active adult lifestyle with a clubhouse, indoor pool, fitness center, restaurant, ballroom, theater, library, art and woodworking studios, tennis and pickleball courts, walking trails, gardens, and a full calendar of clubs and social activities. Adjacent to Lansdowne Resort and Golf Club and just minutes from One Loudoun, Leesburg Premium Outlets, Inova Loudoun Hospital, shopping, dining, and major commuter routes including Rt. 7 and Rt. 15, this home combines comfort, convenience, and resort-style living.

Read More
Basic Details
  • Property Type: Residential
  • Listing Type: Active
  • Listing ID: VALO2131838
  • Price: $349,000
  • Bedrooms: 1
  • Bathrooms: 2
  • Half Bathrooms: 1
  • Sqft: 874 Sqft
  • Year Built: 2006
  • Location: US, VA, LOUDOUN-VA, Leesburg, RIVERVIEW AT LANSDOWNE WOODS, 20176
  • Structure Type: Unit/Flat/Apartment
  • Heating System: Forced Air
  • Cooling System: Central A/C
  • Parking: Assigned, Parking Space Conveys
  • Full Bathrooms: 1
  • Listing Status: Active
Features & Appliances
Features
  • Architectural Style: Unit/Flat, Contemporary
  • Flooring: Hardwood, Vinyl, CeramicTile
  • Interior Features: Bathroom - Walk-In Shower, Ceiling Fan(s), Flat, Floor Plan - Traditional, Formal/Separate Dining Room, Kitchen - Eat-In, Kitchen - Galley, Pantry, Kitchen - Table Space, Primary Bath(s), Upgraded Countertops, Walk-in Closet(s), Window Treatments, Wood Floors
  • Sewer: Public Sewer

Appliances
  • Appliances: Built-In Microwave, Dishwasher, Disposal, Dryer - Electric, Dryer - Front Loading, Exhaust Fan, Oven/Range - Electric, Refrigerator, Washer, Washer/Dryer Stacked
Ask Agent A Question Ask Agent A Question

Address Map Address Map
MLS Addon MLS Addon
  • Office Name: AMPLUS REALTY, LLC.
  • Agent Name: Young-ae Bauer
Additional Information Additional Information
  • Water Source: Public
  • Accessibility Features: 36"+ wide Halls
  • Association Amenities: Bar/Lounge, Beauty Salon, Cable, Club House, Community Center, Elevator, Extra Storage, FitnessCenter, Gated Community, Jog/Walk Path, Library, Meeting Room, Party Room, Pool - Indoor, Recreational Center, Reserved/Assigned Parking, Retirement Community, Security, Swimming Pool
  • Construction Materials: Masonry
  • Entry Level: 1
  • Garage: 1.0
  • Levels: 1
  • On Market Date: 2026-07-21
  • Senior Community Yn: 1
Financial Financial
  • Tax Annual Amount: 2298.0
  • Association Fee: 202.0
  • Association Fee Frequency: Monthly
  • Association Fee Includes: Cable TV, Common Area Maintenance, Health Club, Management, Pool(s), Recreation Facility, Reserve Funds, Sewer, Water, Snow Removal, Trash, Security Gate, Sauna
  • Association Yn: 1
Listing Information Listing Information
  • Originating System Name: Bright
  • List Agent Mls Id: 3000245
  • List Office Mls Id: APLR1
  • MLS Status: ACTIVE-BRIGHT
  • Modification Timestamp: 2026-08-12T05:17:38Z
  • Status Change Timestamp: 2026-07-21T04:00:00Z
Rob Spicer Broker, GRI Rob Spicer Broker, GRI Spicer Real Estate

7201 Wisconsin Avenue

Mortgage Calculator
$
$ %
Years
%
$ %Per Year
$ % Per Year

$
