
 Share
Share
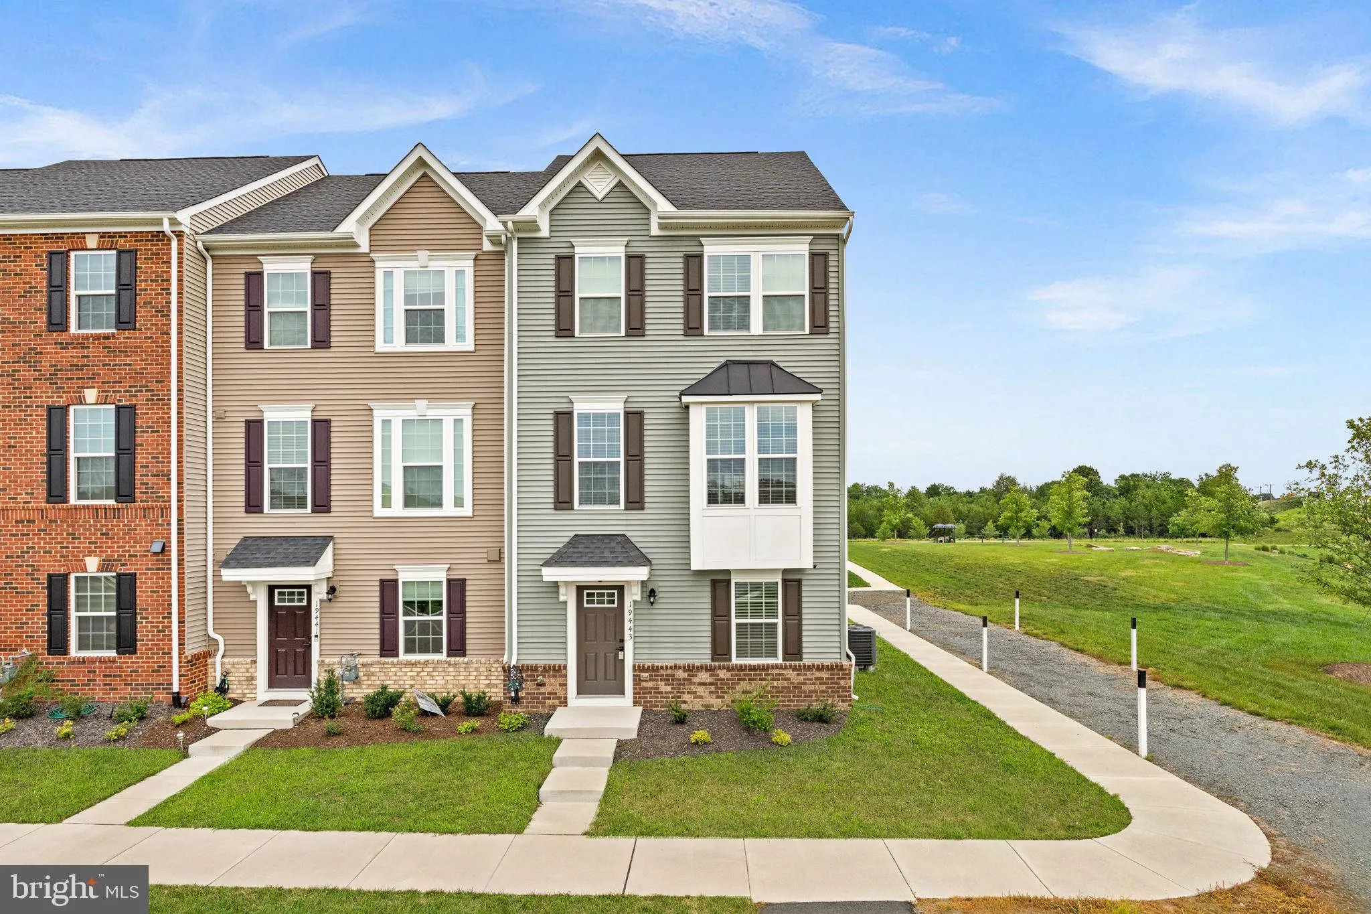
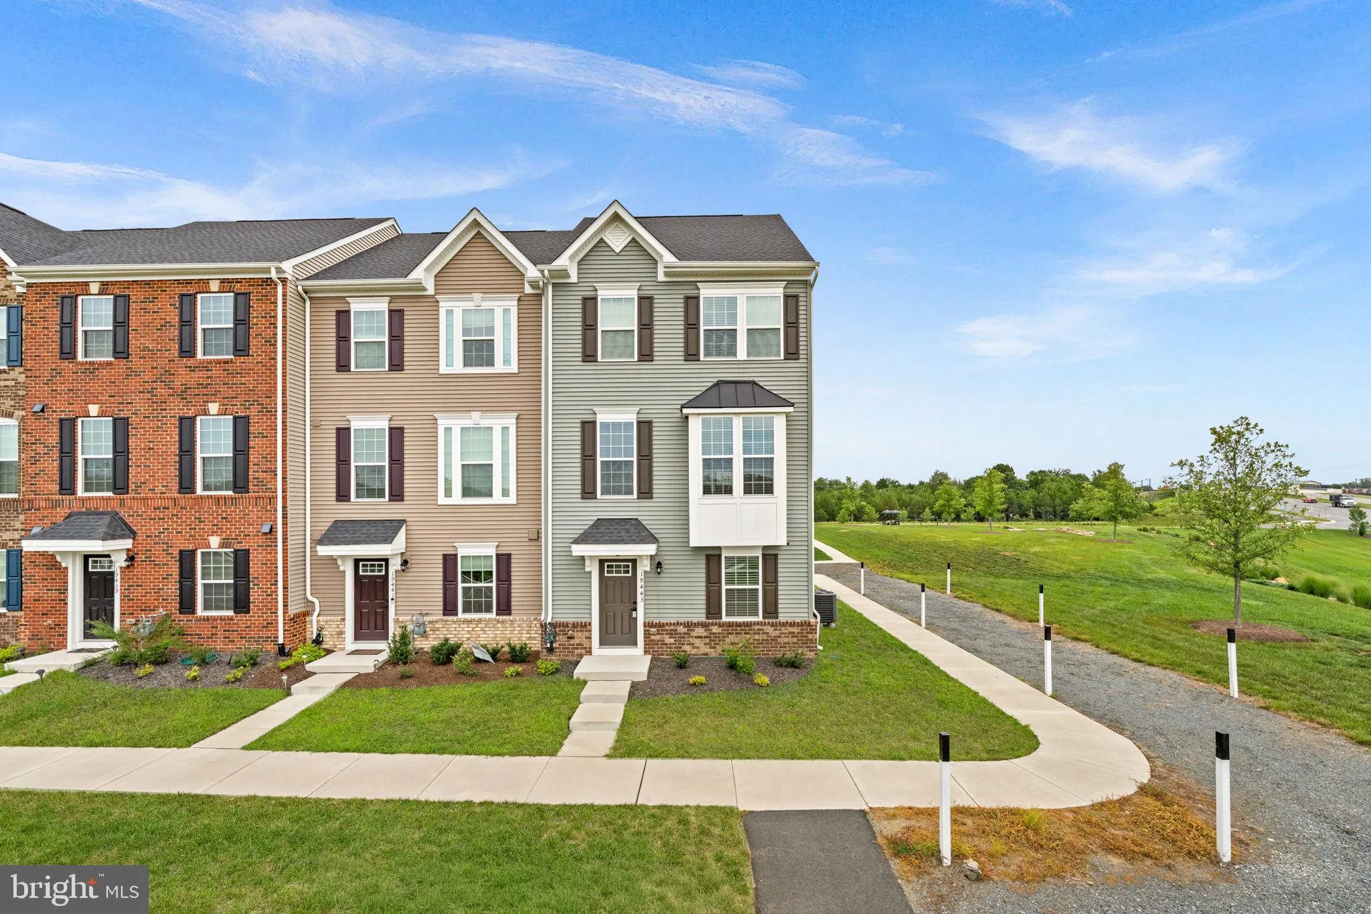
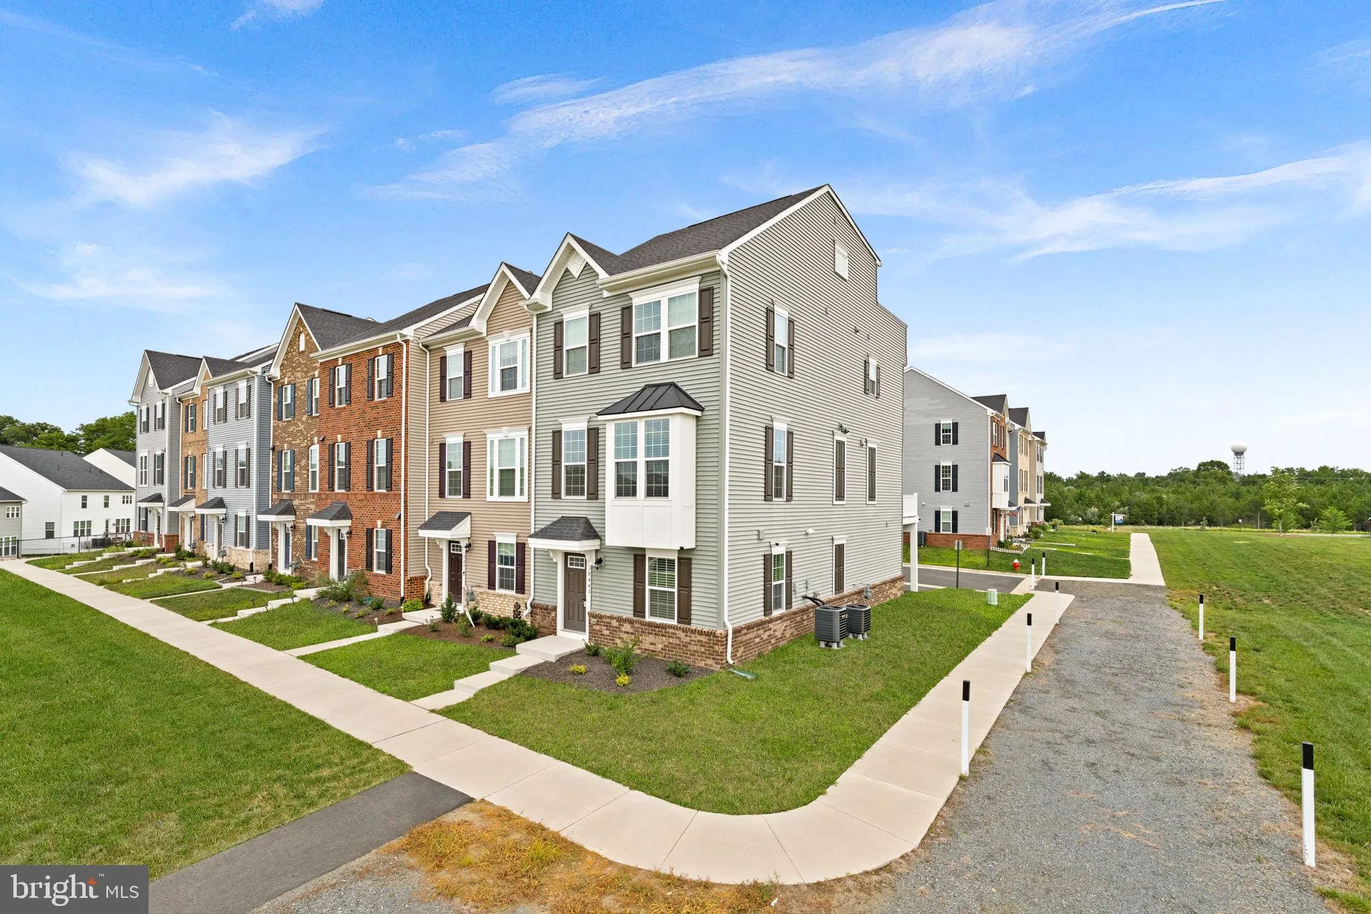
 19443 SPOKAN SQUARE, Leesburg, VA 20175
 2,534 Sqft SQFT
 4
4
 4
4
 Basic Details
This stunning four-level townhome combines modern finishes and flexible living spaces throughout. The entry level welcomes you with luxury vinyl plank flooring in the spacious recreation room, perfect for a second living area, home office, or gym. This level also features a convenient half bath, a coat closet, and a...
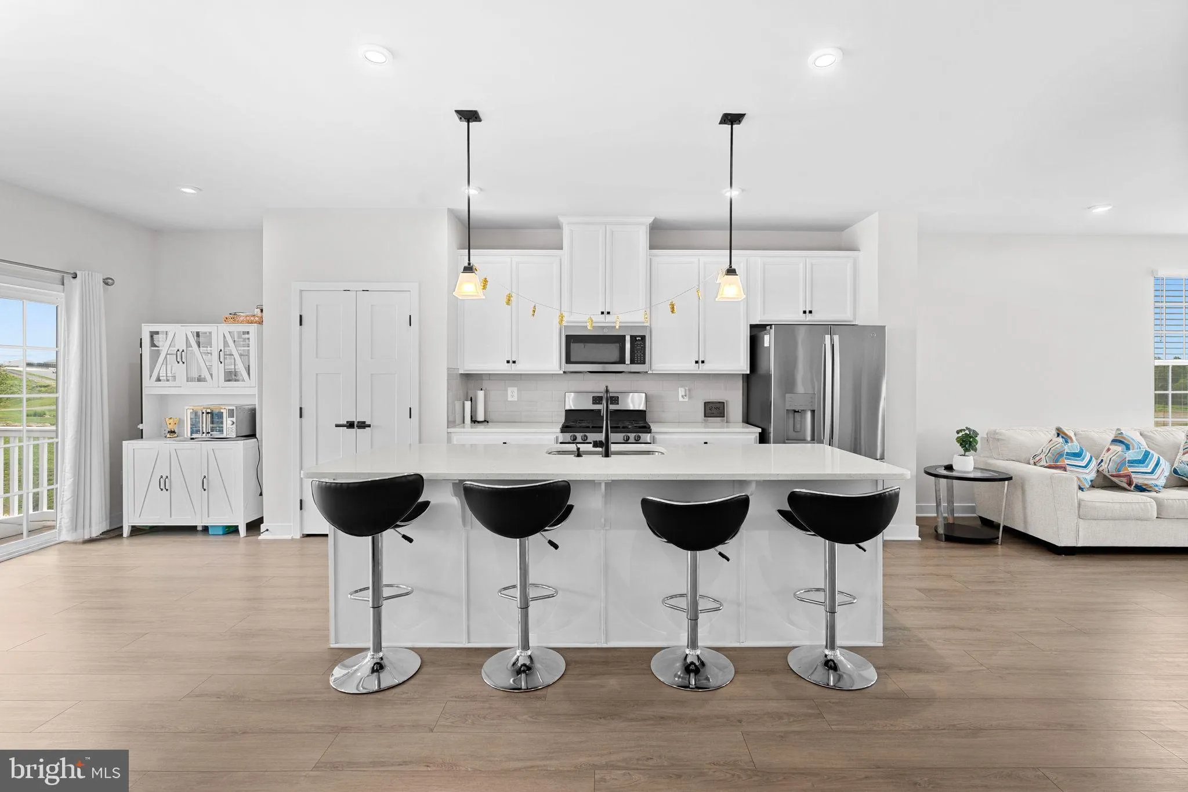
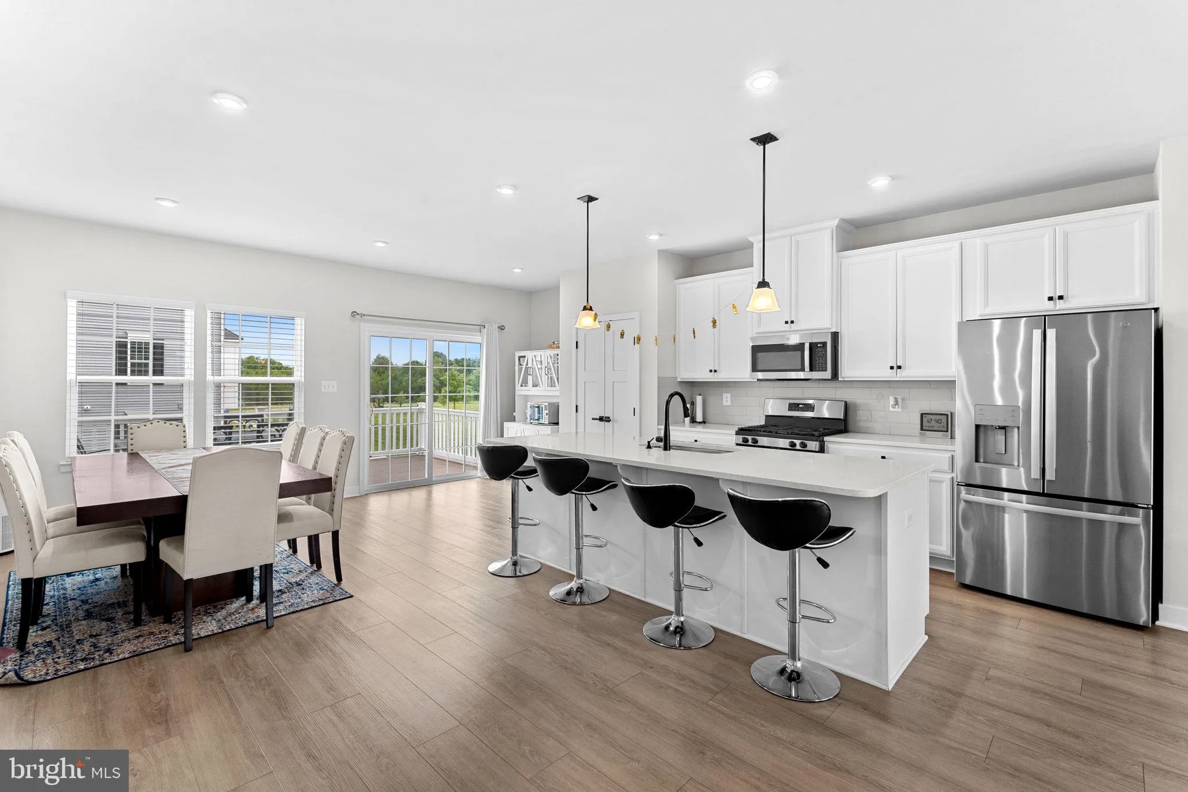
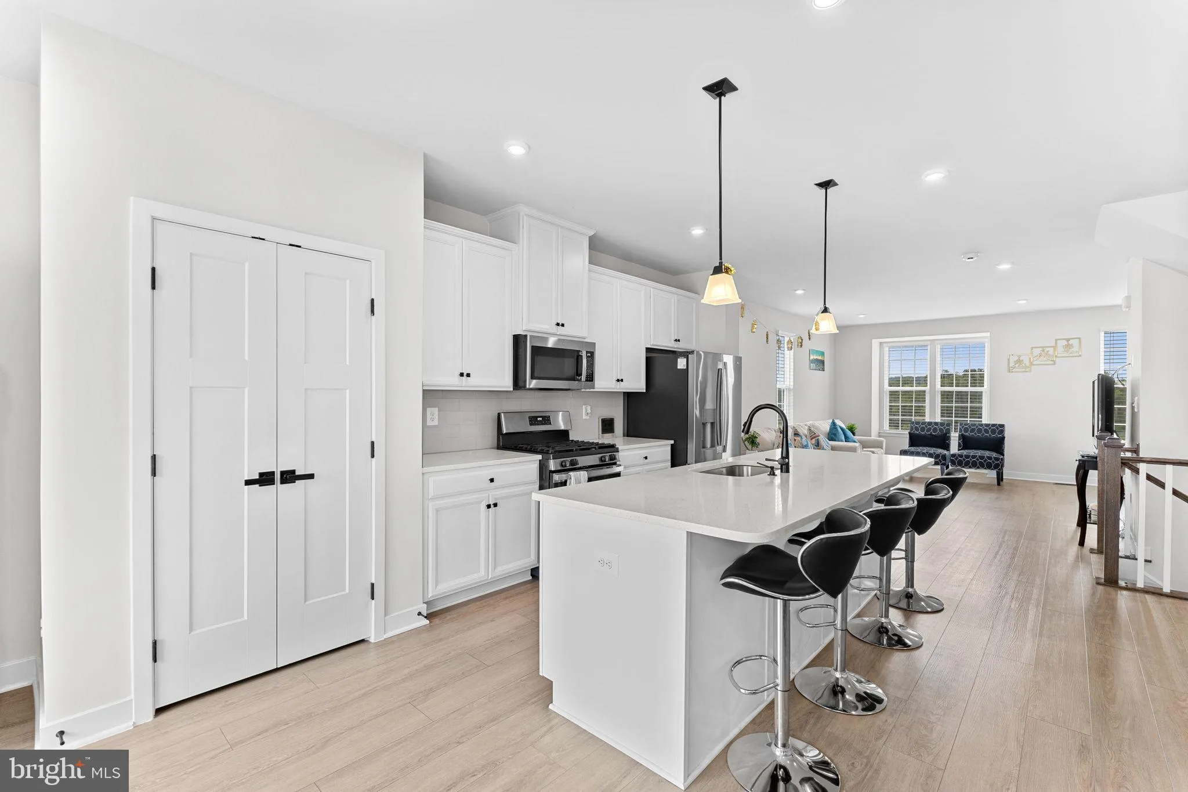
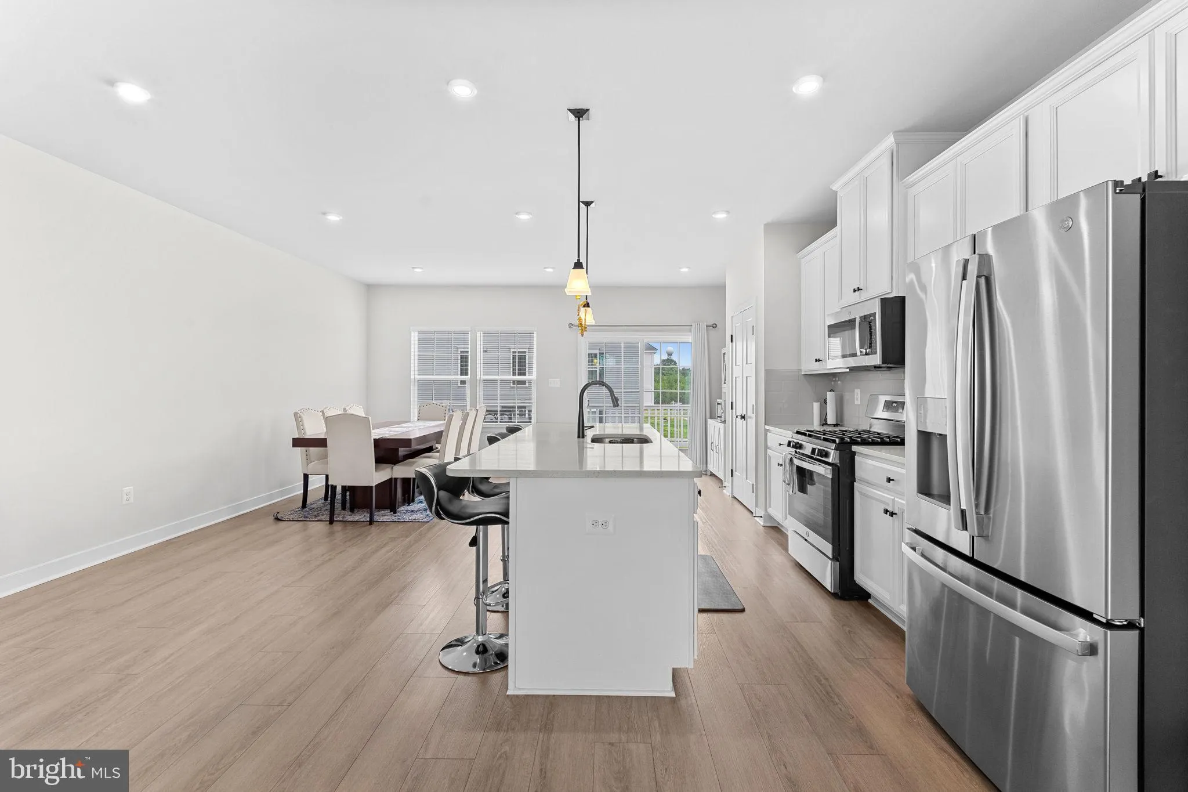
This stunning four-level townhome combines modern finishes and flexible living spaces throughout. The entry level welcomes you with luxury vinyl plank flooring in the spacious recreation room, perfect for a second living area, home office, or gym. This level also features a convenient half bath, a coat closet, and access to an expansive storage room located off the rear-entry two-car garage, which also includes a Tesla charger for added convenience! Upstairs, the main living level features an open-concept floor plan with luxury vinyl plank flooring throughout. The beautiful kitchen is the heart of the home, featuring quartz countertops, white cabinetry, a stainless steel farmhouse sink, stainless steel appliances, pantry, pendant lighting, and added recessed lighting throughout the space. The dining area opens to a full-size Trex deck, creating the perfect setting for outdoor dining, entertaining, or simply relaxing.The spacious primary suite includes added recessed lighting, a large walk-in closet, and a luxurious en-suite bath featuring dual quartz-topped vanities with black fixtures, floor-to-ceiling tile, a black-framed glass shower with a built-in bench, and a soaking tub positioned to take advantage of abundant natural light.The fourth level provides versatility with a spacious loft that can easily function as a fourth bedroom, recreation room, home office, or guest suite. This level also includes a full bathroom with upgraded floor-to-ceiling tile, black fixtures, and a black-framed glass shower door, along with a walk-in closet and additional storage. Step outside to the expansive rooftop terrace, where you’ll enjoy privacy and unobstructed views – an ideal space for entertaining or unwinding. Future community amenities include another section of homes, which will also include a pool, pickleball court, and community center. Conveniently located less than one mile from The Village of Leesburg and Route 7, and just minutes from Inova Loudoun Hospital, Leesburg Premium Outlets, One Loudoun, and Route 28, this home offers an unbeatable location for commuters and those working remotely alike. Don’t miss the chance to make this home yours!
 Features & Appliances
 Ask Agent A Question
 Address Map
 Neighborhood
 MLS Addon
 Additional Information
 Financial
Listing Information
Financial
Listing Information
 Rob Spicer Broker, GRI
Spicer Real Estate
Rob Spicer Broker, GRI
Spicer Real Estate
7201 Wisconsin Avenue
 RobSpicer@SpicerRealEstate.com
 2403881030
 2403881030
 7201 Wisconsin Avenue


