
 Share
Share
 13341 JASPER COURT, Fairfax, VA 22033
 3,226 Sqft SQFT
 4
4
 3
3
 Basic Details
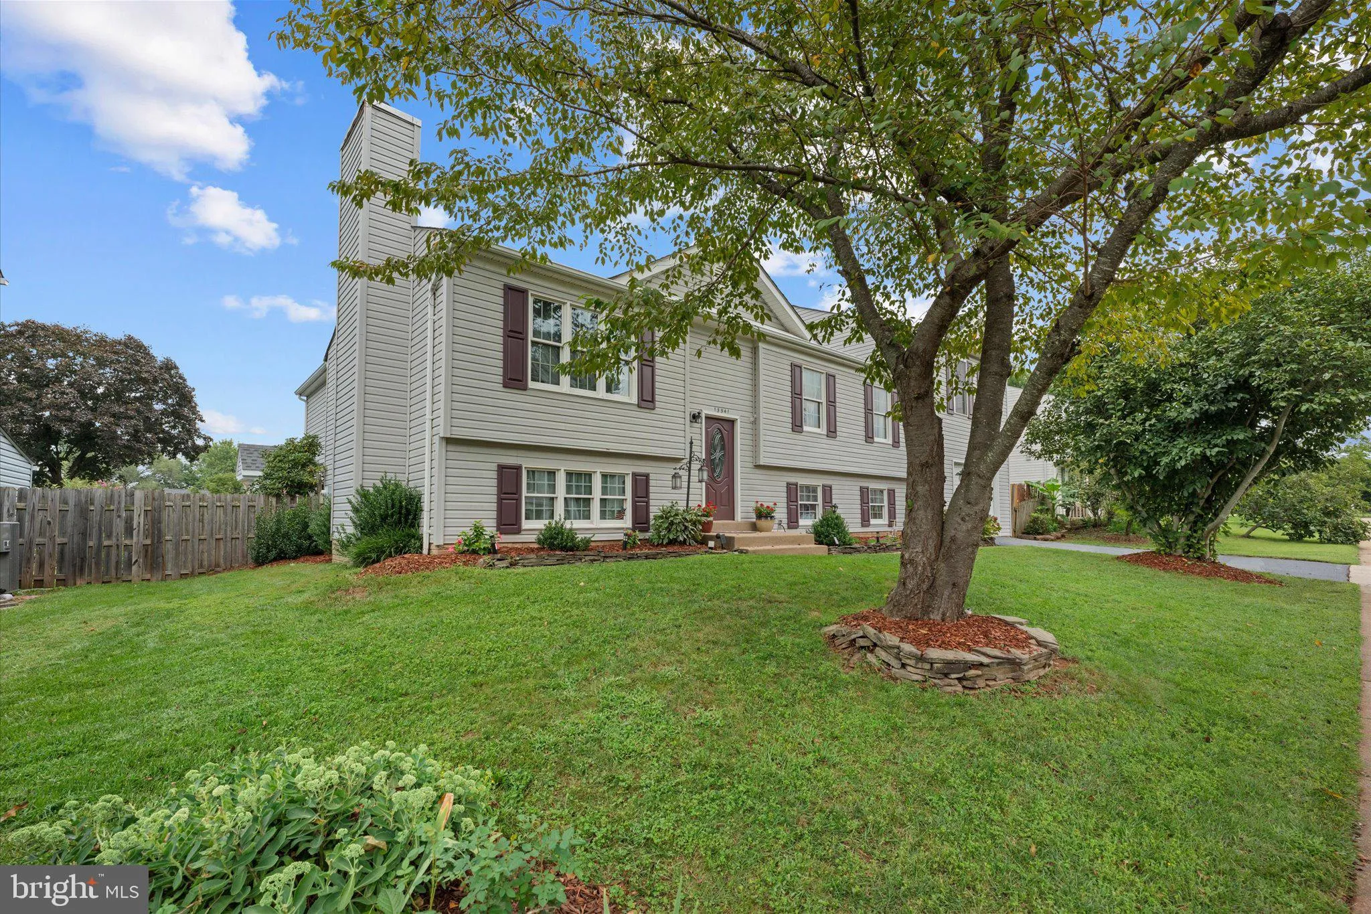
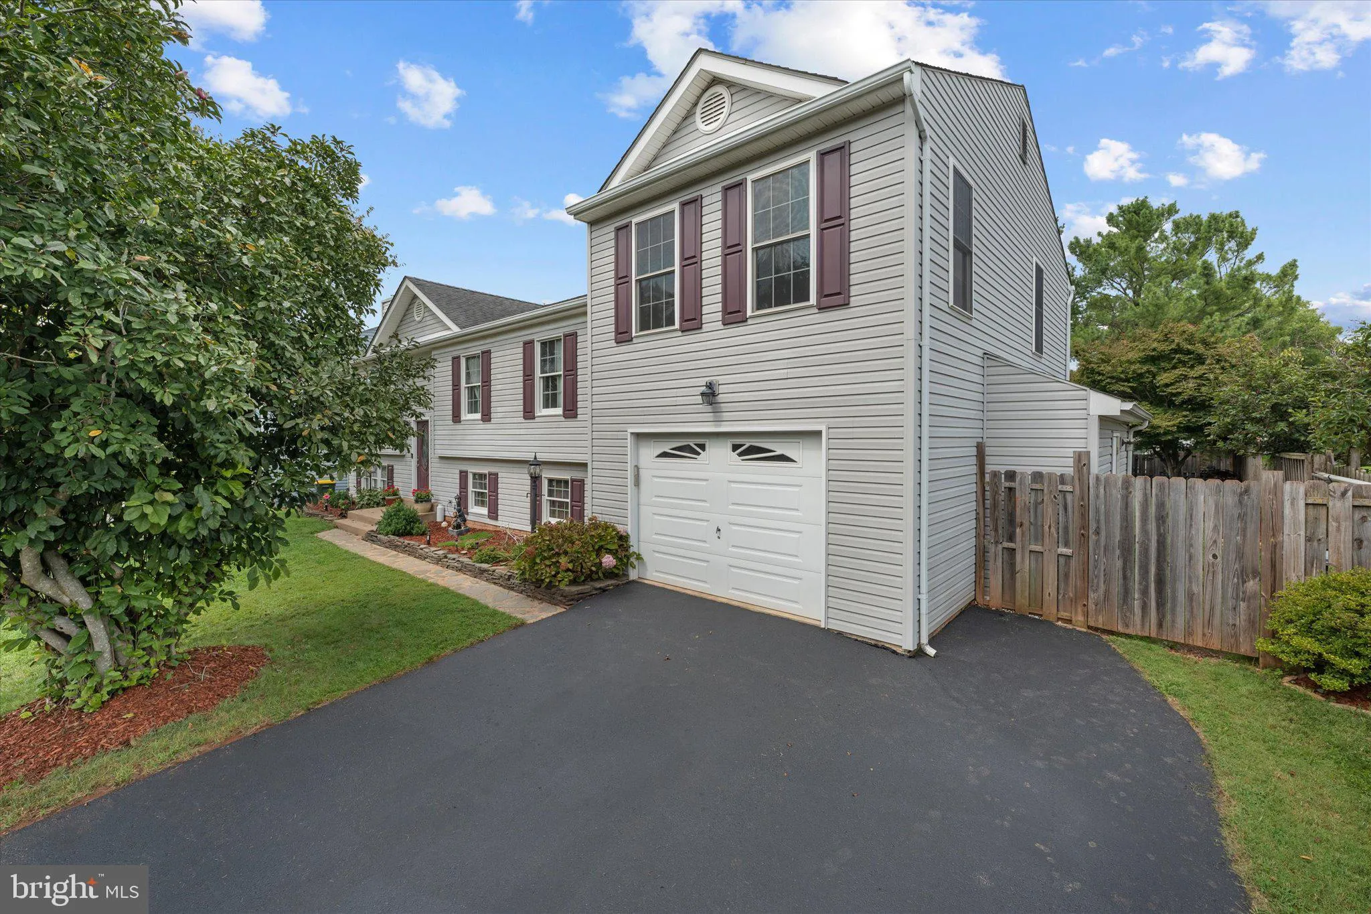
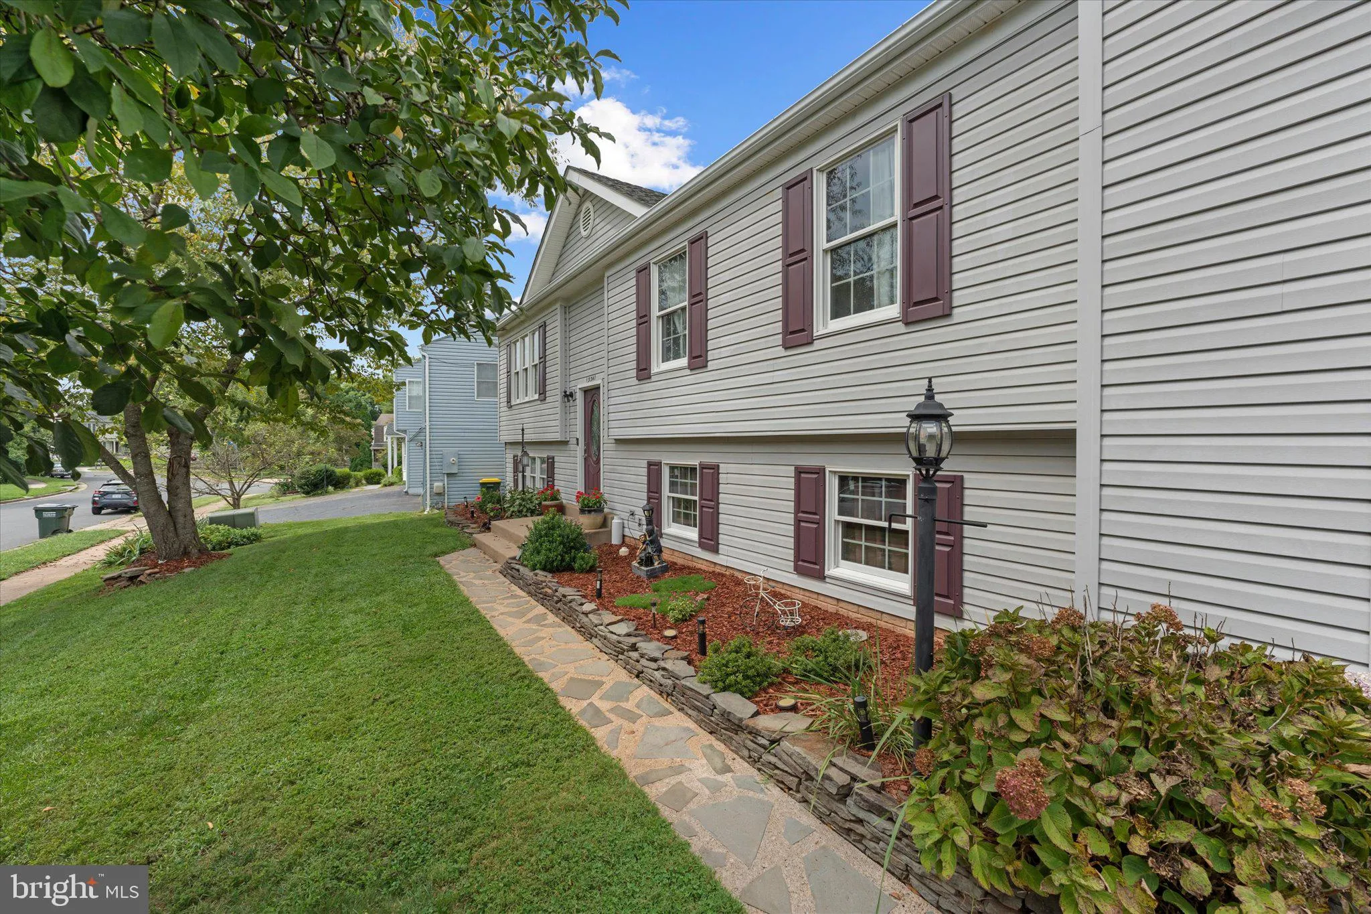
Welcome to 13341 Jasper Court! First time ever on the market, this charming split-foyer has been lovingly cared for by its original owners and is ready for its next chapter. Located in the welcoming Chantilly Farms neighborhood, this home has it all! Ideally located in a highly desirable Fairfax County school pyrami...
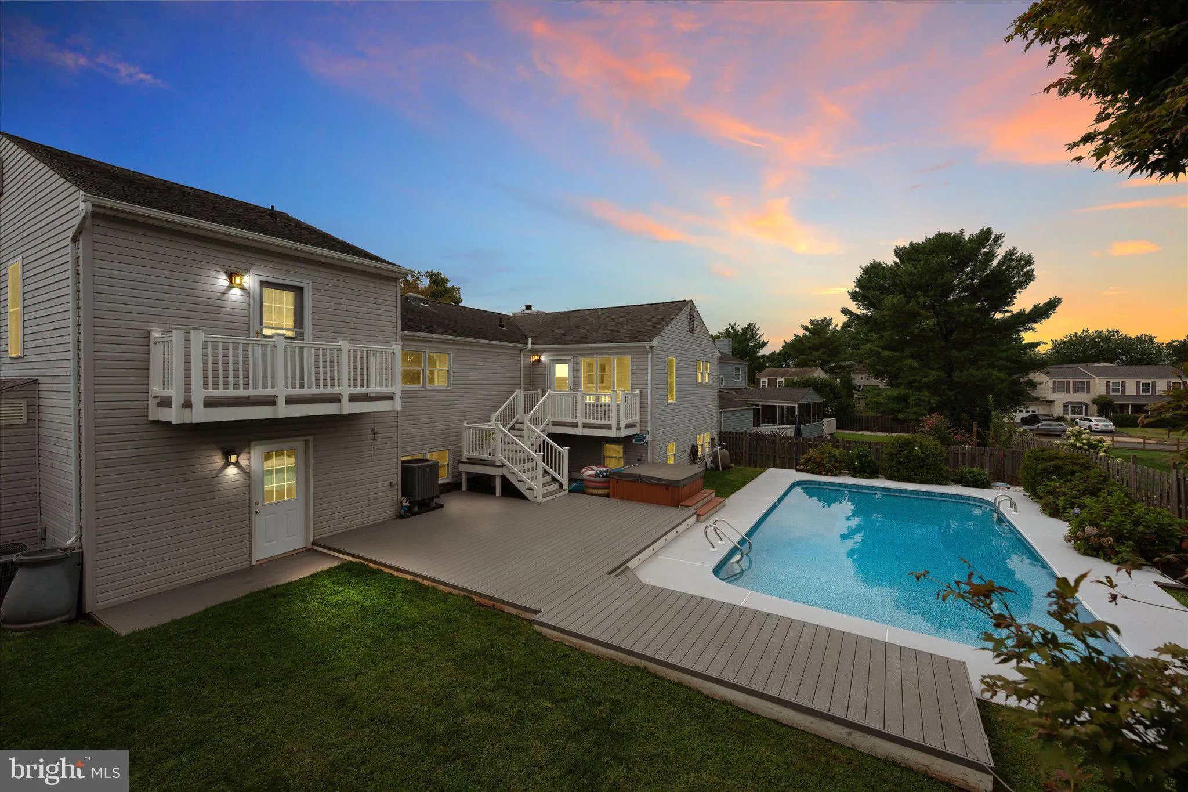
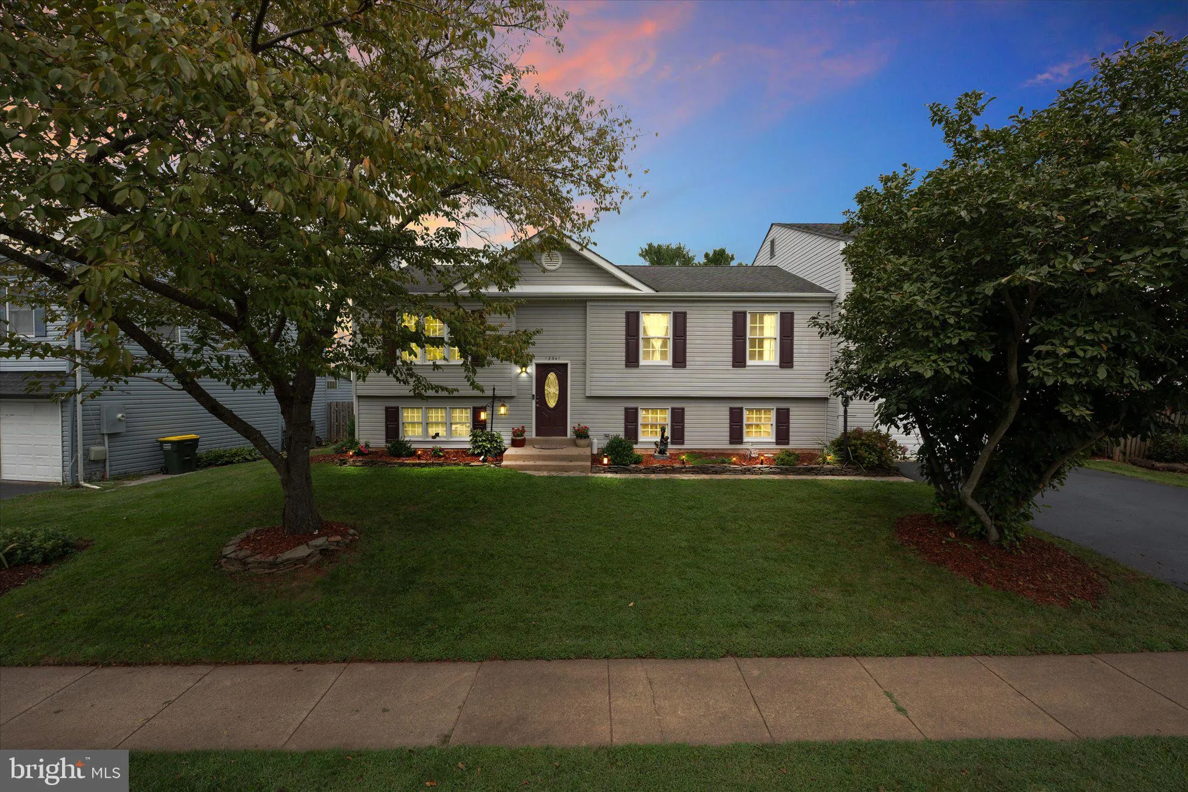
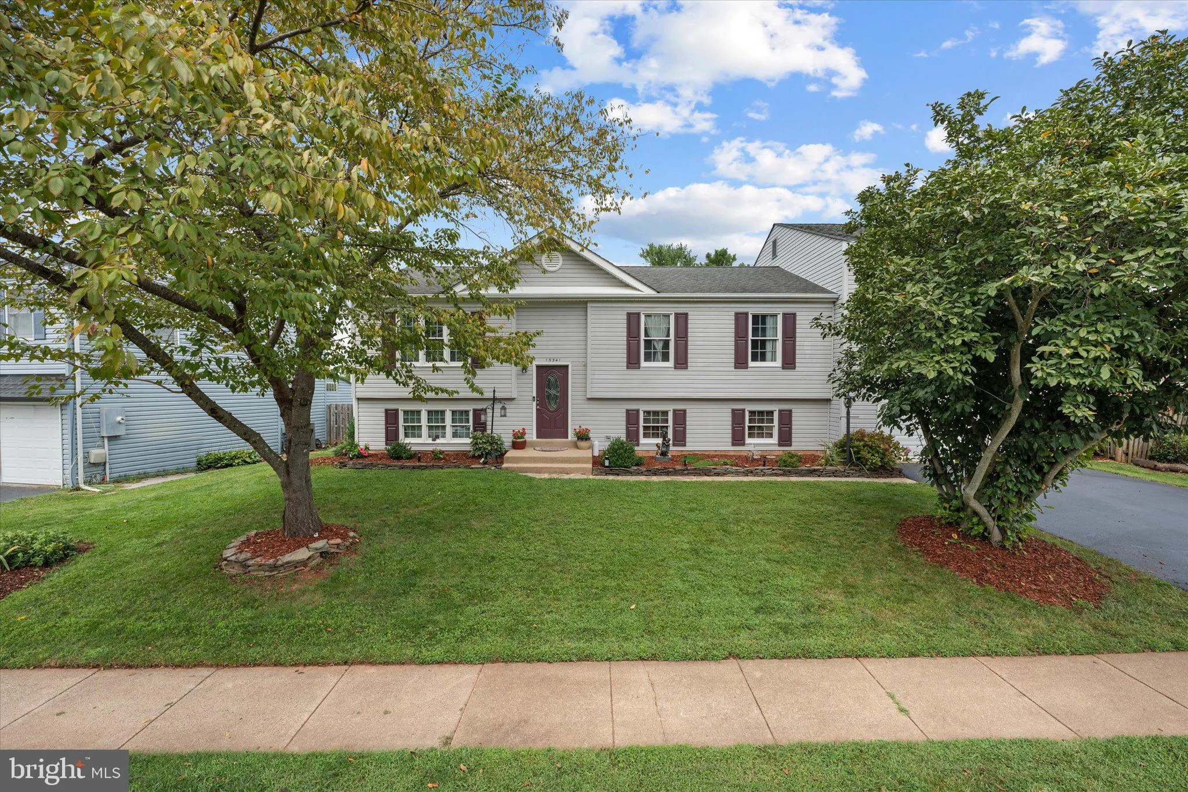
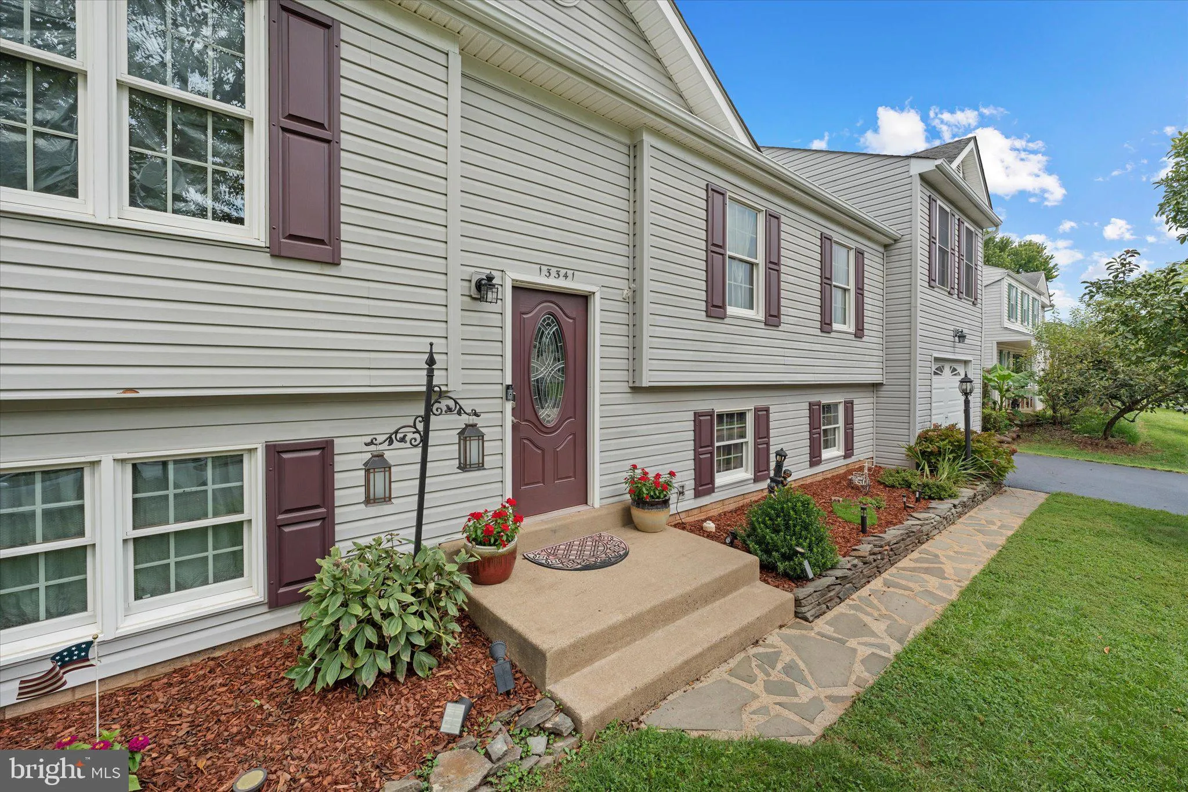
Welcome to 13341 Jasper Court! First time ever on the market, this charming split-foyer has been lovingly cared for by its original owners and is ready for its next chapter. Located in the welcoming Chantilly Farms neighborhood, this home has it all! Ideally located in a highly desirable Fairfax County school pyramid, including Chantilly High School. The main level offers an open, comfortable living room with a cozy fireplace and a spacious kitchen at the heart of the home. The walkout lower level provides flexible space for a recreation room, home office, guest suite, or whatever best fits your lifestyle. Step outside to a beautifully landscaped yard and your own private backyard pool—perfect for summer gatherings and creating lasting memories. Conveniently located near parks, shopping, dining, and everyday amenities, this home offers the perfect blend of comfort, community, and location. Don’t miss this special opportunity to make 13341 Jasper Court your own!
 Features & Appliances
 Ask Agent A Question
 Address Map
 Neighborhood
 MLS Addon
 Additional Information
 Financial
Listing Information
Financial
Listing Information
 Rob Spicer Broker, GRI
Spicer Real Estate
Rob Spicer Broker, GRI
Spicer Real Estate
7201 Wisconsin Avenue
 RobSpicer@SpicerRealEstate.com
 2403881030
 2403881030
 7201 Wisconsin Avenue


