
 Share
Share
 1030 MOUNTAIN TOP DRIVE, Annapolis, MD 21409
 1,709 Sqft SQFT
 3
3
 3
3
 Basic Details
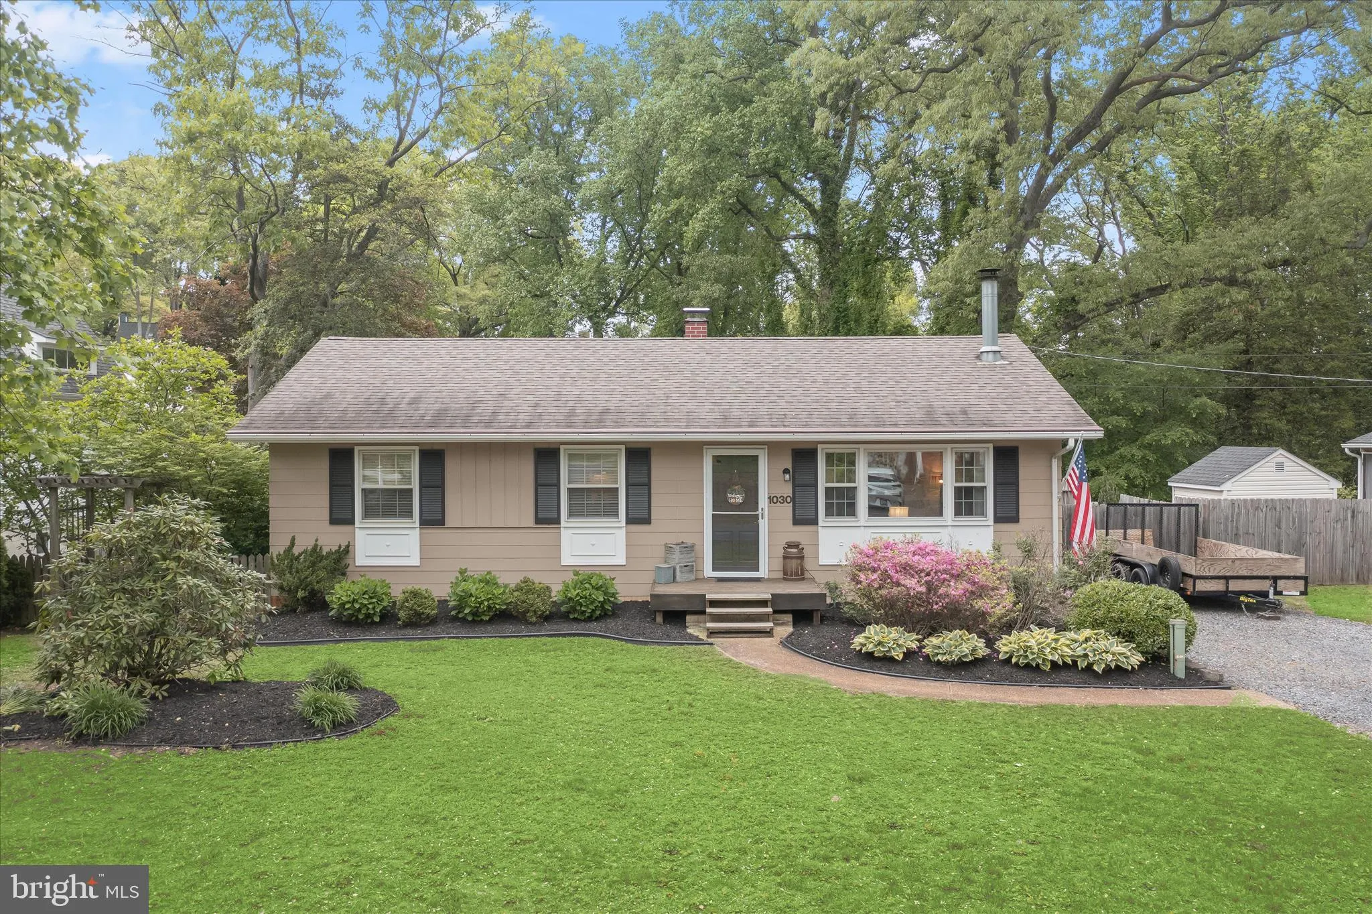
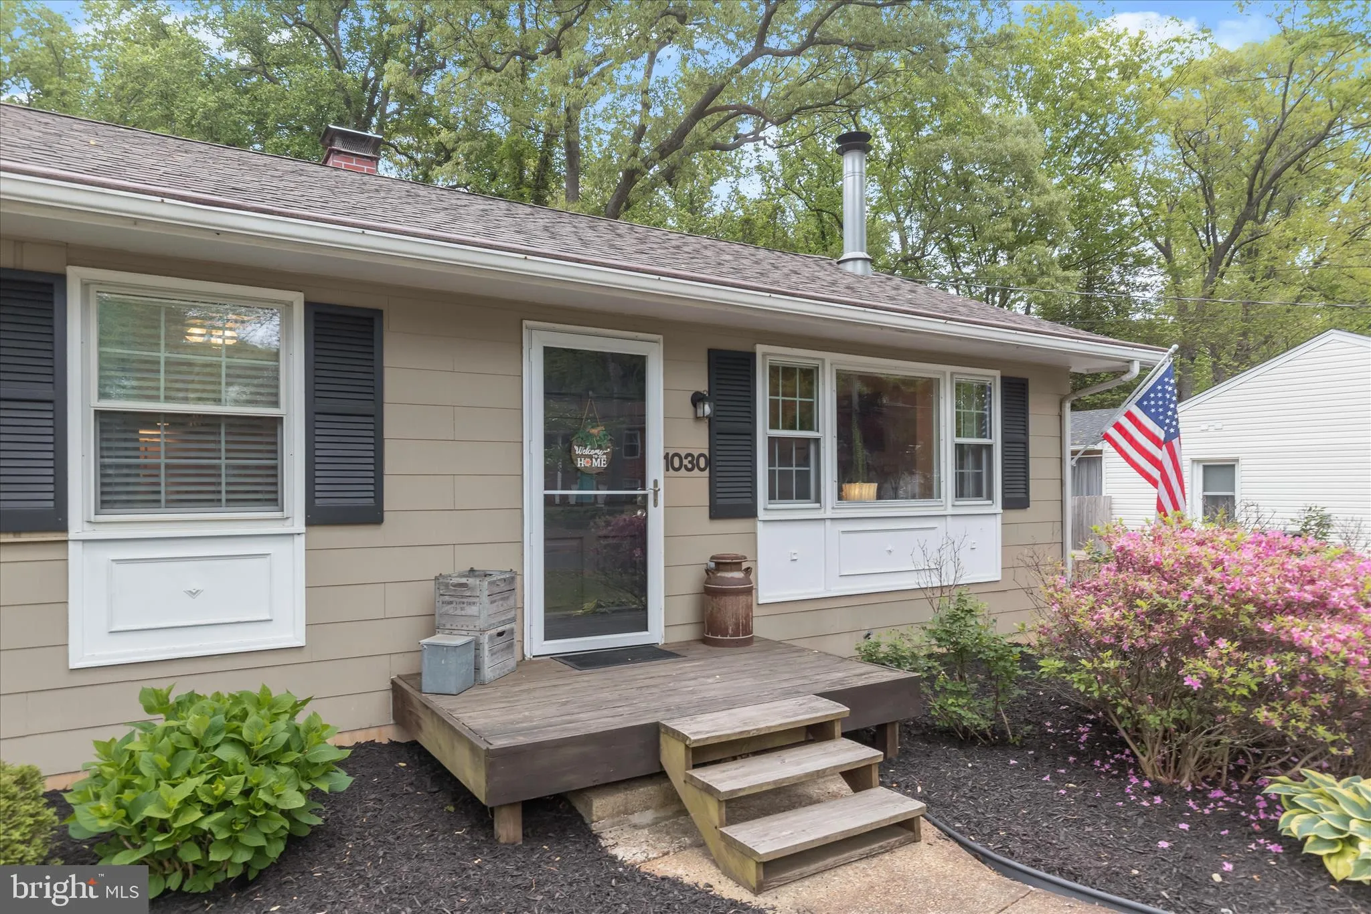
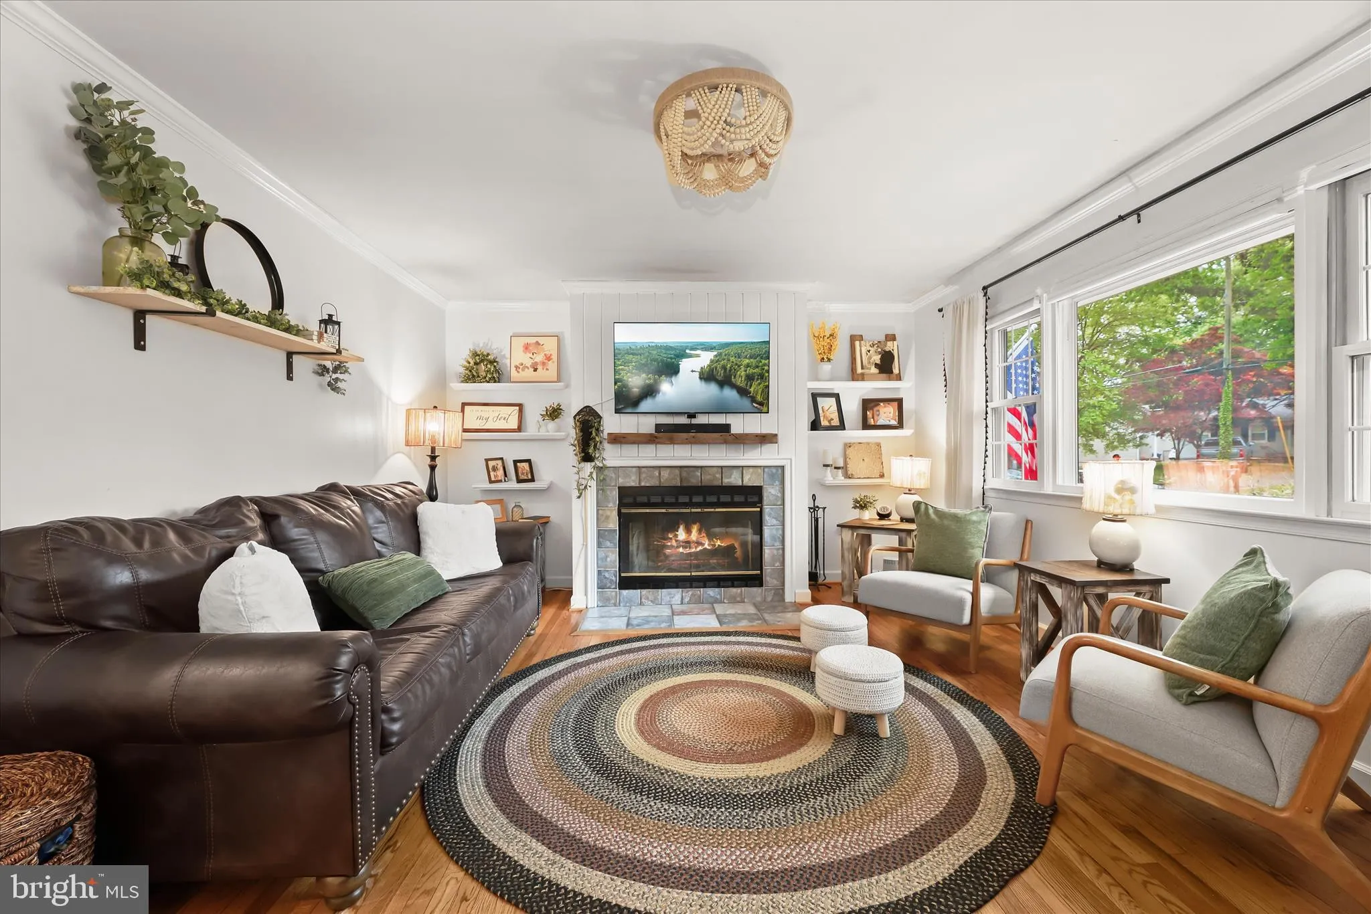
Beautifully appointed rancher in the sought-after Cape St. Claire community of Annapolis, just one block from the Magothy River and the Chesapeake Bay! Step inside to a spacious main level featuring gleaming hardwood floors and a bright, open living room centered around a tile-surround wood-burning fireplace with a ...
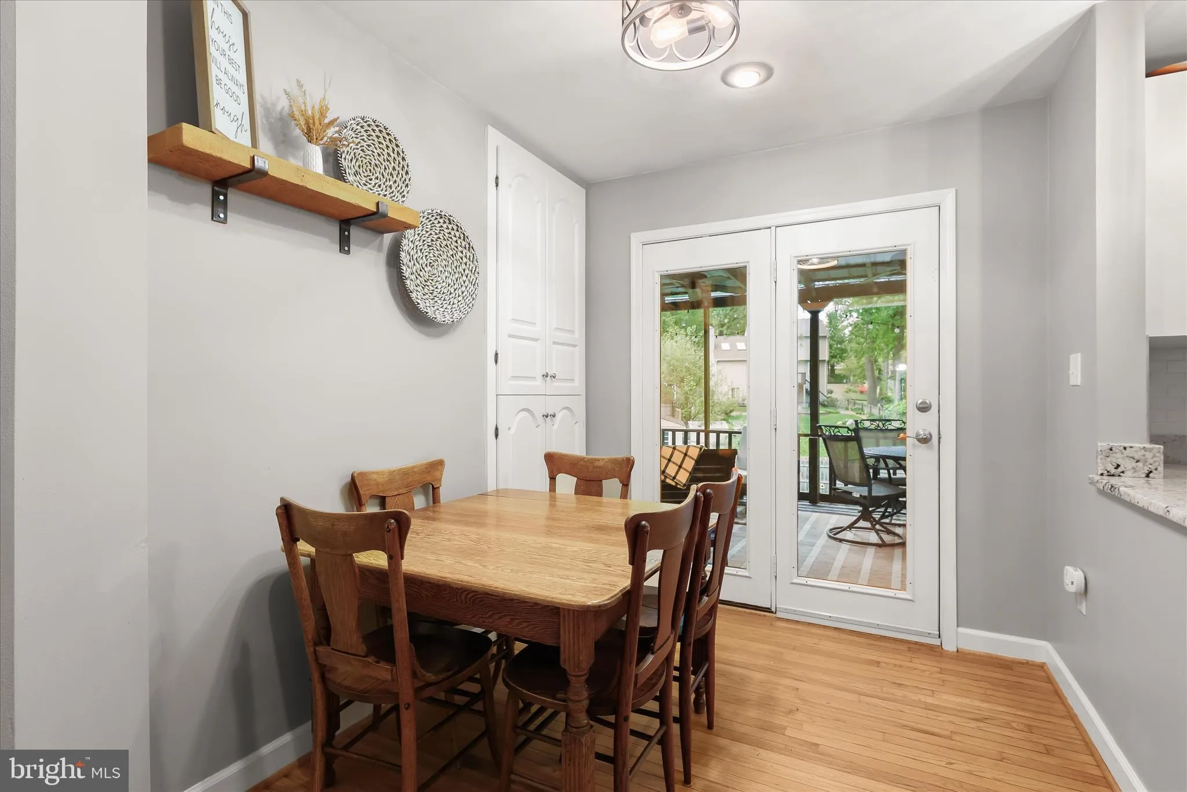
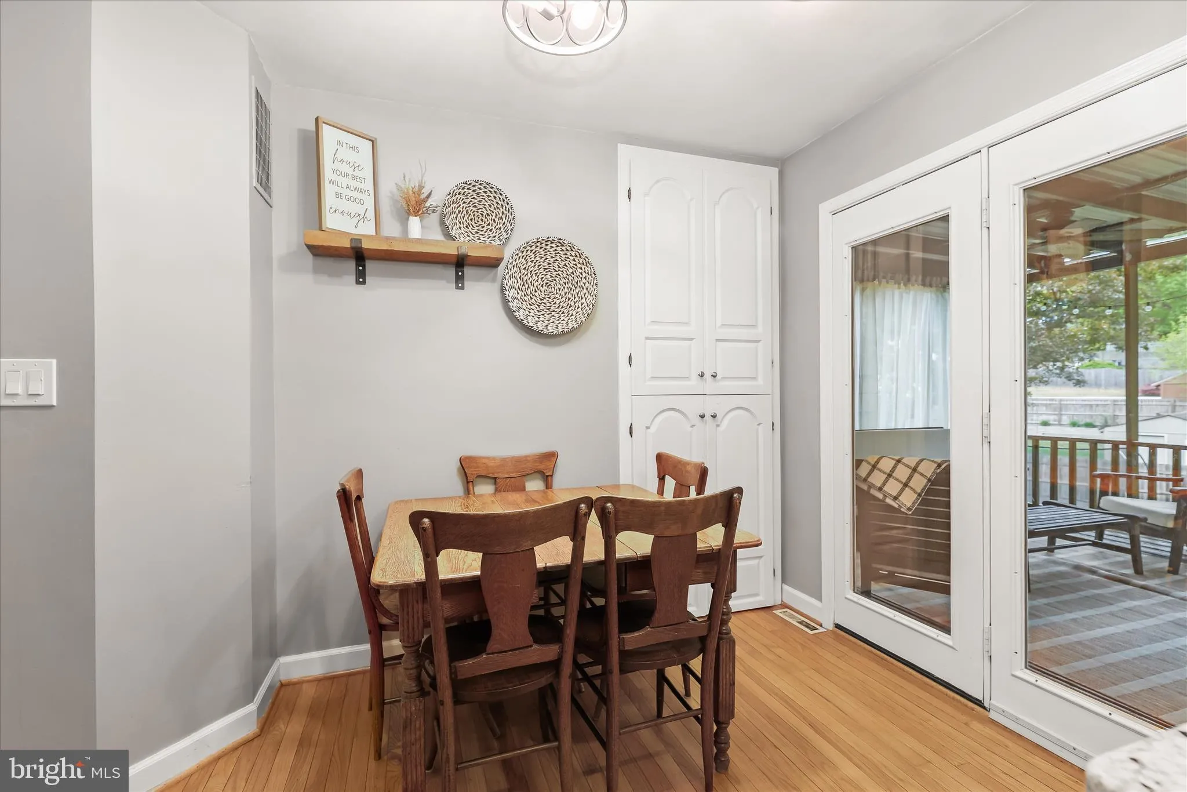
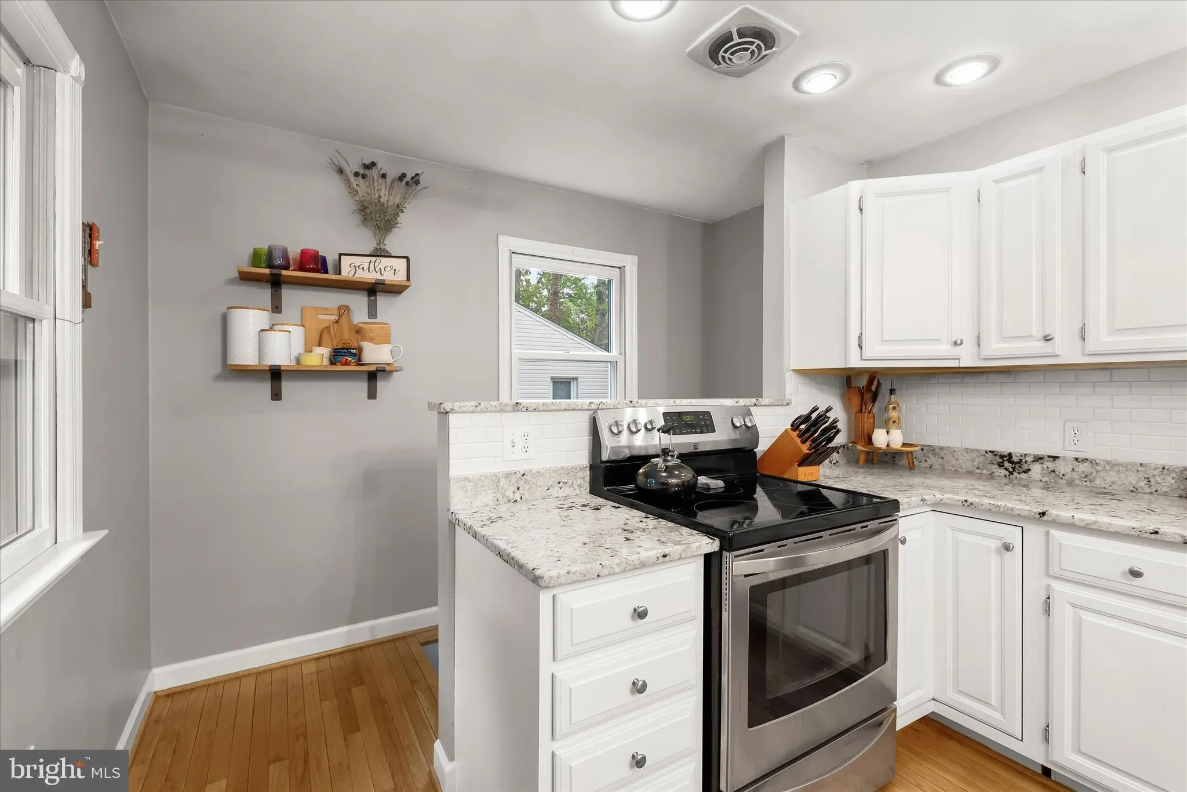
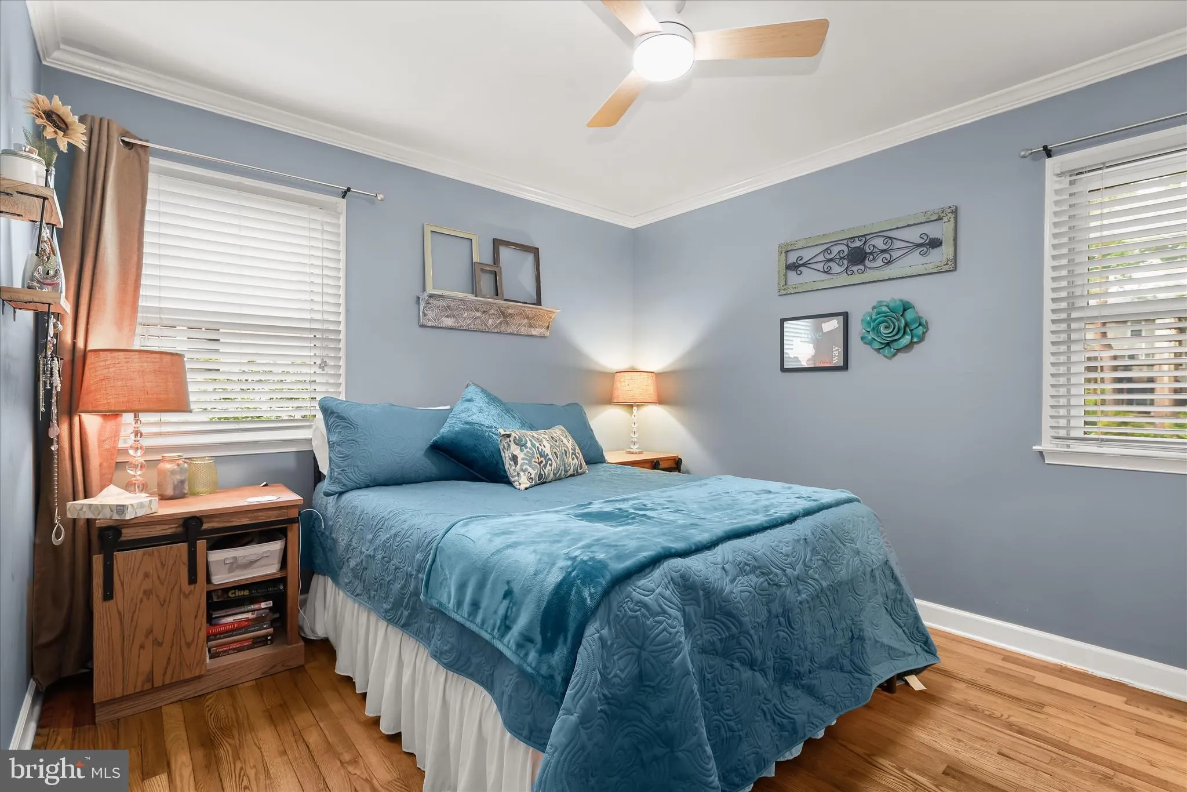
Beautifully appointed rancher in the sought-after Cape St. Claire community of Annapolis, just one block from the Magothy River and the Chesapeake Bay! Step inside to a spacious main level featuring gleaming hardwood floors and a bright, open living room centered around a tile-surround wood-burning fireplace with a reclaimed-style mantle and custom open shelving. The flowing layout leads seamlessly into the dining area, offering ample storage and direct access to a screened-in deck, perfect for indoor-outdoor living. The kitchen is thoughtfully designed with granite countertops, a classic subway tile backsplash, 36” cabinetry, and stainless steel appliances. The primary suite provides a comfortable retreat with crown molding, a generously sized closet with an organization system, and a private en-suite bath complete with a walk-in shower and updated vanity. Two additional bedrooms and a well-appointed hall bath complete the main level. The finished lower level expands your living space with plush carpeting, built-in shelving, a dedicated workshop, gym area, and a utility space featuring a convenient powder room, ideal for guests, a home office, or multigenerational living. Enjoy outdoor living in the fully fenced yard with a patio and secure storage, perfect for entertaining or relaxing. Conveniently located near major commuter routes, including US-50 and I-97, for easy access to Annapolis, Baltimore, and beyond.
 Features & Appliances
 Ask Agent A Question
 Address Map
 Neighborhood
 MLS Addon
 Additional Information
 Financial
Listing Information
Financial
Listing Information
 Rob Spicer Broker, GRI
Spicer Real Estate
Rob Spicer Broker, GRI
Spicer Real Estate
7201 Wisconsin Avenue
 RobSpicer@SpicerRealEstate.com
 2403881030
 2403881030
 7201 Wisconsin Avenue


