
 Share
Share
 210 8TH STREET, Washington, DC 20003
 3,390 Sqft SQFT
 5
5
 4
4
 Basic Details
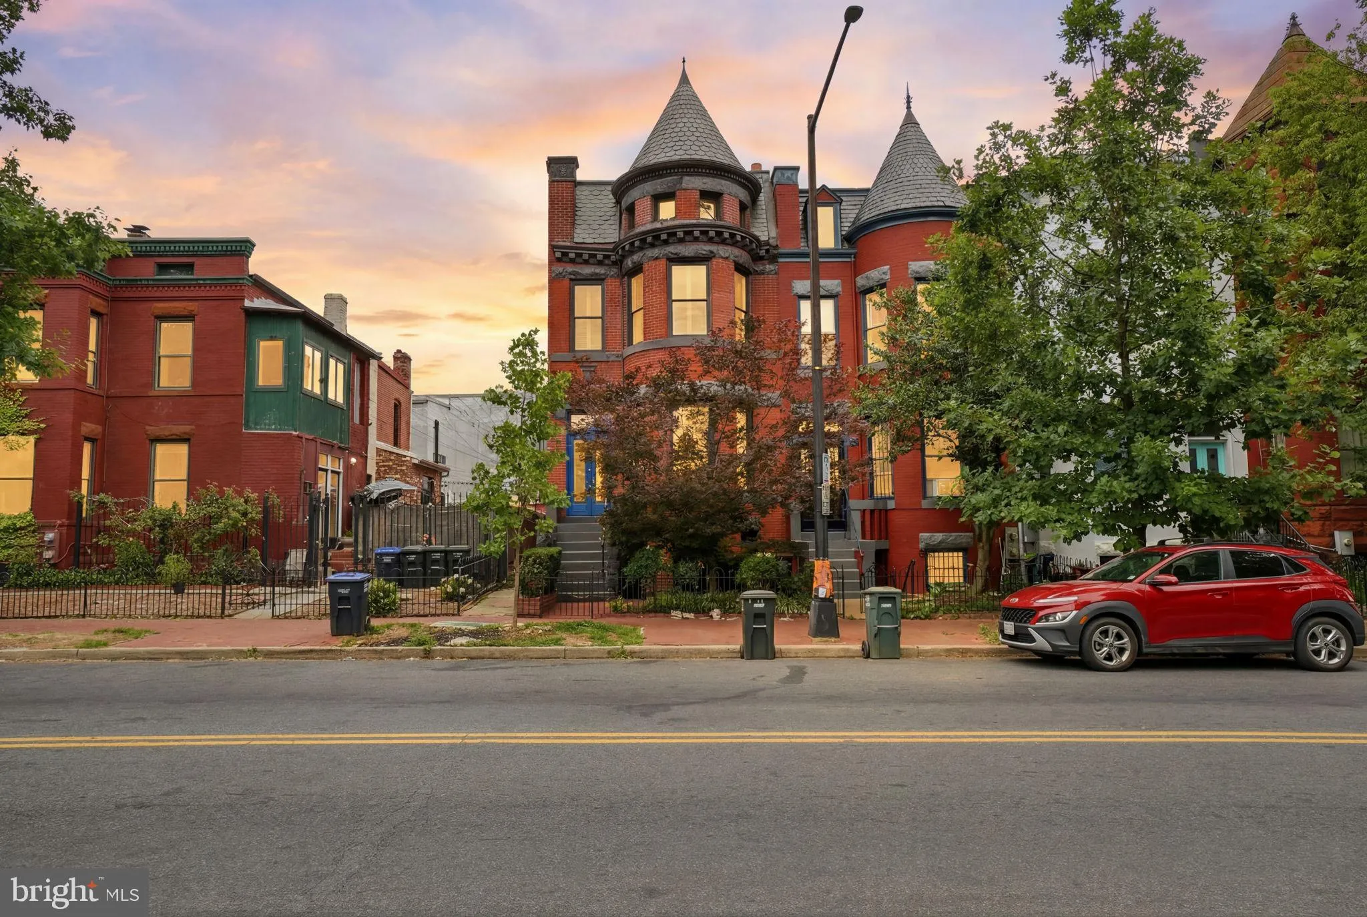
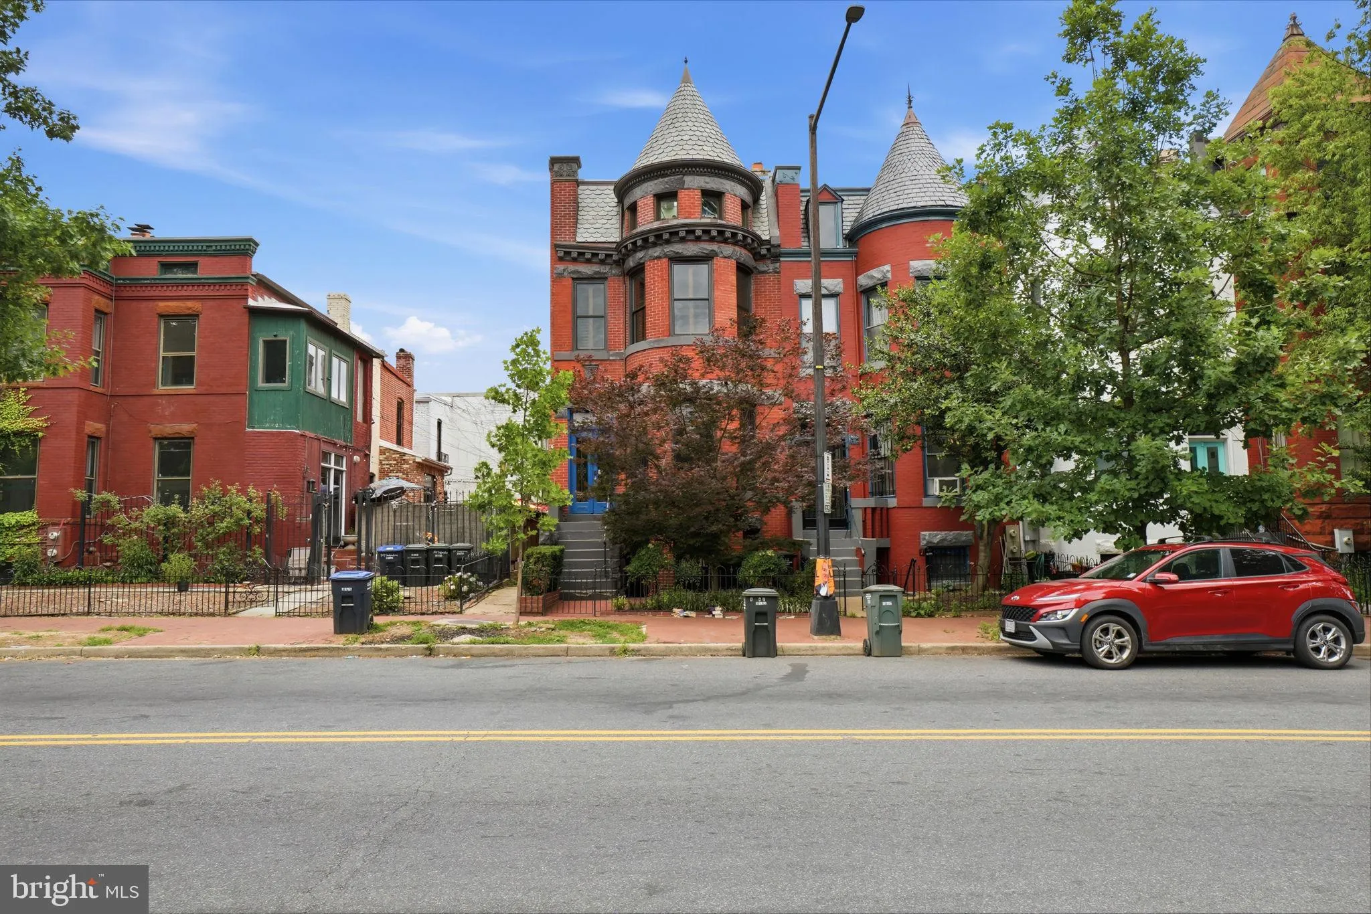
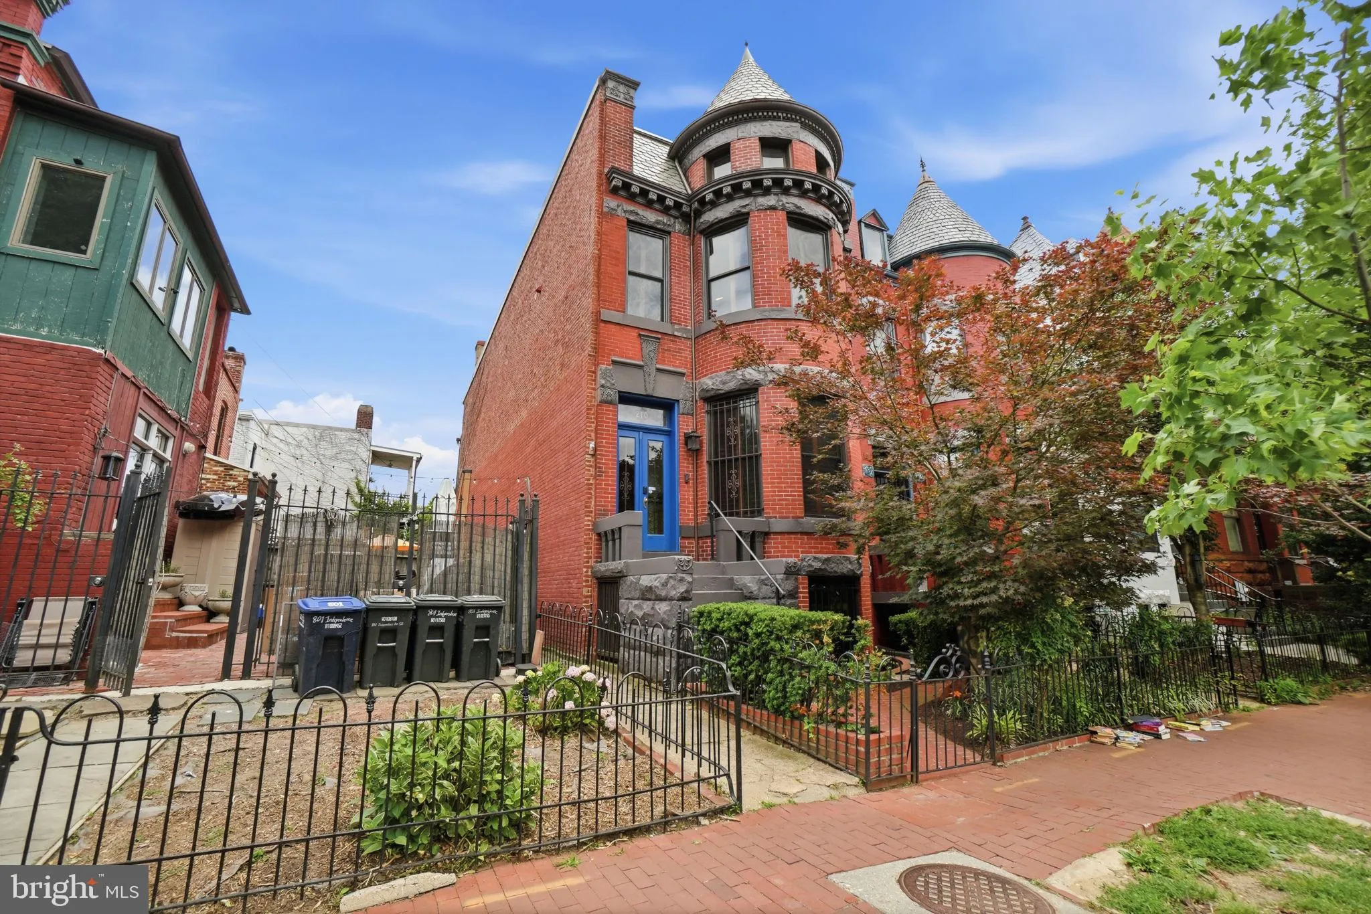
Elegant Capitol Hill Victorian with Income-Producing Apartment! Just steps from Eastern Market, the Metro, acclaimed neighborhood restaurants, cafés, parks, and so much more. Blending timeless character with thoughtful modern updates, this beautifully renovated Capitol Hill Victorian offers exceptional living space...
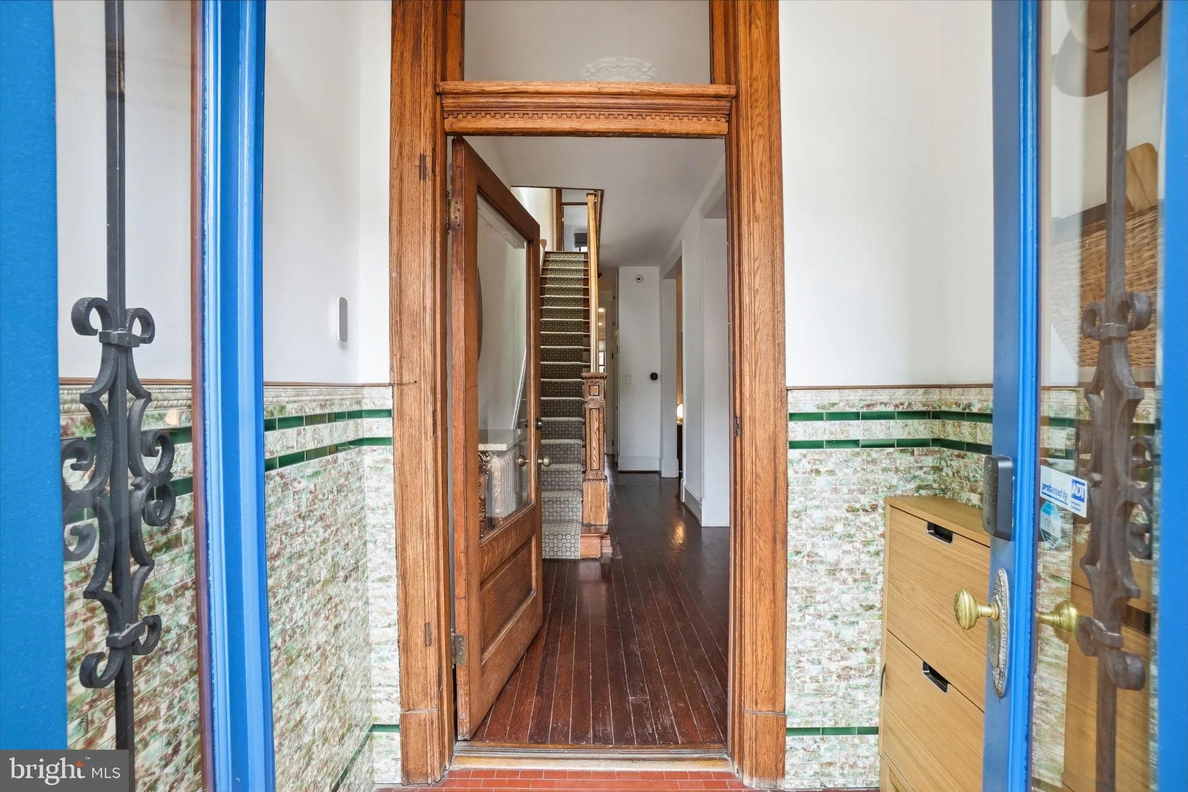
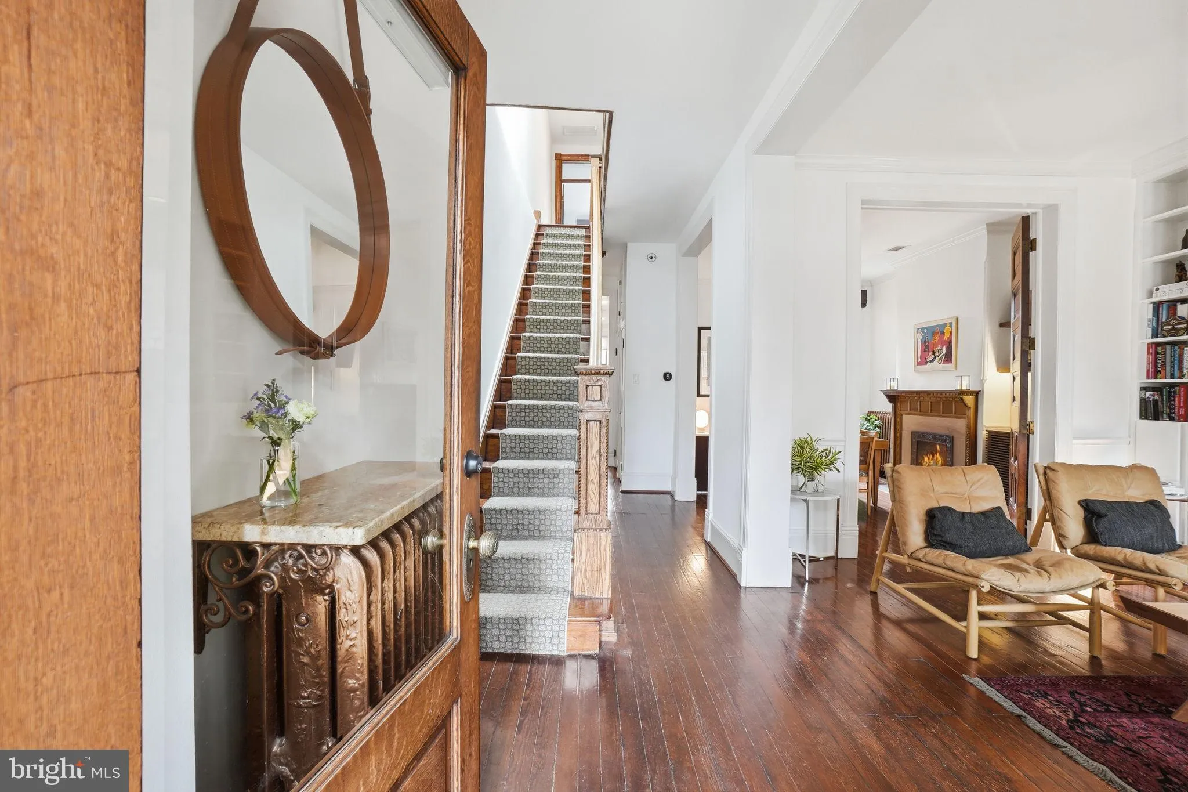
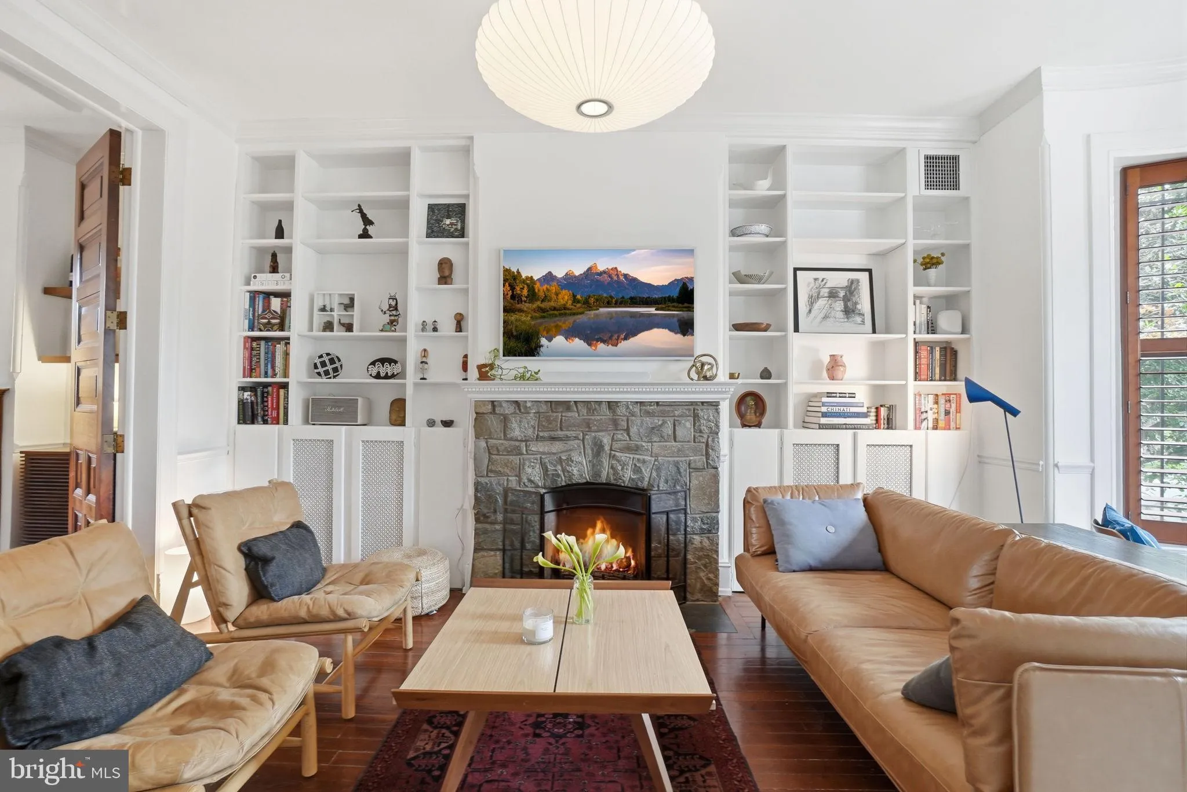
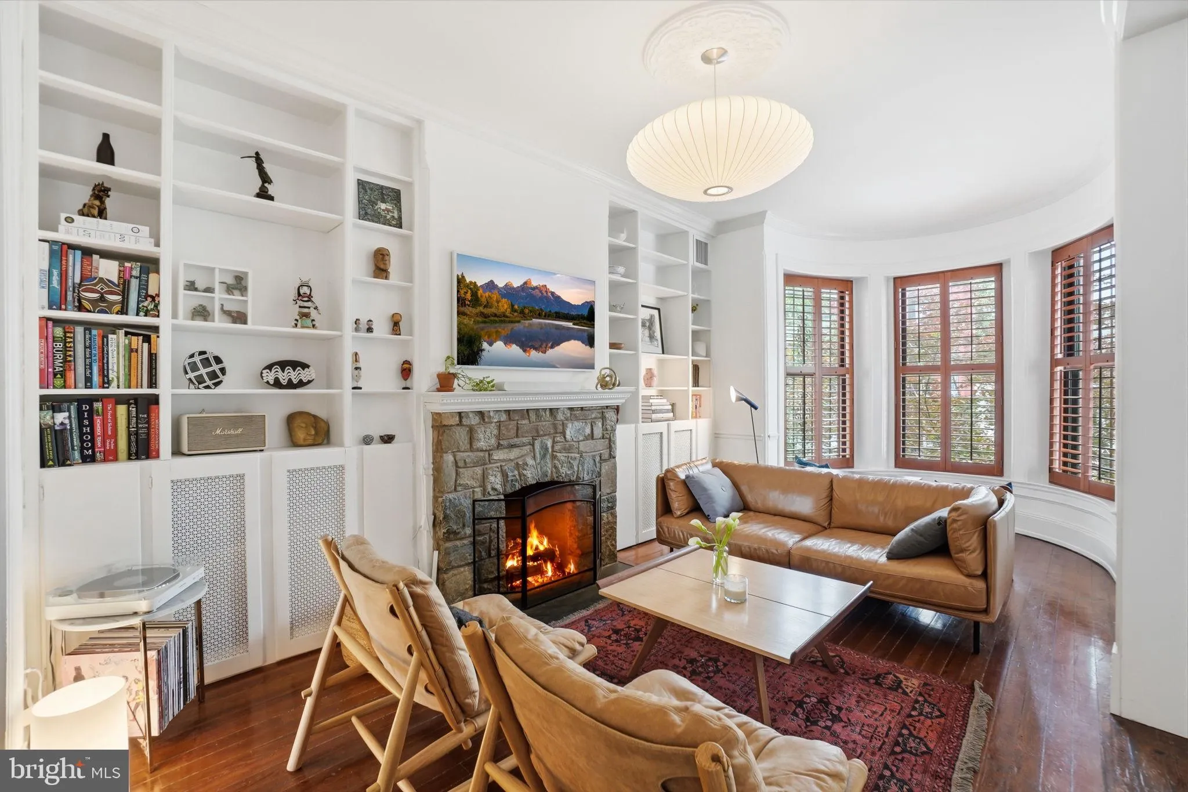
Elegant Capitol Hill Victorian with Income-Producing Apartment! Just steps from Eastern Market, the Metro, acclaimed neighborhood restaurants, cafés, parks, and so much more. Blending timeless character with thoughtful modern updates, this beautifully renovated Capitol Hill Victorian offers exceptional living space, historic charm, abundant natural light, and valuable rental income in one of Washington’s most sought-after neighborhoods. With more than $75, 000 in improvements completed over the past year, including custom cabinetry, a Wolf range, a new KitchenAid refrigerator, whole-house interior painting, updated ceiling fans, home security cameras, custom closet systems, and numerous additional enhancements, the home offers the perfect balance of historic character and modern convenience. This home encompasses approximately 3, 390 square feet, including 1, 856 square feet across the main two levels, a finished attic family room, and approximately 622 square feet of additional storage space. A separately accessed, recently renovated one-bedroom terrace apartment with a certificate of occupancy adds approximately 928 square feet and is currently leased to a dependable tenant, providing immediate income potential. The main level welcomes you with gracious living and dining rooms anchored by dual fireplaces, creating warm and inviting spaces for everyday living and entertaining. The beautifully updated eat-in kitchen balances classic style with modern functionality, featuring custom cabinetry, a Wolf range and hood, a new KitchenAid refrigerator, and premium finishes designed for both everyday living and entertaining. A discreet powder room adds convenience. Upstairs, the spacious primary suite features brand-new custom closets, a charming bay window ideal for reading or relaxing, and a luxurious ensuite bath with heated floors. A generously sized second bedroom opens to a private balcony, while the third bedroom offers flexible space for guests, a home office, or study. A large skylight, recently renovated hall bath, and conveniently located laundry area complete this level. The finished attic family room provides a versatile retreat for movie nights, play space, fitness, or casual gatherings. Recently upgraded with custom built-in storage and closet systems, this flexible bonus space offers exceptional functionality along with substantial adjoining storage. Freshly painted throughout, the home is bright, welcoming, and move-in ready while preserving the historic architectural details that make Capitol Hill homes so special. Outside, the landscaped rear terrace has been thoughtfully designed for beauty and low maintenance, featuring a deck perfect for outdoor dining, morning coffee, or unwinding at the end of the day. Offering abundant living space, historic elegance, more than $75, 000 in recent improvements, income-producing potential, and an unbeatable location just moments from Lincoln Park, the U.S. Capitol, Eastern Market, Duck & Peach, Acqua Al 2, Rose’s Luxury, Pineapple and Pearls, Boulangerie Saint George, and The Wells and Lobby Bar. This is a rare opportunity to own a truly special Capitol Hill residence.
 Features & Appliances
 Ask Agent A Question
 Address Map
 MLS Addon
 Additional Information
 Financial
Listing Information
Financial
Listing Information
 Rob Spicer Broker, GRI
Spicer Real Estate
Rob Spicer Broker, GRI
Spicer Real Estate
7201 Wisconsin Avenue
 RobSpicer@SpicerRealEstate.com
 2403881030
 2403881030
 7201 Wisconsin Avenue


