Spicer Real Estate
  • Share
$1,350,000
Active Active
VA,Middleburg

Location 39434 SNICKERSVILLE TURNPIKE, Middleburg, VA 20117

  • Sqft 4,308 Sqft SQFT
  • Bed 4
  • Bath 5
Basic Details Basic Details
Description

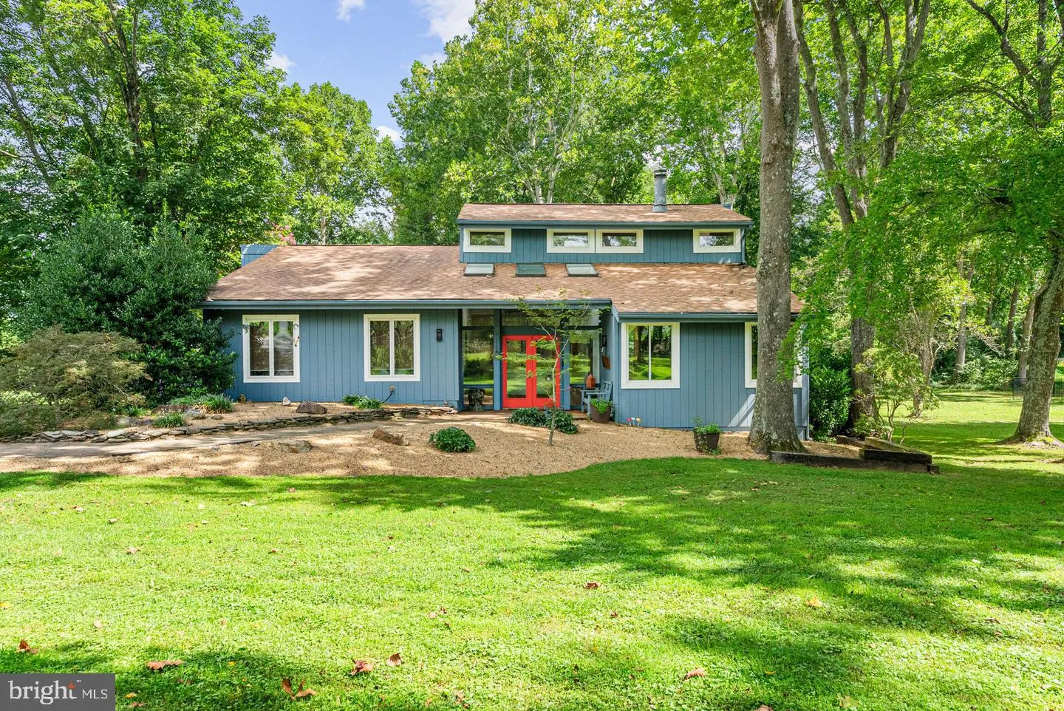
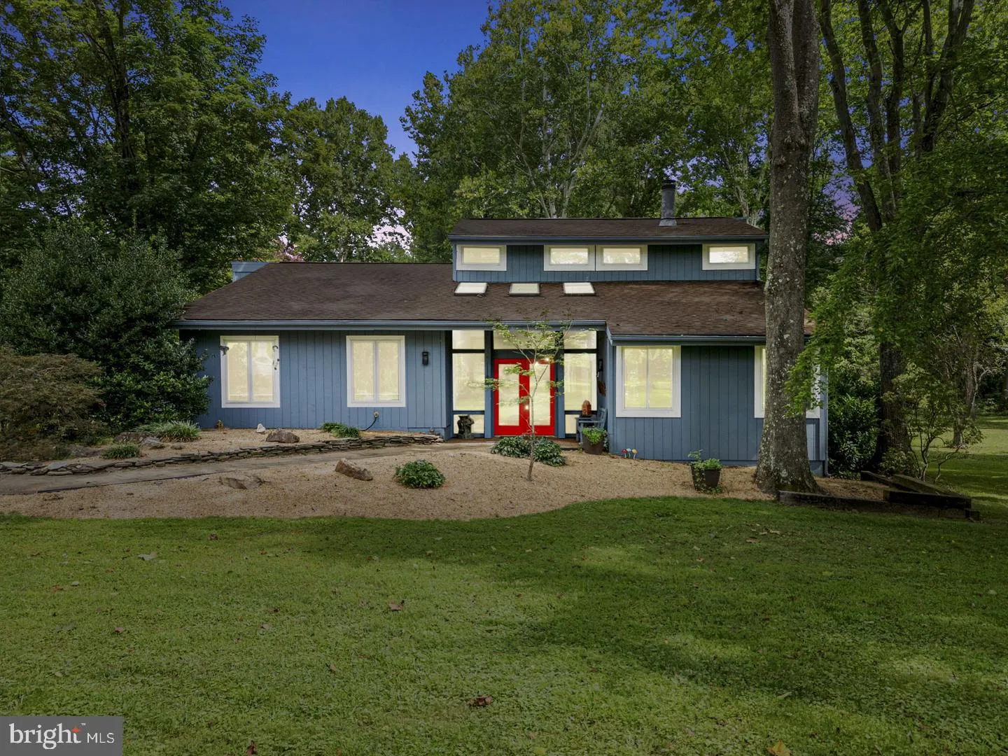
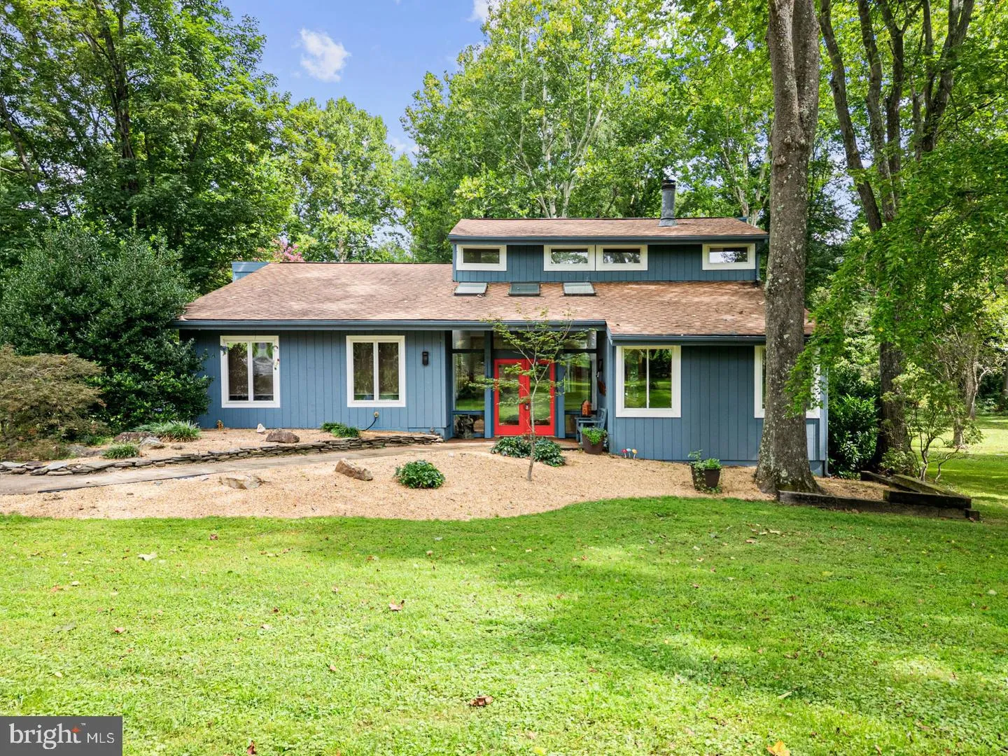
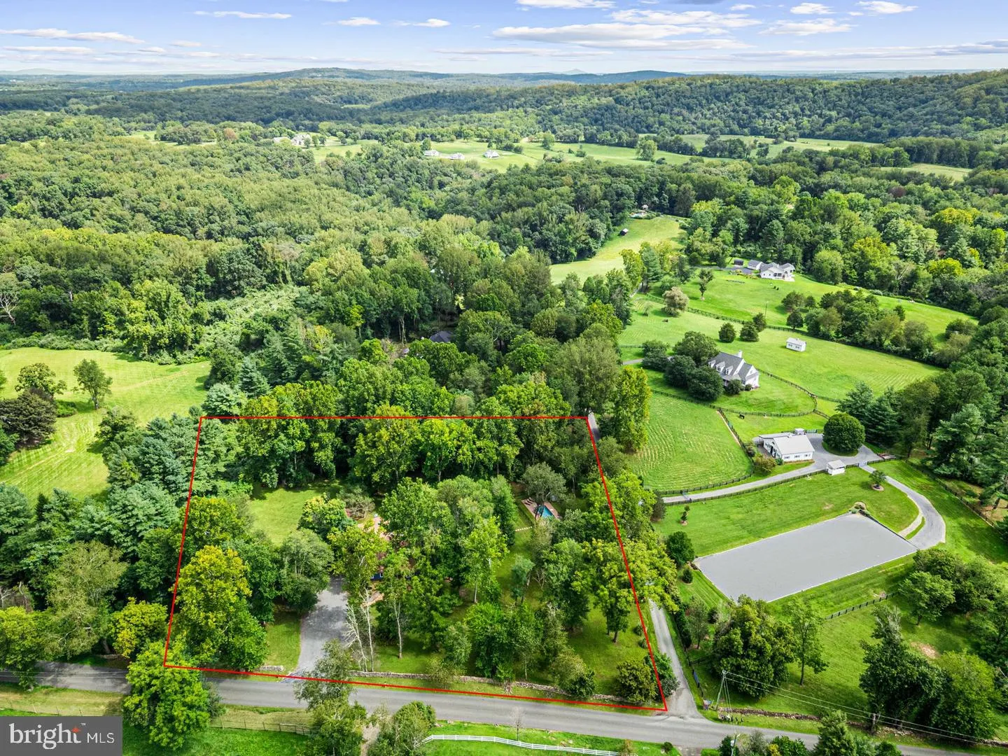
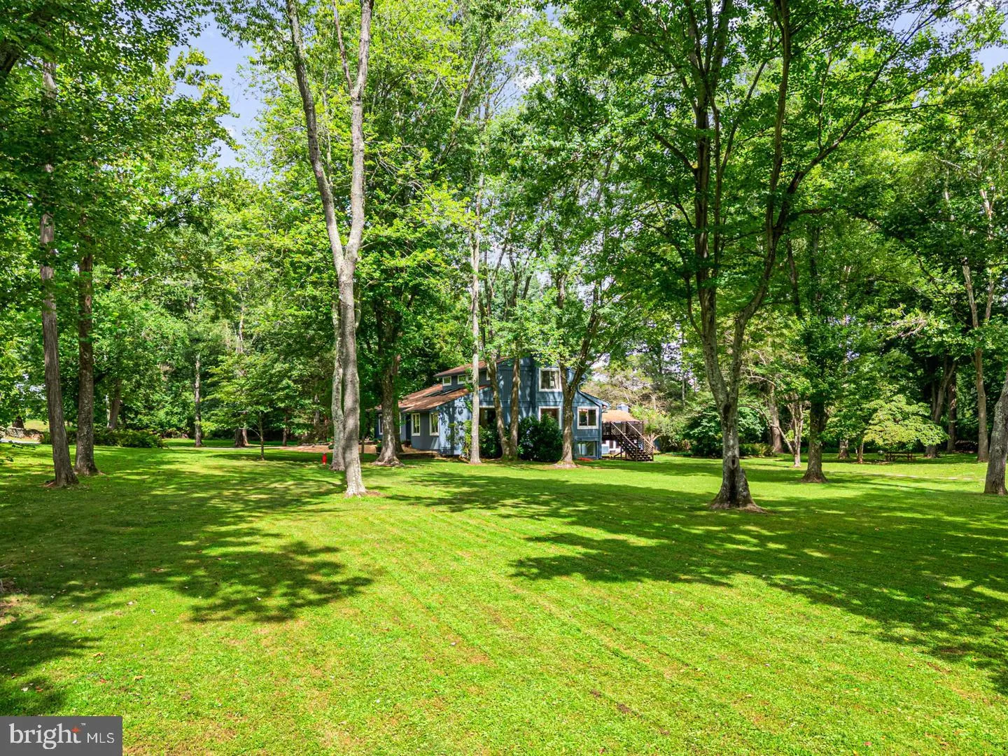
Happenstance House An extraordinary retreat on the iconic Snickersville Turnpike, moments from the storied villages of Middleburg and Aldie. Perfectly sited on 3.5 park-like acres framed by centuries-old stone walls and mature trees, this contemporary residence was originally crafted in 1977 and meticulously reimagi...

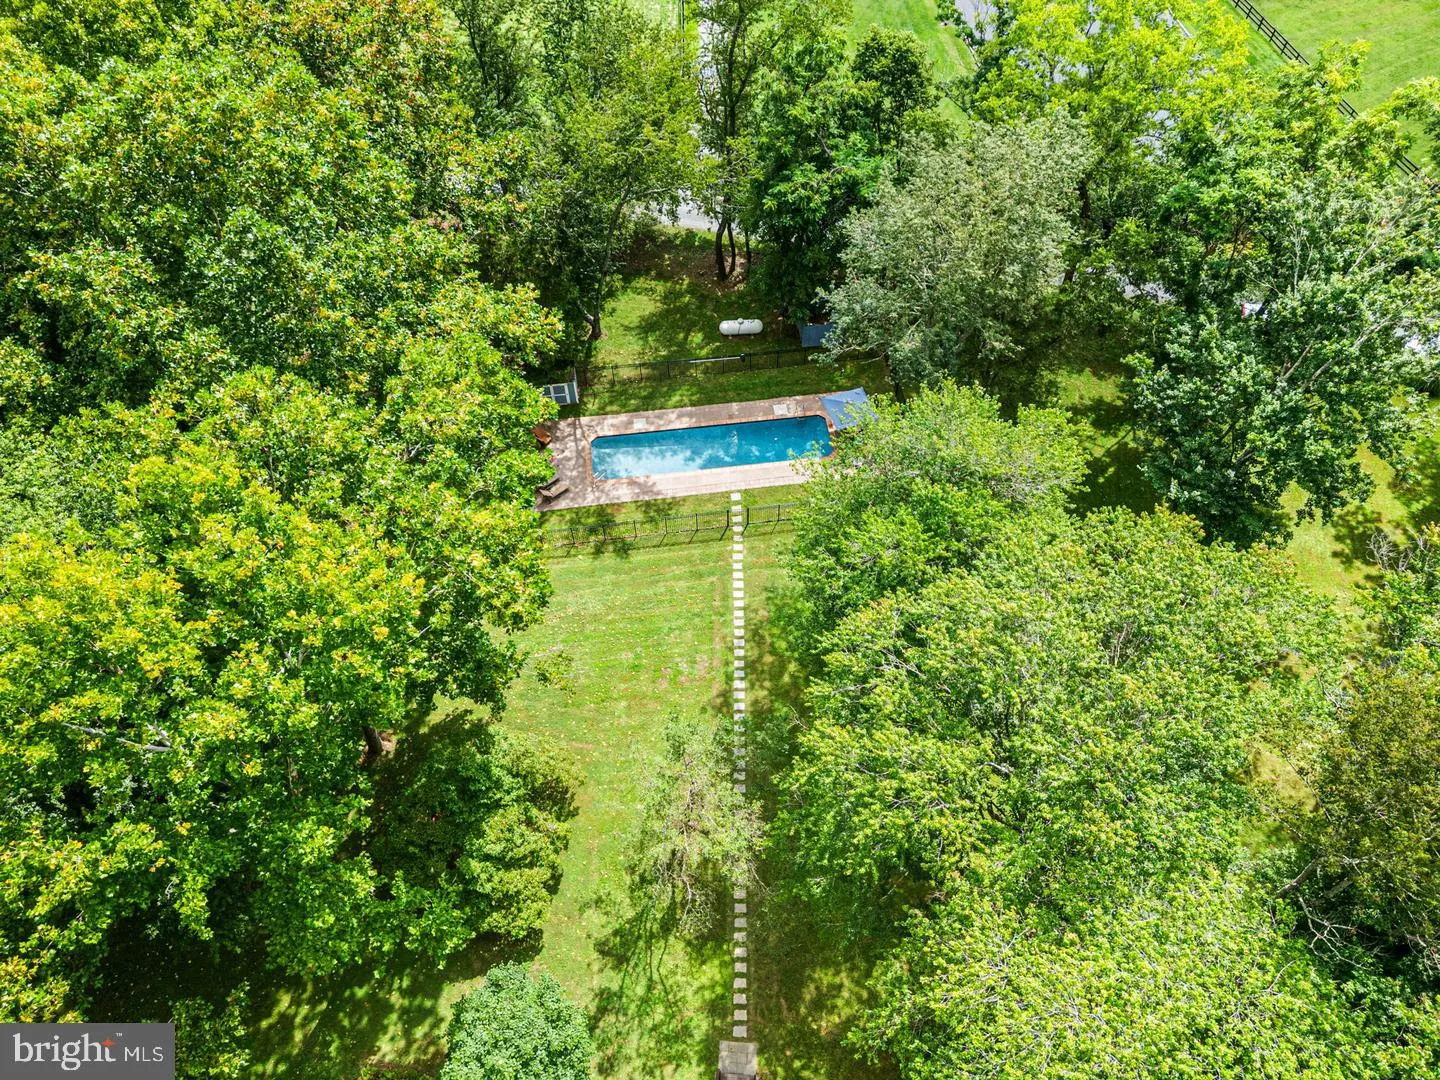
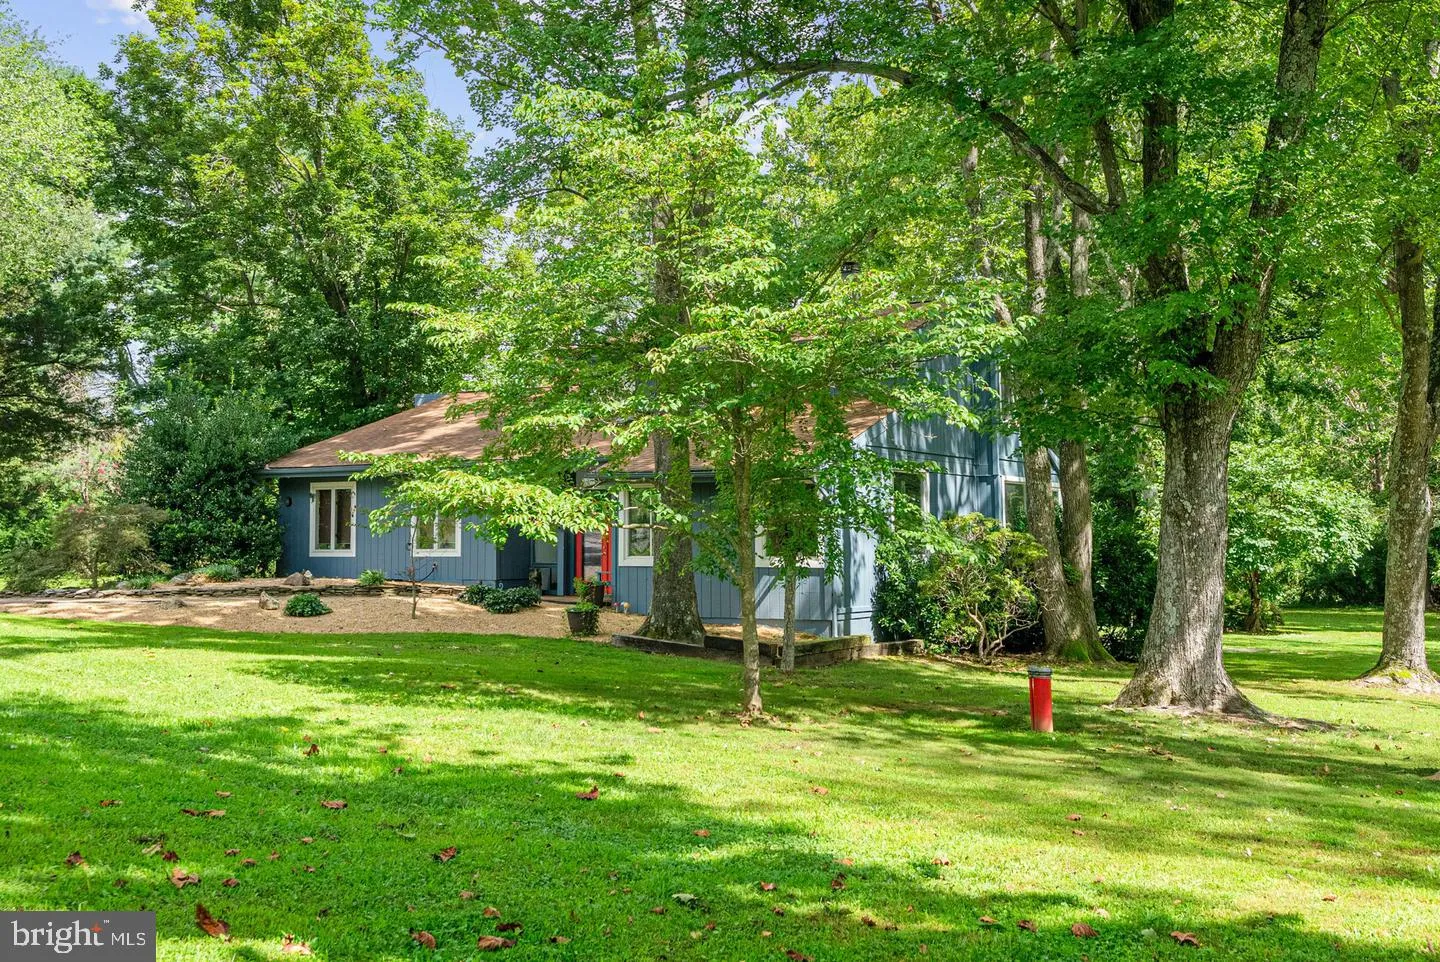
Happenstance House An extraordinary retreat on the iconic Snickersville Turnpike, moments from the storied villages of Middleburg and Aldie. Perfectly sited on 3.5 park-like acres framed by centuries-old stone walls and mature trees, this contemporary residence was originally crafted in 1977 and meticulously reimagined in 2020. The result is a harmonious blend of modern comfort and timeless architectural character. Inside, an airy open floor plan is bathed in natural light, where warm Mexican tile and rich hardwood floors flow seamlessly through gracious living spaces. The main-level primary suite offers privacy and ease, complemented by three additional bedrooms and four elegantly appointed baths. Distinctive details—two fireplaces, soaring ceilings, and thoughtful design elements—create an atmosphere both refined and welcoming. Outdoors, the landscape invites connection with nature: sweeping lawns, shaded glens, and a heated Blue Haven lap pool discreetly fenced for serene enjoyment *Floor plans and interactive floor plans on Virtual Tour.

Read More
Basic Details
  • Property Type: Residential
  • Listing Type: Active
  • Listing ID: VALO2136848
  • Price: $1,350,000
  • View: Mountain, Pasture, Trees/Woods
  • Bedrooms: 4
  • Bathrooms: 5
  • Sqft: 4,308 Sqft
  • Year Built: 1977
  • Lot Area: 3.49 Acre
  • Location: US, VA, LOUDOUN-VA, Middleburg, NONE AVAILABLE, 20117
  • Structure Type: Detached
  • Heating System: Zoned
  • Swimming Pool: Gunite, InGround, Heated, Lap/Exercise
  • Cooling System: Central A/C, Heat Pump(s), Zoned
  • Basement: Daylight, Partial, Heated, Partially Finished, Rear Entrance, SumpPump, Walkout Stairs
  • Fireplace: Mantel(s)
  • Patio: Deck
  • Parking: Gravel Driveway
  • Full Bathrooms: 5
  • Listing Status: Active
  • Roof: Asphalt
Features & Appliances
Features
  • Window Features: DoublePaneWindows, Insulated
  • Architectural Style: Contemporary
  • Fireplaces Total: 2
  • Flooring: Carpet, CeramicTile, Wood
  • Interior Features: Breakfast Area, Built-Ins, Carpet, Curved Staircase, Dining Area, Entry Level Bedroom, Floor Plan - Open, Formal/Separate Dining Room, Primary Bath(s), Wood Floors
  • Sewer: Septic = # of BR, Septic Pump

Appliances
  • Appliances: Built-In Microwave, Cooktop, Dishwasher, Disposal, Dryer, Oven - Wall, Refrigerator, Washer
Ask Agent A Question Ask Agent A Question

Address Map Address Map
MLS Addon MLS Addon
  • Office Name: Sheridan-MacMahon Ltd.
  • Agent Name: Paul E. MacMahon
Additional Information Additional Information
  • Water Source: Well
  • Accessibility Features: 2+ Access Exits, 48"+ Halls
  • Construction Materials: Wood Siding
  • Electric: 200+ Amp Service
  • Foundation Details: Block
  • Garage: 2.0
  • Levels: 3
  • Lot Features: Backs to Trees, Poolside, Private
  • On Market Date: 2026-09-21
Financial Financial
  • Tax Annual Amount: 9276.0
Listing Information Listing Information
  • Co List Agent Full Name: Brian MacMahon
  • Co List Office Name: Sheridan-MacMahon Ltd.
  • Originating System Name: Bright
  • Co List Agent Mls Id: 3092153
  • Co List Office Mls Id: SHM1
  • List Agent Mls Id: 19475
  • List Office Mls Id: SHM1
  • MLS Status: ACTIVE-BRIGHT
  • Modification Timestamp: 2026-09-24T19:21:46Z
  • Status Change Timestamp: 2026-09-21T04:00:00Z
Rob Spicer Broker, GRI Rob Spicer Broker, GRI Spicer Real Estate

7201 Wisconsin Avenue

Mortgage Calculator
$
$ %
Years
%
$ %Per Year
$ % Per Year

$
