
 Share
Share
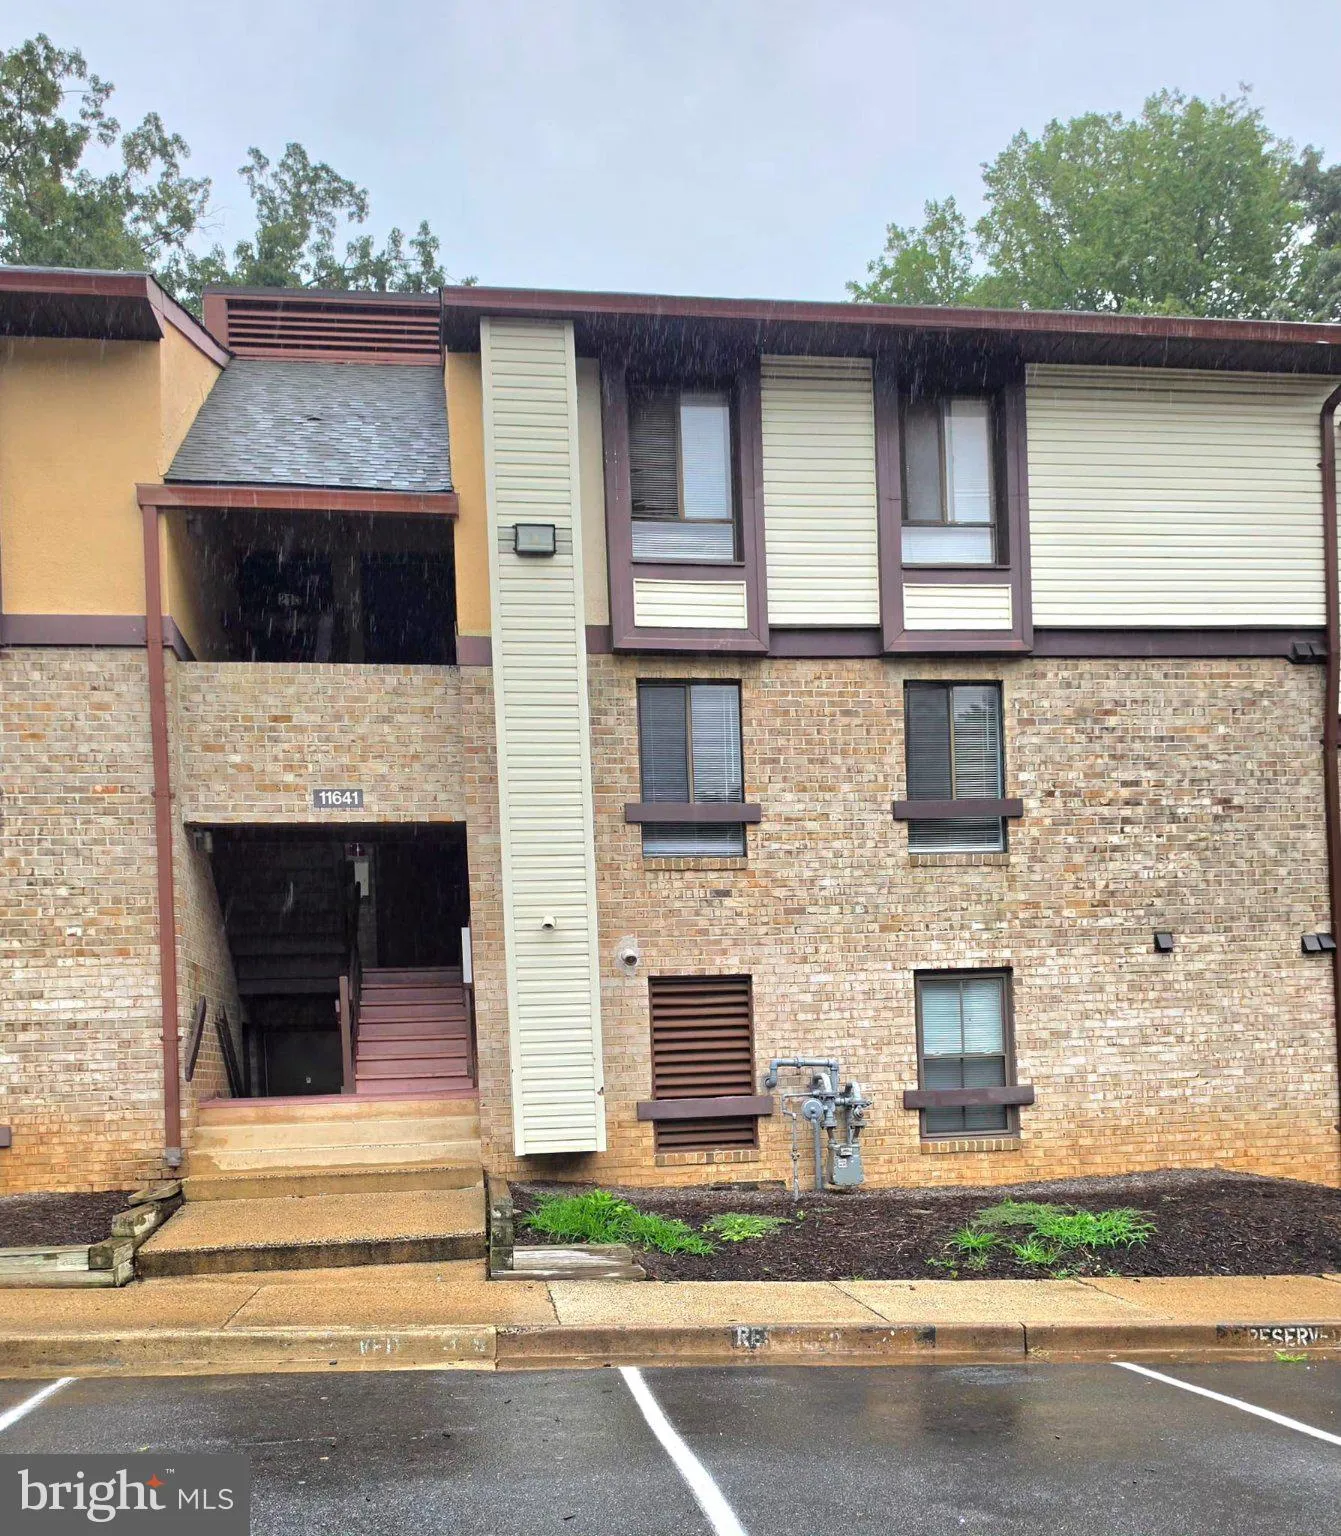
 11641 STONEVIEW, Reston, VA 20191
 1,100 Sqft SQFT
 3
3
 2
2
 Basic Details
Discover the charm of this beautifully maintained 3-bedroom, 2-bathroom apartment nestled in the desirable Shadowood community. With a spacious 894 sq. ft. layout, this contemporary unit offers an inviting atmosphere that seamlessly blends comfort and style. The open floor plan enhances the living space, featuring a...
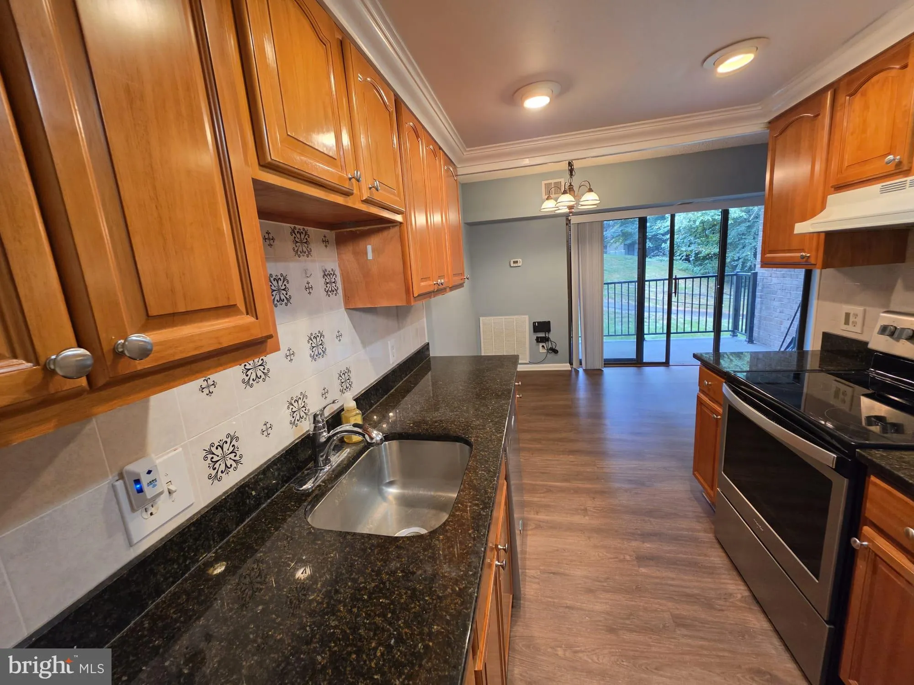
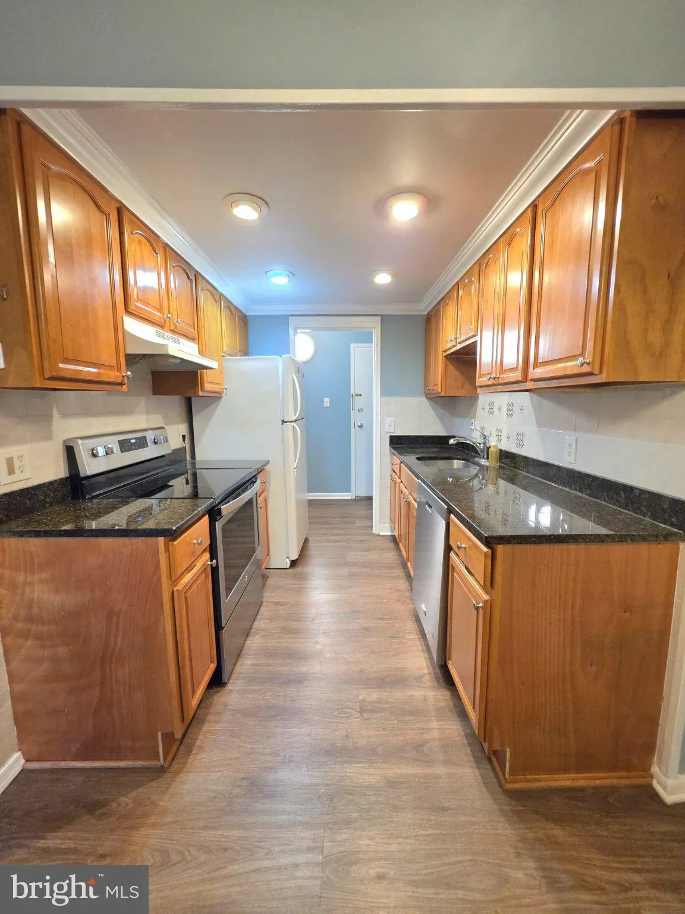
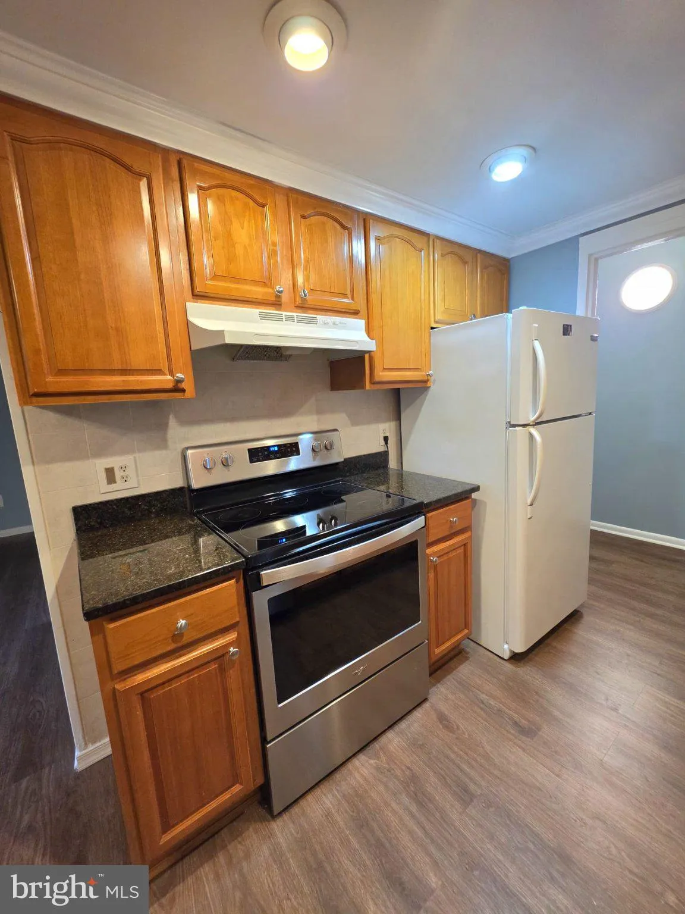
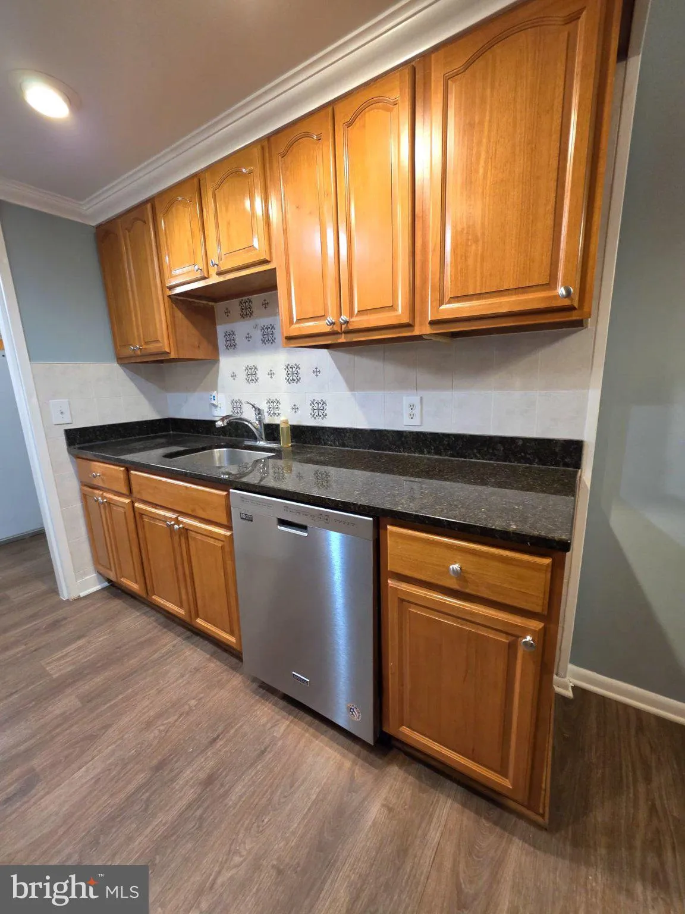
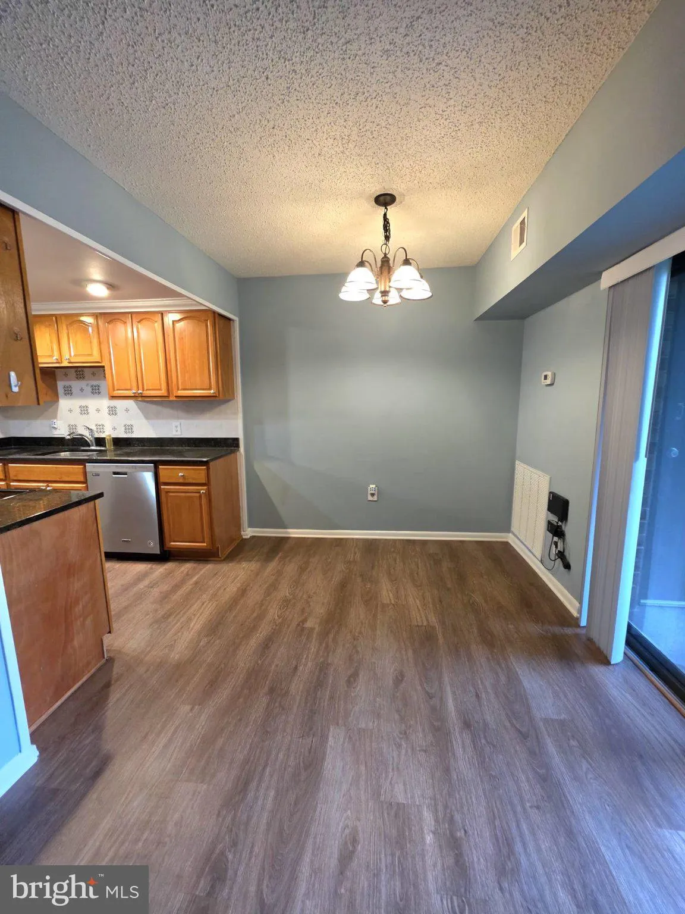
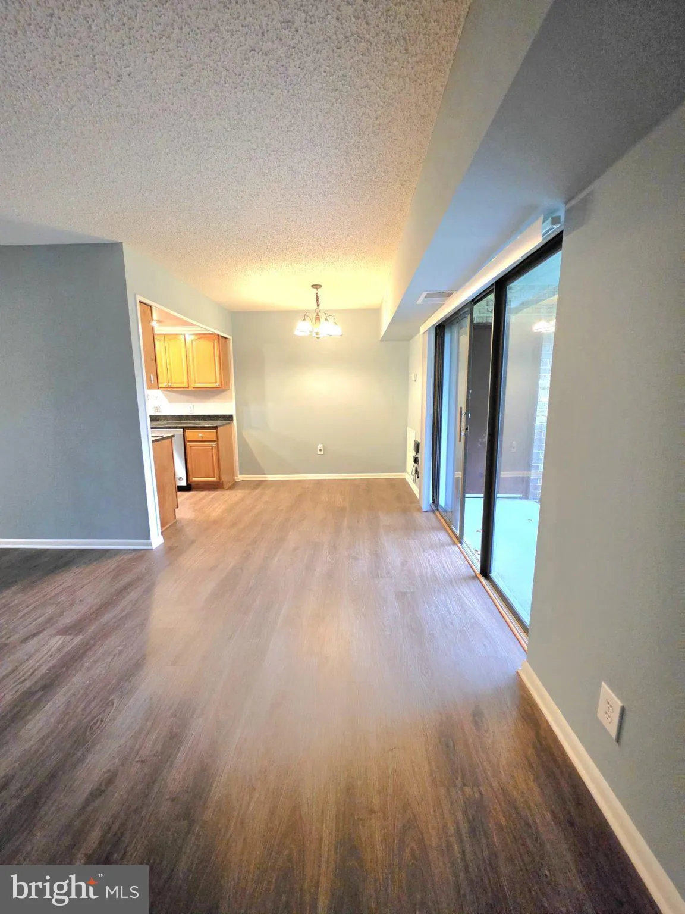
Discover the charm of this beautifully maintained 3-bedroom, 2-bathroom apartment nestled in the desirable Shadowood community. With a spacious 894 sq. ft. layout, this contemporary unit offers an inviting atmosphere that seamlessly blends comfort and style. The open floor plan enhances the living space, featuring a combination dining and living area bathed in natural light, perfect for entertaining or relaxing with loved ones. Step into the well-appointed kitchen, equipped with modern appliances including a refrigerator, stove, dishwasher, and disposal, making meal preparation a breeze. The convenience of in-unit laundry with washer and dryer hookups adds to the ease of daily living. Enjoy the luxury of a walk-in closet in the master bedroom, along with beautifully designed bathrooms featuring both a tub shower and a walk-in shower for your comfort. Outside, the community amenities are truly exceptional. Dive into the refreshing swimming pool on warm summer days or let the little ones explore the tot lots and playgrounds, fostering a sense of community and connection. The meticulously maintained grounds, with included lawn care and snow removal, ensure that your surroundings are always pristine. Living in Shadowood means enjoying the benefits of a vibrant neighborhood. With easy access to public transportation, including a bus stop less than a mile away and a metro station within three miles, commuting is a breeze. The proximity to the airport, just under 10 miles away, adds to the convenience for travelers. The community is also well-served by essential public services, ensuring peace of mind for all residents. With an association fee that covers electricity, water, air conditioning, high-speed internet, and more, you can enjoy a hassle-free lifestyle. This property is not just a home; it’s a gateway to a fulfilling community experience. Don’t miss the opportunity to make this delightful apartment your own and embrace the lifestyle that Shadowood has to offer!
 Features & Appliances
 Ask Agent A Question
 Address Map
 Neighborhood
 MLS Addon
 Additional Information
 Financial
Listing Information
Financial
Listing Information
 Rob Spicer Broker, GRI
Spicer Real Estate
Rob Spicer Broker, GRI
Spicer Real Estate
7201 Wisconsin Avenue
 RobSpicer@SpicerRealEstate.com
 2403881030
 2403881030
 7201 Wisconsin Avenue


