
 Share
Share
 2902 GOOD LUCK LANE, Annapolis, MD 21401
 4,906 Sqft SQFT
 5
5
 6
6
 Basic Details
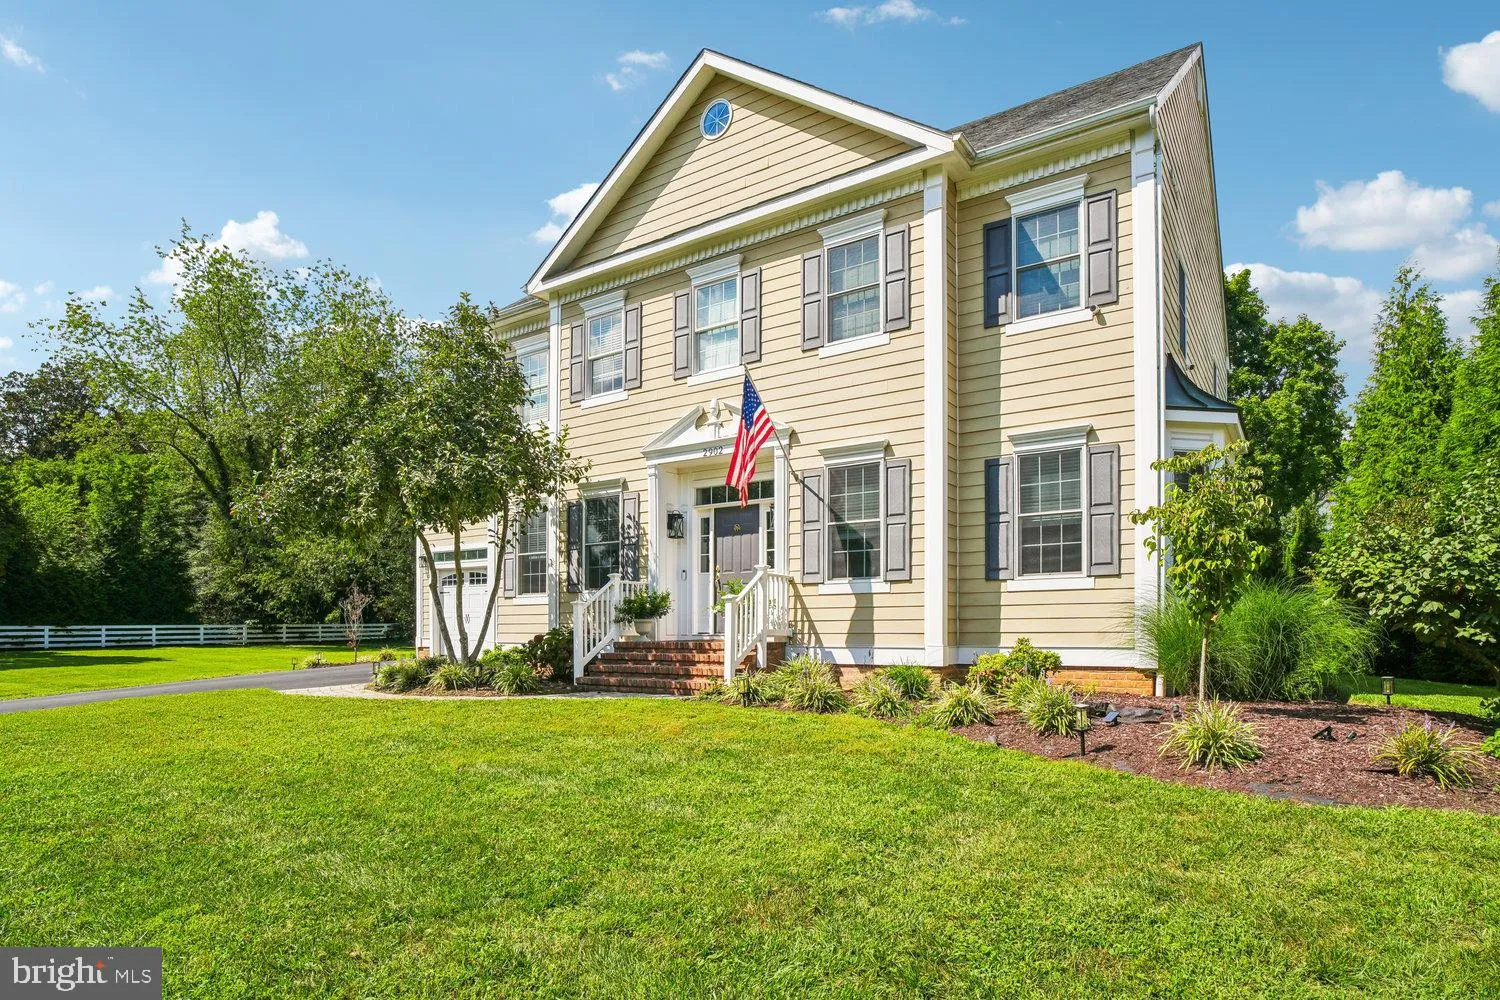
Welcome to this stately five-bedroom Colonial in the sought-after Olde Bloomfield community, offering approximately 5, 198 square feet of beautifully designed living space across multiple levels, along with community water privileges and access to the South River.” A gracious, columned entrance opens to a light-fi...
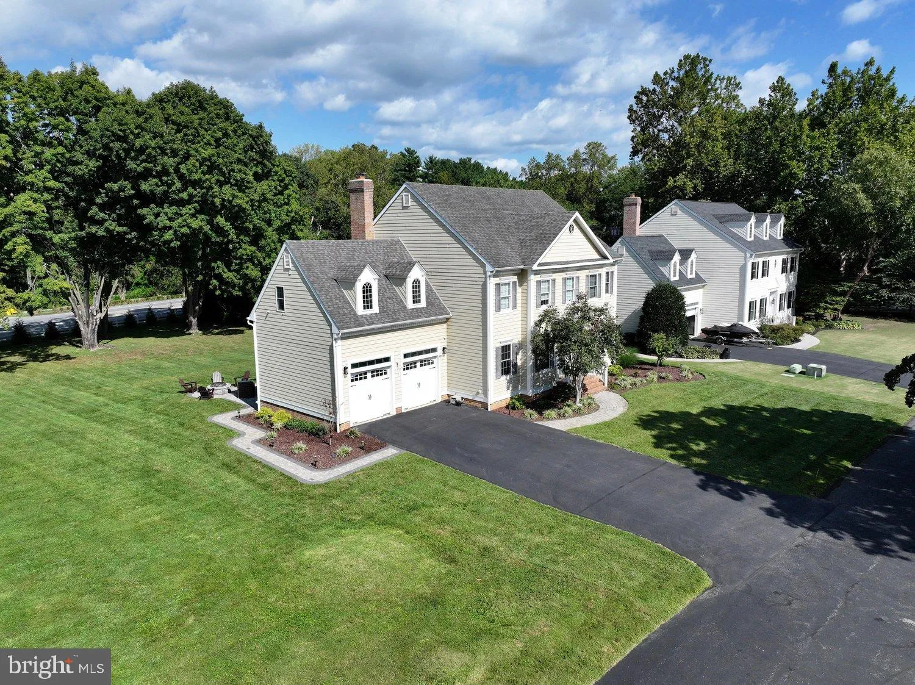
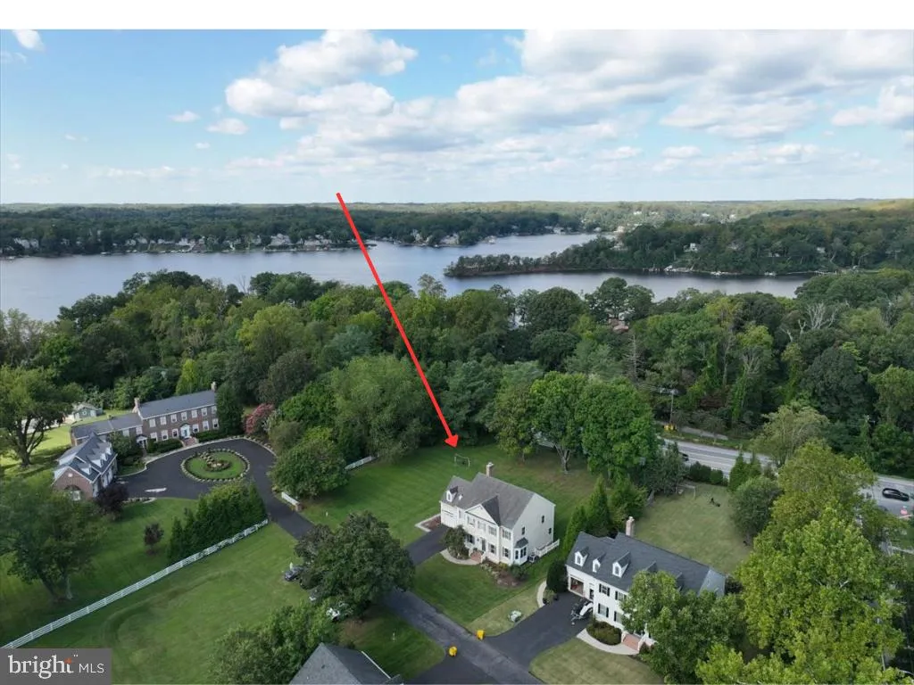
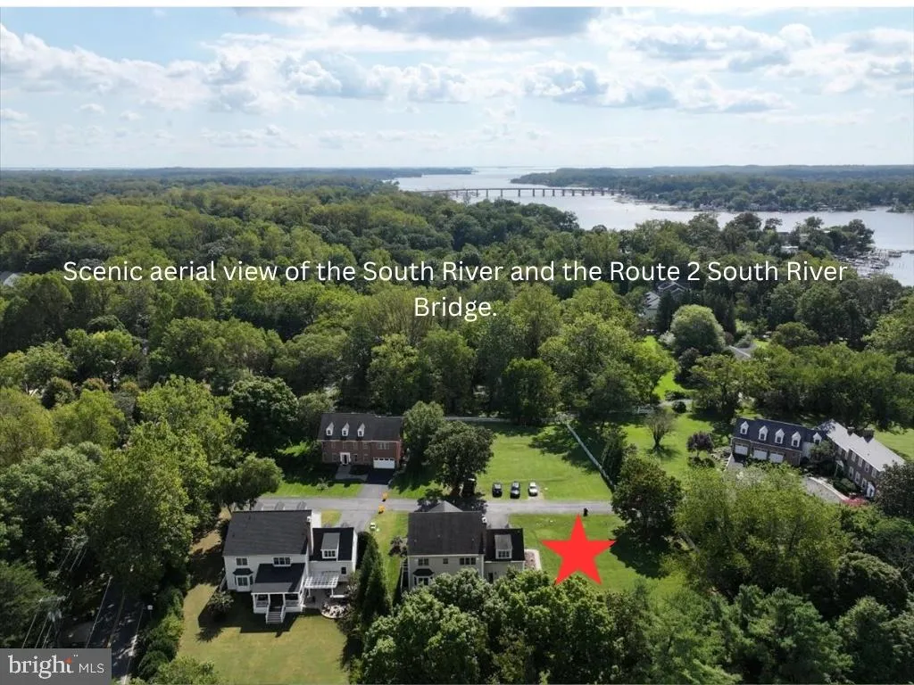
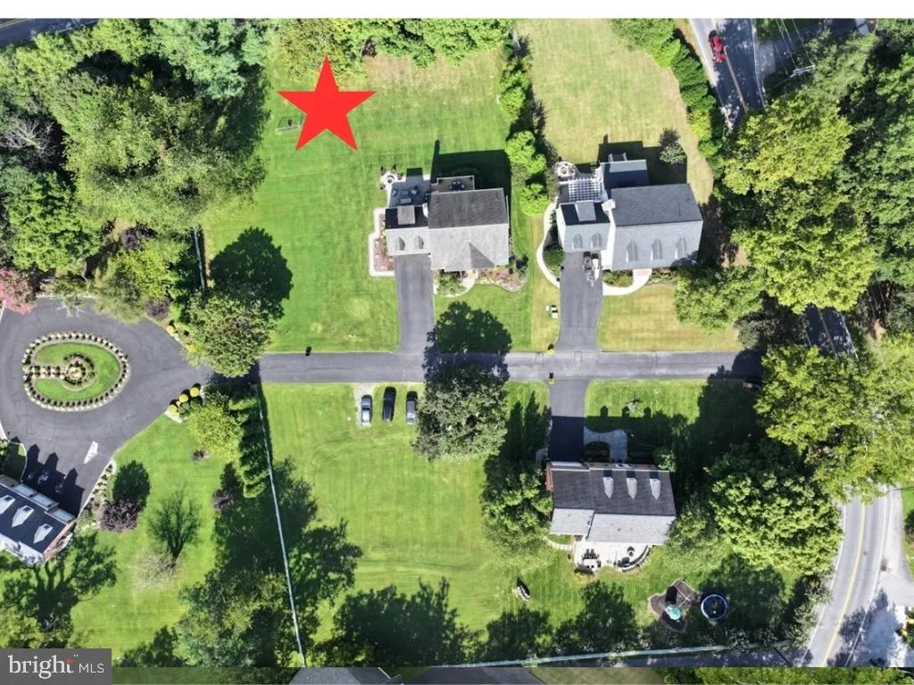
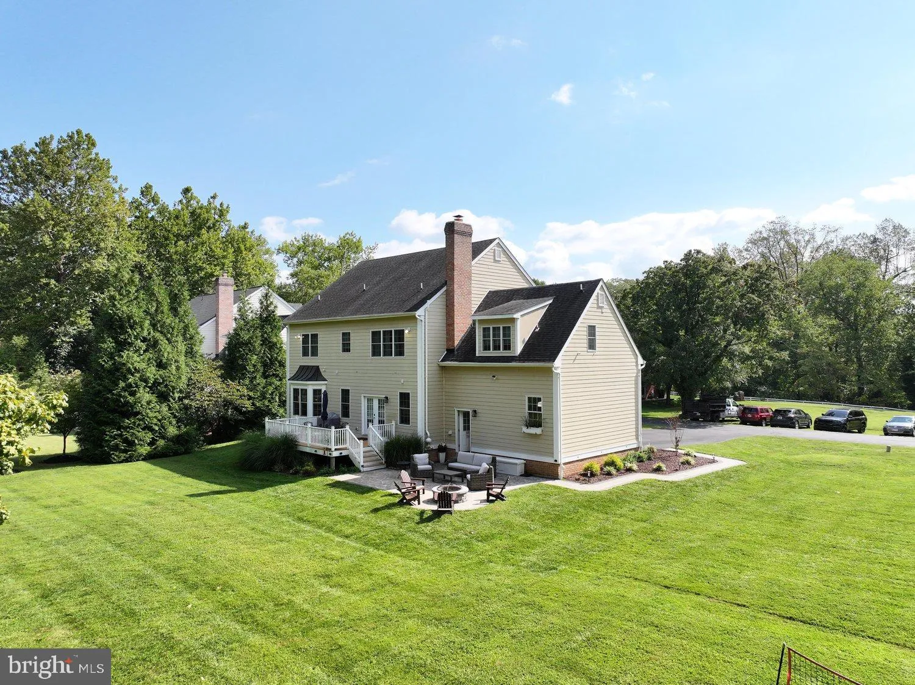
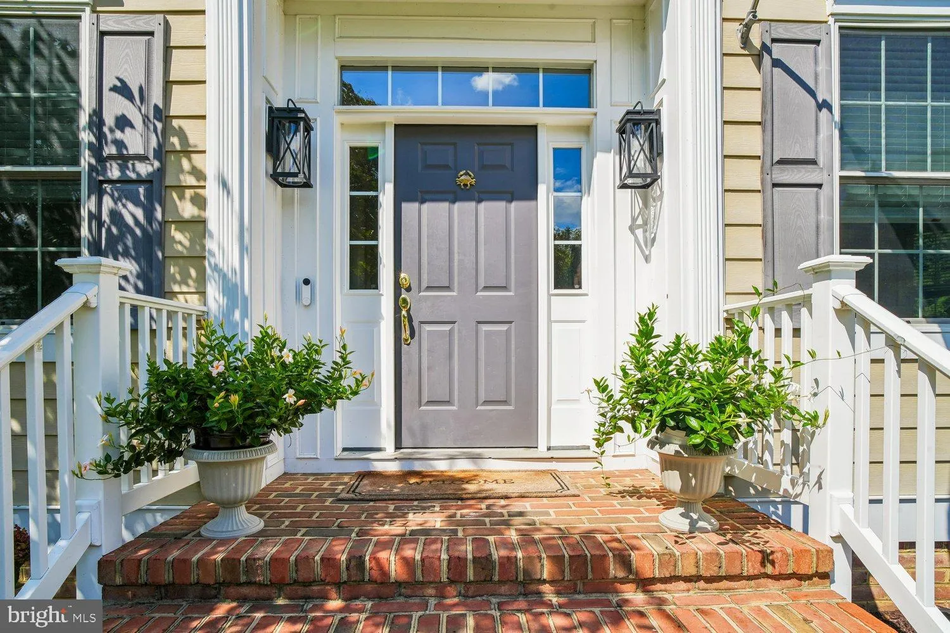
Welcome to this stately five-bedroom Colonial in the sought-after Olde Bloomfield community, offering approximately 5, 198 square feet of beautifully designed living space across multiple levels, along with community water privileges and access to the South River.” A gracious, columned entrance opens to a light-filled foyer featuring rich hardwood flooring, crown molding, detailed millwork, and elegant architectural accents. The formal dining room is enhanced by a tray ceiling, creating an impressive setting for dinners and special occasions. Designed for everyday living and entertaining, the spacious gourmet kitchen features granite countertops, abundant wood cabinetry, a large center island with seating, stainless steel appliances, a gas cooktop, and double wall ovens. A large butler’s pantry provides valuable additional storage and serving space, while the conveniently located wet bar features a sink, glass-front cabinetry, and a wine refrigerator. The sun-filled breakfast area is surrounded by bay windows overlooking the landscaped yard, and the adjoining family room is anchored by an impressive stone fireplace. The home offers five generously sized bedrooms, each with its own full bathroom—an exceptional feature providing comfort and privacy for household members and overnight guests. The spacious primary suite includes a walk-in closet and a private bathroom with dual vanities and a soaking tub. The finished lower level expands the home’s versatility, offering plenty of room for recreation, entertaining, relaxing, or creating a home theater or game room. Interior and exterior access make this level especially convenient. The unfinished fourth level is ready for your creativity, with exciting possibilities for a future home office, studio, recreation room, fitness area, or additional storage. Outside, enjoy a wide, level backyard with established landscaping, a deck, and a patio—providing plenty of space to entertain, garden, play, or simply unwind. An attached two-car garage and spacious driveway provide ample parking. Located within walking distance of the South River, Olde Bloomfield residents may enjoy access to the community’s private dock for fishing and peaceful river views. Use of the dock and other waterfront amenities is limited to eligible community residents and is subject to HOA authorization, rules, and availability. This exceptional home combines generous living space, timeless architectural details, private bedroom suites, outdoor enjoyment, and the appeal of living near the South River—all within one distinctive community.
 Features & Appliances
 Ask Agent A Question
 Address Map
 MLS Addon
 Additional Information
 Financial
Listing Information
Financial
Listing Information
 Rob Spicer Broker, GRI
Spicer Real Estate
Rob Spicer Broker, GRI
Spicer Real Estate
7201 Wisconsin Avenue
 RobSpicer@SpicerRealEstate.com
 2403881030
 2403881030
 7201 Wisconsin Avenue


