
 Share
Share
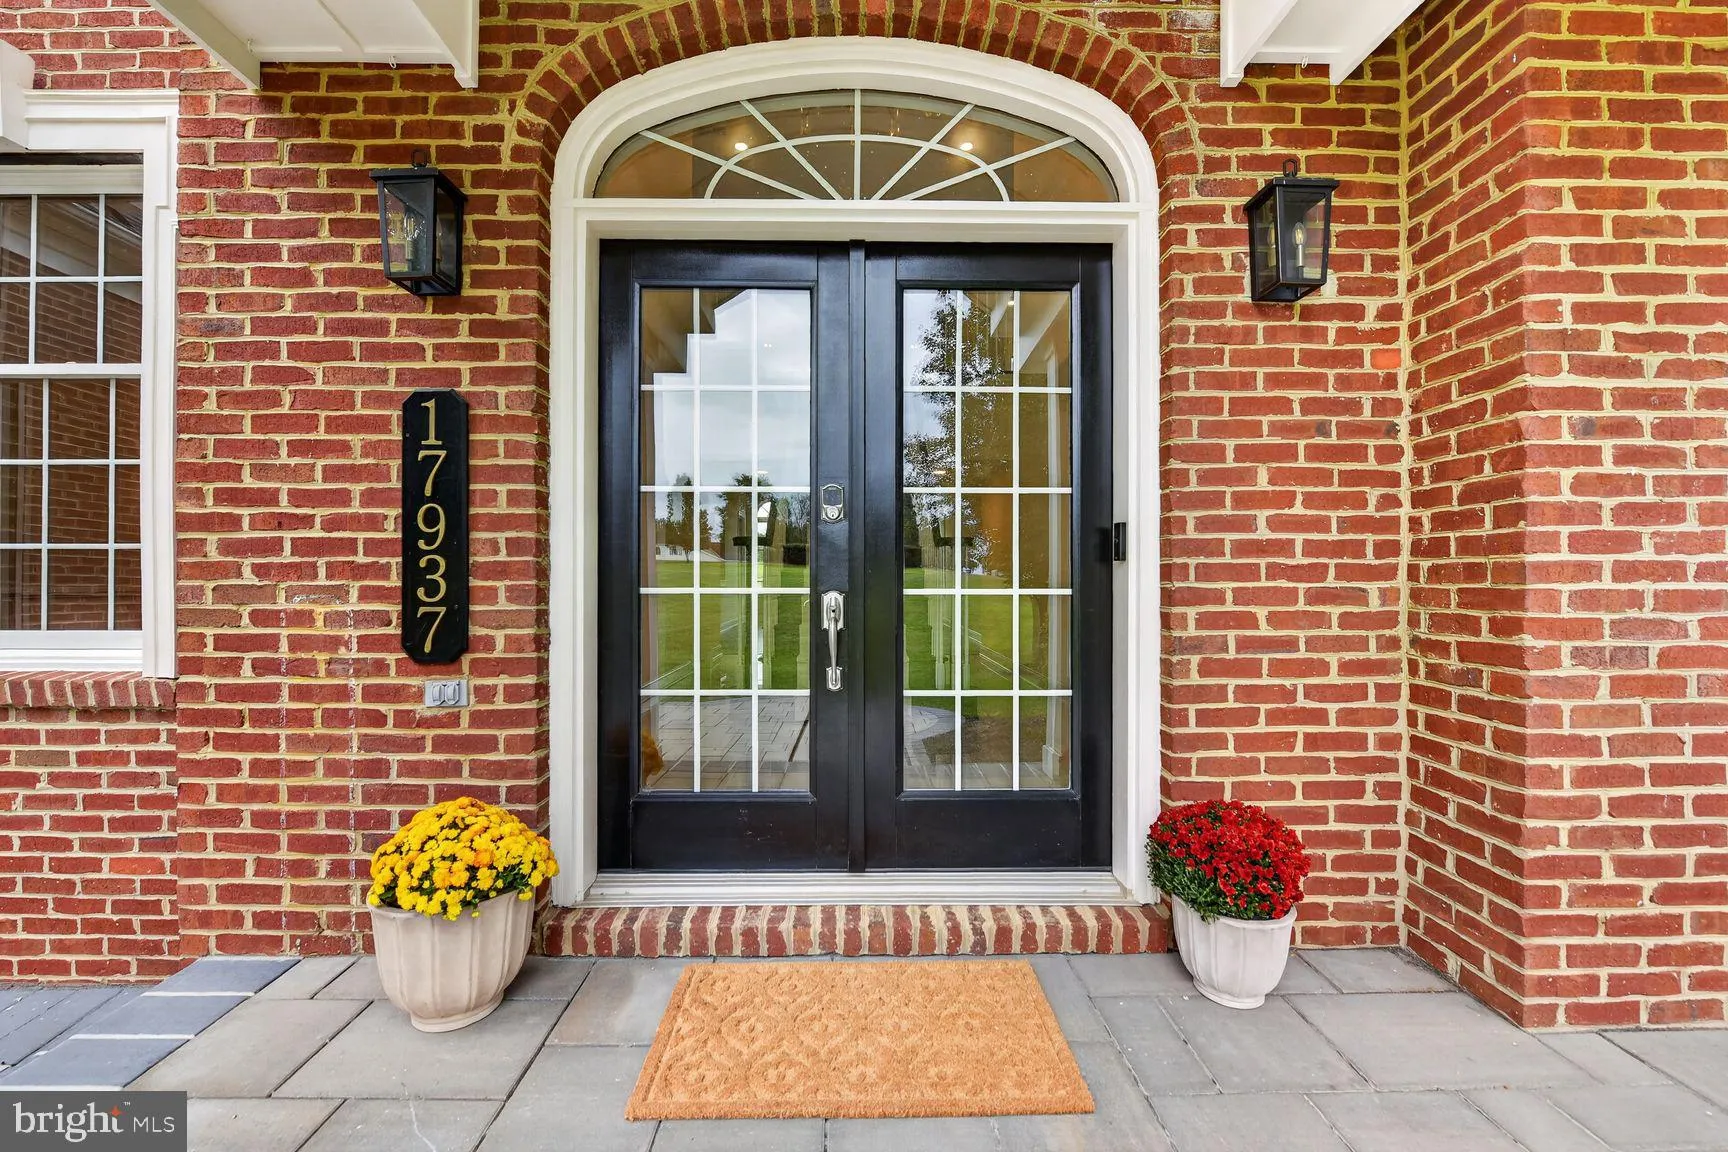
 17937 MANASSAS GAP COURT, Hamilton, VA 20158
 5,910 Sqft SQFT
 4
4
 5
5
 Basic Details
Welcome to 17937 Manassas Gap Ct, a home that truly stands apart! Nestled on a beautiful 1.2-acre lot with a tree-lined front yard and no HOA, this Toll Brothers Monroe model offers nearly 6, 000 square feet of space, comfort, and sophisticated updates. An impressive two-story foyer with new designer carpet, porcela...
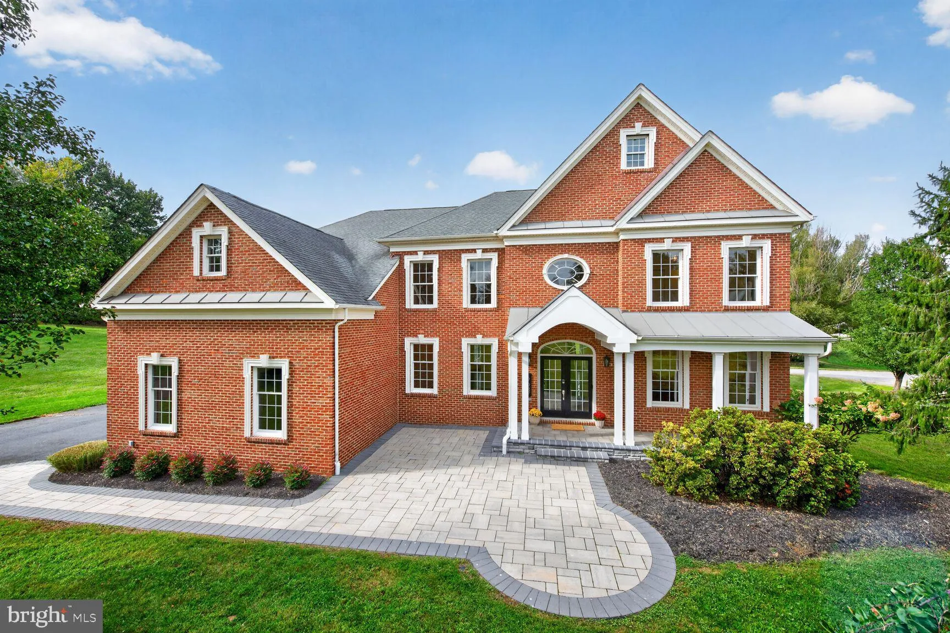
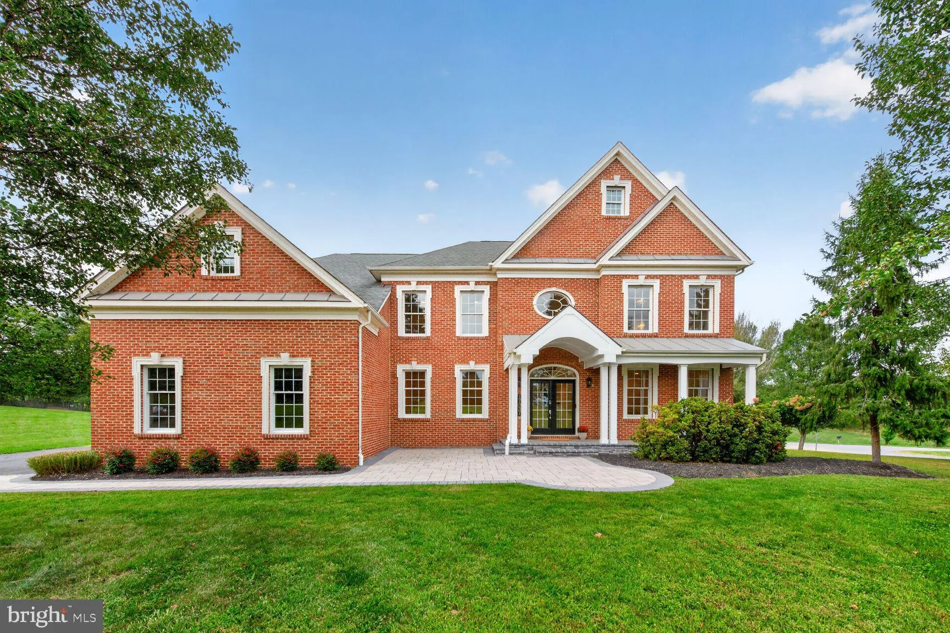
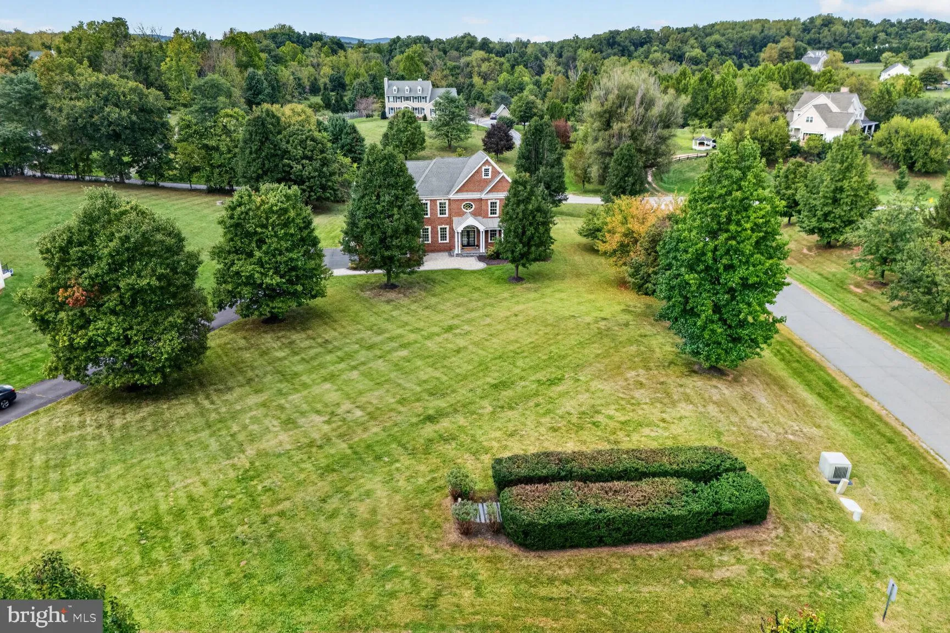
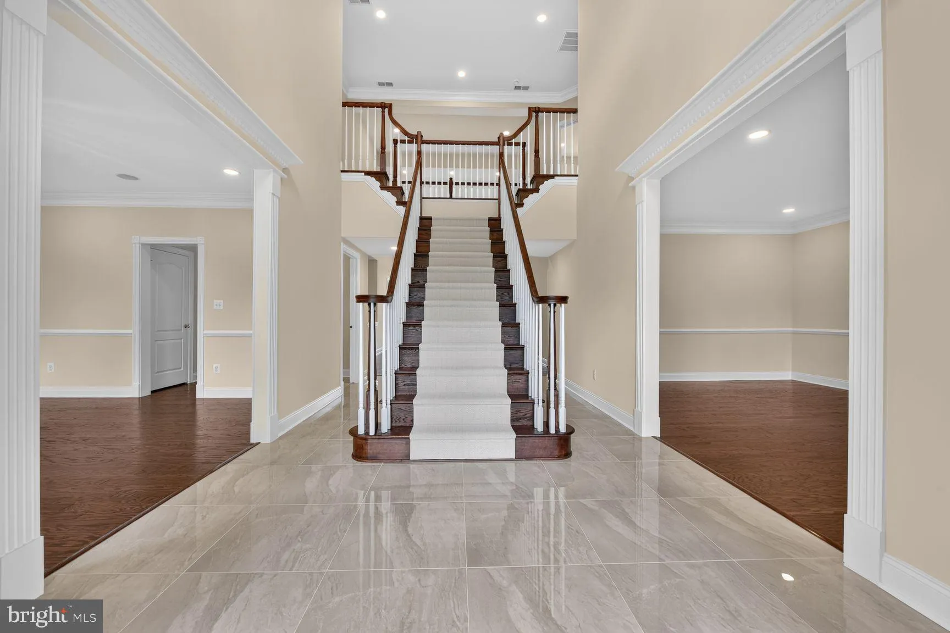
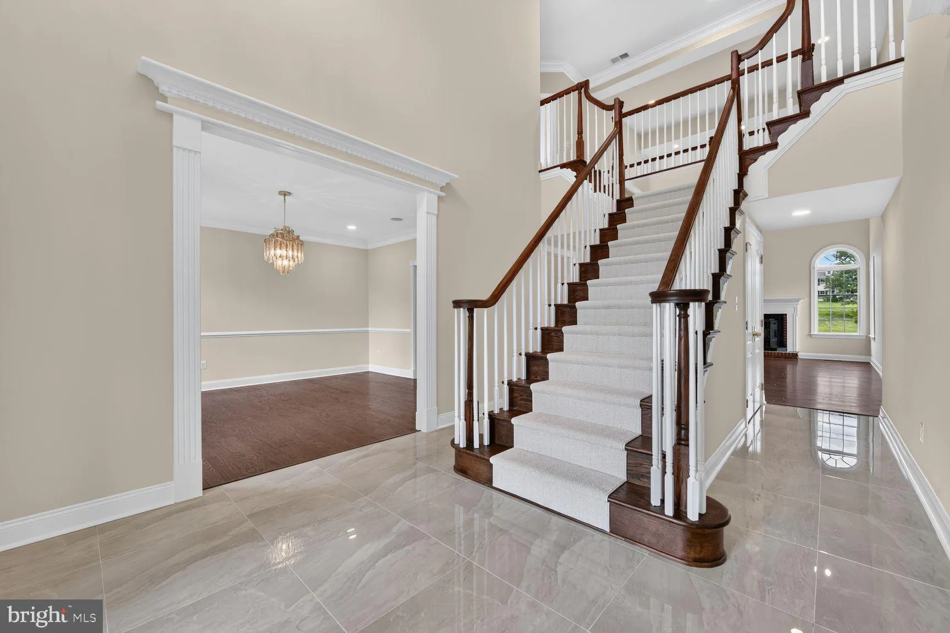
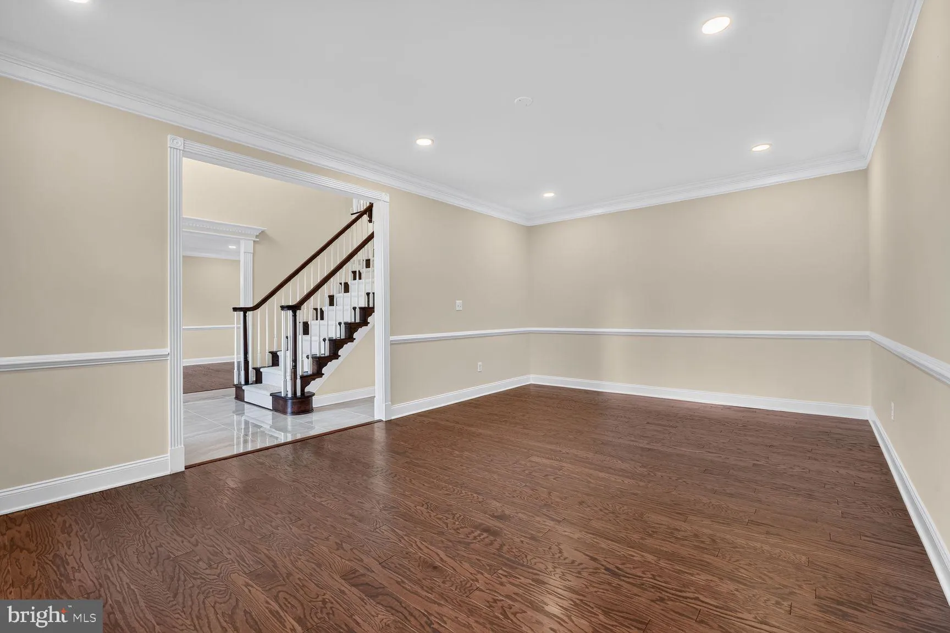
Welcome to 17937 Manassas Gap Ct, a home that truly stands apart! Nestled on a beautiful 1.2-acre lot with a tree-lined front yard and no HOA, this Toll Brothers Monroe model offers nearly 6, 000 square feet of space, comfort, and sophisticated updates. An impressive two-story foyer with new designer carpet, porcelain tile, and a striking designer chandelier, welcomes you into a thoughtfully refreshed interior. The heart of the home is the beautifully remodeled kitchen, now elevated with stunning Taj Mahal quartz countertops, while the open-concept layout flows seamlessly into the inviting two-story family room, complete with a cozy pellet stove. Luxury engineered hardwood flooring, updated light fixtures, brand new recessed lights, and fresh paint throughout the first two levels create a bright, refined feel. The Jack-and-Jill bathroom, secondary en-suite bathroom, and main level powder room have all been beautifully updated, adding to the home’s extensive renovations. Upstairs, the spacious primary suite offers a comfortable sitting area, generous walk-in closet, and en-suite bath, along with three additional well-sized bedrooms. The finished walk-up basement provides incredible flexibility with a media room, recreation space, private guest area, and full bath, plus it is already pre-plumbed for a wet bar and refrigerator! Outside, enjoy the covered and screened-in Trex deck, complete with lighting, outlets, and ceiling fans, perfect for relaxing or entertaining. Additional highlights include: brand new upgraded modernized Well Pump (2026), Samsung Extra-Large Capacity washer & dryer (2025), new smoke detectors throughout (2026), Samsung Bespoke Refrigerator (2024), newer heat pumps (2019 & 2020) with UV light filtration, RainSoft EC4 OxyTech water treatment system (Serviced 2026), holiday lighting package, & built-in speakers. Conveniently located in Western Loudoun with easy access to Route 7, the Dulles Greenway and less than 3 miles from the Purcellville Gateway, featuring Harris Teeter, Starbucks, shopping, dining, and more. Enjoy nearby wineries, breweries, and all that Western Loudoun has to offer, all while being approximately 30 minutes from Dulles International Airport! With extensive renovations, beautiful designer finishes, generous living spaces, and a private 1.2-acre setting, this home offers the rare combination of convenience, functionality, and room to truly make it your own!
 Features & Appliances
 Ask Agent A Question
 Address Map
 Neighborhood
 MLS Addon
 Additional Information
 Financial
Listing Information
Financial
Listing Information
 Rob Spicer Broker, GRI
Spicer Real Estate
Rob Spicer Broker, GRI
Spicer Real Estate
7201 Wisconsin Avenue
 RobSpicer@SpicerRealEstate.com
 2403881030
 2403881030
 7201 Wisconsin Avenue


