
 Share
Share
 8122 BIRNAM WOOD DRIVE, Mclean, VA 22102
 4,484 Sqft SQFT
 4
4
 3
3
 Basic Details
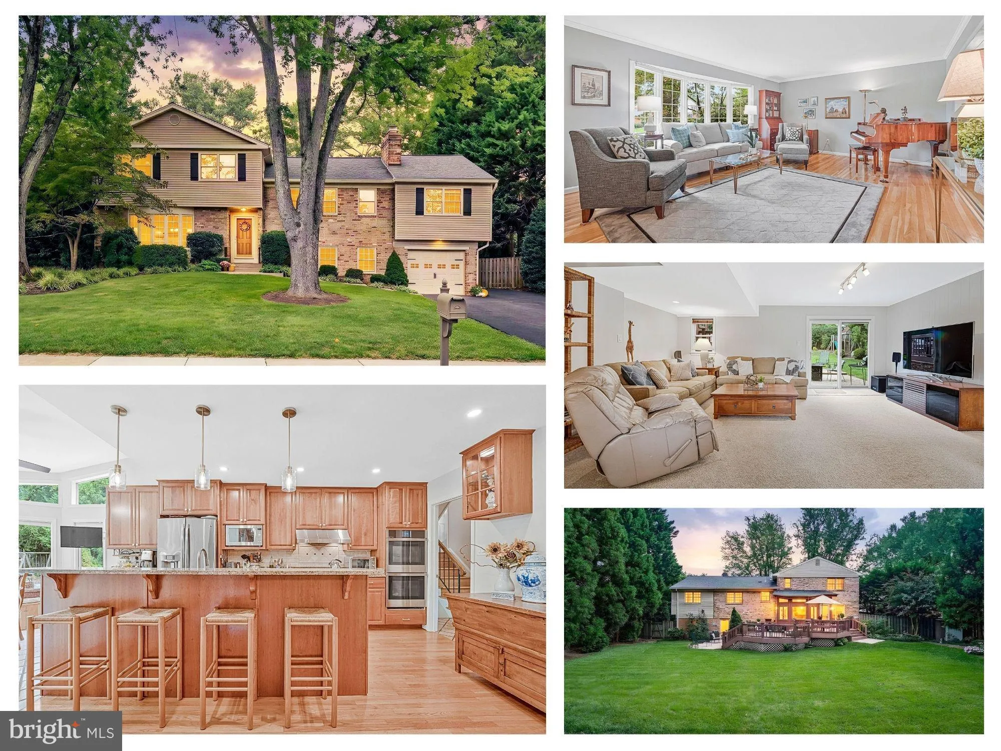
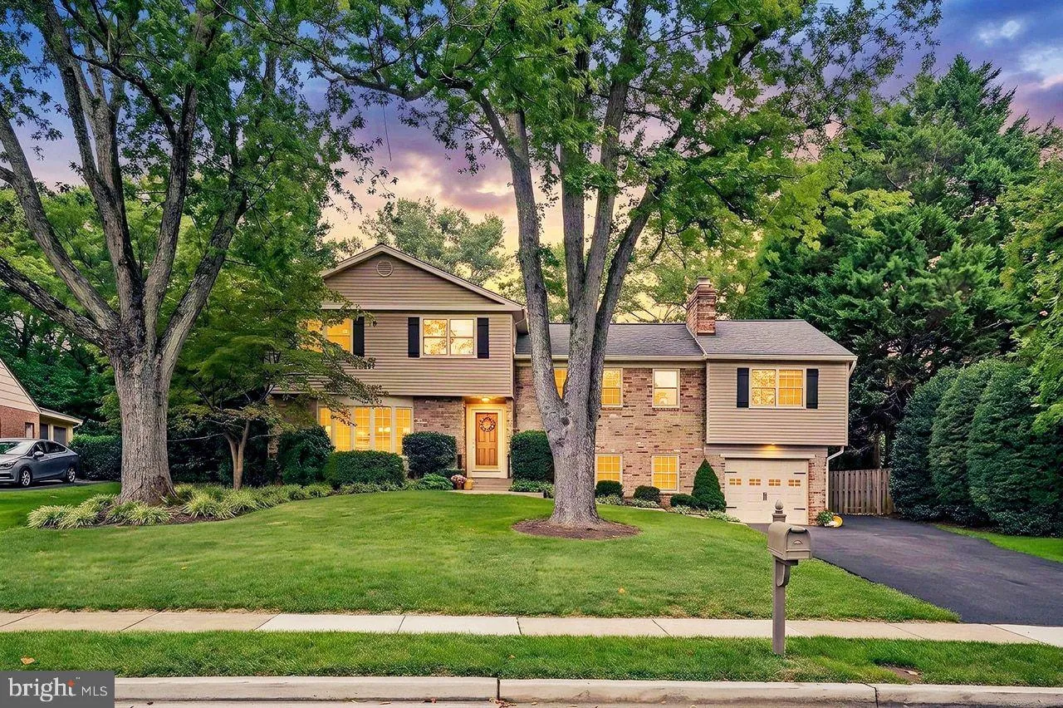
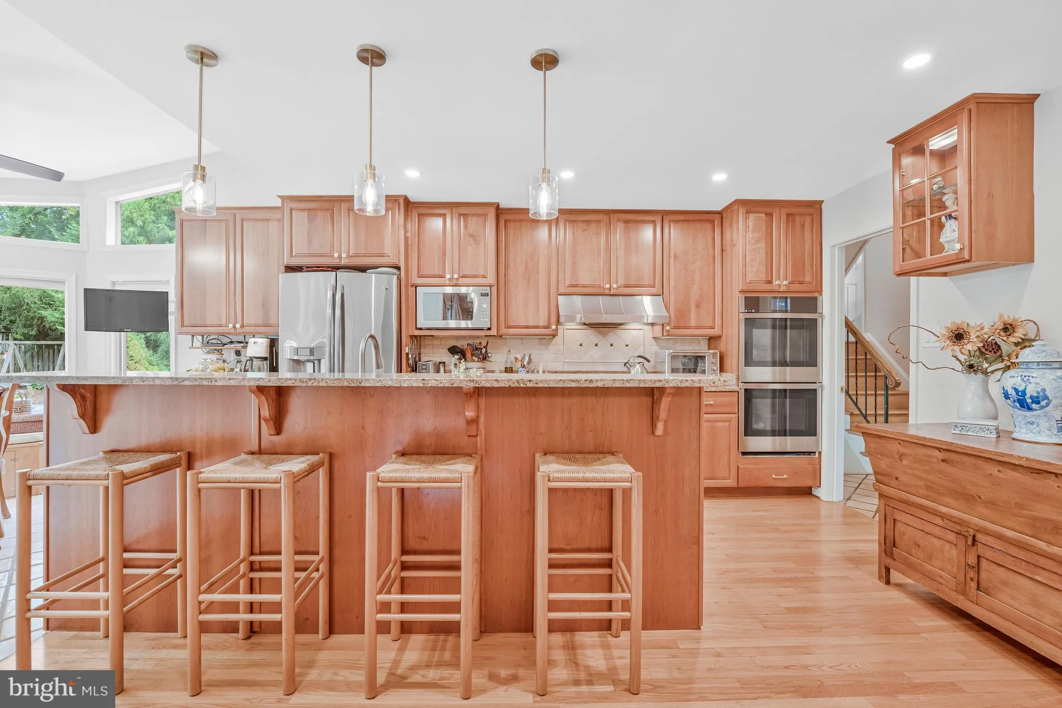
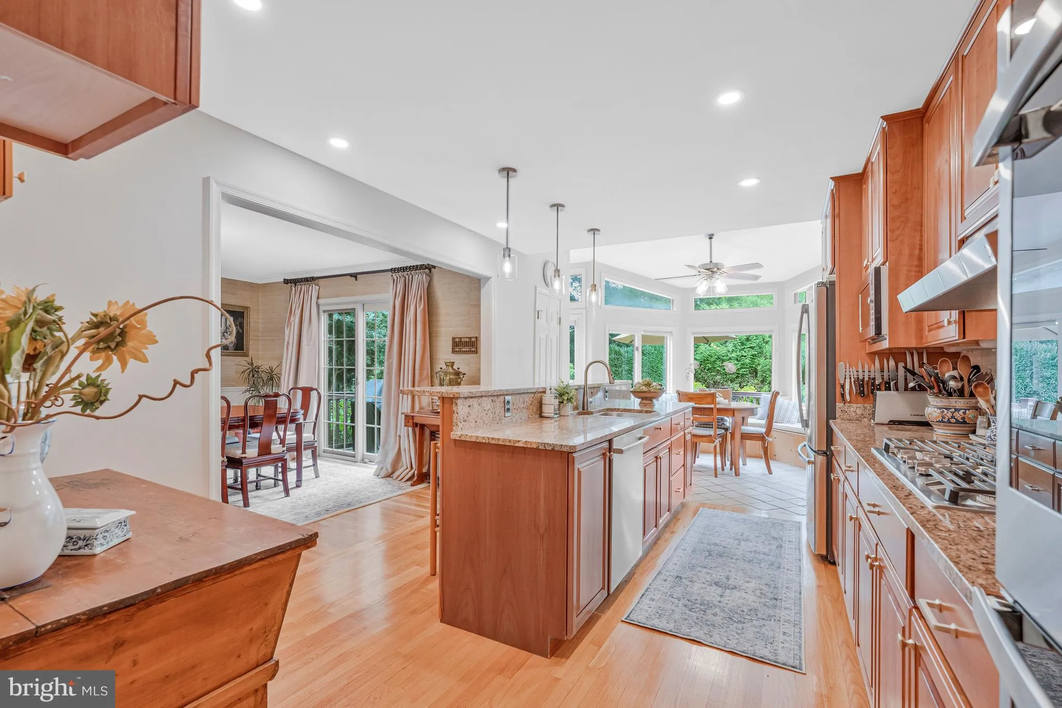
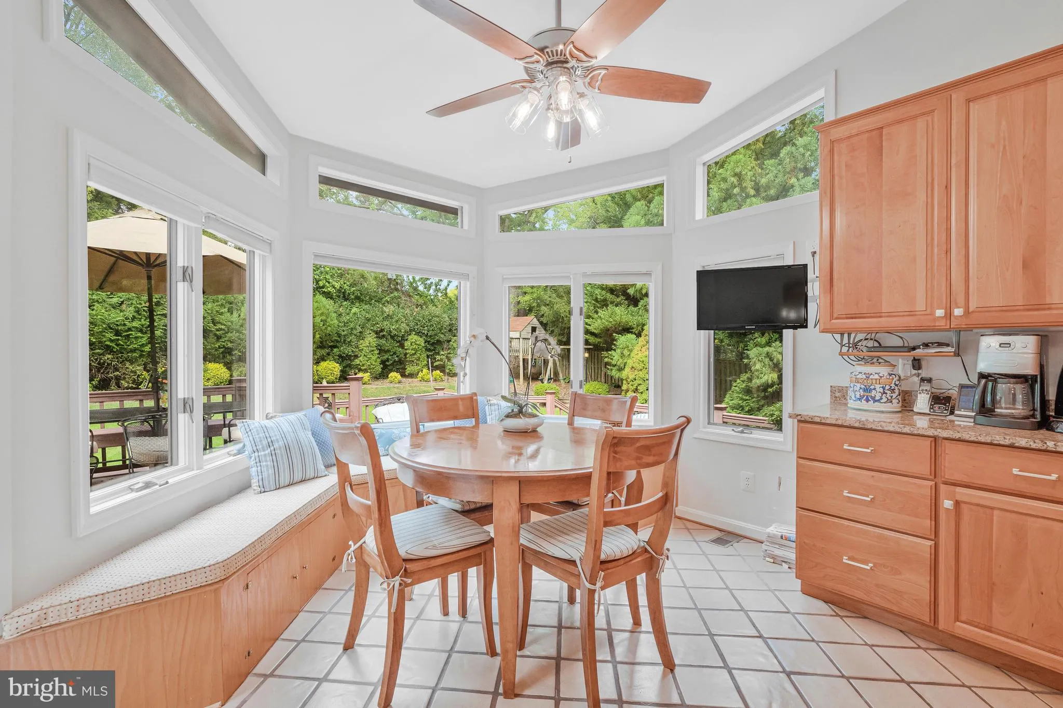
Welcome to 8122 Birnam Wood Drive, in sought-after McLean Hamlet featuring a spacious interior, thoughtful updates, and a wonderful flat, private lot backing to Spring Hill Elementary! The main level offers beautiful hardwood floors, a spacious kitchen with center island, 5-burner gas cooktop, stainless steel applia...
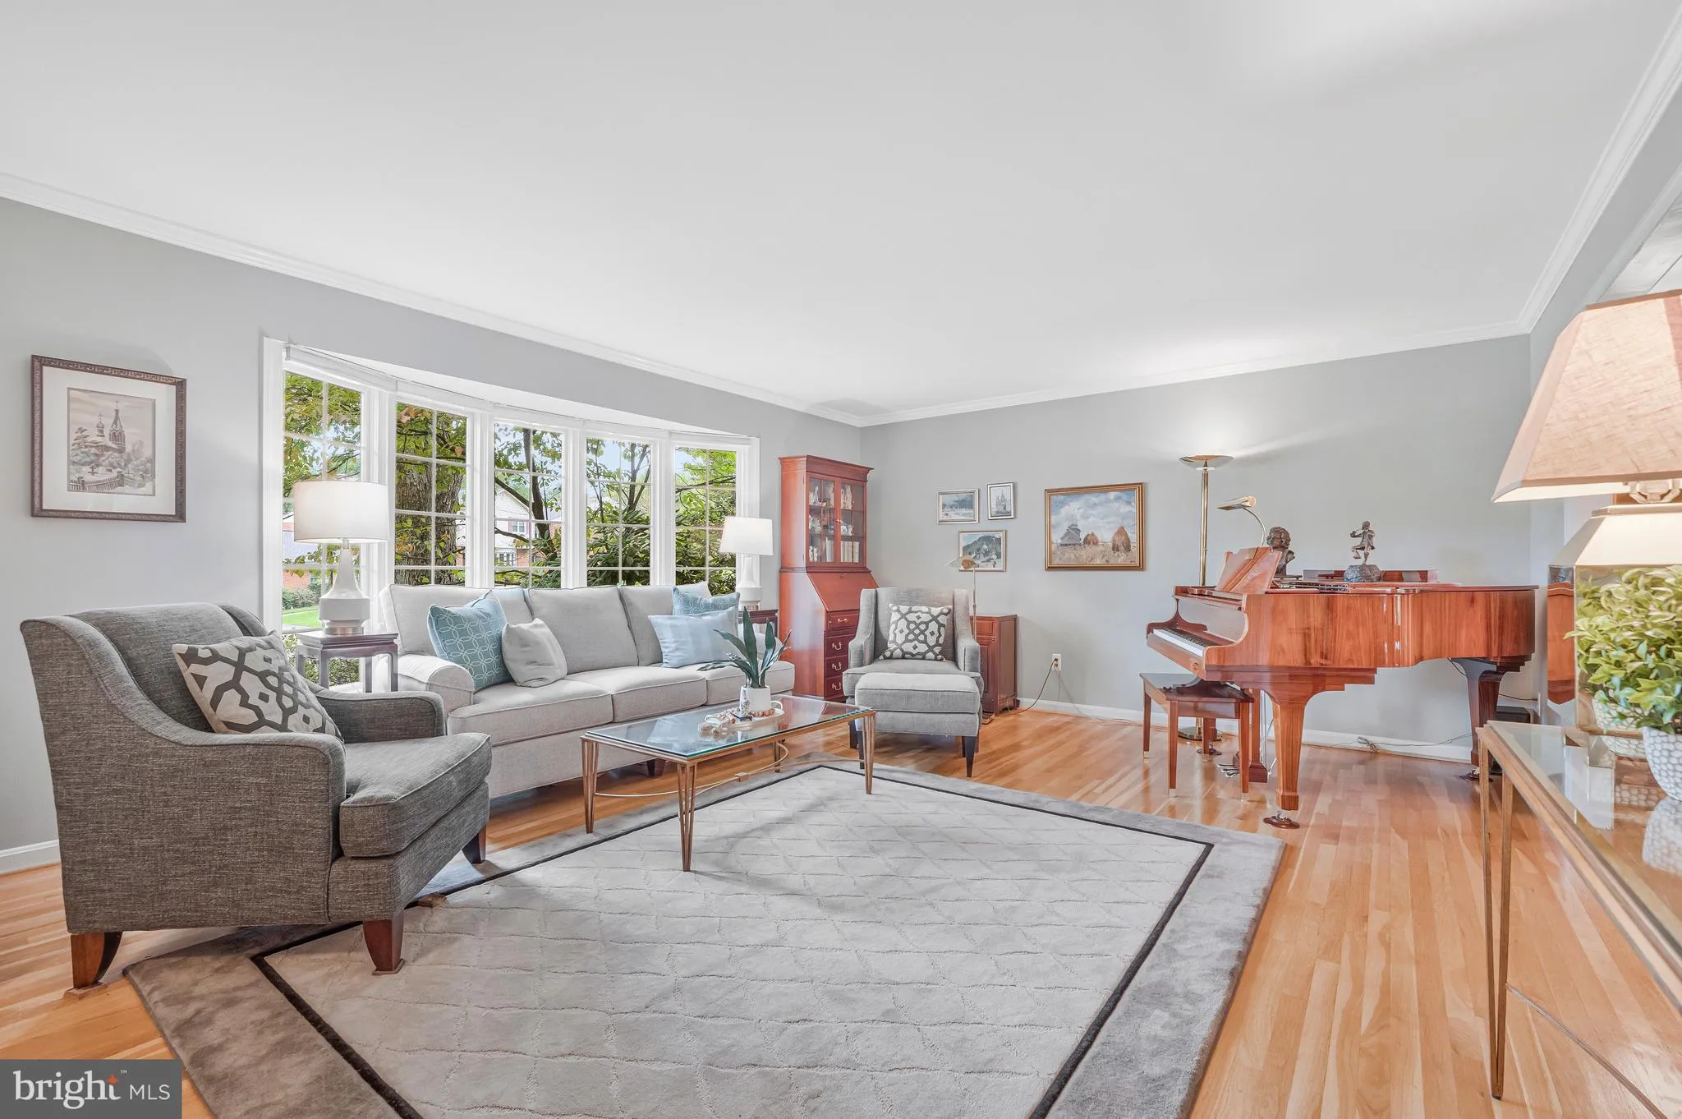
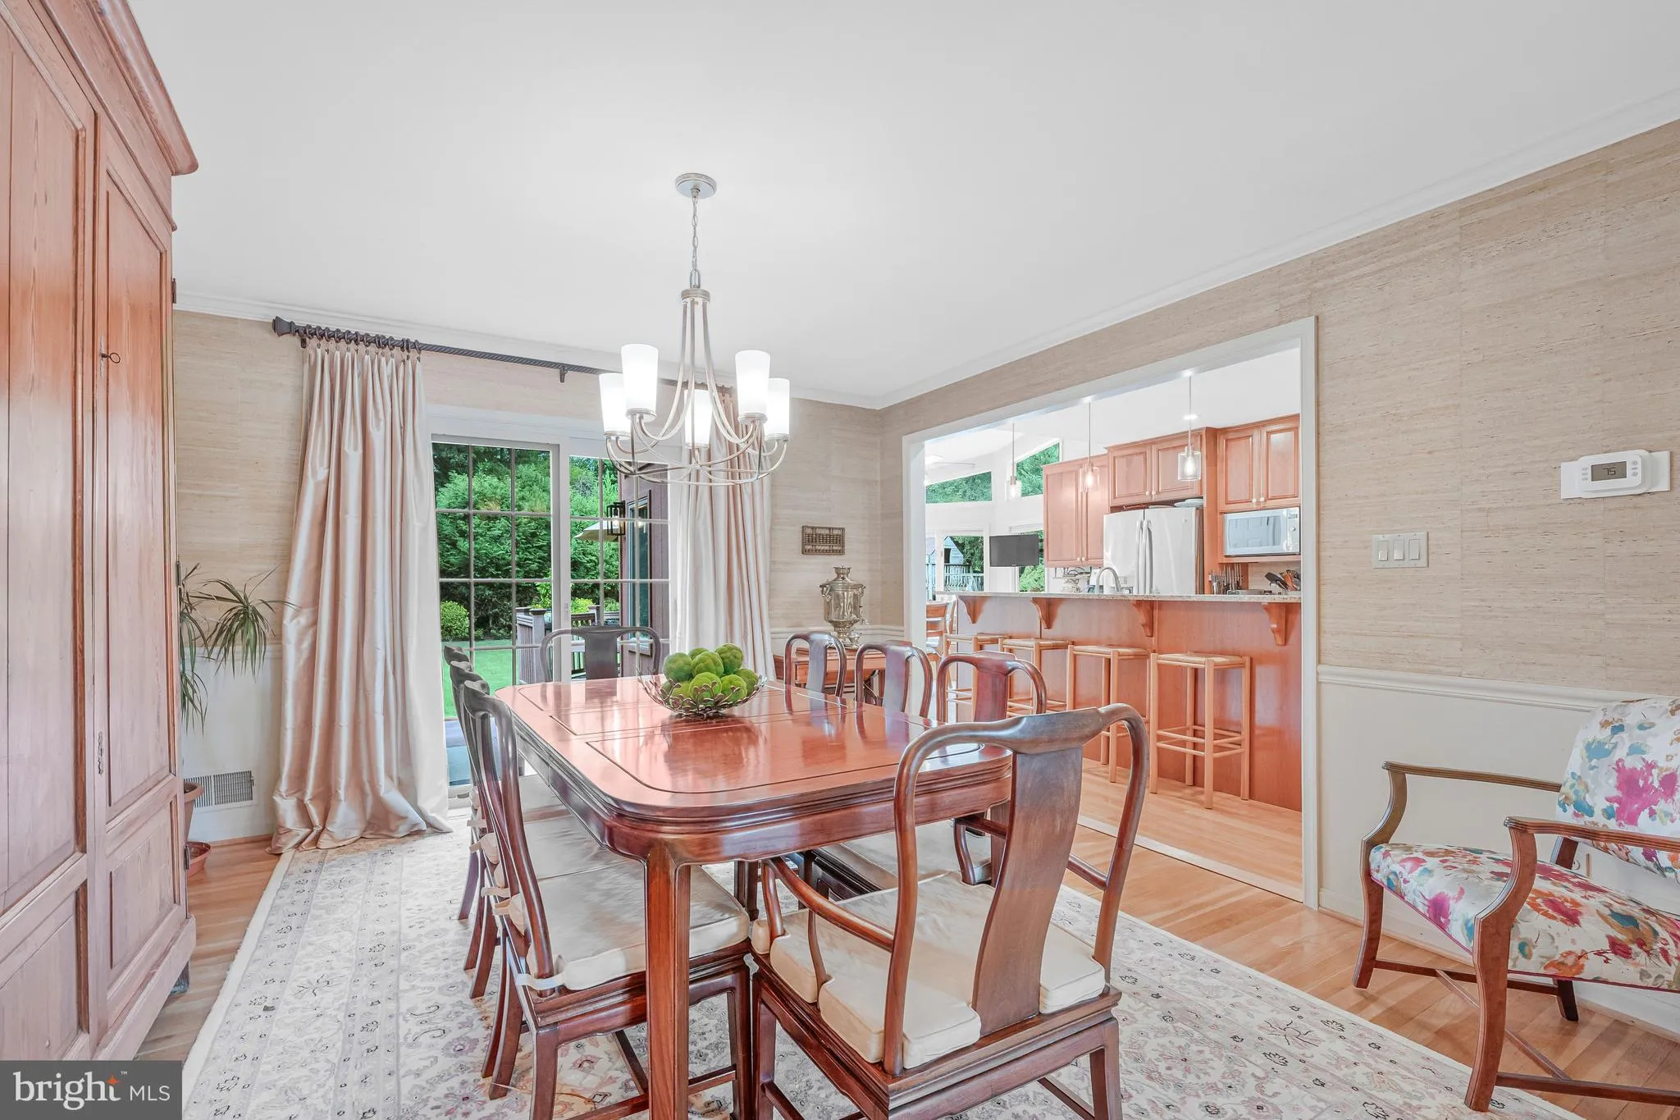
Welcome to 8122 Birnam Wood Drive, in sought-after McLean Hamlet featuring a spacious interior, thoughtful updates, and a wonderful flat, private lot backing to Spring Hill Elementary! The main level offers beautiful hardwood floors, a spacious kitchen with center island, 5-burner gas cooktop, stainless steel appliances, abundant cabinetry and pantry, plus a sunny breakfast area with bay window and deck access. The formal dining room and inviting living room feature crown molding, hardwood floors, and large bay windows. Upstairs, the expansive owner’s suite provides a true private retreat with tray ceiling, two walk-in closets, built-in bookshelves, and a flexible office and sitting room with a wood-burning fireplace. The updated owner’s bath features dual vanities, glass-enclosed shower, lighted medicine cabinets, Jacuzzi tub, and abundant natural light. Three additional spacious bedrooms, a full hall bath, additional office, and ample storage complete the upper levels. The walk-down lower level provides an inviting extension of the home’s living space with a gas fireplace, bar area, recessed lighting, carpeting, and sliding glass doors opening to the backyard, plus a convenient half bath. A second lower level offers a true flex space, spacious laundry room with workshop and abundant storage. Experience outdoor living on the large deck overlooking the mature trees and perfectly manicured backyard, with additional area for entertaining on the slate patio. With its classic brick exterior, one car garage, generous room sizes, multiple flexible living spaces, and exceptional lot, this home offers the space and versatility today’s buyers are looking for. Enjoy all that McLean Hamlet has to offer in this tree-lined community with sidewalks, streetlights, and an optional swim and tennis club featuring a pool, tennis and dive teams, kids camp, and year-round social activities. Conveniently located near Spring Hill Elementary and Rec Center, with easy access to 495, Route 7, Dulles Toll Road, Route 123, GW Parkway, and just 1.7 miles to the Silver Line Metro with a convenient bus stop nearby. Tysons Corner Center is approximately 10 minutes away. A wonderful opportunity to enjoy spacious living, beautiful outdoor space, and an established McLean community in an exceptionally convenient location.
 Features & Appliances
 Ask Agent A Question
 Address Map
 Neighborhood
 MLS Addon
 Additional Information
 Financial
Listing Information
Financial
Listing Information
 Rob Spicer Broker, GRI
Spicer Real Estate
Rob Spicer Broker, GRI
Spicer Real Estate
7201 Wisconsin Avenue
 RobSpicer@SpicerRealEstate.com
 2403881030
 2403881030
 7201 Wisconsin Avenue


