
 Share
Share
 2200 WESTMORELAND STREET, Arlington, VA 22213
 864 Sqft SQFT
 1
1
 1
1
 Basic Details
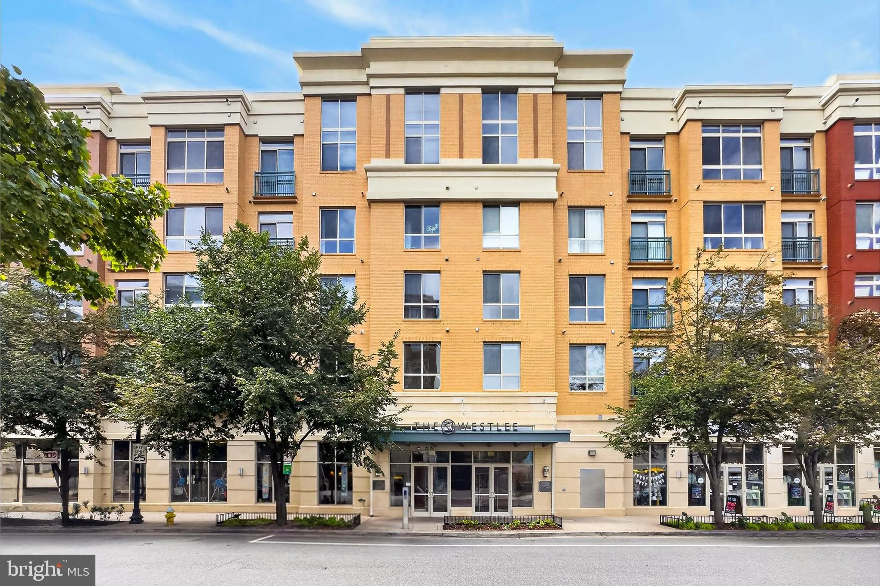
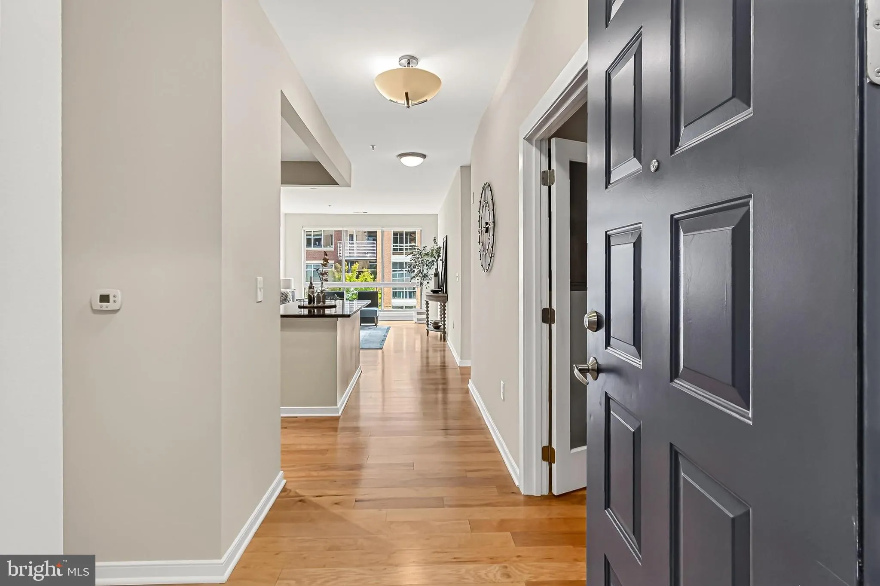
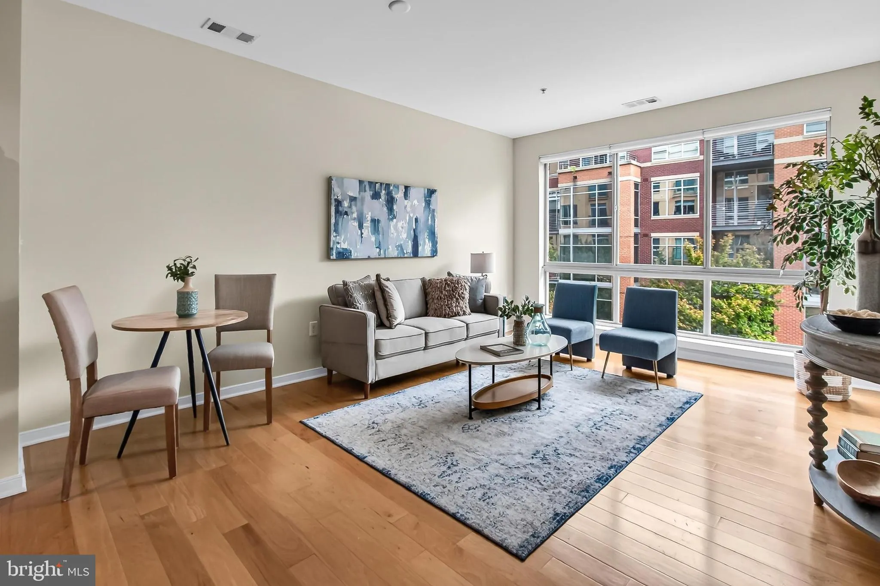
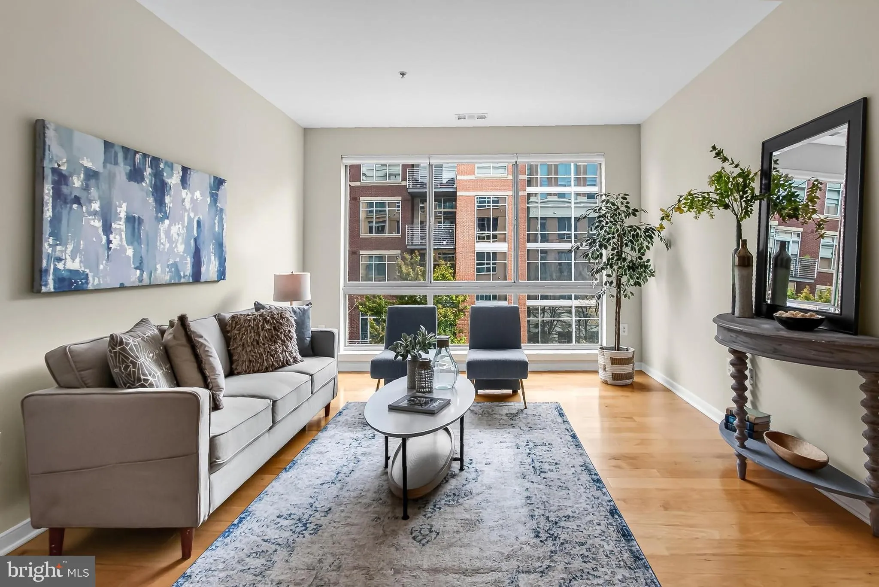
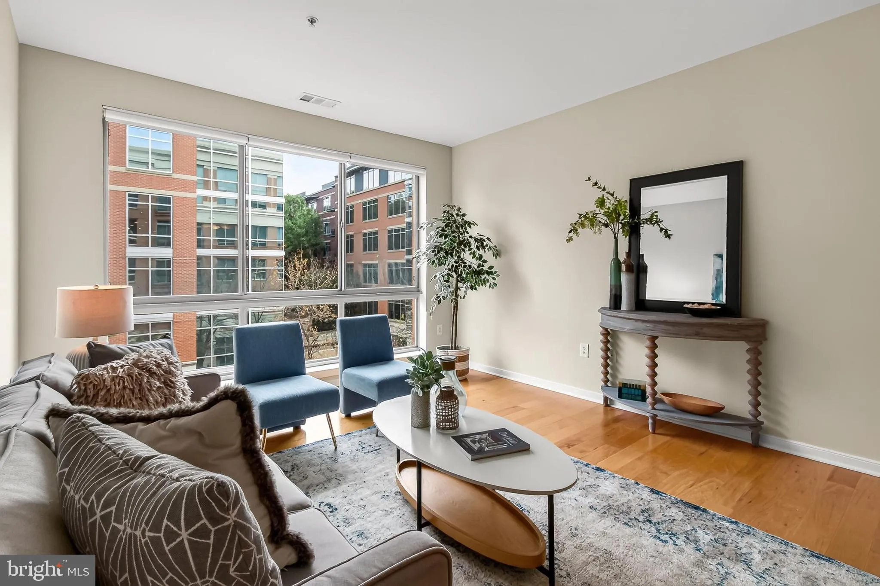
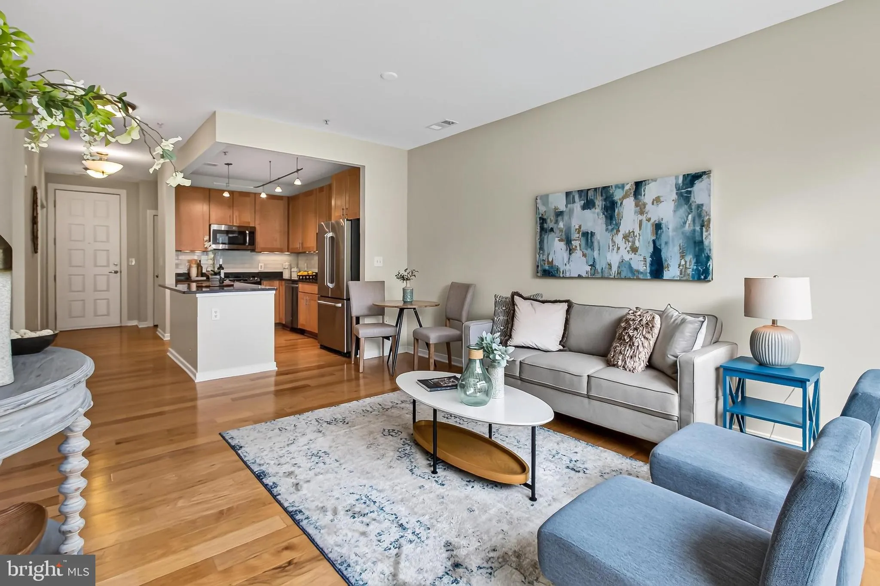
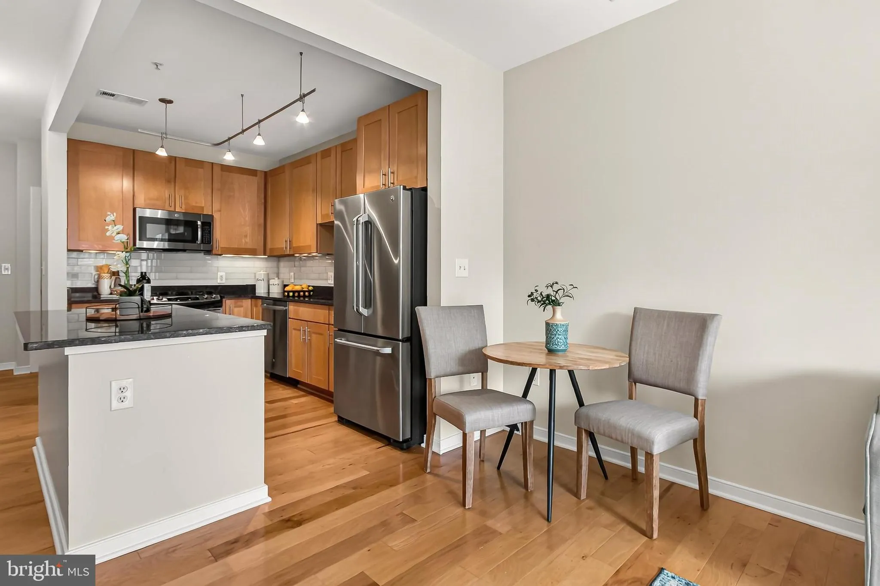
This stunning 1 Bedroom + Den has been impeccably maintained. Prime location in North Arlington but also just steps away to Falls Church City! As you enter the unit, you are greeted with hardwood floors and an abundance of natural light. The gourmet kitchen features SS appliances, granite counters, gas cooking and a...
This stunning 1 Bedroom + Den has been impeccably maintained. Prime location in North Arlington but also just steps away to Falls Church City! As you enter the unit, you are greeted with hardwood floors and an abundance of natural light. The gourmet kitchen features SS appliances, granite counters, gas cooking and a huge island. Perfect for entertaining. The open floorplan carries to the dining space and huge living room with a wall of windows. The primary bedroom is spacious and features a Juliet balcony and a walk-in closet. The full bathroom is sleek and spacious. The den is a great added bonus to this unit. It’s ideal for an office or guest area…or both! In addition to the updated unit, there are lots of other pluses! In-unit laundry, 1 reserved garage parking spot, fitness center, secured entrance and party room! And back to the location! You are an easy walk to the East Falls Church metro, Whole Foods and lots of great restaurants and retail. This is the place to call home!
 Features & Appliances
 Ask Agent A Question
 Address Map
 Neighborhood
 MLS Addon
 Additional Information
 Financial
Listing Information
Financial
Listing Information
 Rob Spicer Broker, GRI
Spicer Real Estate
Rob Spicer Broker, GRI
Spicer Real Estate
7201 Wisconsin Avenue
 RobSpicer@SpicerRealEstate.com
 2403881030
 2403881030
 7201 Wisconsin Avenue


