
 Share
Share
 41060 DORATI SQUARE, Leesburg, VA 20175
 2,400 Sqft SQFT
 4
4
 4
4
 Basic Details
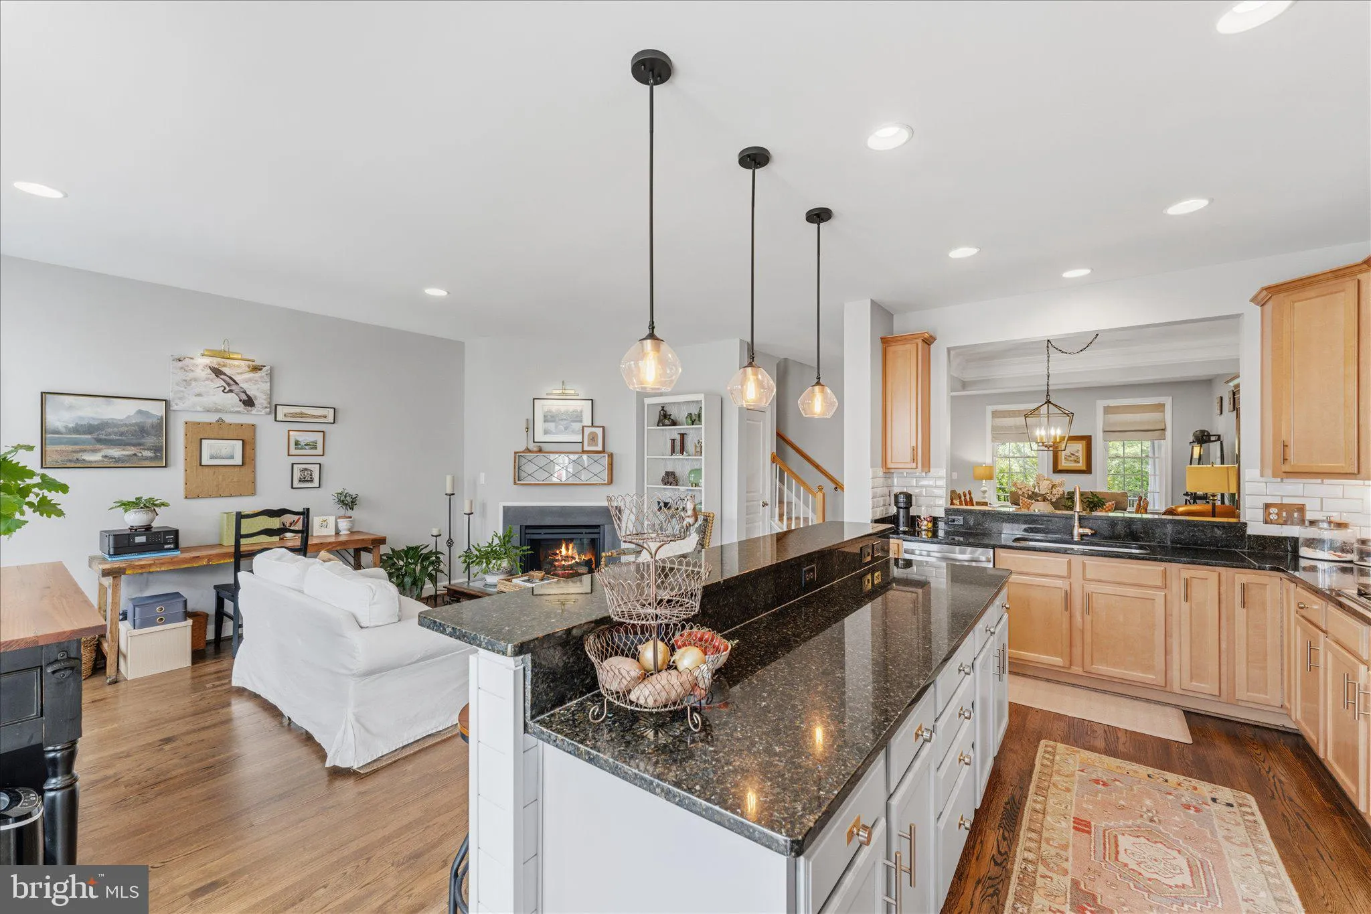
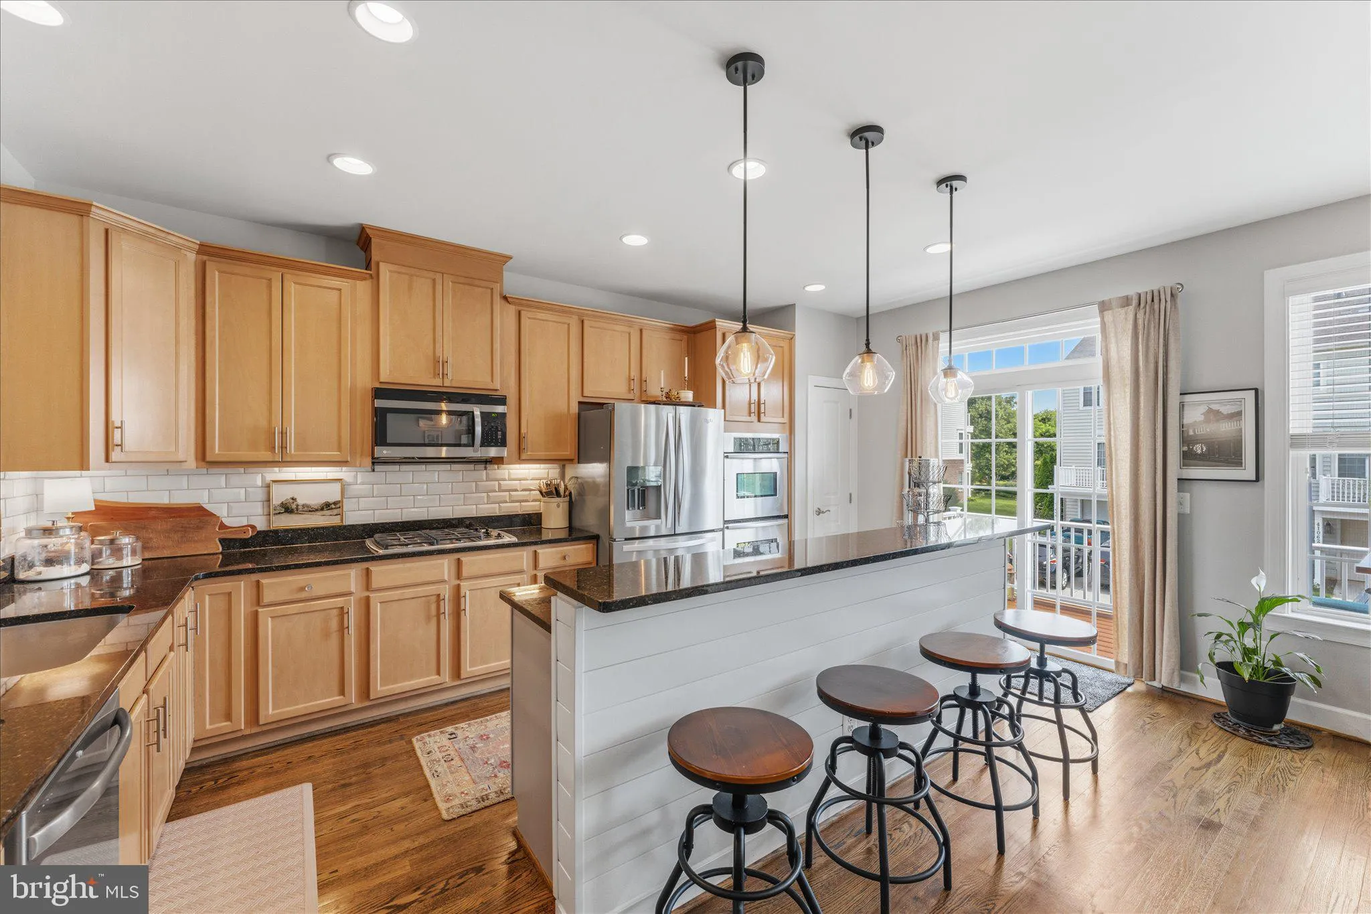
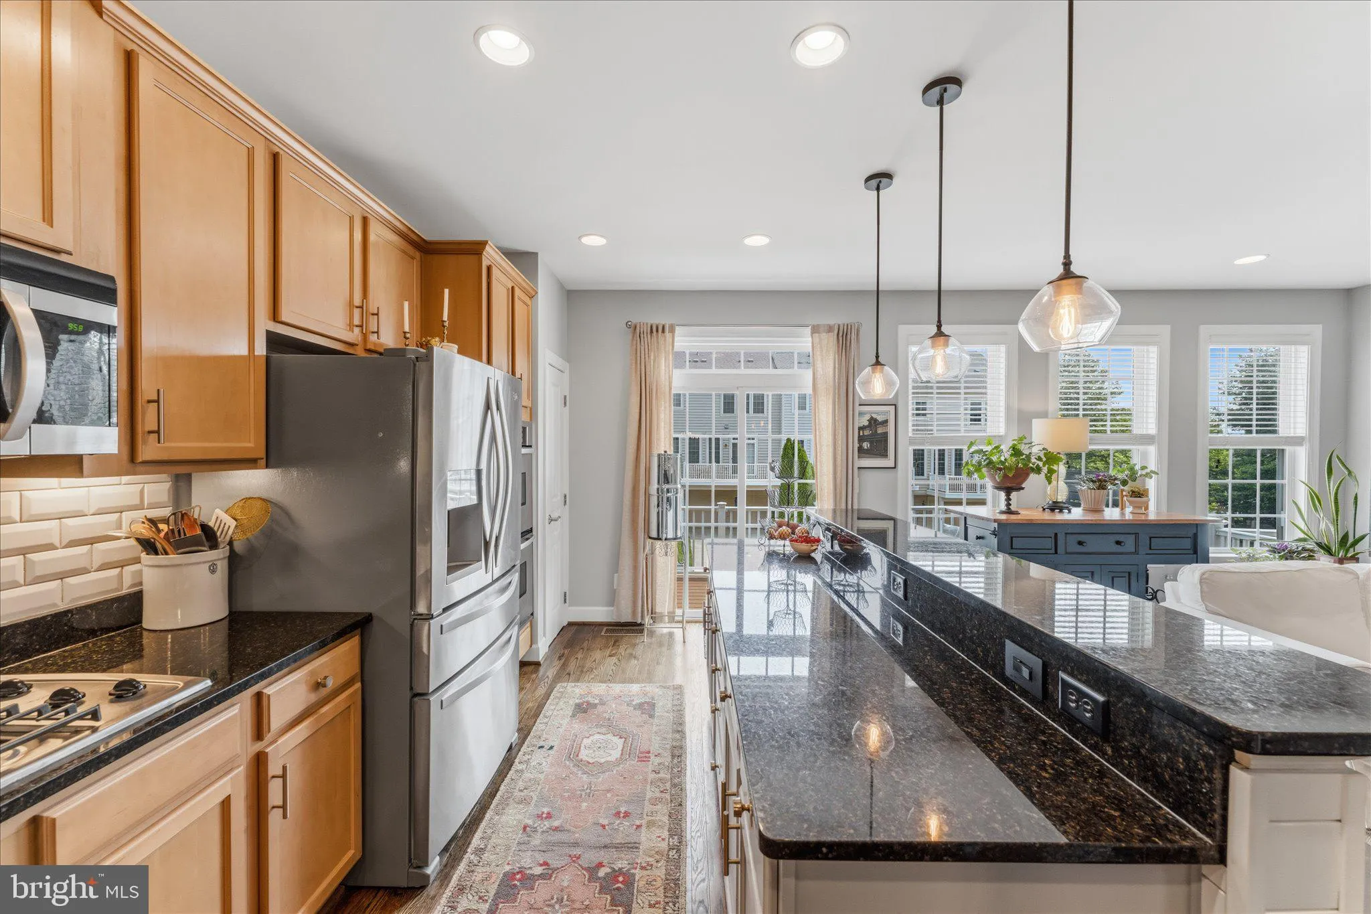
Located in the sought-after **Brambleton Middle School** and **Independence High School** districts, this beautifully maintained brick townhome in Greene Mill Preserve offers over 2, 400 square feet of stylish, move-in-ready living just minutes from Brambleton and Downtown Leesburg. The open floor plan features hard...
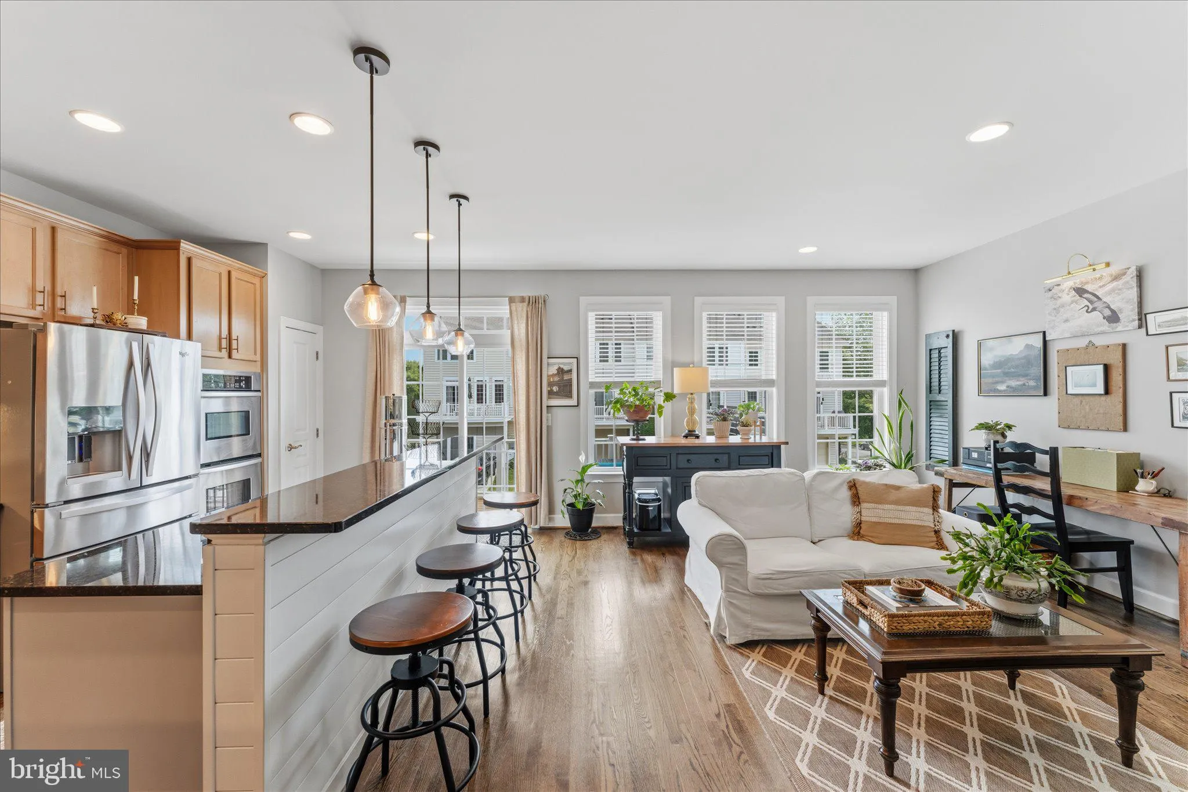
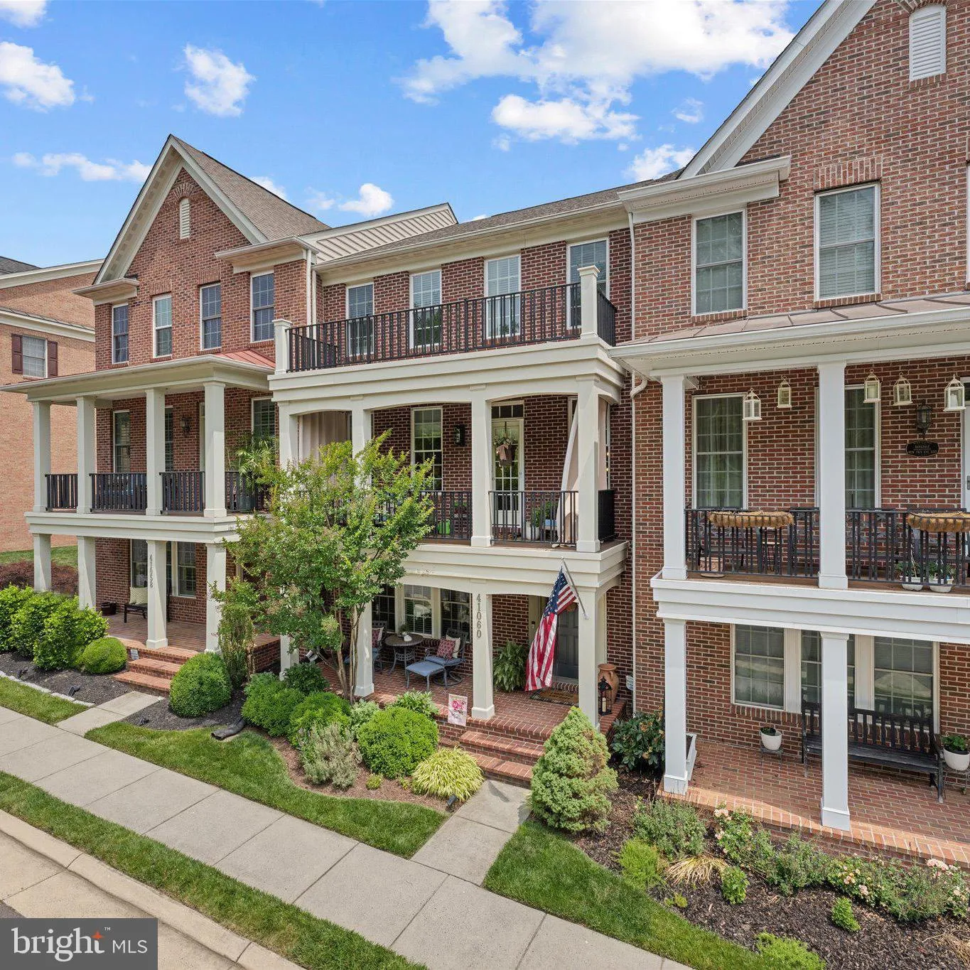
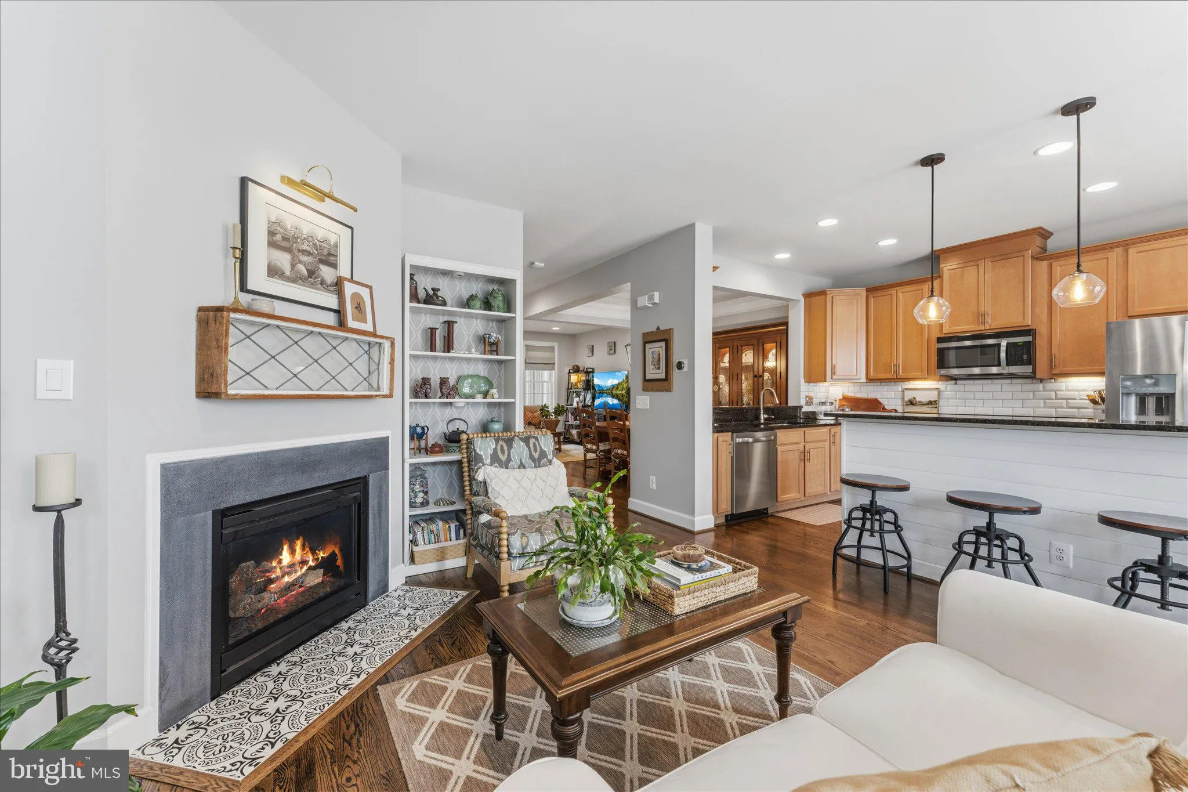
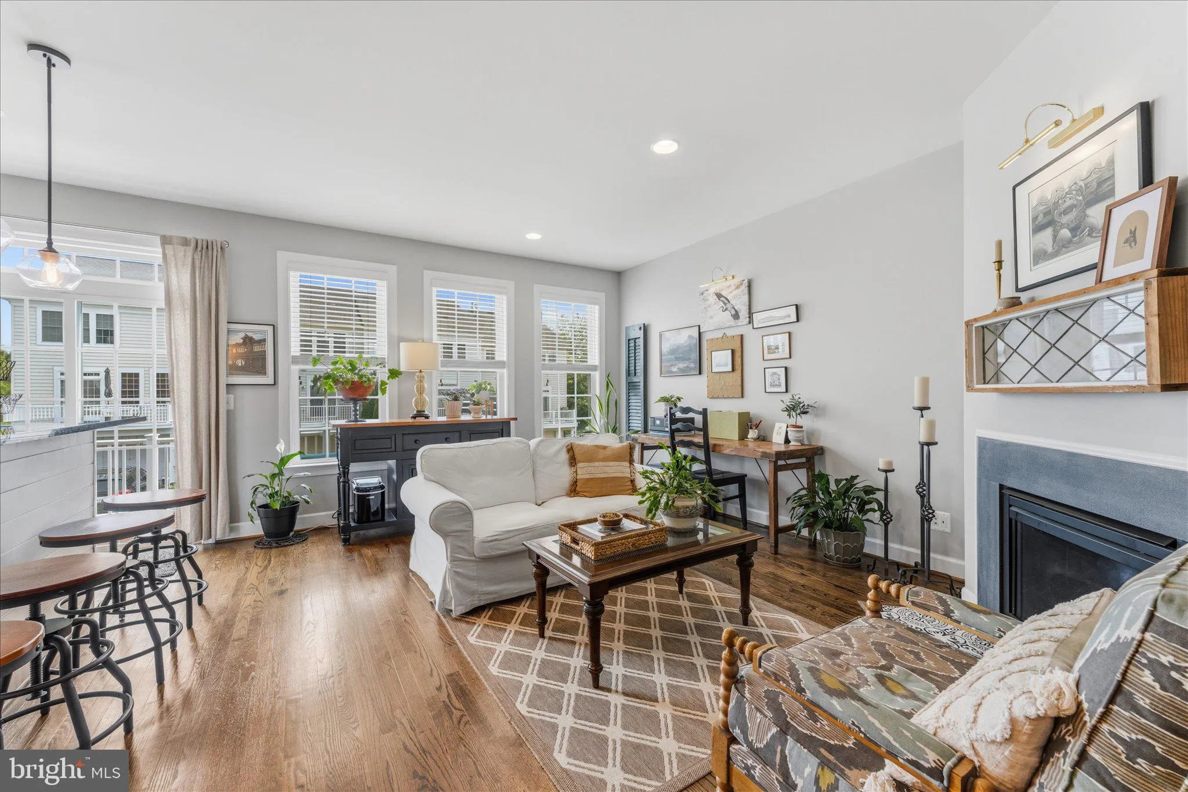
Located in the sought-after **Brambleton Middle School** and **Independence High School** districts, this beautifully maintained brick townhome in Greene Mill Preserve offers over 2, 400 square feet of stylish, move-in-ready living just minutes from Brambleton and Downtown Leesburg. The open floor plan features hardwood floors, a fireplace, a gourmet kitchen with granite countertops, stainless steel appliances, a large island, and designer backsplash. Enjoy a rear-load two-car garage, Trex deck, two front porches, and a private entry-level en suite perfect for guests, a home office, or multi-generational living. Upstairs you’ll find a spacious primary suite, two additional bedrooms, a full bath, and convenient upper-level laundry. Greene Mill Preserve is known for its strong sense of community, offering a pool, walking trails, playgrounds, basketball court, butterfly garden, and neighborhood events throughout the year. Conveniently located near shopping, dining, commuter routes, and more. Home warranty included.
 Features & Appliances
 Ask Agent A Question
 Address Map
 Neighborhood
 MLS Addon
 Additional Information
 Financial
Listing Information
Financial
Listing Information
 Rob Spicer Broker, GRI
Spicer Real Estate
Rob Spicer Broker, GRI
Spicer Real Estate
7201 Wisconsin Avenue
 RobSpicer@SpicerRealEstate.com
 2403881030
 2403881030
 7201 Wisconsin Avenue


