
 Share
Share
 26780 CRUSHER DRIVE, Chantilly, VA 20152
 4,084 Sqft SQFT
 4
4
 4
4
 Basic Details
Welcome to this beautiful home nestled in the highly desirable Dawson’s Corner community, where timeless elegance, generous living spaces, and an unbeatable location come together to create the perfect place to call home. From the moment you step into the impressive two-story foyer, you’ll appreciate the...
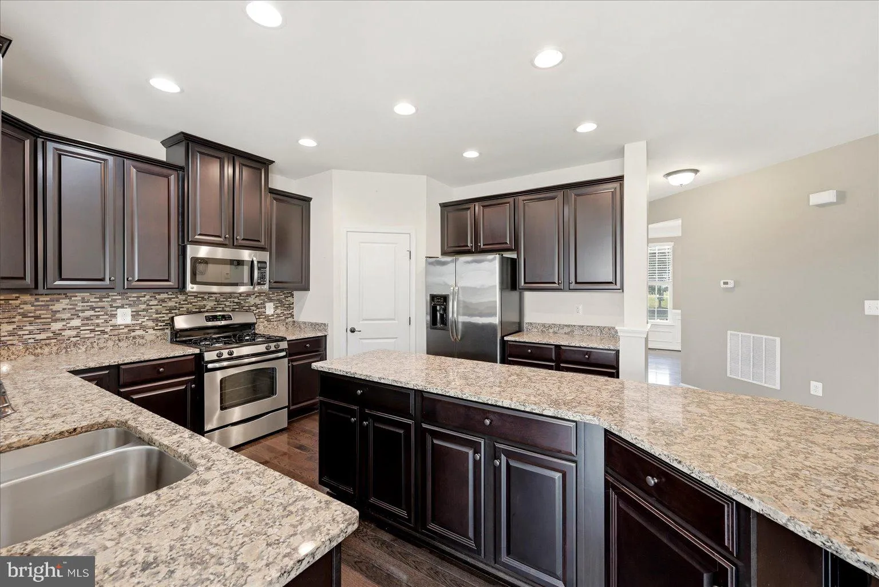
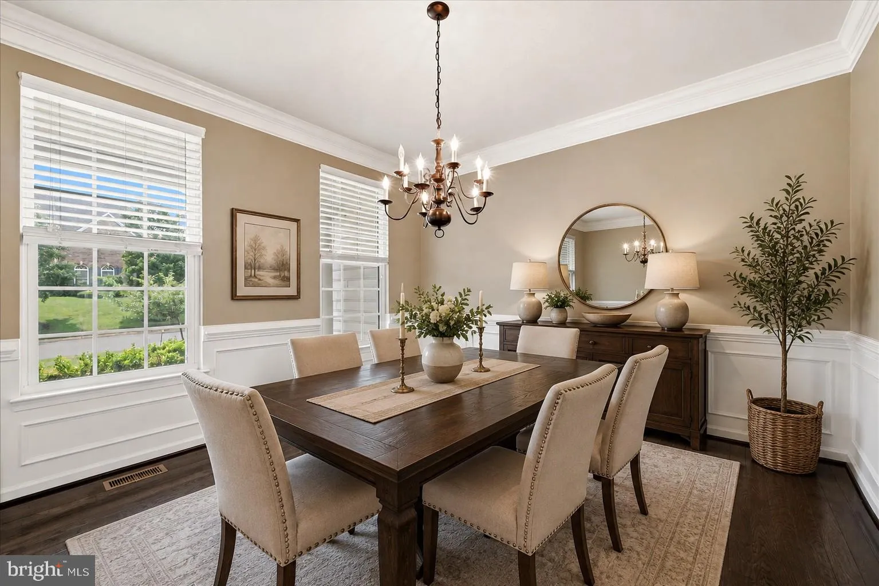
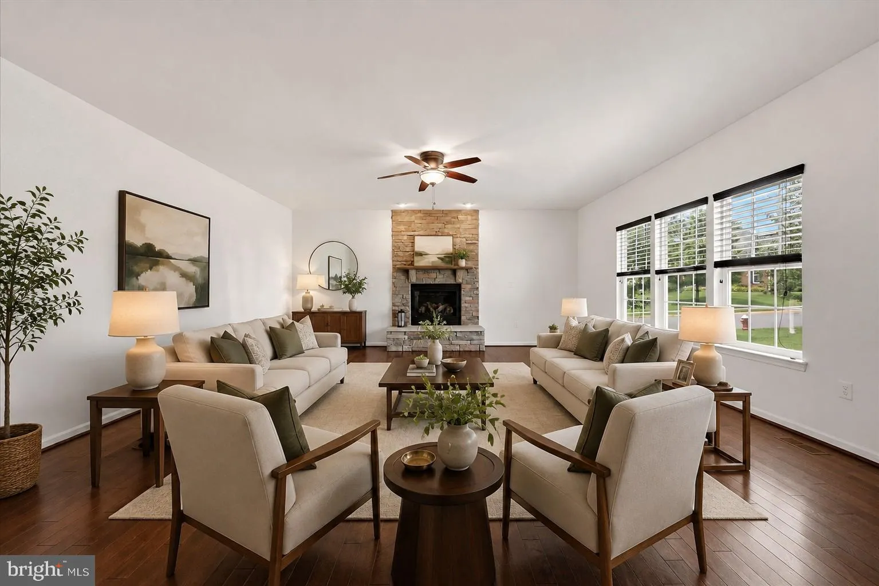
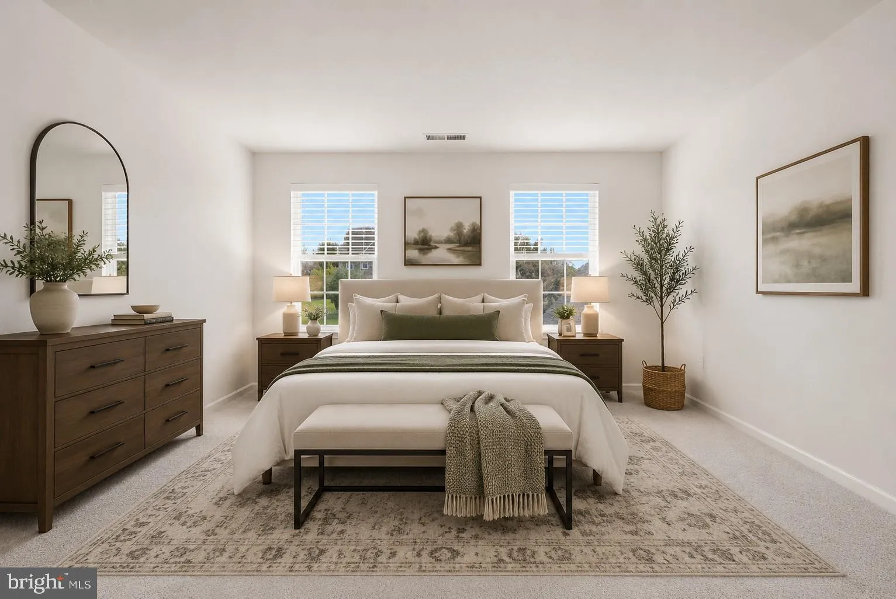
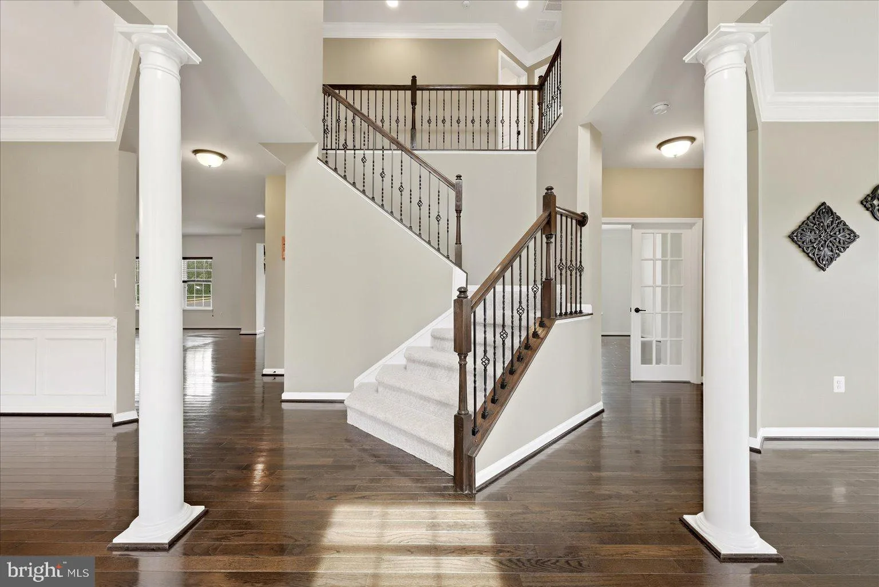
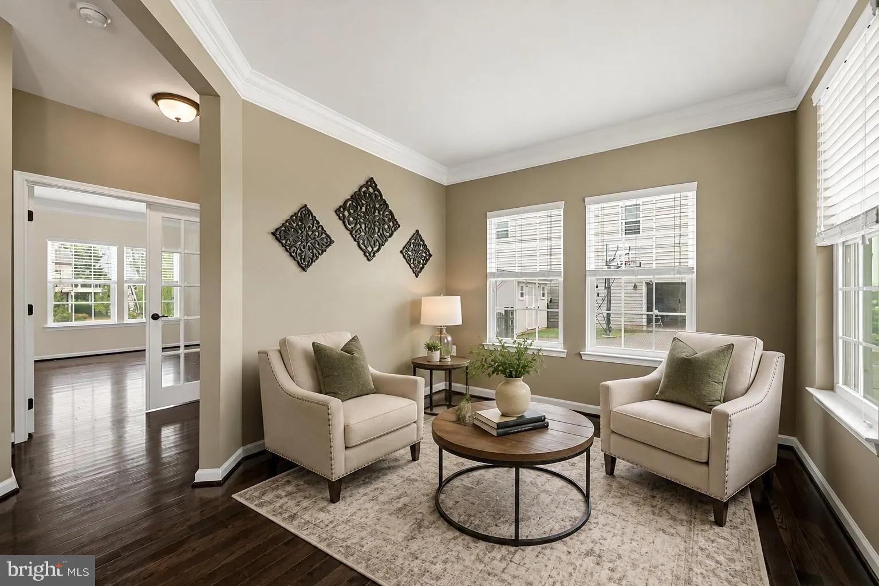
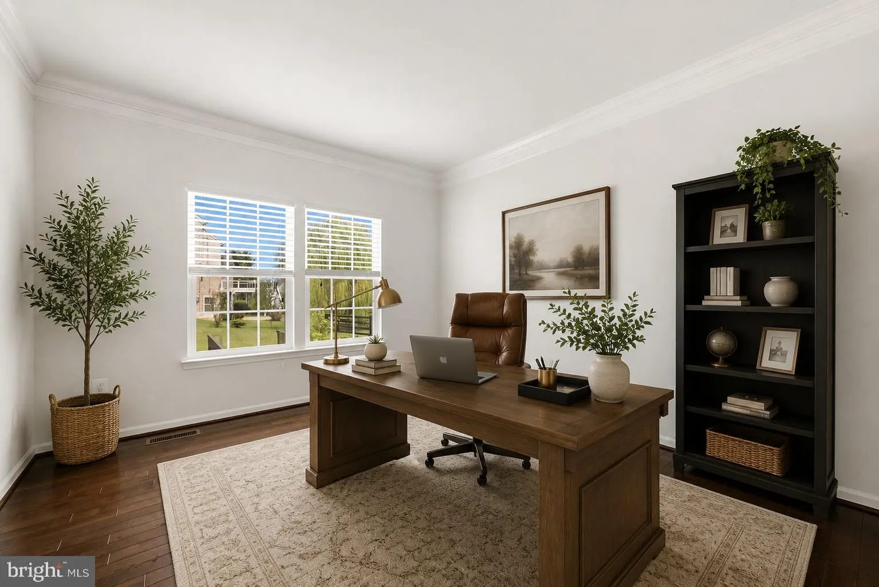
Welcome to this beautiful home nestled in the highly desirable Dawson’s Corner community, where timeless elegance, generous living spaces, and an unbeatable location come together to create the perfect place to call home. From the moment you step into the impressive two-story foyer, you’ll appreciate the thoughtful design and inviting atmosphere. The formal living room sits to the right, while the formal dining room to the left provides the perfect setting for holiday gatherings and special occasions. Elegant metal balusters accent the staircase, adding a touch of sophistication, while gleaming hardwood floors flow throughout the main level. A spacious main-level office offers incredible flexibility and can easily serve as a fifth bedroom for guests or multigenerational living. A convenient powder room and mudroom leading to the three-car garage complete the main level. The heart of the home is the stunning family room, highlighted by a floor-to-ceiling stone gas fireplace and an abundance of natural light. It flows seamlessly into the gourmet kitchen, featuring a large center island, granite countertops, stainless steel appliances, and ample cabinetry for all your storage needs. The adjoining morning room creates the perfect space to enjoy your morning coffee and opens directly to a beautiful stone patio, where you can relax, entertain, or enjoy peaceful evenings outdoors. Upstairs, brand-new carpeting creates a fresh, move-in-ready feel. The spacious owner’s suite offers a private retreat with a large walk-in closet and a luxurious en-suite bath featuring dual vanities, a soaking tub, a separate shower, and an additional walk-in closet. Three additional generously sized bedrooms, a full hallway bath, and the convenience of an upper-level laundry room complete the second floor. The walk-up lower level features a spacious recreation room that offers endless possibilities for entertaining, movie nights, a home gym, or a play area. A convenient half bath and two unfinished storage rooms provide added functionality, organization, and the opportunity for future expansion. Beyond the home, you’ll enjoy all the wonderful amenities Dawson’s Corner has to offer, including a community pool, tennis courts, a clubhouse, scenic walking trails, tot lots, and HOA-sponsored events that create a true sense of community. Ideally located near Route 50, Route 28, Dulles International Airport, Park & Ride commuter access, shopping, dining, and top-rated Loudoun County schools, this exceptional home offers the perfect combination of luxury, comfort, and convenience. Come experience everything this beautiful home has to offer and make it yours! Photos may be virtually staged
 Features & Appliances
 Ask Agent A Question
 Address Map
 Neighborhood
 MLS Addon
 Additional Information
 Financial
Listing Information
Financial
Listing Information
 Rob Spicer Broker, GRI
Spicer Real Estate
Rob Spicer Broker, GRI
Spicer Real Estate
7201 Wisconsin Avenue
 RobSpicer@SpicerRealEstate.com
 2403881030
 2403881030
 7201 Wisconsin Avenue


