
 Share
Share
 1660 SECRETARIAT DRIVE, Annapolis, MD 21409
 1,872 Sqft SQFT
 4
4
 2
2
 Basic Details
Spacious Duplex located in Sought After Revell Downs! Over 1800 square feet of Finished Living Space with Recent Updates Including 35 Year Architectural Shingle Roof, Maple Kitchen Cabinets, Granite Counters, Kitchen Appliances, Marble Floor Tile in Kitchen, Ceramic Wall Tile and Vanities in Bathrooms, Luxury Vinyl ...
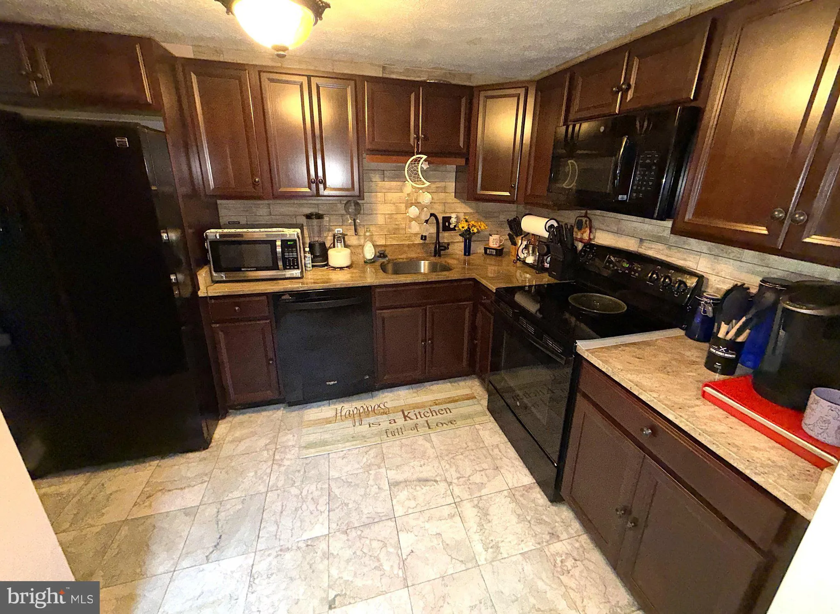
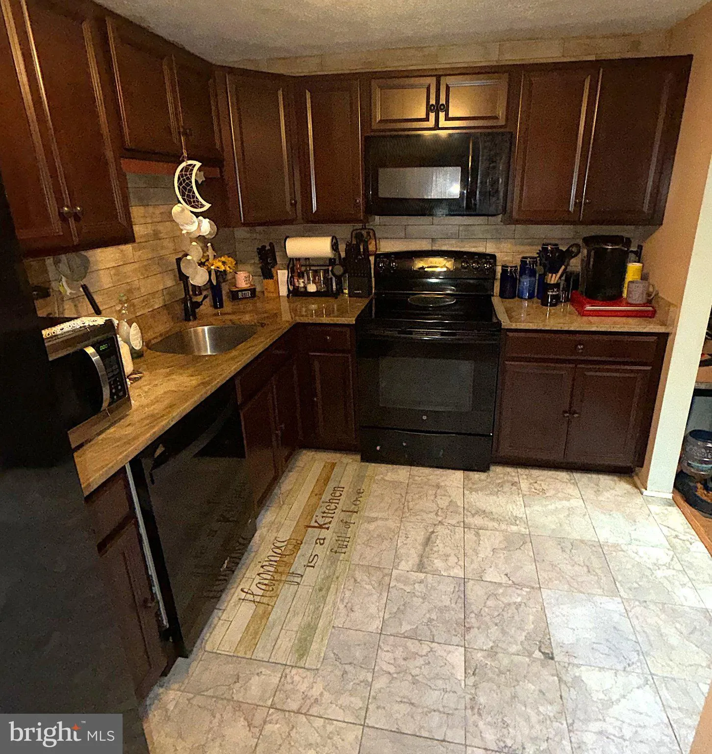
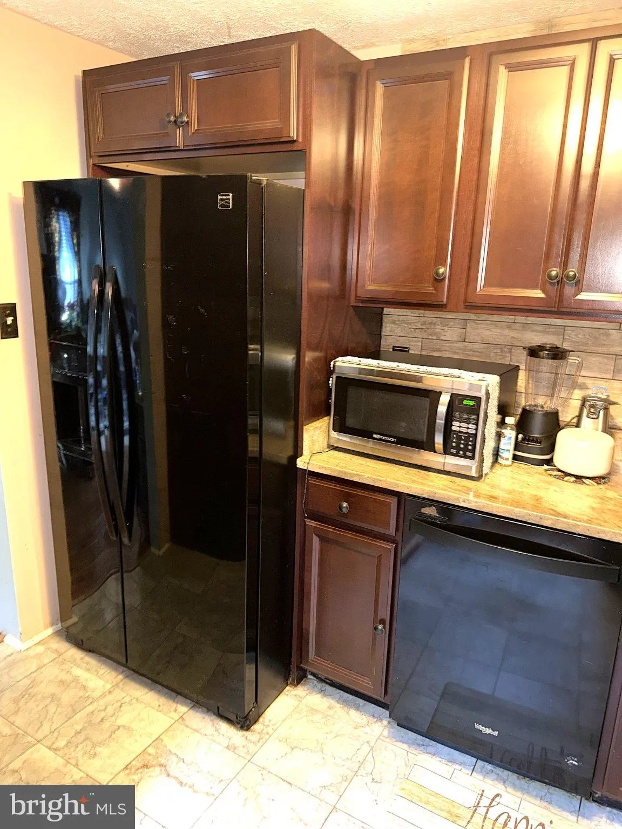
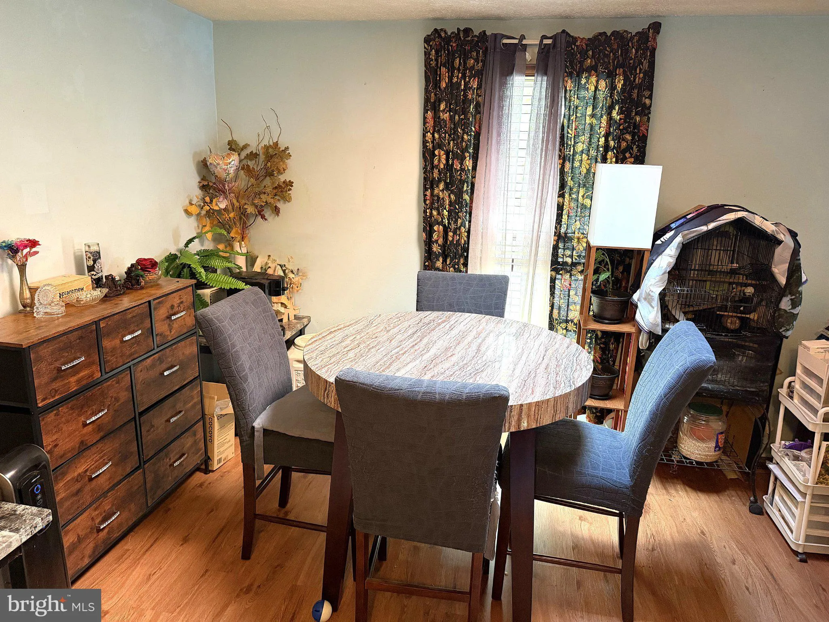
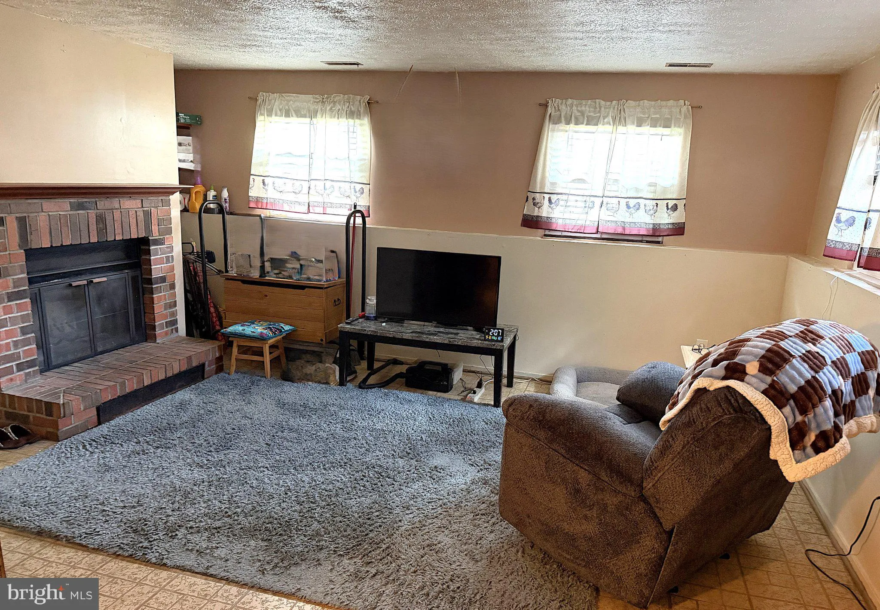
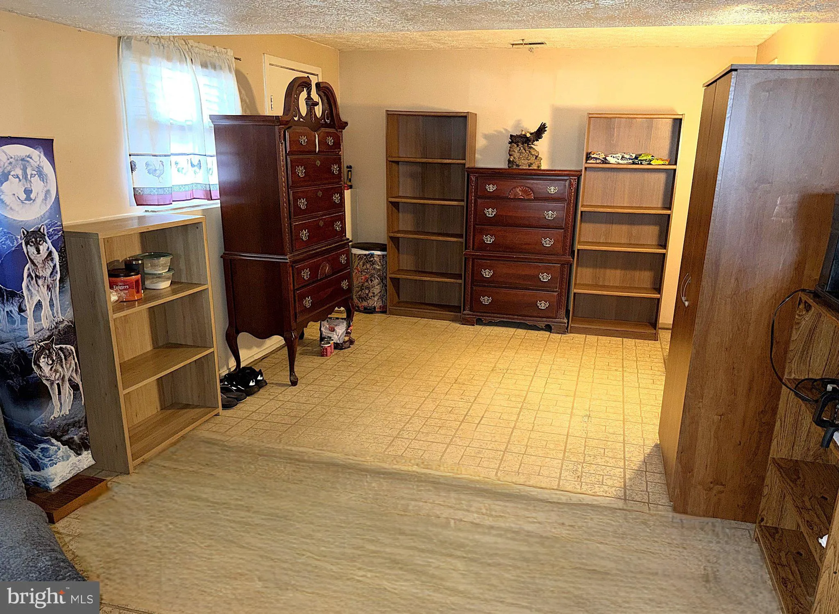
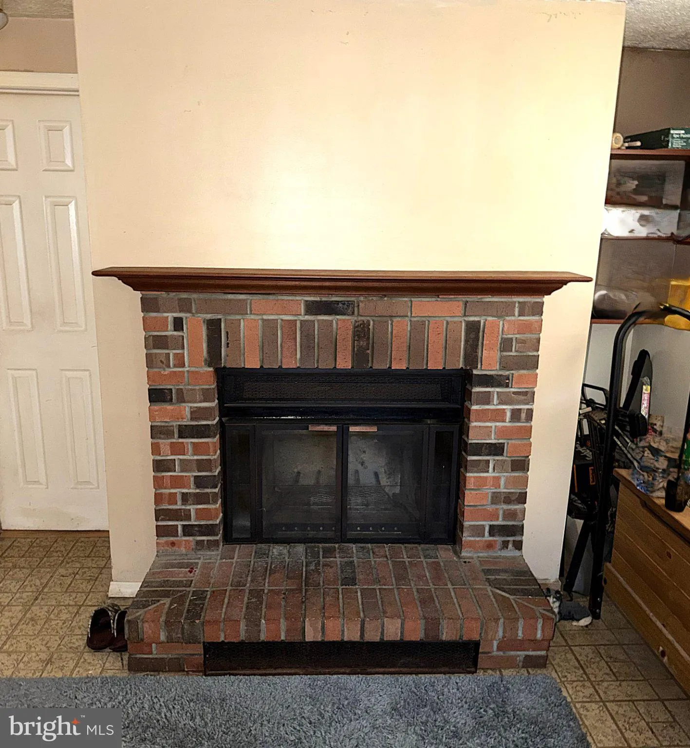
Spacious Duplex located in Sought After Revell Downs! Over 1800 square feet of Finished Living Space with Recent Updates Including 35 Year Architectural Shingle Roof, Maple Kitchen Cabinets, Granite Counters, Kitchen Appliances, Marble Floor Tile in Kitchen, Ceramic Wall Tile and Vanities in Bathrooms, Luxury Vinyl Plank in Living and Dining Room and New Washer and Dryer. The Main Level Features 3 Bedrooms, Bathroom, Kitchen, Living Room and Separate Dining. Downstairs you have a Big Family Room with a Fireplace, 4th Bedroom, 1/2 Bath and a Huge Storage/Laundry Room. Outside is Nicely Landscaped and Great for Entertaining with a Fully Fenced Back Yard, Big Custom Sundeck, Three Storage Sheds and a Patio. This Wonderful Community is Just minutes from Schools, Annapolis Mall, Riva Festival Shopping Center, Quiet Waters Park, Sandy Point State Park, and downtown Annapolis, with quick access to Route 50, I-97, and the Naval Academy. You can also enjoy the newly completed Broadneck Peninsula Trail with a Multi-Use path that connects the existing Baltimore and Annapolis Trail directly to Sandy Point State Park!
 Features & Appliances
 Ask Agent A Question
 Address Map
 Neighborhood
 MLS Addon
 Additional Information
 Financial
Listing Information
Financial
Listing Information
 Rob Spicer Broker, GRI
Spicer Real Estate
Rob Spicer Broker, GRI
Spicer Real Estate
7201 Wisconsin Avenue
 RobSpicer@SpicerRealEstate.com
 2403881030
 2403881030
 7201 Wisconsin Avenue


