
 Share
Share
 6520 WHITE POST ROAD, Centreville, VA 20121
 2,501 Sqft SQFT
 4
4
 3
3
 Basic Details
Back on the market with a new roof about to be installed soon!
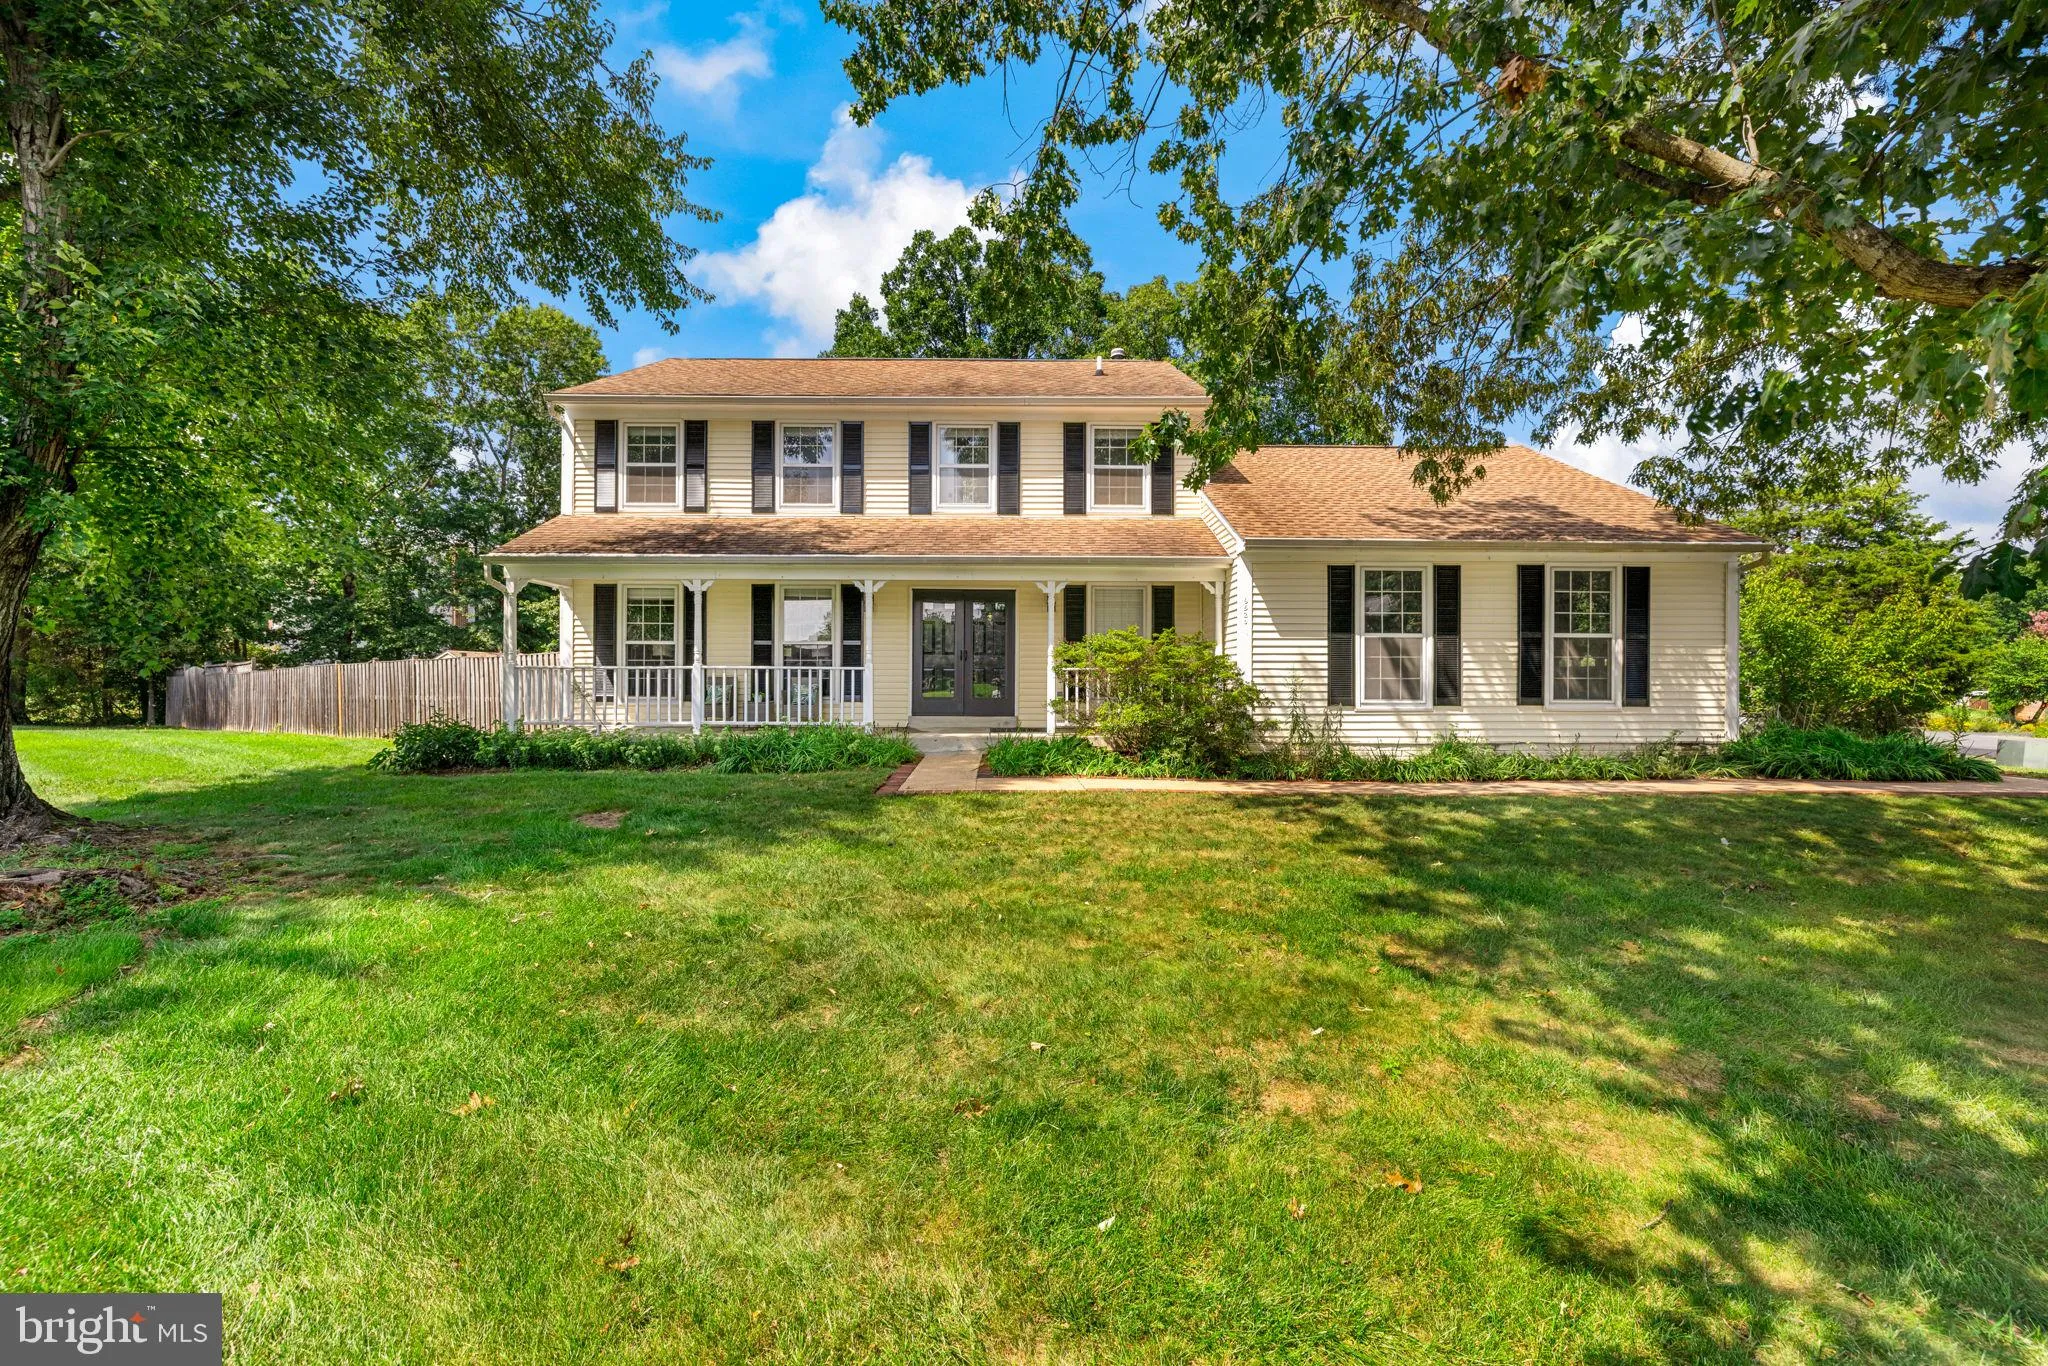
Welcome to this charming, spacious home offering three finished levels, flexible living space, and inviting outdoor areas.
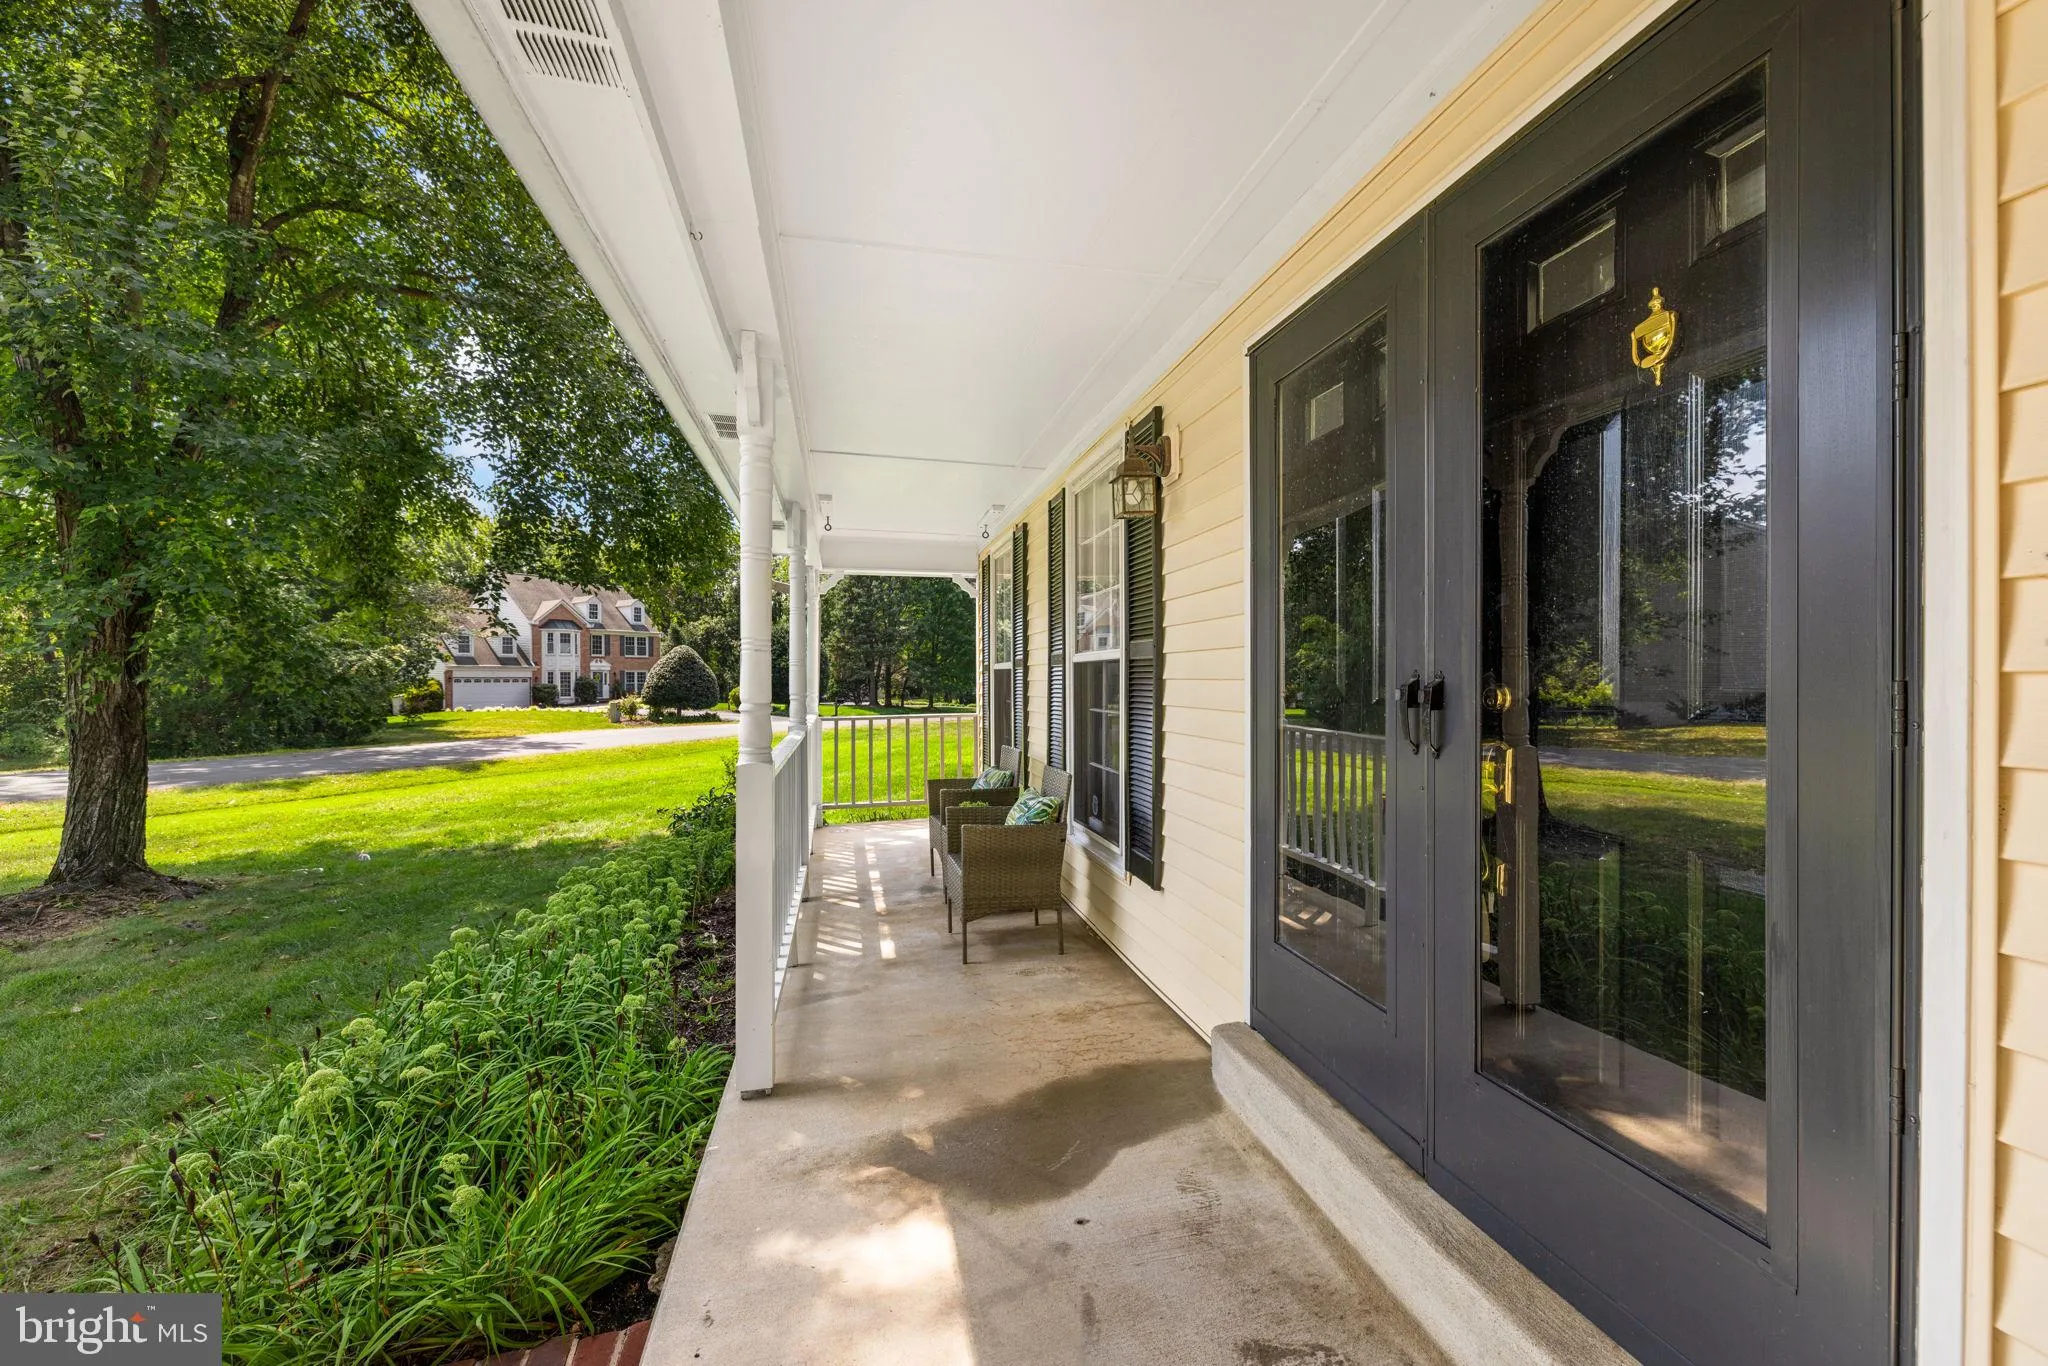
The front porch welcomes you into a warm main level featuring a comfortable living room, dining room, and family ...
Back on the market with a new roof about to be installed soon!
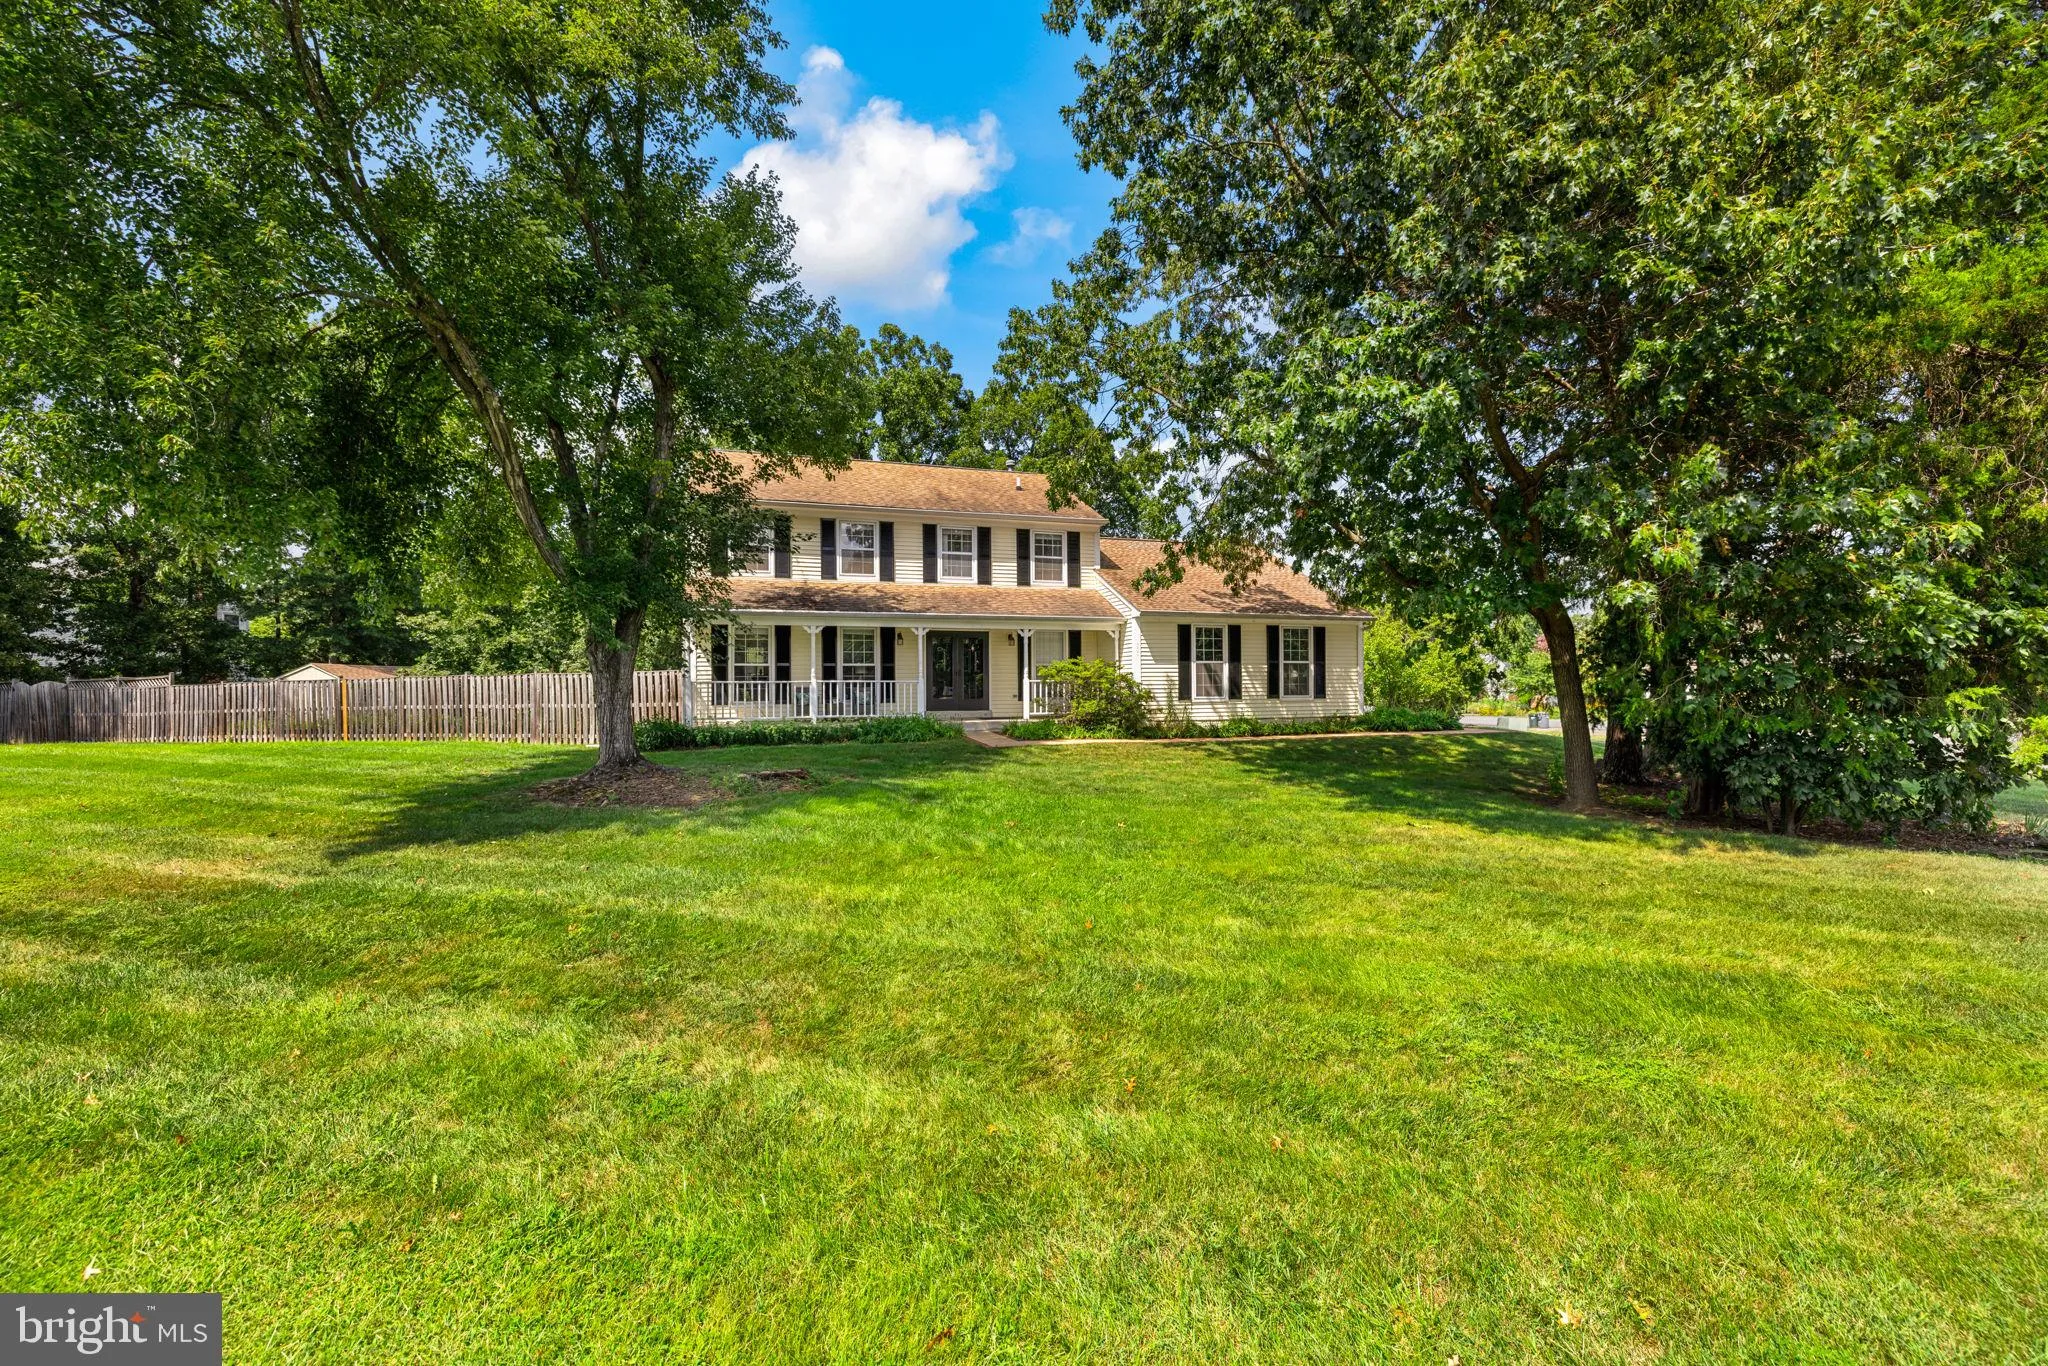
Welcome to this charming, spacious home offering three finished levels, flexible living space, and inviting outdoor areas.
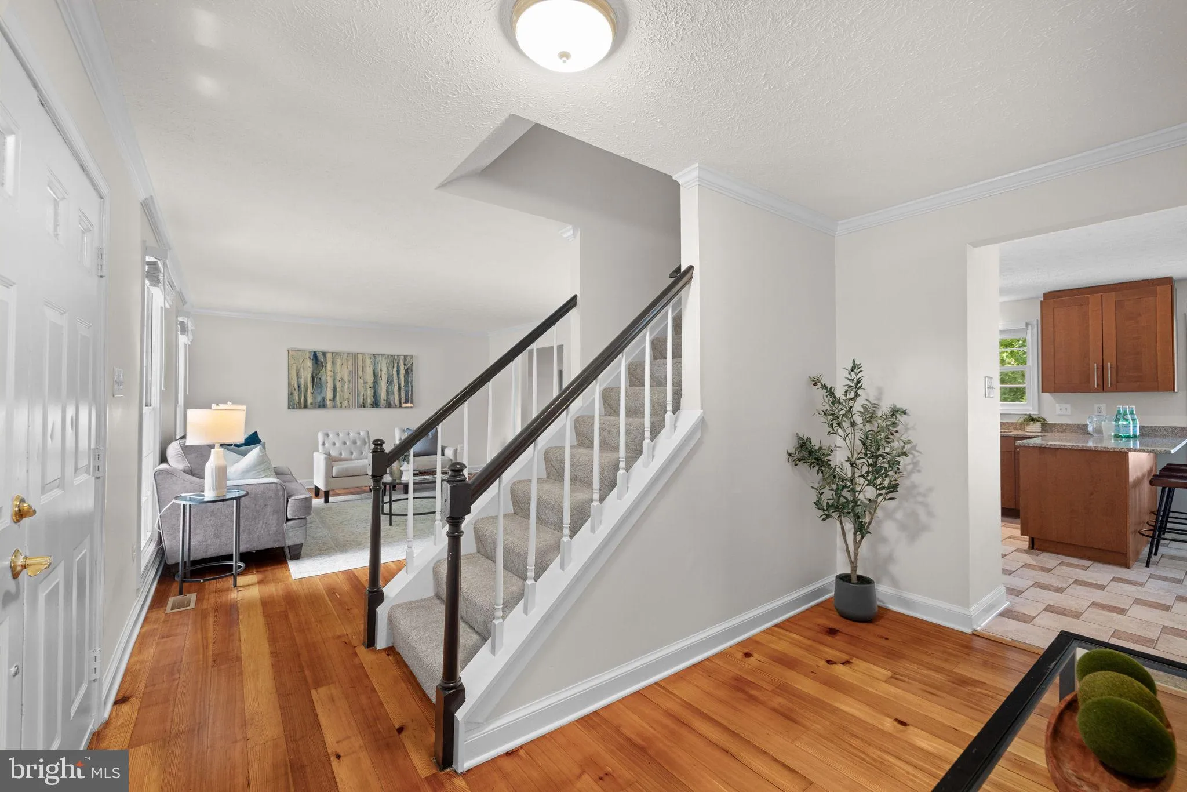
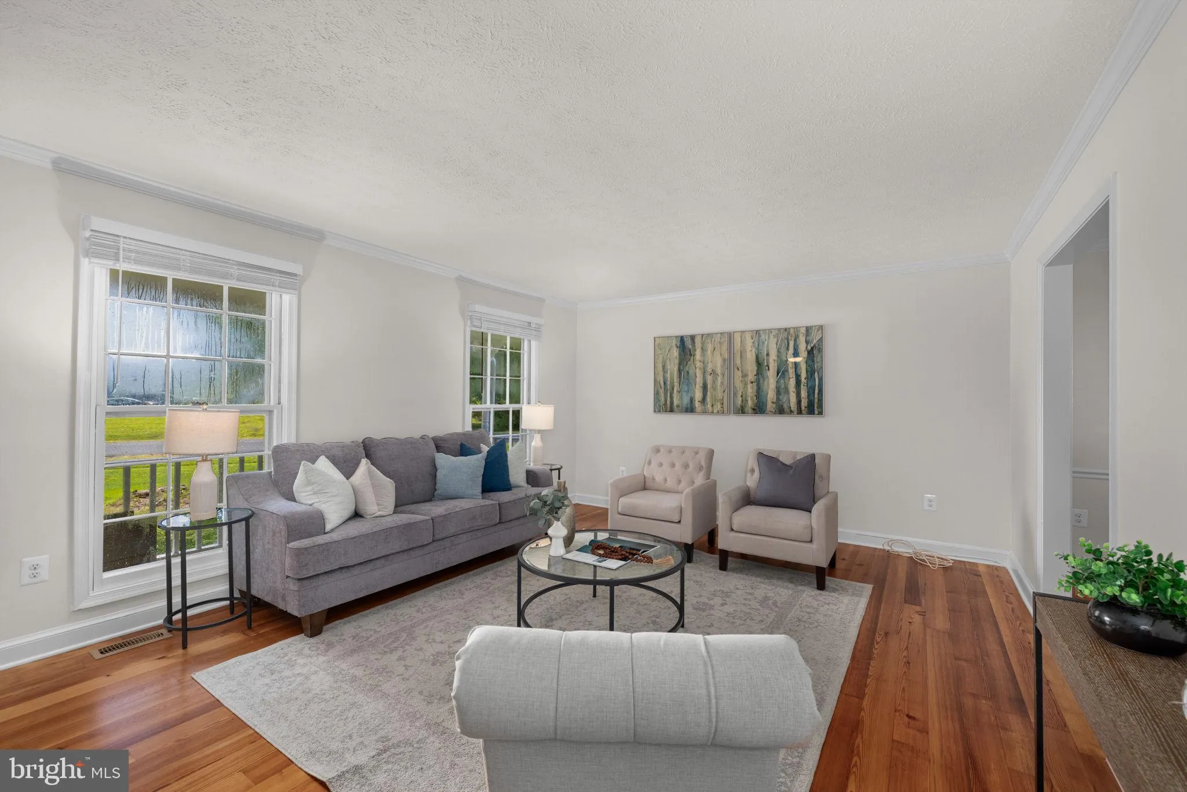
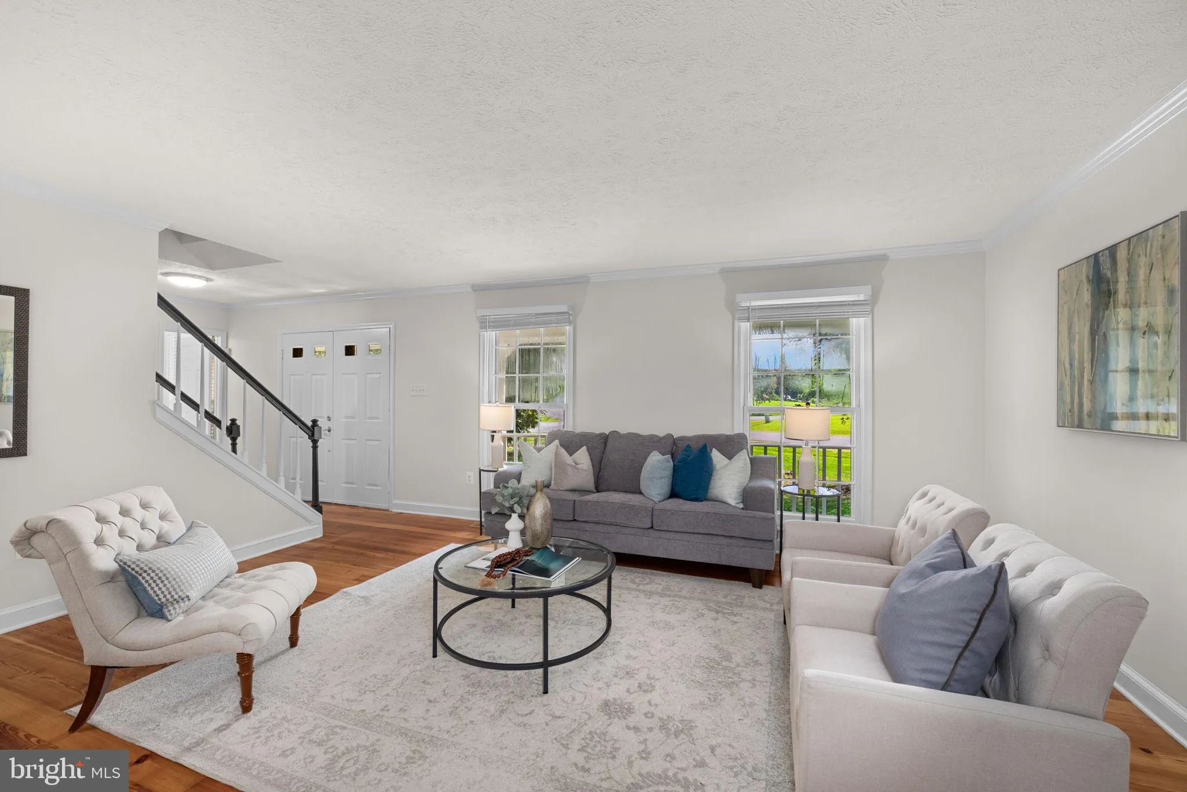
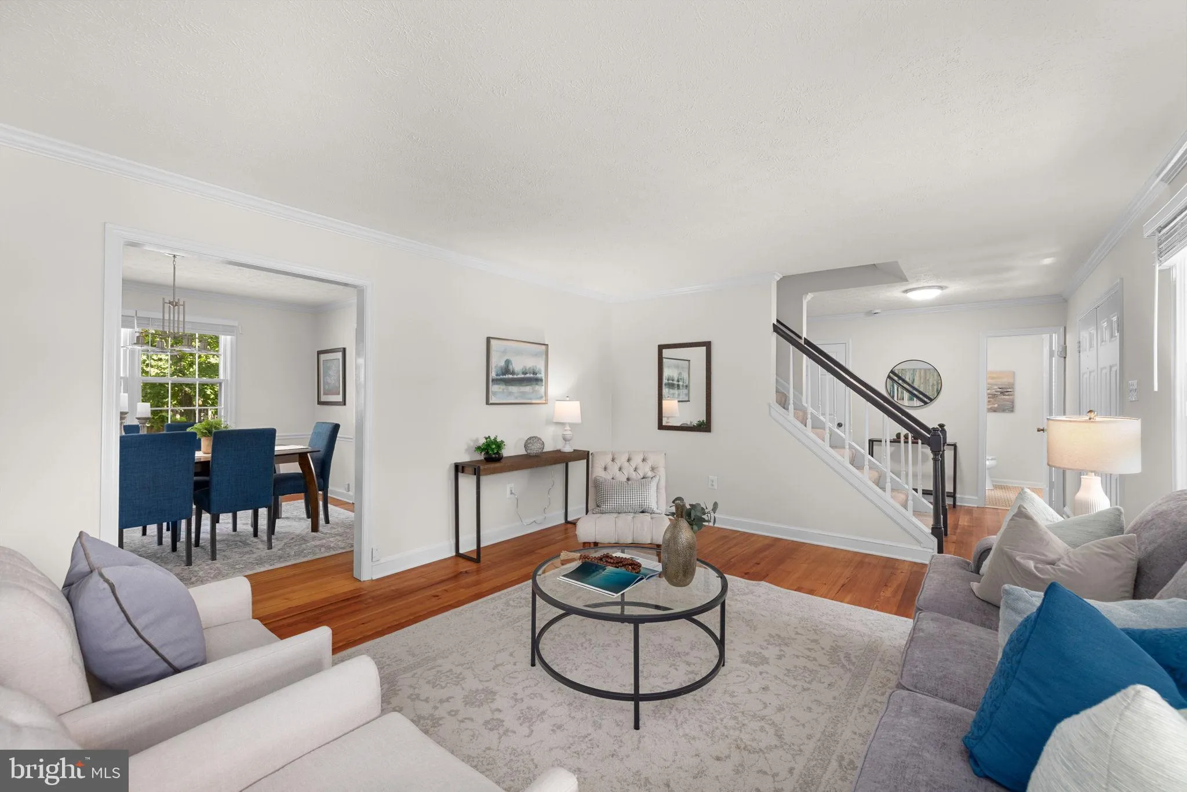
The front porch welcomes you into a warm main level featuring a comfortable living room, dining room, and family room situated just off the kitchen. The eat-in kitchen offers plenty of room for casual meals, while the breakfast bar creates the perfect spot for morning coffee, homework, or conversation. A fireplace and skylights anchor the family room, and the adjoining deck makes it easy to enjoy outdoor dining or relax while overlooking the large yard.
Upstairs, you’ll find four bedrooms and two bathrooms. The finished basement adds valuable flexibility with additional finished space and storage for seasonal items, equipment, and household essentials. Outside, the generous yard offers room to play, garden in the raised beds, entertain, or simply enjoy the open space. A storage shed provides convenient organization for lawn and outdoor gear, while garage parking and a paved driveway add everyday ease and protection from the elements.
Brand new roof on main house and front porch being installed Friday, 10/2 (roof on garage/living room is 7 years young)!
VA Assumable Loan at 3.71% ( $290k).
 Features & Appliances
 Ask Agent A Question
 Address Map
 Neighborhood
 MLS Addon
 Additional Information
 Financial
Listing Information
Financial
Listing Information
 Rob Spicer Broker, GRI
Spicer Real Estate
Rob Spicer Broker, GRI
Spicer Real Estate
7201 Wisconsin Avenue
 RobSpicer@SpicerRealEstate.com
 2403881030
 2403881030
 7201 Wisconsin Avenue


