
 Share
Share
 909 MADISON STREET, Arlington, VA 22205
 1,640 Sqft SQFT
 3
3
 2
2
 Basic Details
Tucked away on a quiet side street in the popular Dominion Hills neighborhood, this much-loved home has been thoughtfully updated through the years, but definitely needs a buyer willing to renovate. The home’s original hardwood floors, crown moldings and many custom built-ins add character and charm to its coz...
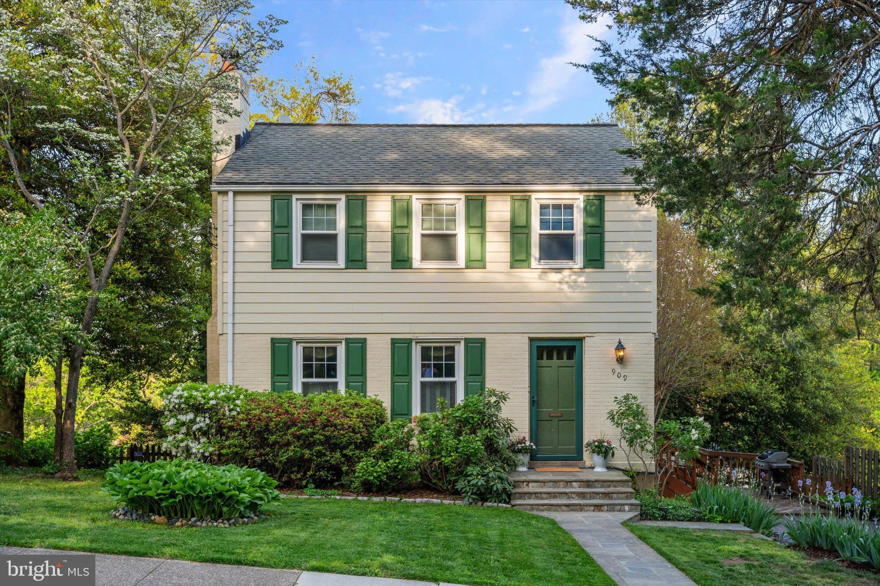
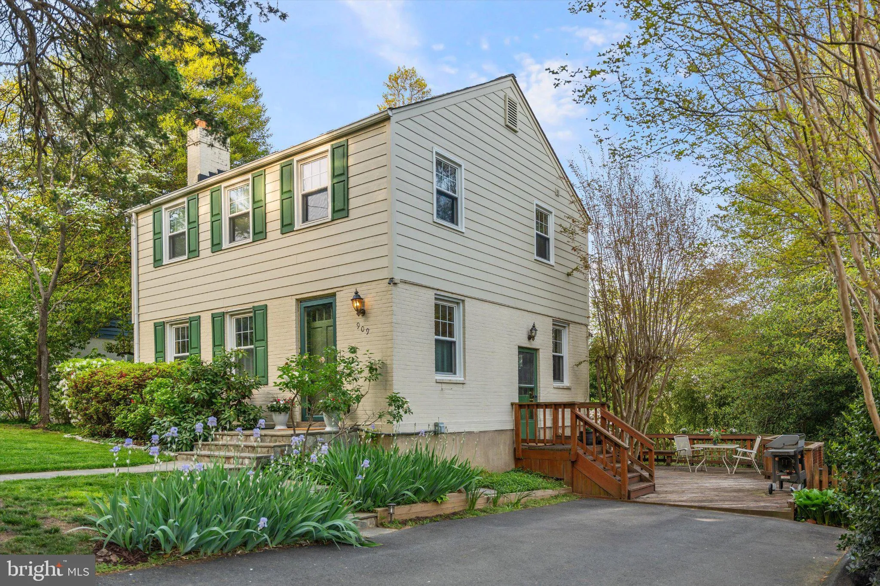
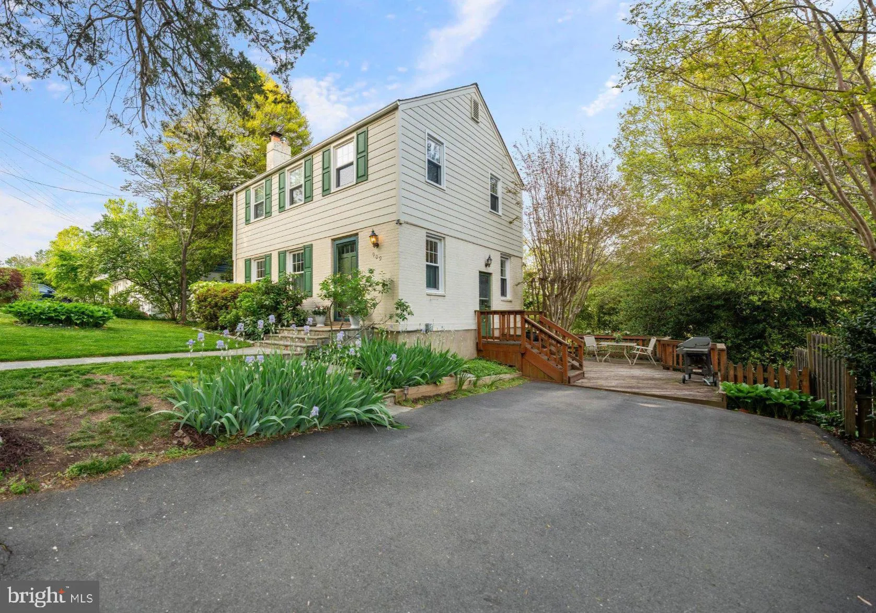
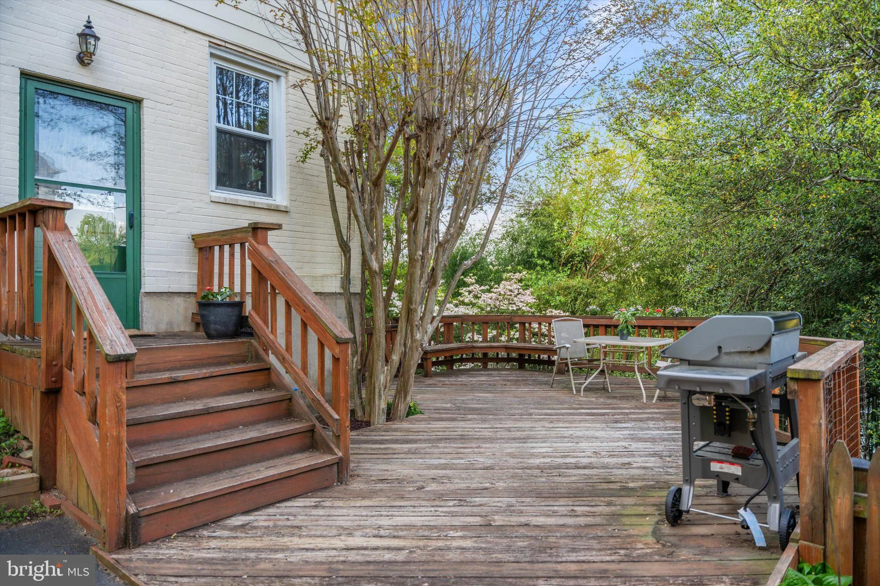
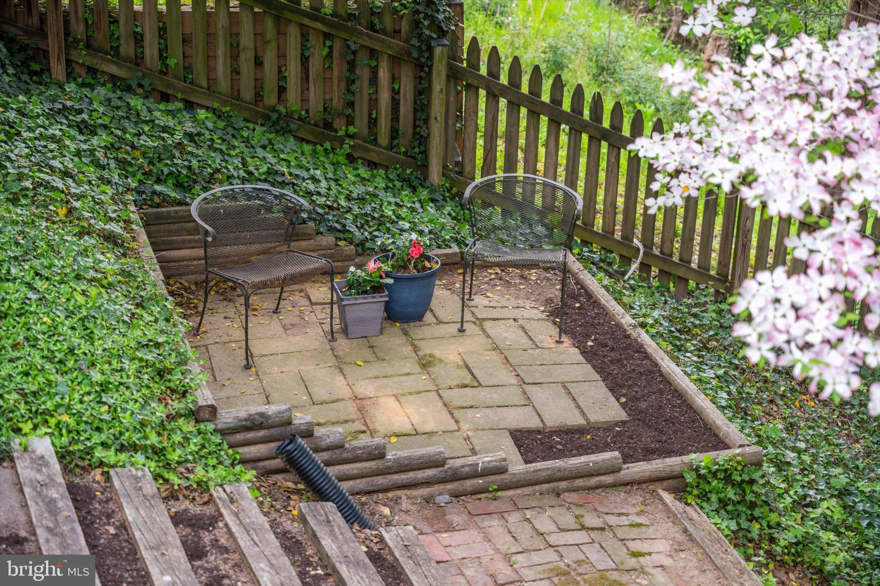
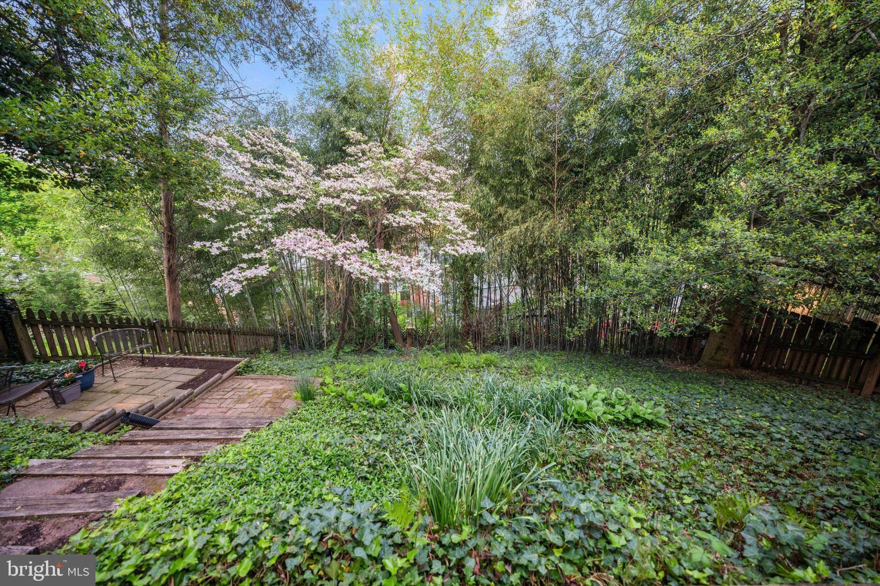
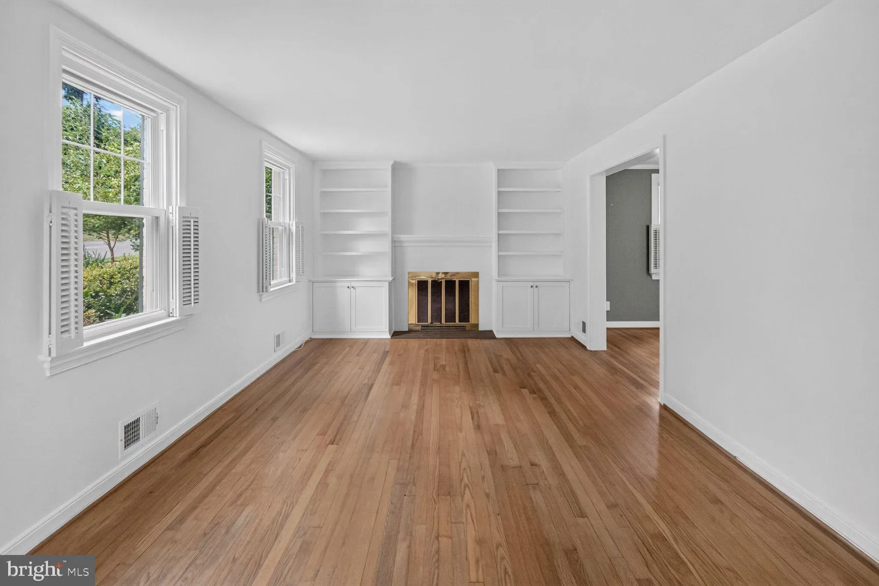
Tucked away on a quiet side street in the popular Dominion Hills neighborhood, this much-loved home has been thoughtfully updated through the years, but definitely needs a buyer willing to renovate. The home’s original hardwood floors, crown moldings and many custom built-ins add character and charm to its cozy interior. Energy-efficient triple-pane windows, a built-in EV charger, and a Rinnai tankless water heater are a few eco-friendly highlights. The finished basement, with a walkout entrance and a wall of bookshelves and closets, provides additional living space that can be tailored to your needs. You’ll step outside to discover a hilly, landscaped yard, where mature trees provide shade and privacy. The back patio and large but aged deck provide space for outdoor gatherings, and the surrounding wooded views (from both the front and back) create a serene backdrop. The yard’s abundant blooms include hydrangeas, rhododendrons, azaleas, sassafras, irises, crepe myrtles and more. Updates include: driveway repaved and gutter system replaced in early 2026, new HardiPlank siding installed in 2024, new sump pump in 2023, HVAC replaced in late 2020, downstairs bathroom renovated in 2020, kitchen updated in 2018, upstairs bathroom fully renovated in 2015. This home is part of a vibrant, pet-friendly community with very highly rated public schools (Yorktown/Swanson/Cardinal) and is walking distance to the alternative Arlington Traditional School program. Dominion Hill neighbors enjoy easy access to too many amenities to list, including: shops & restaurants, a weekly Farmer’s Market, the Westover Library, Upton Hill Regional Park (which has the Ocean Dunes Waterpark, pool, batting cages, climbing course & mini golf), the Powhatan Springs Skate Park, the Eden Center, multiple walking/hiking/biking trails, tennis courts, playgrounds, and more. The East Falls Church metro stop is 1.2 miles away via a mostly nature-lined trail. Please note that due to the condition of the home/lot, it is being offered in STRICTLY AS-IS condition and the asking price is significantly below market value, reflecting its need for structural and other improvements. Disclosures are available. Note: the Listing Agent is also one of the owners and thus has a financial interest in the sale.
 Features & Appliances
 Ask Agent A Question
 Address Map
 Neighborhood
 MLS Addon
 Additional Information
 Financial
Listing Information
Financial
Listing Information
 Rob Spicer Broker, GRI
Spicer Real Estate
Rob Spicer Broker, GRI
Spicer Real Estate
7201 Wisconsin Avenue
 RobSpicer@SpicerRealEstate.com
 2403881030
 2403881030
 7201 Wisconsin Avenue


