
 Share
Share
 3013 DUMBARTON STREET, Washington, DC 20007
 3,492 Sqft SQFT
 4
4
 4
4
 Basic Details
Completely reimagined in a meticulous 2020 full renovation, this 4 bed, 4.5 bath sophisticated Georgetown residence’s historic character and contemporary design come together with exceptional ease. Behind its classic façade, the interiors have been thoughtfully crafted with a refined palette of natural stone, cus...
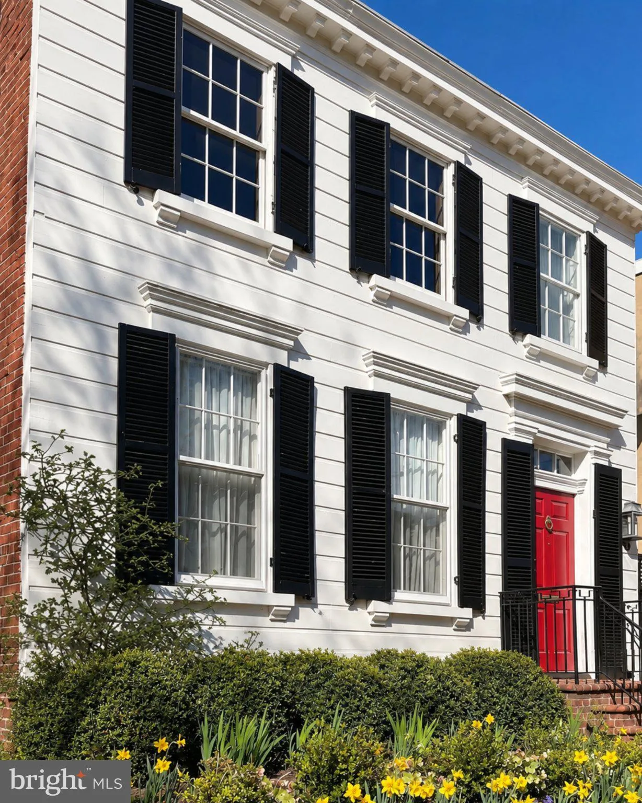
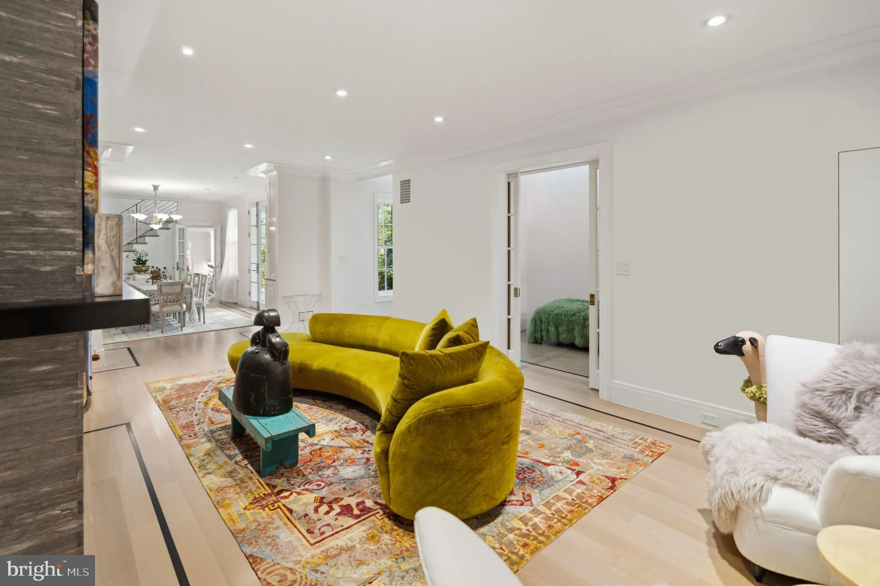
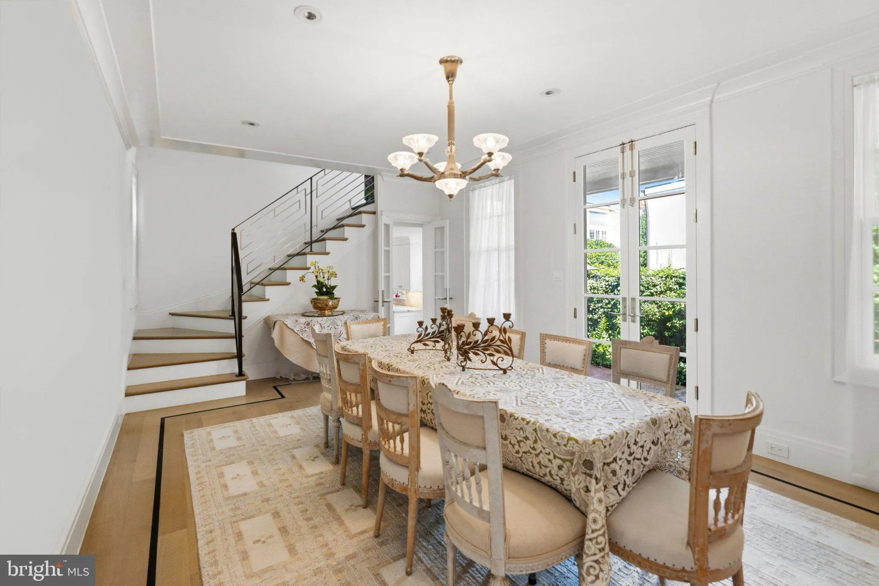
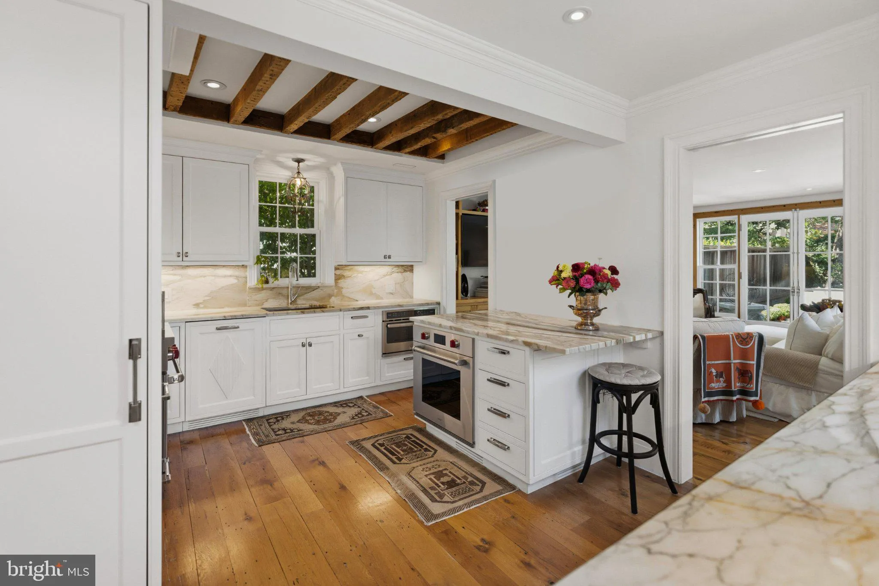
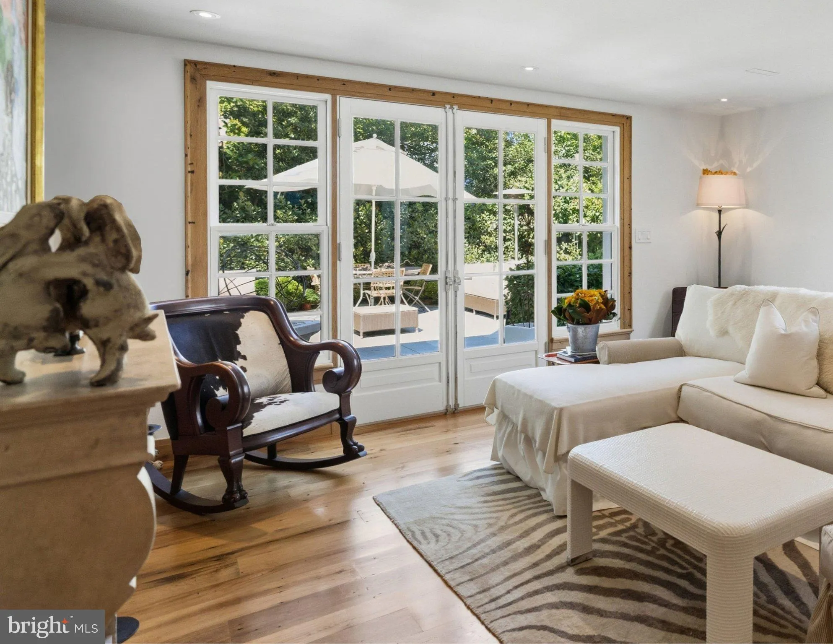
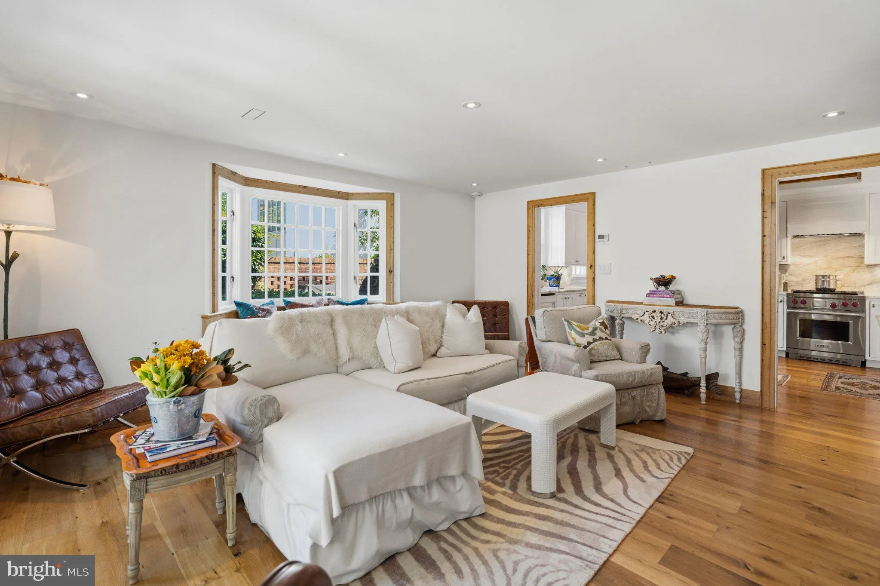
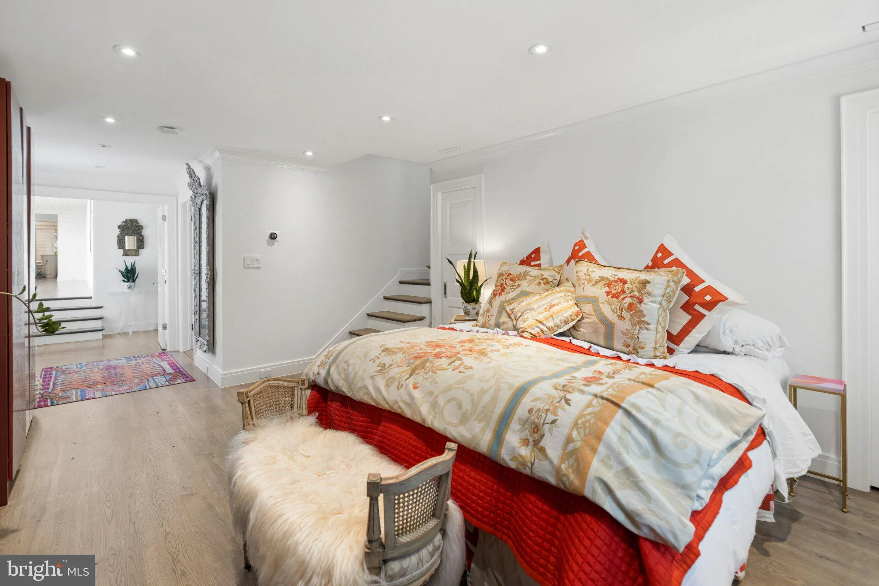
Completely reimagined in a meticulous 2020 full renovation, this 4 bed, 4.5 bath sophisticated Georgetown residence’s historic character and contemporary design come together with exceptional ease. Behind its classic façade, the interiors have been thoughtfully crafted with a refined palette of natural stone, custom millwork, and warm architectural details. Throughout the main and upper levels, select rift-and-quarter-sawn white oak flooring and custom-finished stairs create continuity and understated elegance. The living room makes a striking impression with a fleuri-cut Vals Quartzite fireplace and bar, complemented by a custom hot-rolled steel mantel. Custom metalwork continues throughout the home, including the beautifully detailed hot-rolled steel and stainless-steel stair railing. The main level is anchored by an extraordinary custom kitchen and dining space, featuring Metro custom cabinetry, Calacatta Gold Macchia Vecchia marble, polished white bronze hardware, and a suite of Wolf, Sub-Zero, Miele, Marvel, and GE Profile appliances. A generous under-stair pantry provides exceptional storage. The adjacent family room is warm and inviting, with vintage distressed white oak flooring, custom bookcases and trim, and an antique hand-carved limestone mantel. The primary suite is a luxurious retreat with a private office loft and access to a rooftop deck offering serene treetop views across Georgetown. The primary bath is beautifully appointed with polished Nero Marquina marble floors and Black Ice Quartzite walls. A Victoria + Albert Shropshire freestanding slipper soaking tub with ball-and-claw feet serves as a sculptural focal point, complemented by a customized bombe chest with inset Novatto Bianco Uovo porcelain vessel sink. The second bedroom serves as a private office, equally distinctive, with custom wood paneling and a dramatic blackened hot-rolled steel fireplace. Its adjoining bath is finished in Danby Strata Olympico marble with a custom sink. Twin sun-filled guest rooms share a Jack-and-Jill bath features Waterworks fixtures and bookmatched Panda White marble across the walls, floor, and base, creating another layer of distinctive craftsmanship. The lower level offers exceptional flexibility, complete with a wet bar and fourth full bath. This versatile space could serve as an additional sleeping area, wine cellar, games room or gym. The home’s exceptional outdoor spaces extend the living and entertaining areas beyond the walls of the house. Thoughtfully designed hardscaping creates multiple settings for dining, lounging, and gathering, complemented by a dedicated grilling area ideal for effortless entertaining. Every element of the renovation was considered with an emphasis on quality, proportion, and longevity. The result is a turnkey Georgetown residence that preserves the soul of the original architecture while offering the sophistication, comfort, and craftsmanship expected of a thoroughly modern home. NOTE: Contact Listing Agent for parking options: potential to rent or buy.
 Features & Appliances
 Ask Agent A Question
 Address Map
 MLS Addon
 Additional Information
 Financial
Listing Information
Financial
Listing Information
 Rob Spicer Broker, GRI
Spicer Real Estate
Rob Spicer Broker, GRI
Spicer Real Estate
7201 Wisconsin Avenue
 RobSpicer@SpicerRealEstate.com
 2403881030
 2403881030
 7201 Wisconsin Avenue


