
 Share
Share
 9409 BRIDGEWATER COURT, Frederick, MD 21701
 2,906 Sqft SQFT
 3
3
 4
4
 Basic Details
Welcome to where value meets total peace of mind in Frederick’s premier amenity-rich community! 9409 Bridgewater Court W is a turnkey 3-bedroom, 3.5-bath home boasting nearly 2, 000 square feet of finished above-grade living space, plus an additional 1, 000 square feet of fully finished lower level space in highly...
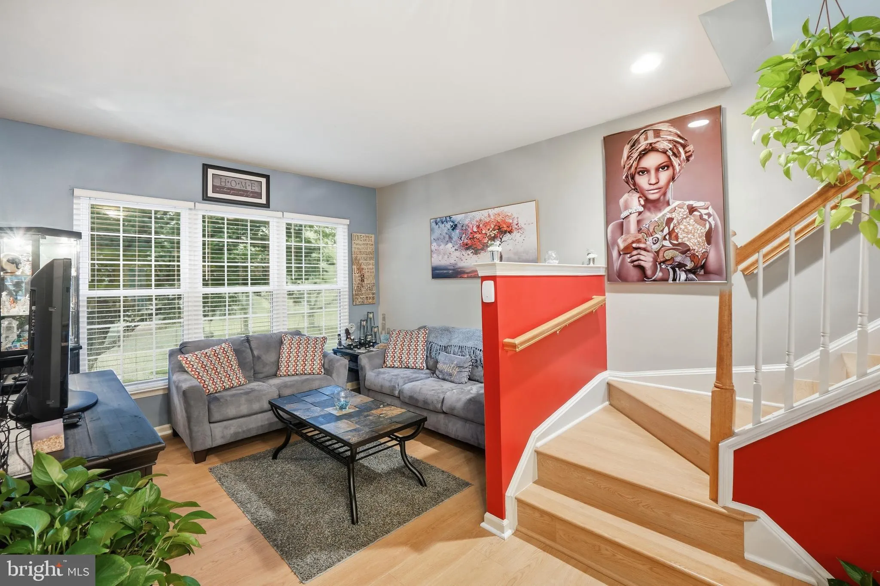
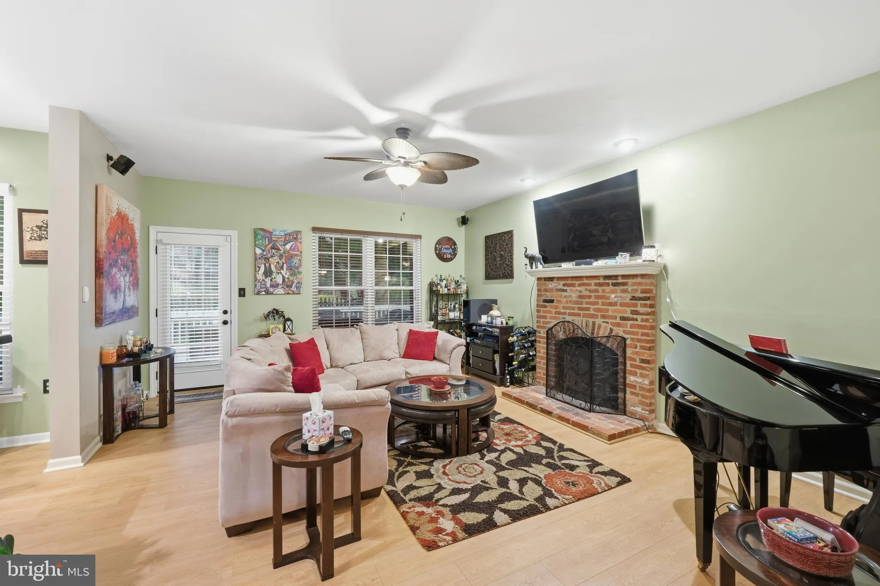
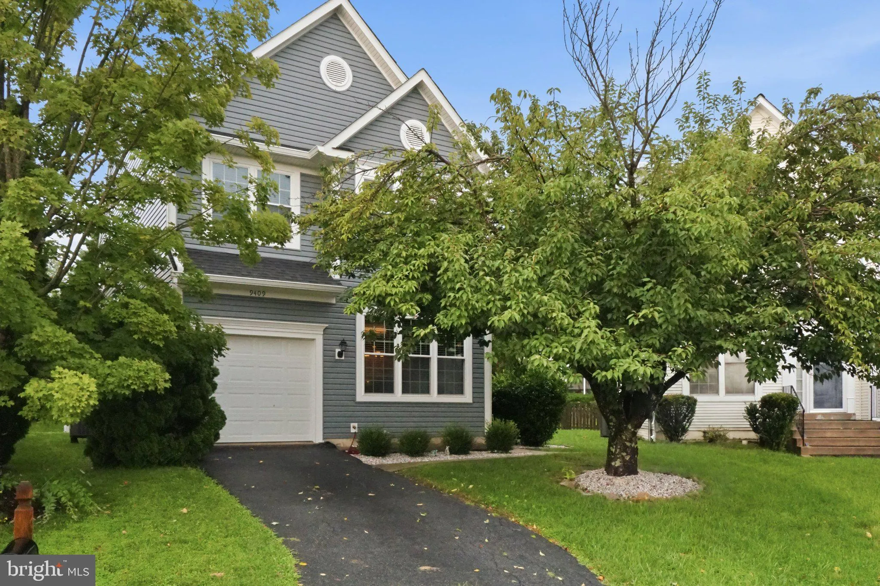
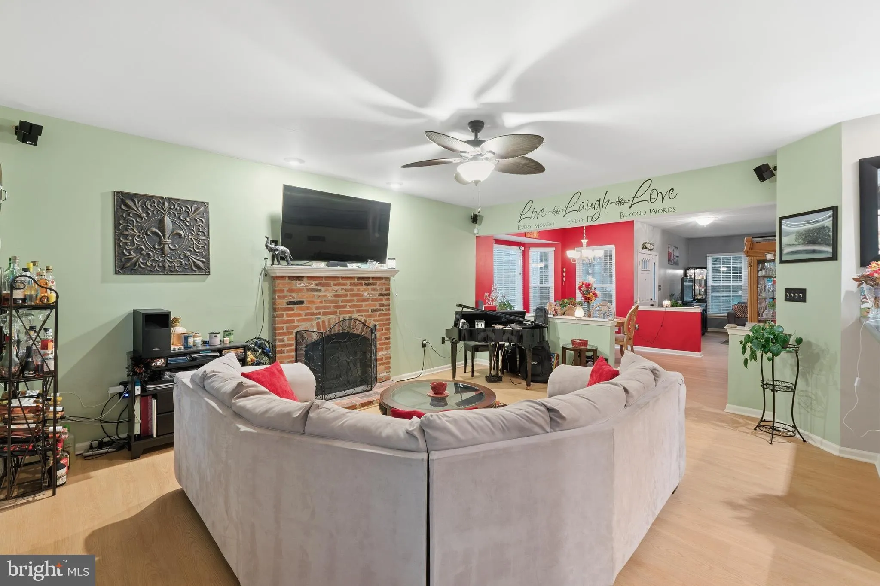
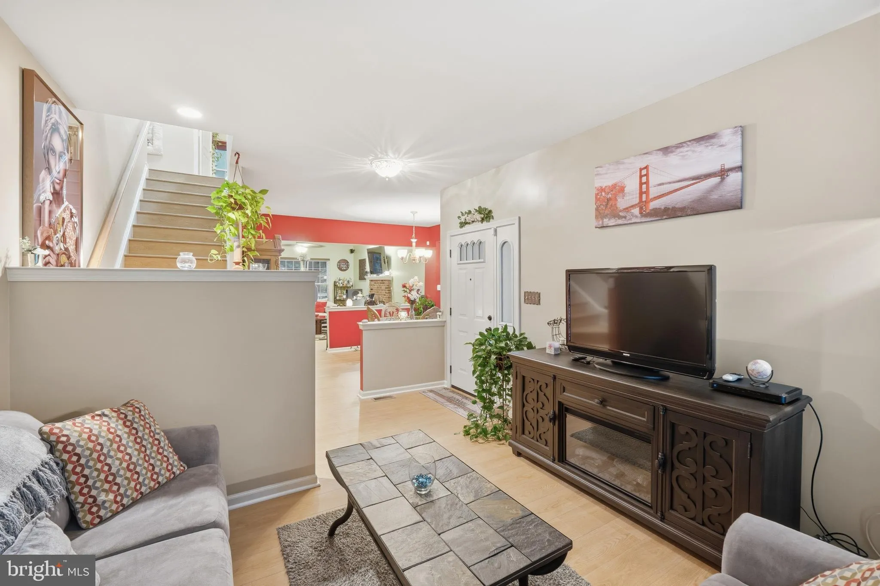
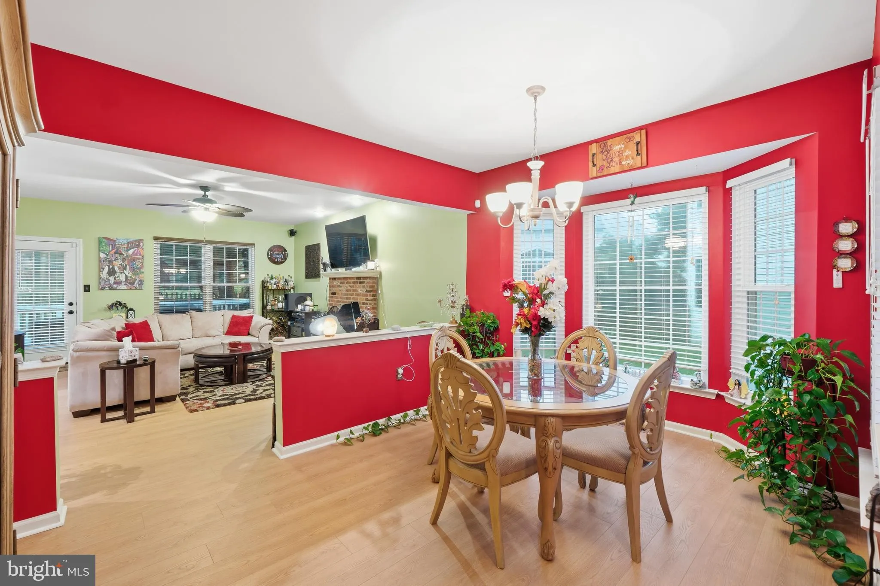
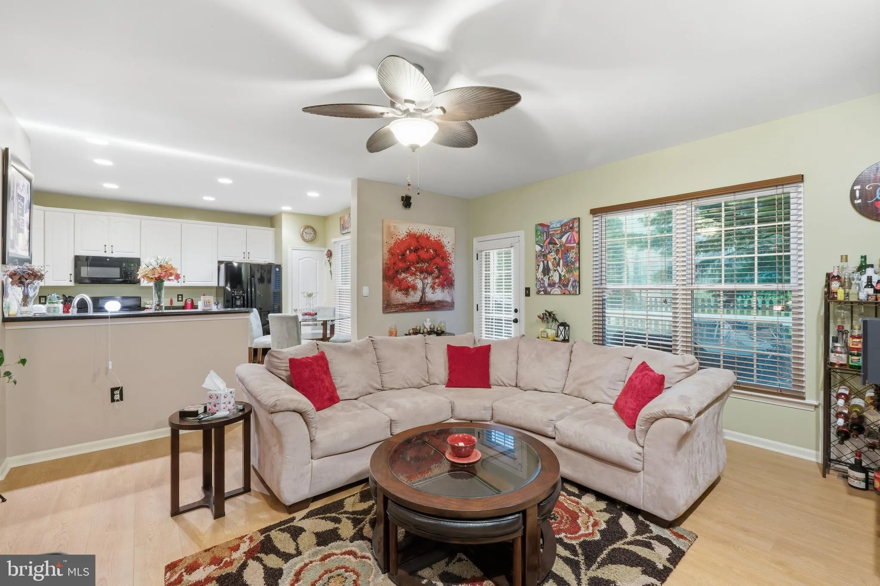
Welcome to where value meets total peace of mind in Frederick’s premier amenity-rich community! 9409 Bridgewater Court W is a turnkey 3-bedroom, 3.5-bath home boasting nearly 2, 000 square feet of finished above-grade living space, plus an additional 1, 000 square feet of fully finished lower level space in highly sought-after Spring Ridge. Now priced to sell, this home lets you skip the weekend DIY projects. It features extensive recent big-ticket upgrades, including brand-new siding, energy-efficient windows, doors, and Tyvek wrap (2024), fresh flooring and carpet (2023), and a premium 50-year architectural roof (2020). The main level shines with a beautifully remodeled, open-concept kitchen that flows effortlessly into the bright living and dining areas—perfect for hosting. The fully finished lower level adds massive versatility with a full bath, dedicated home gym, and two flexible rooms perfect for a private home office, media room, or guest spaces. Step outside onto your expansive rear deck to unwind, or enjoy Spring Ridge’s unbeatable resort-style amenities (4 pools, sports courts, and trails). Take advantage of this incredible price adjustment—schedule your tour today!
 Features & Appliances
 Ask Agent A Question
 Address Map
 MLS Addon
 Additional Information
 Financial
Listing Information
Financial
Listing Information
 Rob Spicer Broker, GRI
Spicer Real Estate
Rob Spicer Broker, GRI
Spicer Real Estate
7201 Wisconsin Avenue
 RobSpicer@SpicerRealEstate.com
 2403881030
 2403881030
 7201 Wisconsin Avenue


