
 Share
Share
 1,114 Sqft SQFT
 3
3
 2
2
 Basic Details
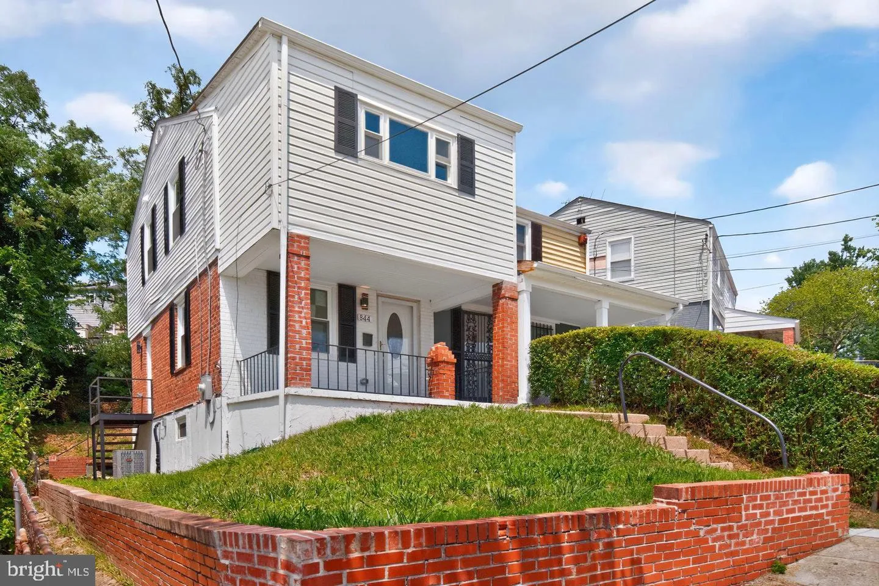
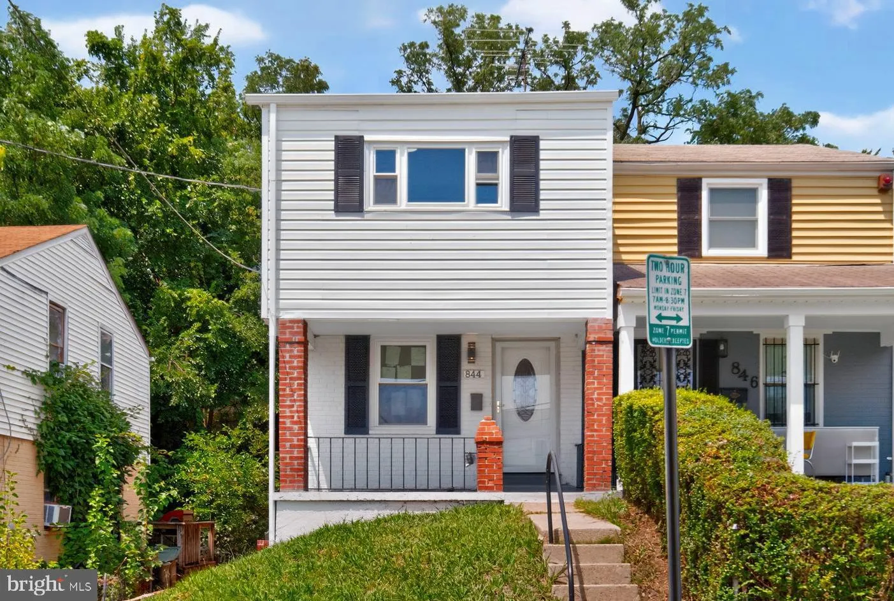
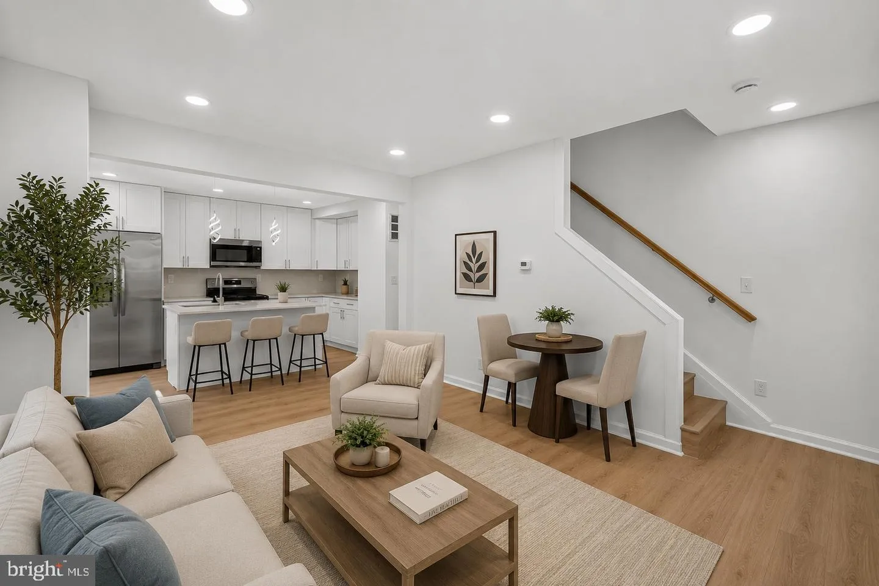
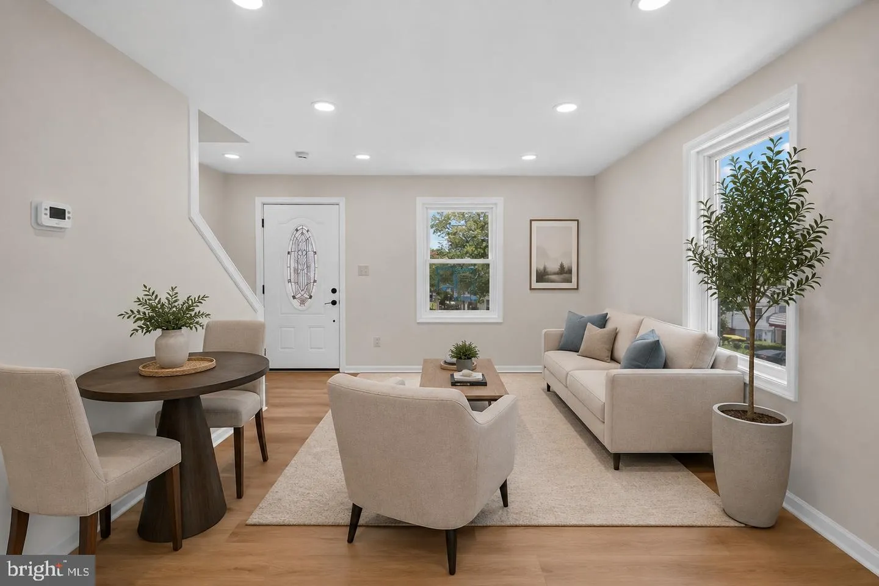
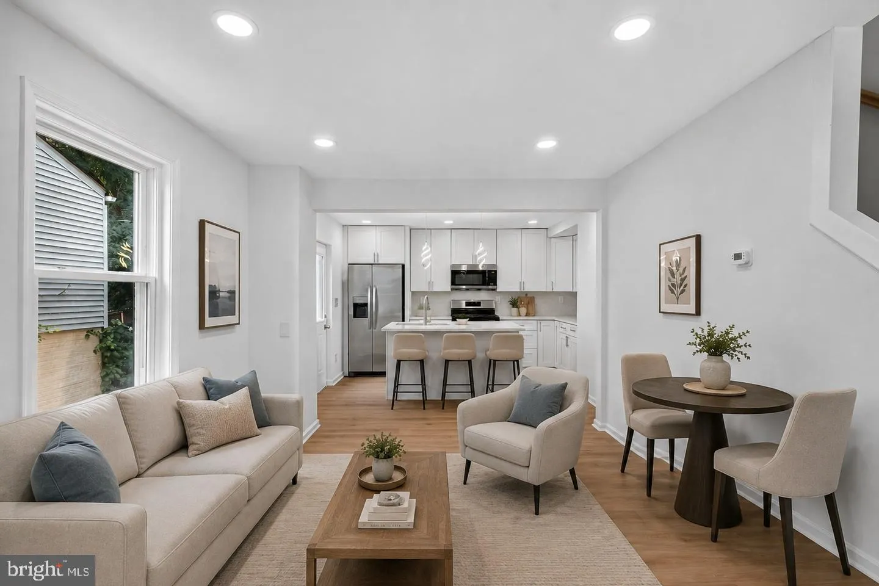
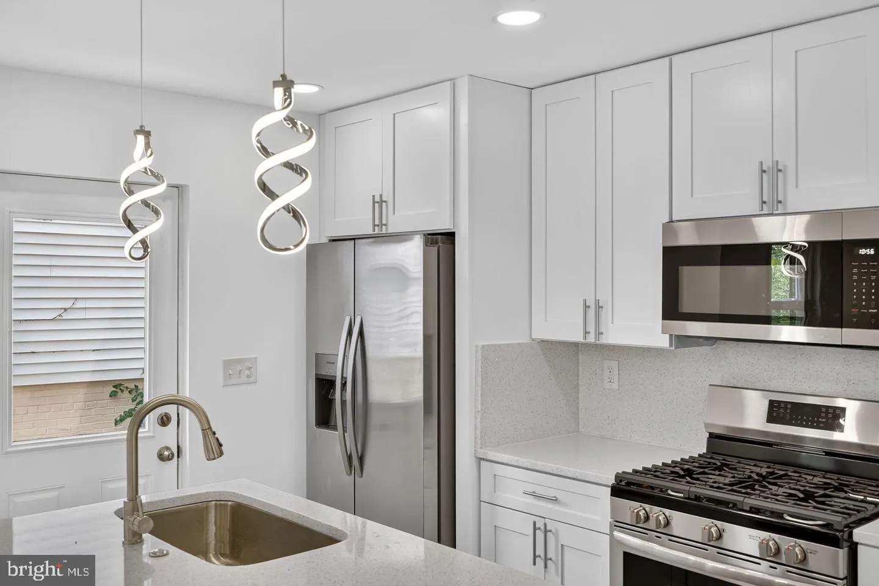
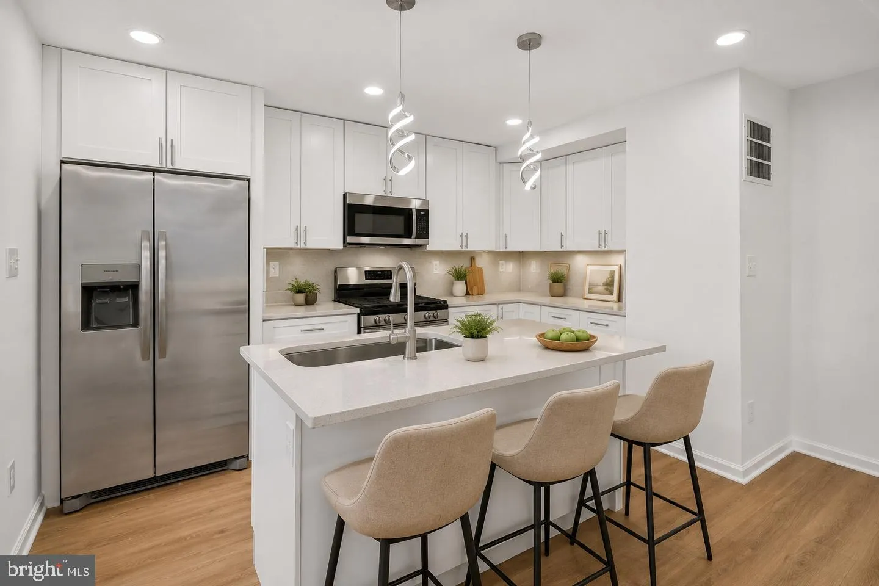
844 50th Street NE, Washington, DC 20019 Welcome home to this beautifully renovated semidetached property, where every major system and finish has been thoughtfully updated for worry-free living. Step inside to find brand-new LVP flooring throughout and an updated kitchen featuring quartz countertops, a matching bac...
844 50th Street NE, Washington, DC 20019 Welcome home to this beautifully renovated semidetached property, where every major system and finish has been thoughtfully updated for worry-free living. Step inside to find brand-new LVP flooring throughout and an updated kitchen featuring quartz countertops, a matching backsplash, and stainless steel appliances — a clean, modern space ready for everyday cooking and entertaining. The bathrooms have been fully renovated as well, and all-new plumbing and HVAC mean peace of mind for years to come. The lower level offers exceptional flexibility, set up as a private en-suite with its own separate entrance — ideal for guests, extended family, or rental income potential. Topping it all off, a new roof means one less thing to worry about after move-in. And with Deanwood Metro Station just about half a mile away — roughly a 10-minute walk — plus an easy commute to Downtown DC and quick access to major highways connecting to both Maryland and Virginia, getting anywhere from here is a breeze. Move-in ready from top to bottom — this is a rare opportunity to own a fully updated home without the renovation hassle. One or more photos have been virtually staged/digitally enhanced.
 Features & Appliances
 Ask Agent A Question
 Address Map
 MLS Addon
 Additional Information
 Financial
Listing Information
Financial
Listing Information
 Rob Spicer Broker, GRI
Spicer Real Estate
Rob Spicer Broker, GRI
Spicer Real Estate
7201 Wisconsin Avenue
 RobSpicer@SpicerRealEstate.com
 2403881030
 2403881030
 7201 Wisconsin Avenue


