Spicer Real Estate
  • Share
$490,000
Active Active
MD,Columbia

Location 5708 CEDAR LANE, Columbia, MD 21044

  • Sqft 2,079 Sqft SQFT
  • Bed 3
  • Bath 3
Basic Details Basic Details
Description

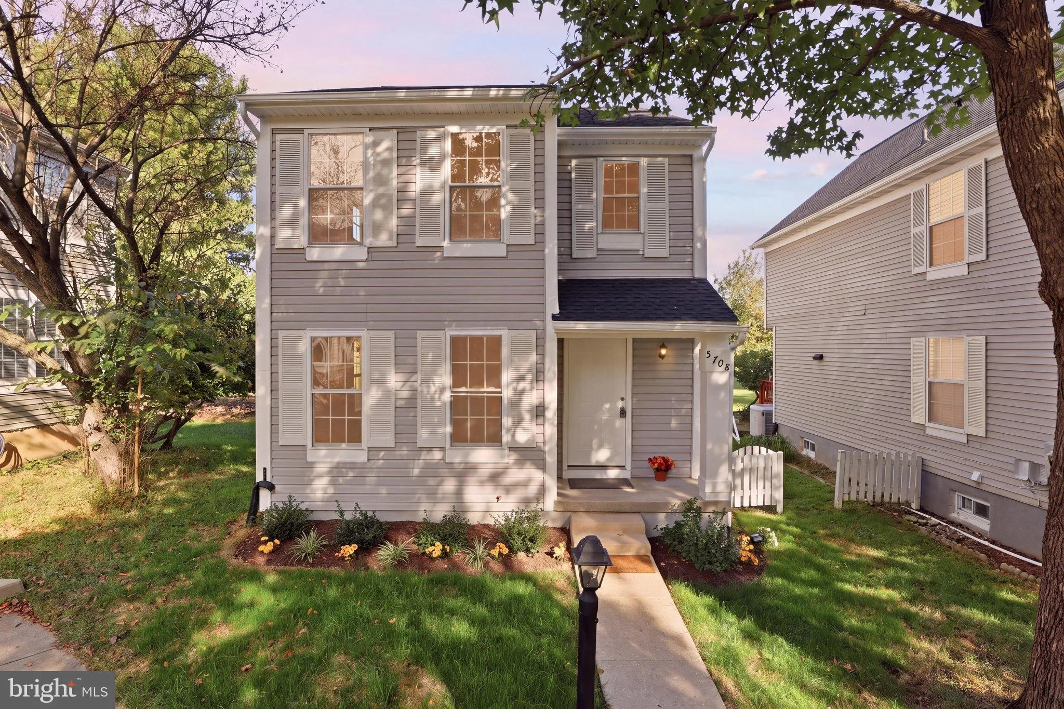
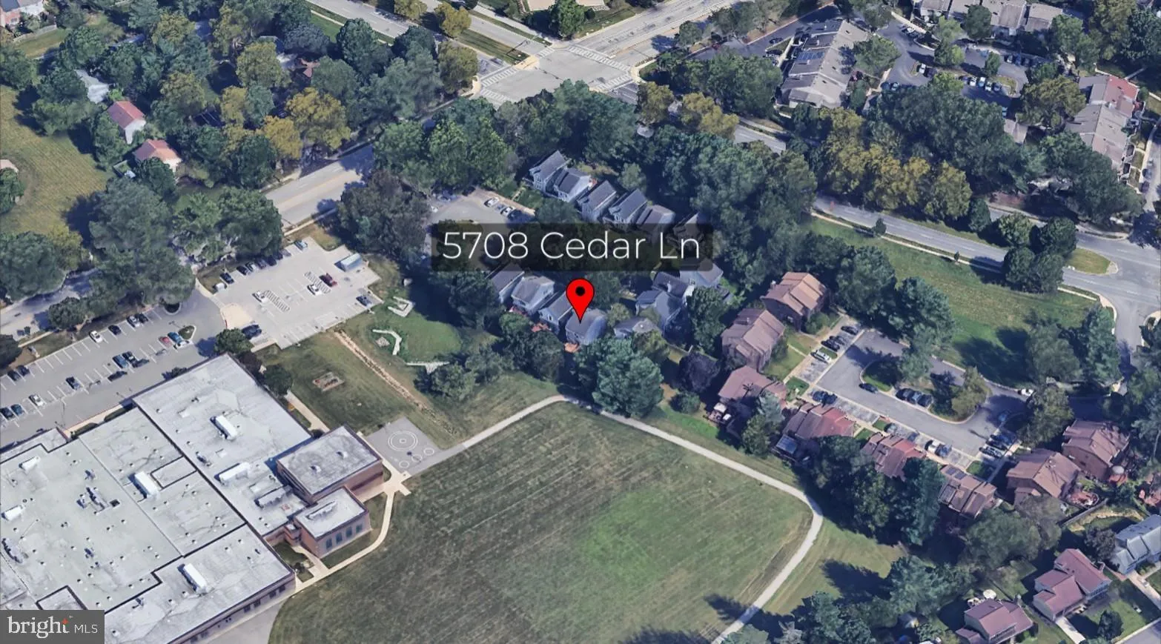
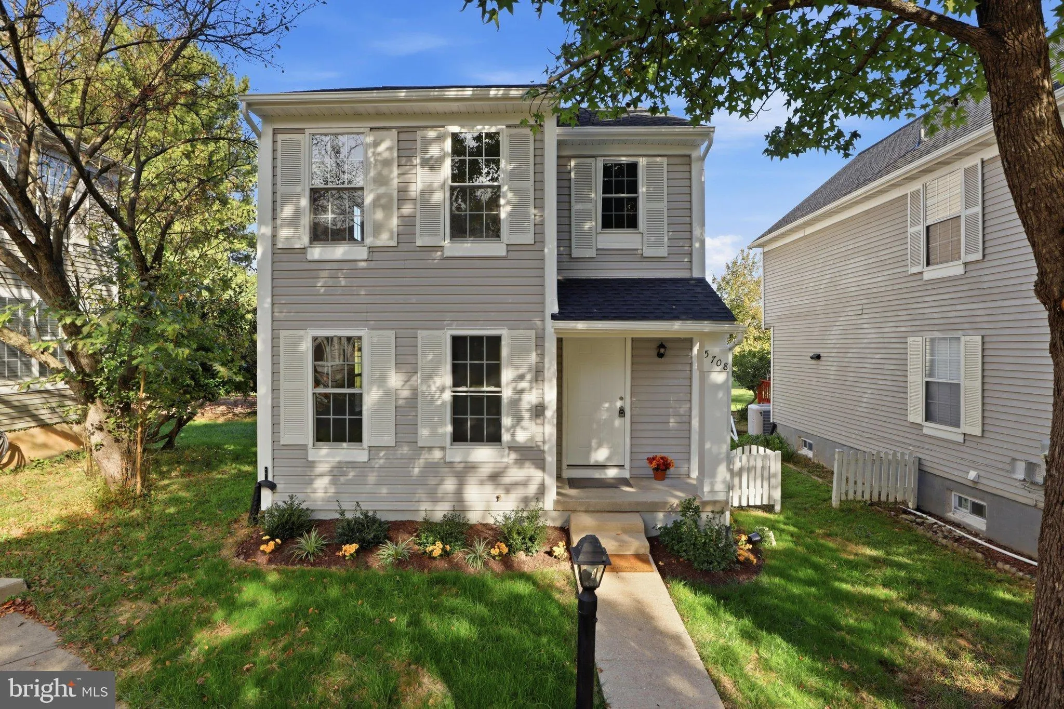
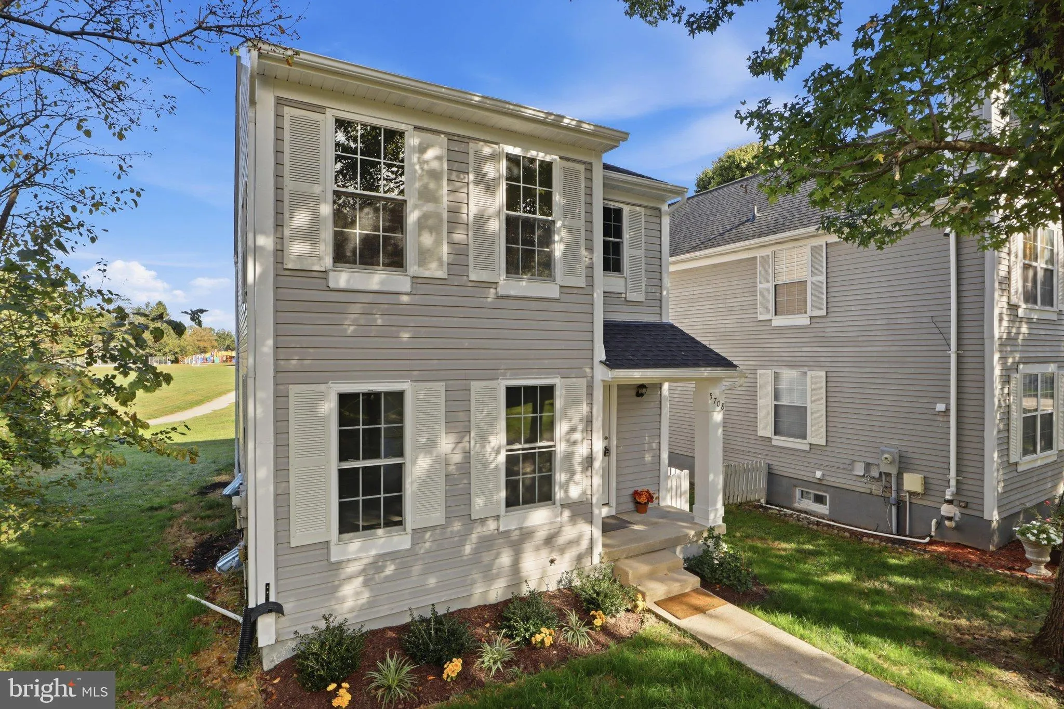
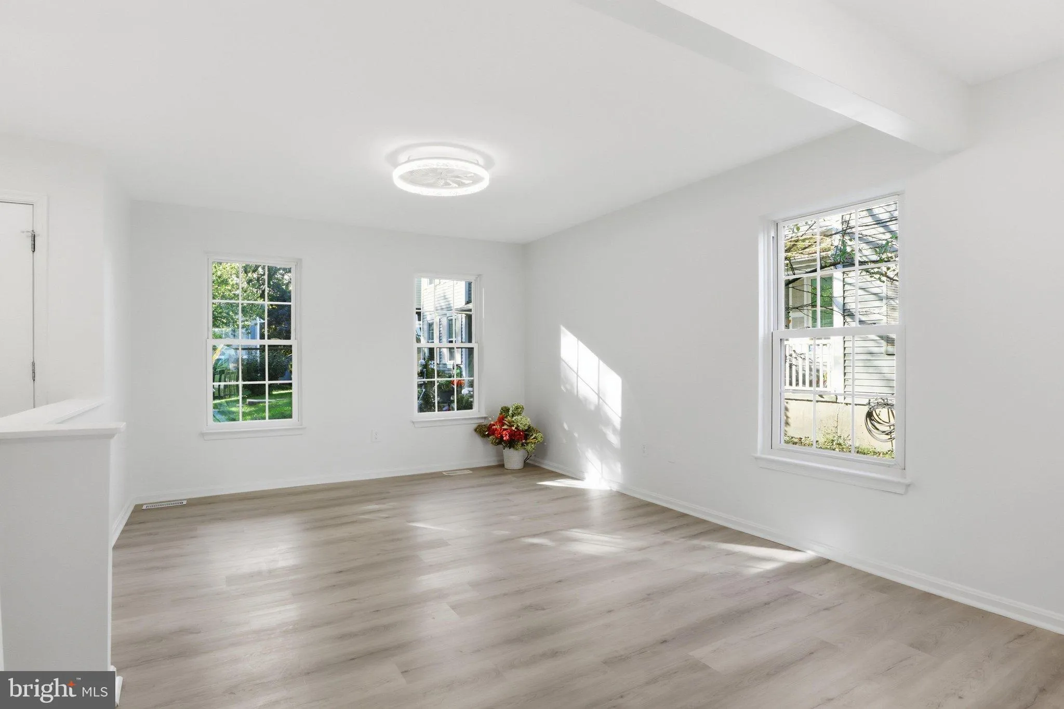
Completely Rehabbed 3-Bedroom Colonial on a Corner Lot Welcome to this beautifully renovated 3-bedroom, 2.5-bath detached Colonial situated on a desirable corner lot in a quiet neighborhood. Ideally located next to a primary school, with a hospital and college at walking distance, this home offers both convenience a...

Completely Rehabbed 3-Bedroom Colonial on a Corner Lot Welcome to this beautifully renovated 3-bedroom, 2.5-bath detached Colonial situated on a desirable corner lot in a quiet neighborhood. Ideally located next to a primary school, with a hospital and college at walking distance, this home offers both convenience and comfort. Enjoy easy access to shopping, the mall, and public transportation with a bus stop conveniently located outside the development. The home features a fully upgraded kitchen with brand-new cabinets, Quartz countertops, and stainless-steel appliances. Both full bathrooms and the powder room have been tastefully updated. Neutral colors throughout complement the new luxury vinyl flooring, new carpeting on the stairs, and fresh interior paint, creating a clean and modern feel. Relax on the spacious deck overlooking the open area next to the school, or enjoy the convenience of the fully finished basement, providing additional living or recreation space. Added ceiling fans and lighting enhance the comfort and ambiance of the home. This move-in-ready property has been thoughtfully renovated and is priced to sell. Don’t miss this opportunity to make it your new home!

Read More
Basic Details
  • Property Type: Residential
  • Listing Type: Active
  • Listing ID: MDHW2073892
  • Price: $490,000
  • Bedrooms: 3
  • Rooms: 8
  • Bathrooms: 3
  • Half Bathrooms: 1
  • Sqft: 2,079 Sqft
  • Year Built: 1987
  • Lot Area: 0.06 Acre
  • Location: US, MD, HOWARD-MD, Columbia, STRATFORD SQUARE, 21044
  • Structure Type: Detached
  • Heating System: Heat Pump(s)
  • Cooling System: Ceiling Fan(s), Central A/C
  • Basement: Daylight, Partial, Full, Fully Finished, Heated, Improved, Interior Access, SumpPump, Windows
  • Patio: Porch
  • Parking: Asphalt Driveway, Assigned, Paved Parking
  • Full Bathrooms: 2
  • Listing Status: Active
  • Roof: Asphalt
Features & Appliances
Features
  • Utilities: Electric Available
  • Window Features: DoublePaneWindows, Screens
  • Architectural Style: Colonial
  • Exterior Features: Exterior Lighting, Gutter System
  • Flooring: Carpet, Luxury Vinyl Tile
  • Interior Features: Ceiling Fan(s), Dining Area, Floor Plan - Traditional, Formal/Separate Dining Room, Kitchen - Gourmet, Pantry, Recessed Lighting
  • Sewer: Public Sewer

Appliances
  • Appliances: Dishwasher, Disposal, Dryer - Electric, Dryer - Front Loading, Microwave, Oven - Single, Oven/Range - Electric, Refrigerator, Stainless Steel Appliances, Stove, Washer
Ask Agent A Question Ask Agent A Question

Address Map Address Map
MLS Addon MLS Addon
  • Office Name: Apex Realty
  • Agent Name: Indru Jashnani
Additional Information Additional Information
  • Water Source: Public
  • Accessibility Features: None
  • Association Amenities: Common Grounds
  • Construction Materials: Aluminum Siding, Block, Frame
  • Entry Level: 1
  • Foundation Details: Slab
  • Levels: 3
  • On Market Date: 2026-09-11
  • Stories Total: 1
Financial Financial
  • Tax Annual Amount: 5853.31
  • Association Fee: 73.0
  • Association Fee Frequency: Monthly
  • Association Fee Includes: All Ground Fee, Common Area Maintenance, Management, Reserve Funds
  • Association Yn: 1
Listing Information Listing Information
  • Originating System Name: Bright
  • List Agent Mls Id: 29201
  • List Office Mls Id: APEX1
  • MLS Status: ACTIVE-BRIGHT
  • Modification Timestamp: 2026-10-18T22:13:14Z
  • Status Change Timestamp: 2026-09-13T15:18:07Z
Rob Spicer Broker, GRI Rob Spicer Broker, GRI Spicer Real Estate

7201 Wisconsin Avenue

Mortgage Calculator
$
$ %
Years
%
$ %Per Year
$ % Per Year

$
