
 Share
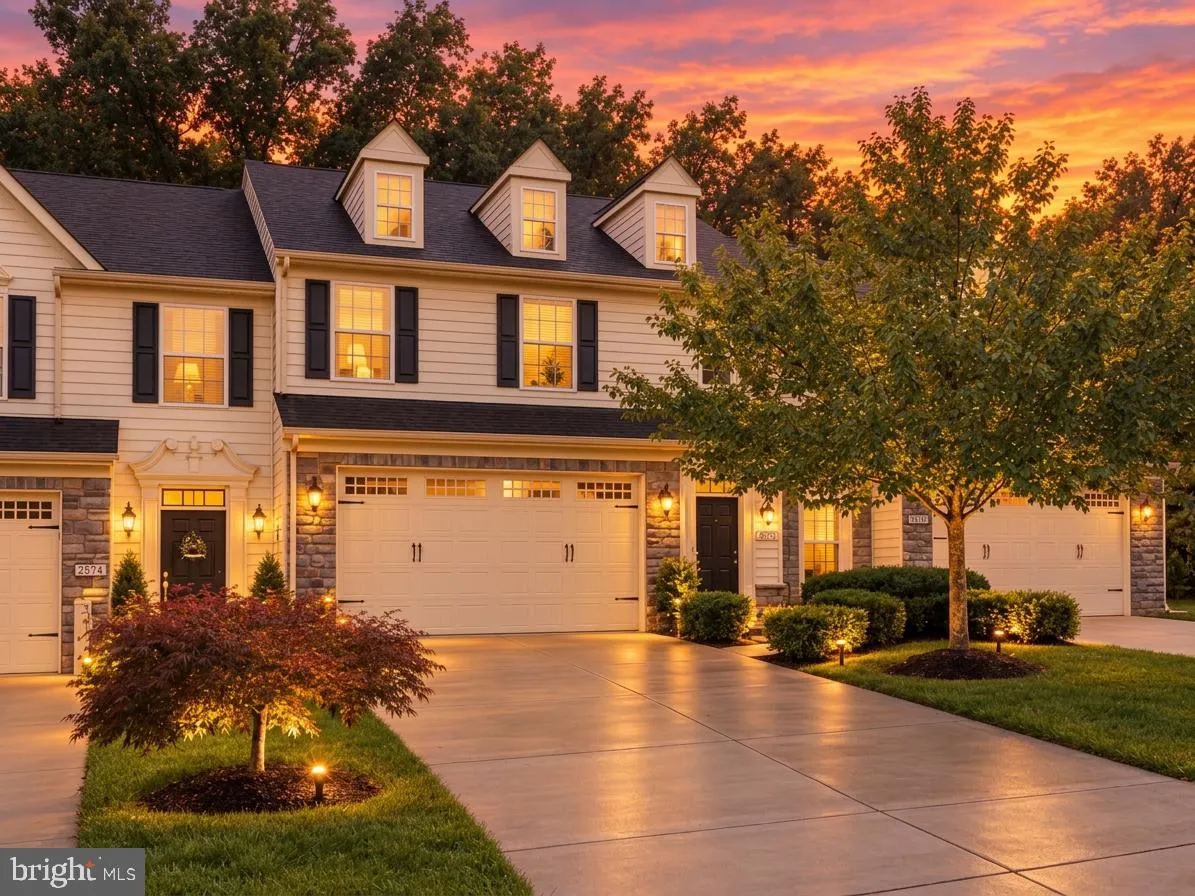
 2372 ADAM DAVID WAY, Marriottsville, MD 21104
 3,430 Sqft SQFT
 3
 4
 Basic Details
>> IMMEDIATE AVAILABILITY << Stunning, Meticulously Maintained Home Featuring Well Over 3, 400 Square Feet of Living Space in Sought After Waverly Woods [Located in Private Cul-De-Sac] - Gorgeous Hardwood Floors Throughout, Soaring Ceilings and The Chef's Kitchen is Highlighted by Granite Counter Tops, Center Island...
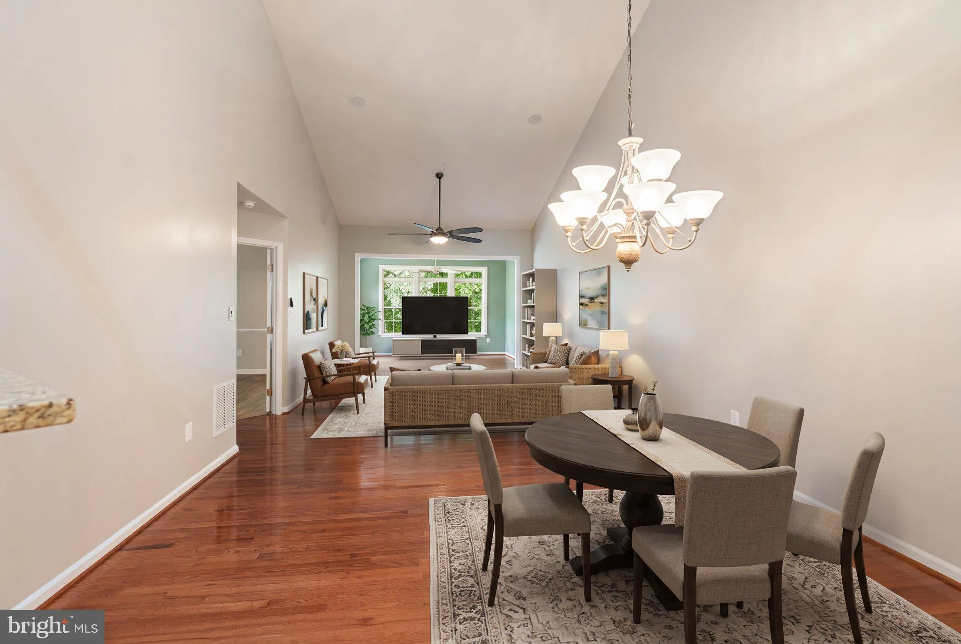
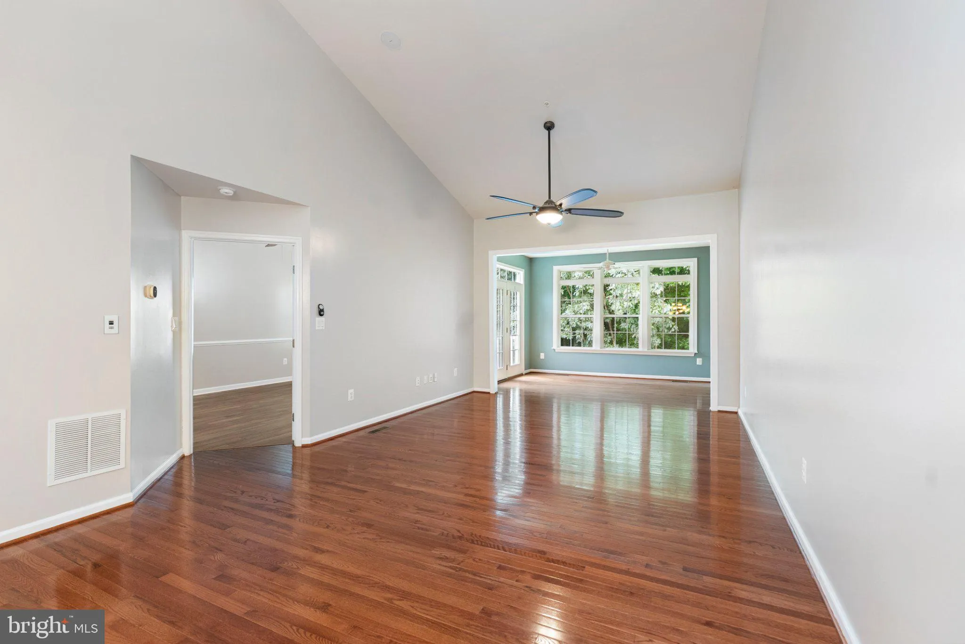
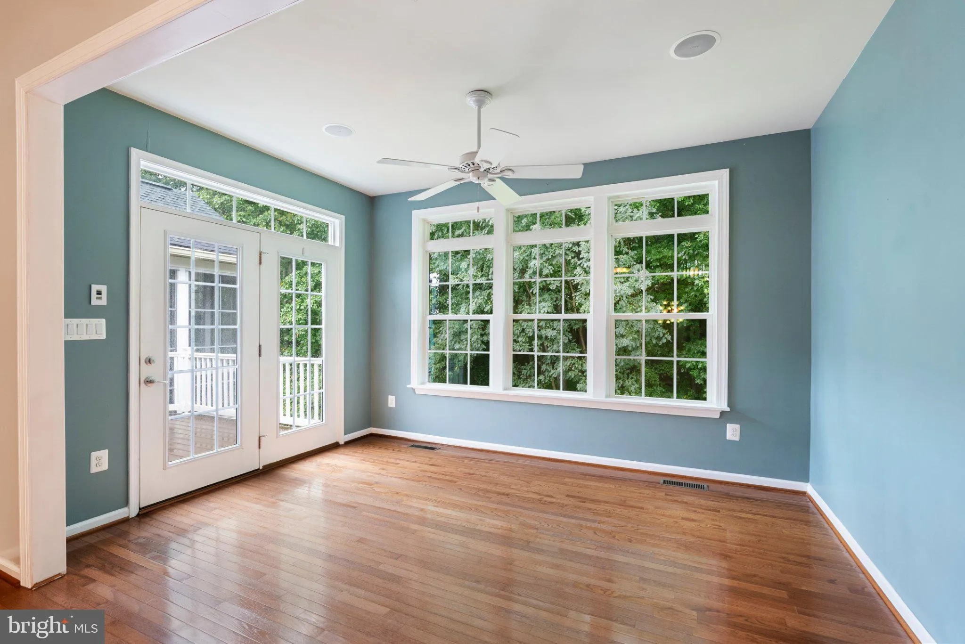
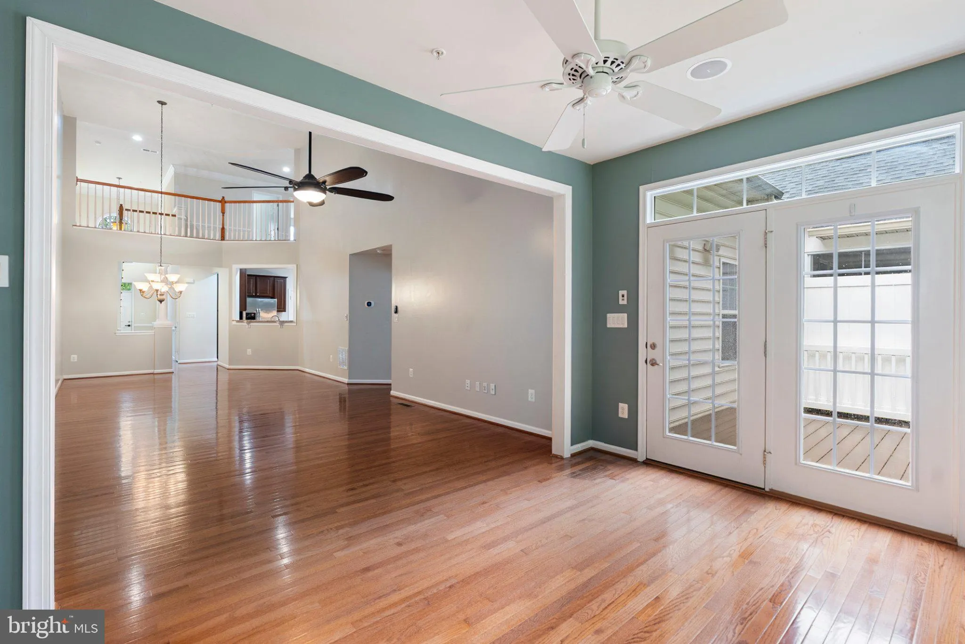
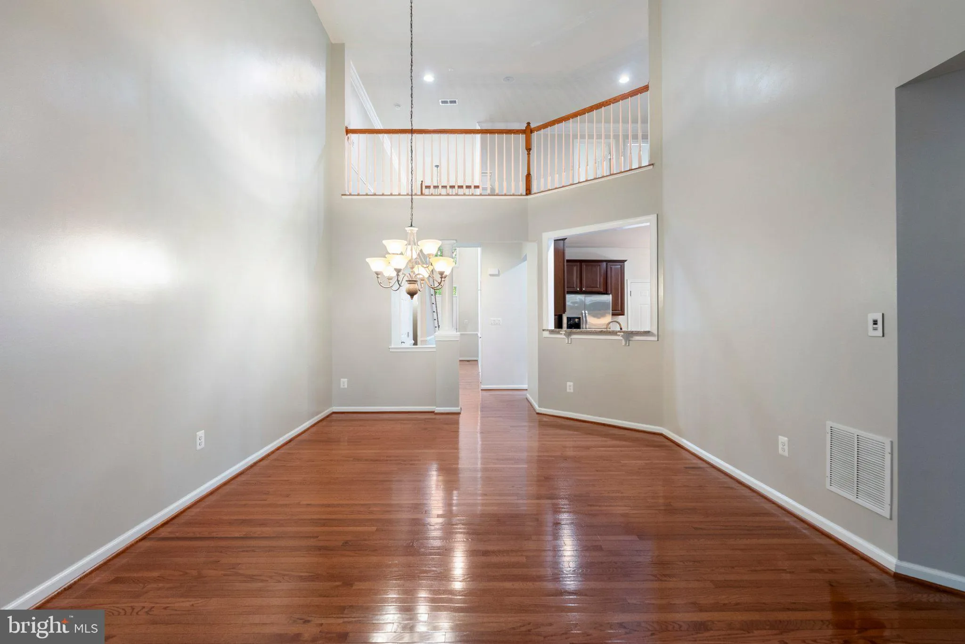
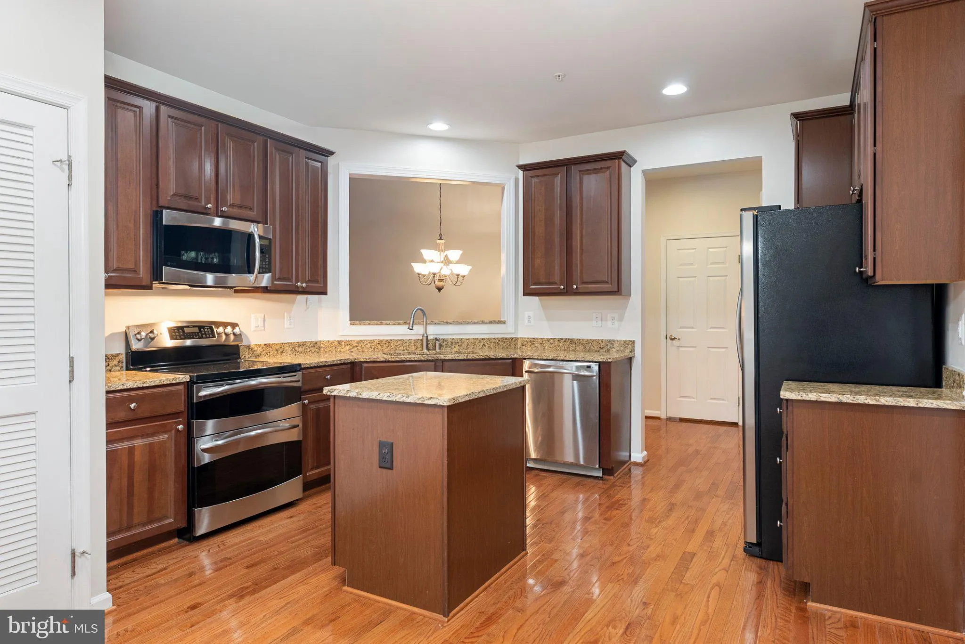
>> IMMEDIATE AVAILABILITY << Stunning, Meticulously Maintained Home Featuring Well Over 3, 400 Square Feet of Living Space in Sought After Waverly Woods [Located in Private Cul-De-Sac] - Gorgeous Hardwood Floors Throughout, Soaring Ceilings and The Chef's Kitchen is Highlighted by Granite Counter Tops, Center Island, Rich Cabinetry & Stainless Steel Appliances - The Main Level Primary Suite is Stunning [Tray Ceiling] and Complimented by an En Suite with Dual Sinks and Oversized Shower [Bench Included] - Custom Trim & Premium Upgrades Throughout - Spacious Bedrooms Upstairs [Offer Versatility for Office or Gaming Rom] and The Lower Level is Perfect Open Floor Plan, Future Bar Rough-In, Bonus Room [French Doors & Full Bathroom] Plus Exterior Walkout - Privacy is in Abundance While Relaxing on Trex® Deck [Great View] - Waverly Woods Features Community Pool, Fitness Center & Plenty of Parking for Friends & Family - Convenient Location [Shopping Minutes Away] & 30 Minutes to BWI Thurgood Marshall International Airport - You Deserve The Fine Life with Affordability >> WELCOME HOME <<
 Features & Appliances
 Ask Agent A Question
 Address Map
 MLS Addon
 Additional Information
 Financial
Listing Information
 Rob Spicer Broker, GRI
Spicer Real Estate
7201 Wisconsin Avenue
 RobSpicer@SpicerRealEstate.com
 2403881030
 2403881030
 7201 Wisconsin Avenue


