
 Share
Share
 5317 GUNSTON HALL DRIVE, Woodbridge, VA 22193
 2,580 Sqft SQFT
 4
4
 3
3
 Basic Details
This four-bedroom, two-and-a-half-bath Colonial in Ashland offers an easy, connected layout with LVP flooring throughout the main level and stairs. Just off the two-story foyer, double doors open to a private office, while the kitchen, family room and sunroom flow together across the back of the home. The kitchen fe...
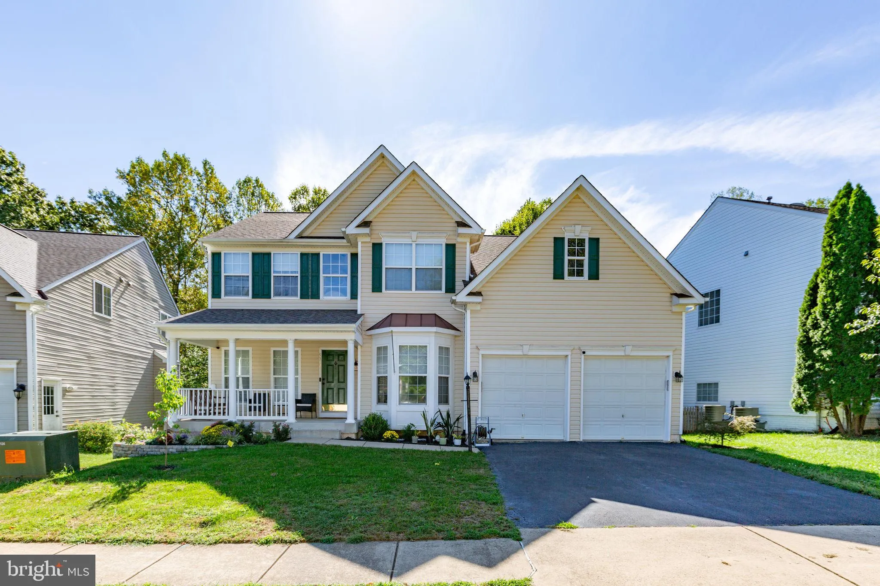
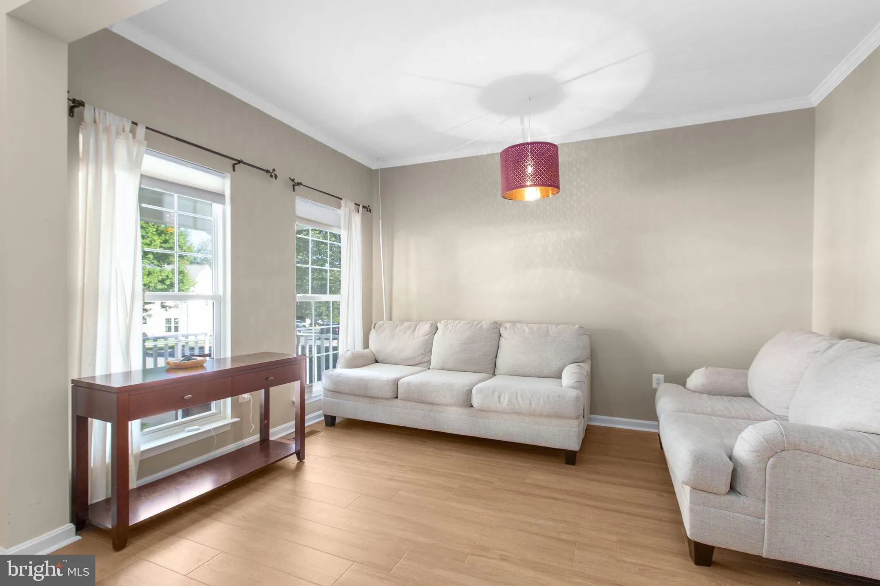
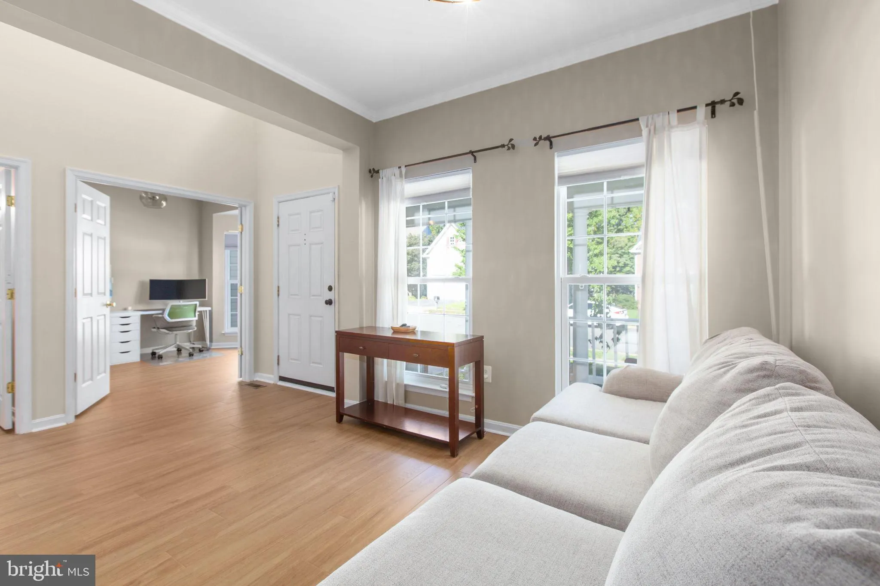
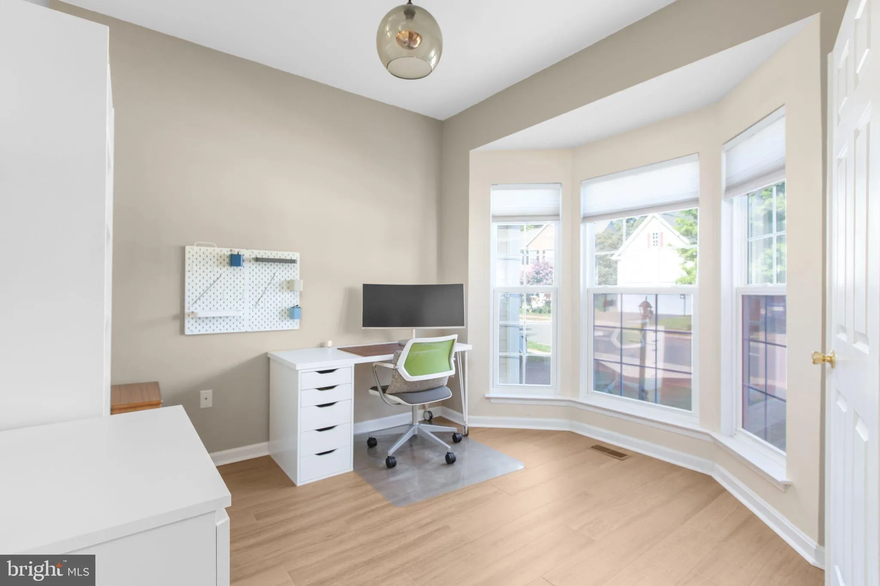
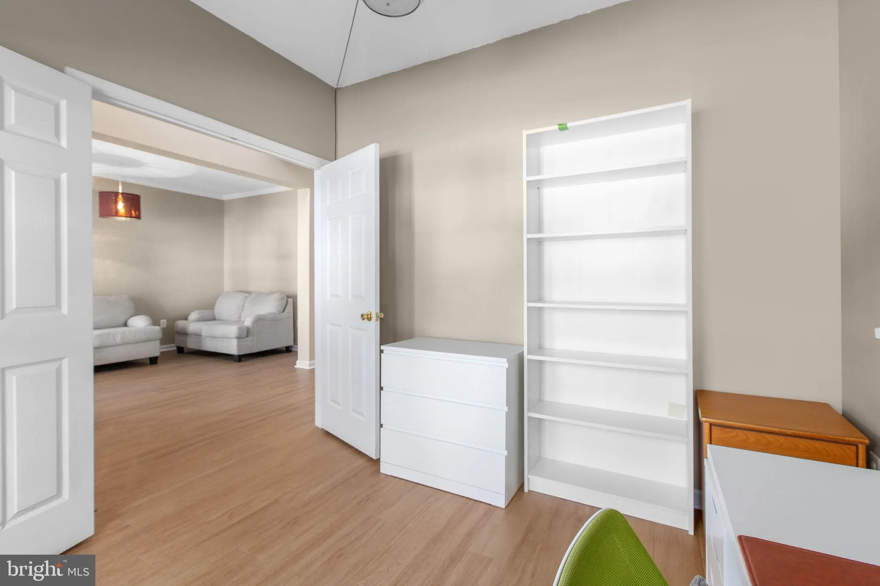
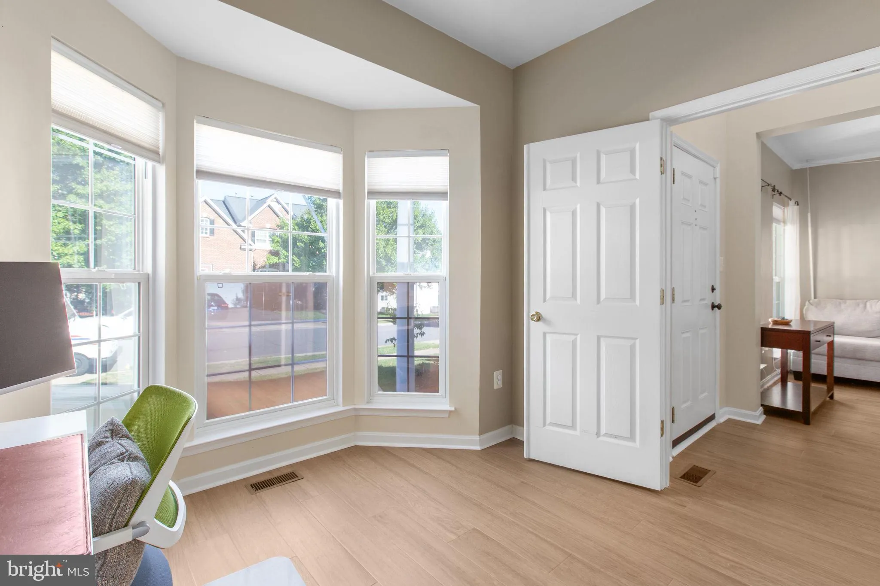
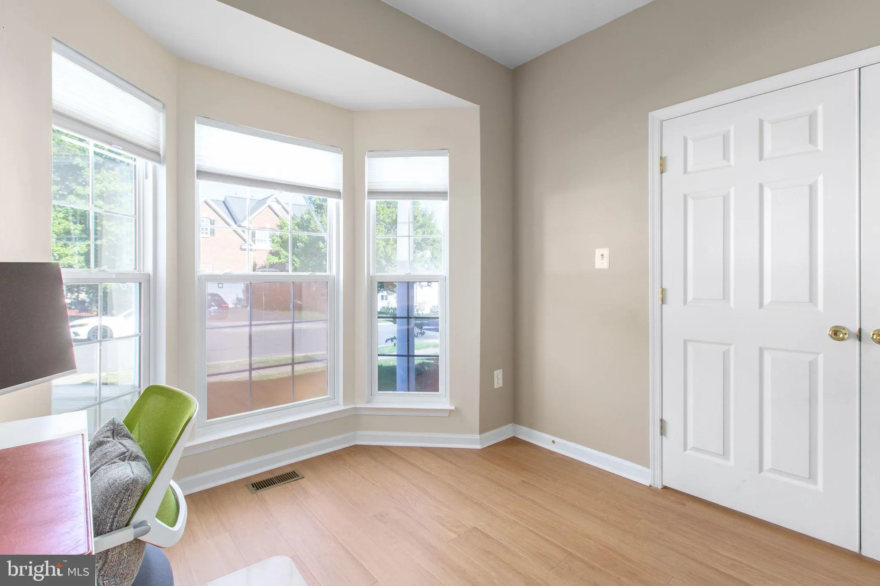
This four-bedroom, two-and-a-half-bath Colonial in Ashland offers an easy, connected layout with LVP flooring throughout the main level and stairs. Just off the two-story foyer, double doors open to a private office, while the kitchen, family room and sunroom flow together across the back of the home. The kitchen features granite countertops, a tile backsplash, center island, walk-in pantry and a full suite of appliances. A gas fireplace anchors the family room, and French doors in the sunroom lead to the deck and fenced backyard backing to trees. The main level also includes a formal dining room with chair rail and crown molding, a half bath, laundry room with a new washer and dryer, and access to the two-car garage. Upstairs are four carpeted bedrooms and two full baths, including a primary suite with a walk-in closet, separate water closet, corner soaking tub and separate shower. The unfinished basement provides flexible space for storage or future plans and includes an installed radon-remediation system. Additional updates include new toilets throughout. Ashland residents enjoy access to a clubhouse, pool, fitness center, tennis and basketball courts, playgrounds and community trash service.
 Features & Appliances
 Ask Agent A Question
 Address Map
 Neighborhood
 MLS Addon
 Additional Information
 Financial
Listing Information
Financial
Listing Information
 Rob Spicer Broker, GRI
Spicer Real Estate
Rob Spicer Broker, GRI
Spicer Real Estate
7201 Wisconsin Avenue
 RobSpicer@SpicerRealEstate.com
 2403881030
 2403881030
 7201 Wisconsin Avenue


