
 Share
Share
 5000 MACARTHUR COURT, Washington, DC 20016
 3,299 Sqft SQFT
 5
5
 4
4
 Basic Details
New Price! Tucked up on a private court of eleven detached homes at the base of Chain Bridge Road and off of MacArthur Boulevard, 5000 MacArthur Court, built in 1999 and impeccably maintained by a single owner, offers the rare Kent/Palisades combination of a quiet enclave and everyday convenience on a private cul de...
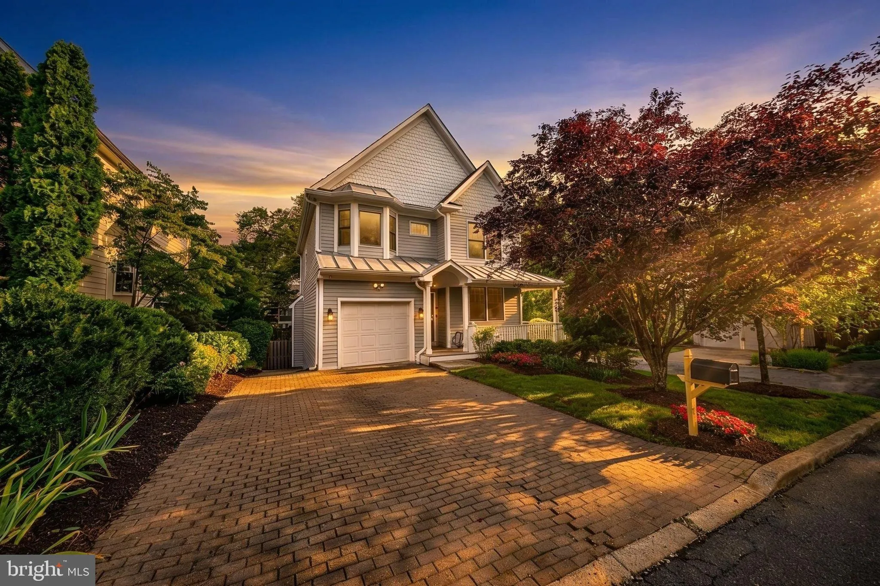
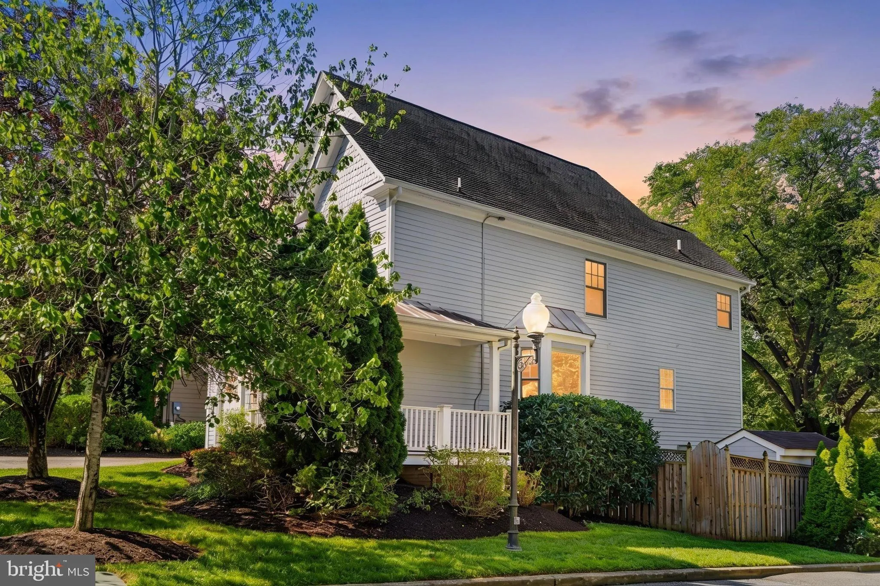
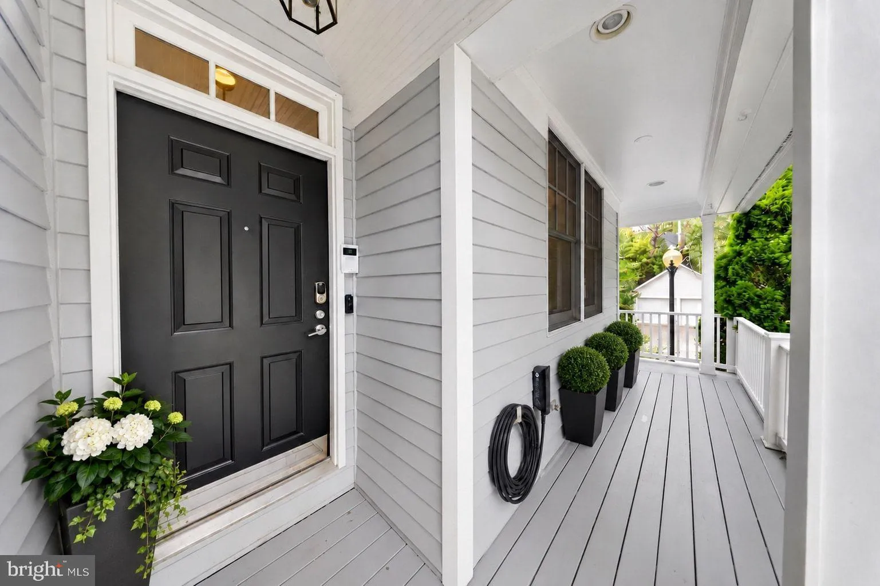
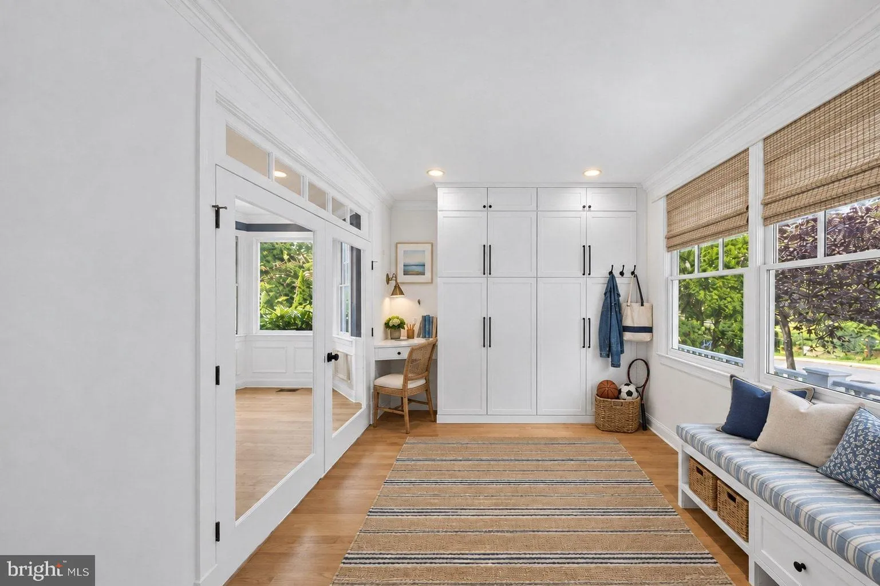
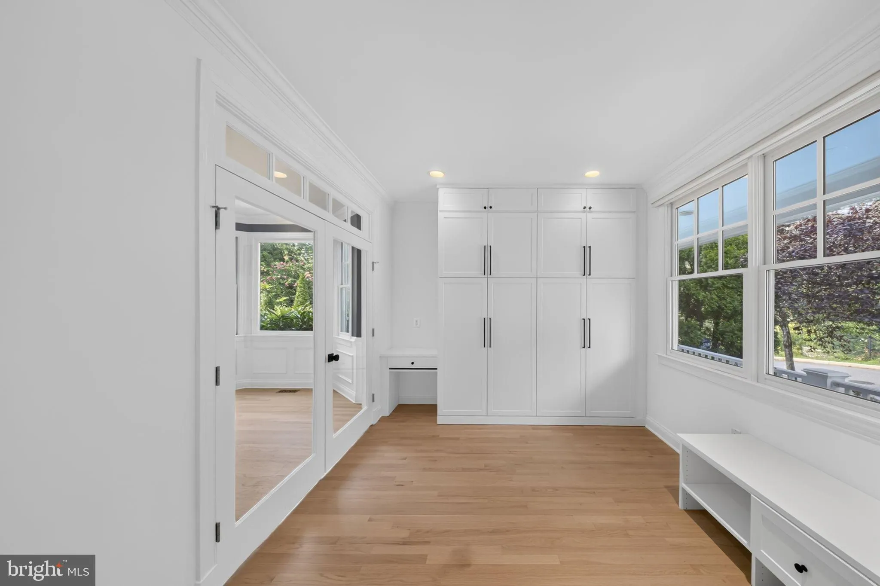
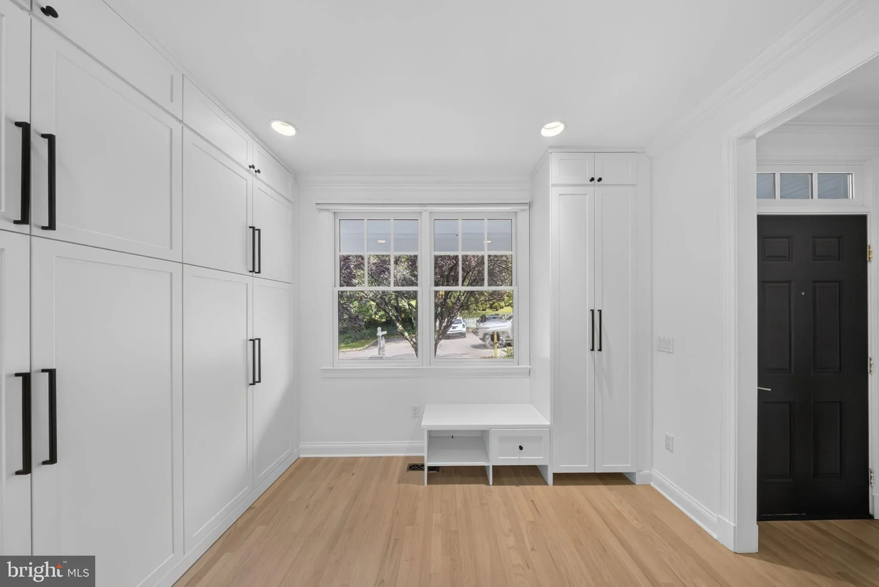
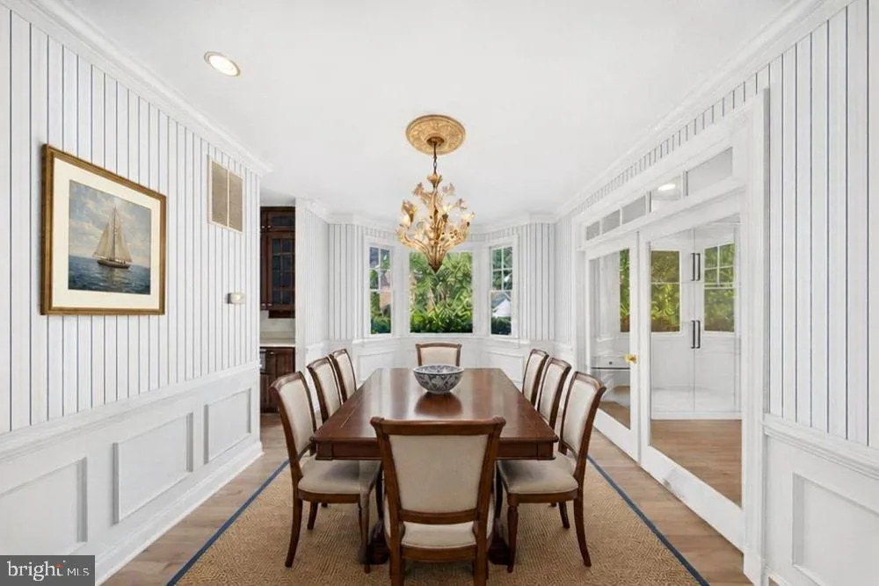
New Price! Tucked up on a private court of eleven detached homes at the base of Chain Bridge Road and off of MacArthur Boulevard, 5000 MacArthur Court, built in 1999 and impeccably maintained by a single owner, offers the rare Kent/Palisades combination of a quiet enclave and everyday convenience on a private cul de sac with updates for todays energy efficient needs. Battery Kemble Park is around the corner. Starbucks and the post office are a short distance as well as the Palisades shops, public library, Lupo Verde, CVS and BlackSalt. A Sunday farmers market is nearby, and the area’s fine schools are close at hand. Inside, the current owner has updated the home with warm light oak hardwood floors finished with Bona Traffic HD Raw (commercial grade), refined baths, and an open kitchen and family room that open to a deep south-facing deck off the main level allowing for easy outdoor living. Nine-foot ceilings run through the main level, which includes a living room, a central dining room, a study/den converted to a mudroom, a powder room, and garage parking. Many rooms have been enhanced with custom built in storage. Totaling four bedrooms on the 2nd level. Upstairs find a generous primary bedroom suite with cathedral ceilings, a walk-in closet, a private outdoor deck with southern big sky and tree views and a luxurious ensuite bath. Additionally there are three more well-sized bedrooms served by a handsome hall bath. The walk-out lower level adds a fifth bedroom and full bath, a family room, a large sunroom offering flexible space for crafts or games, a generous laundry room with space for workouts, and ample storage. Outside, the generous appx 1108sf finished lower level opens to an outdoor kitchen, complete with built in refrigerator, sink, grill and pizza oven, a sport court, and outdoor movie area. Solar panels and Tesla Powerwalls complete the package: a flexible floor plan, an exceptional Kent/Palisades location, and modern energy efficiency in one NW DC residence.
 Features & Appliances
 Ask Agent A Question
 Address Map
 Neighborhood
 MLS Addon
 Additional Information
 Financial
Listing Information
Financial
Listing Information
 Rob Spicer Broker, GRI
Spicer Real Estate
Rob Spicer Broker, GRI
Spicer Real Estate
7201 Wisconsin Avenue
 RobSpicer@SpicerRealEstate.com
 2403881030
 2403881030
 7201 Wisconsin Avenue


