
 Share
Share
 2477 SUGAR MILL WAY, Herndon, VA 20171
 2,074 Sqft SQFT
 3
3
 4
4
 Basic Details
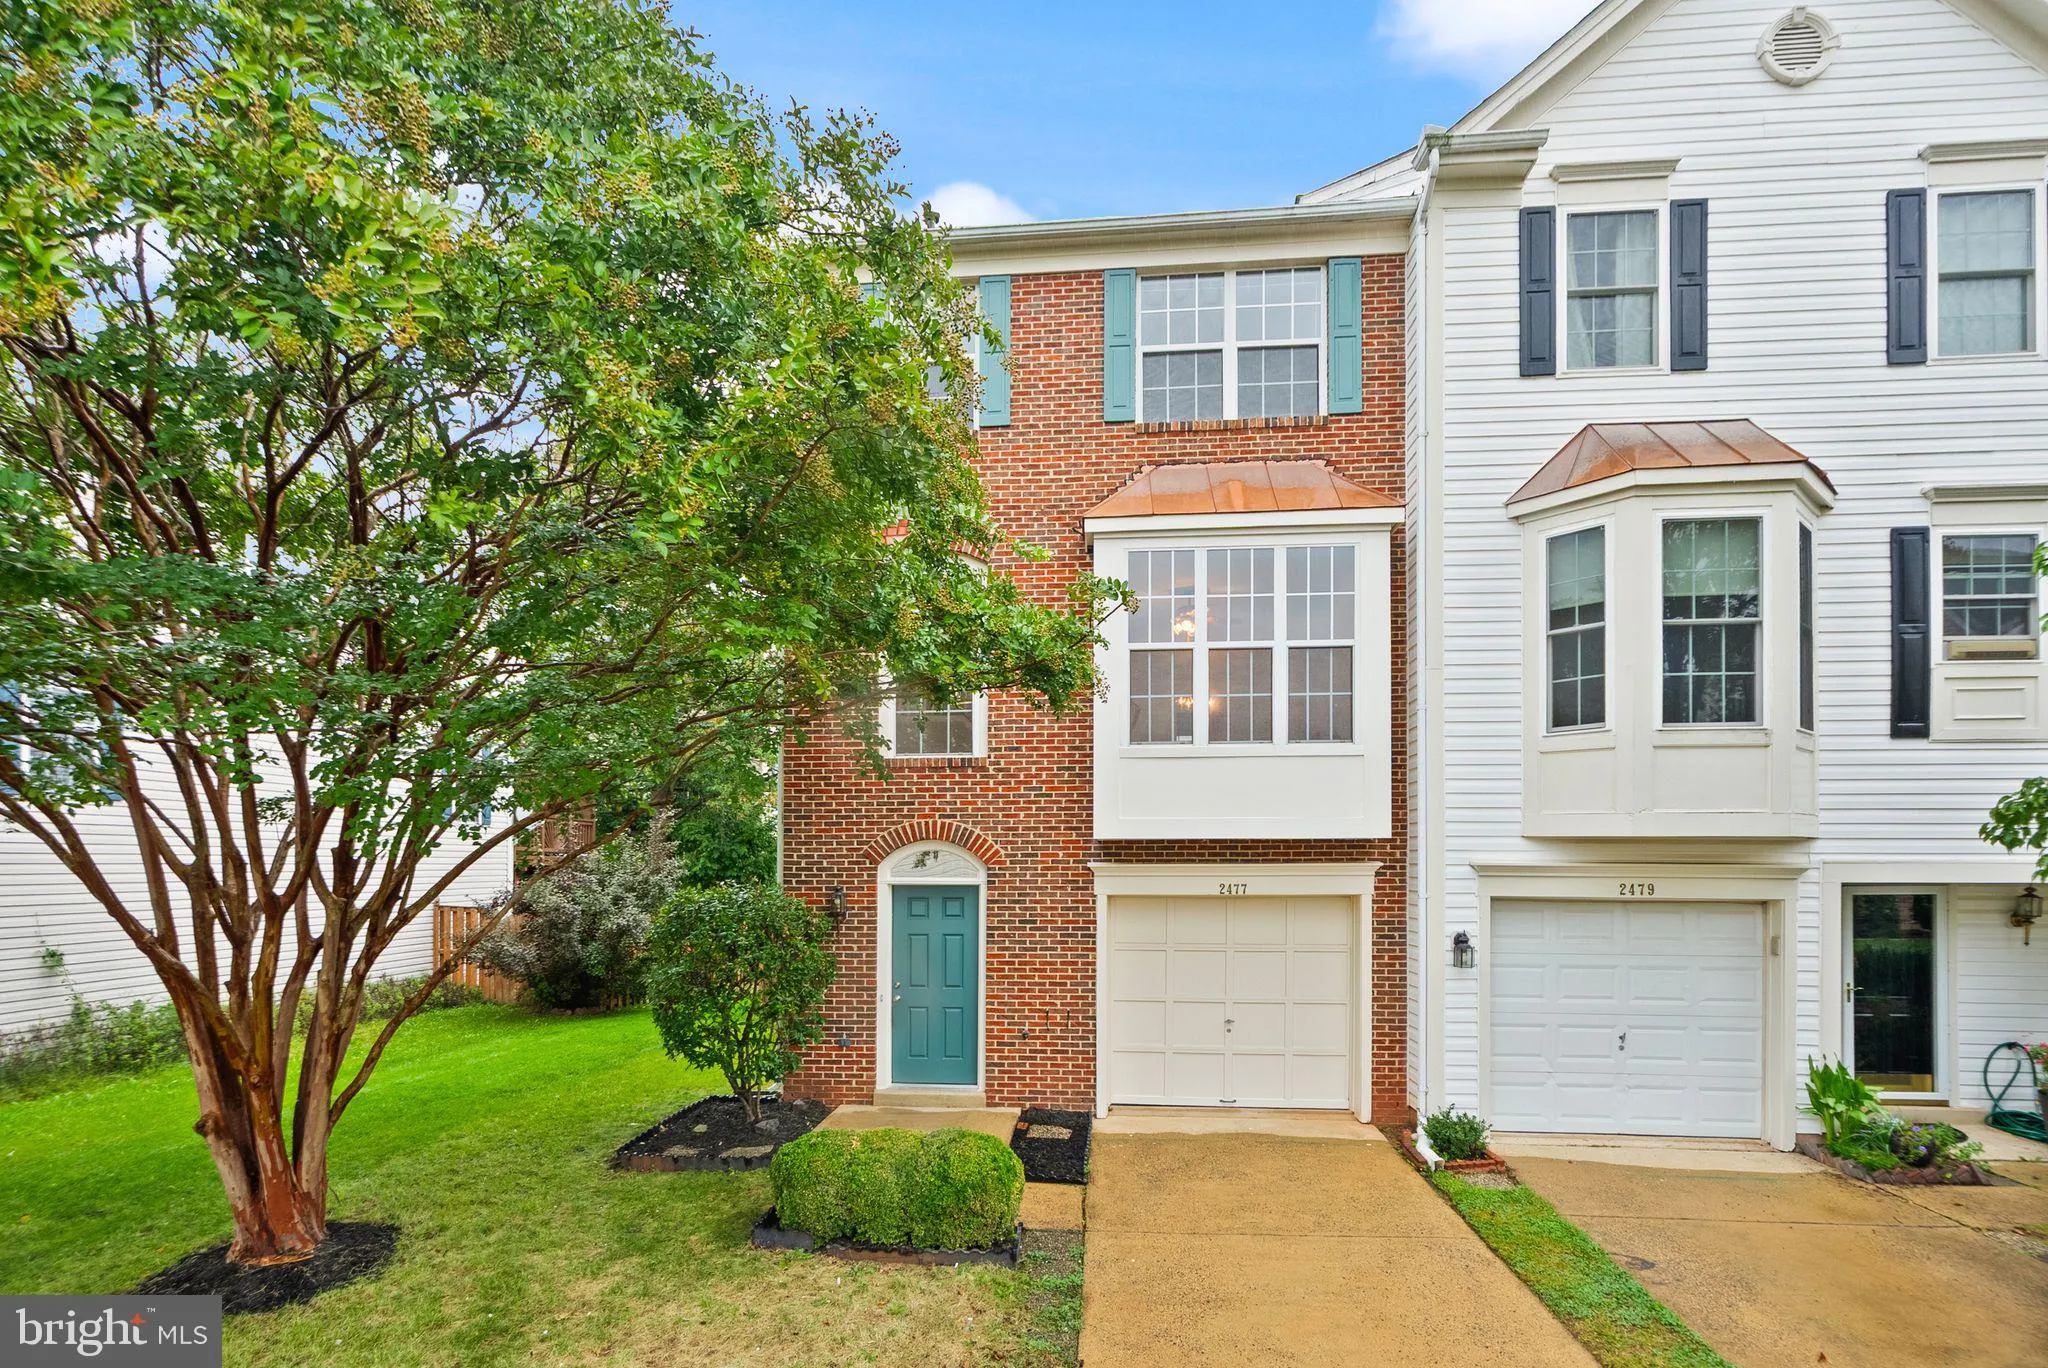
Welcome to this beautifully updated end-unit townhouse in the desirable Coppermill community, offering over 2, 000 square feet of light-filled living space. With a spacious three-level layout and desirable end-unit setting, this home offers an ideal combination of comfort, functionality, and convenience. Extensively...
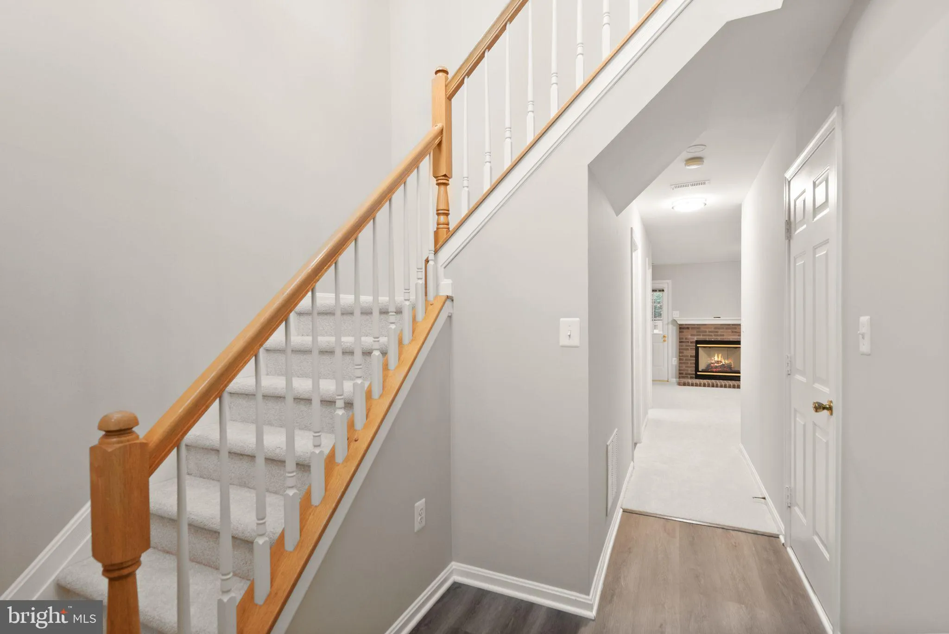
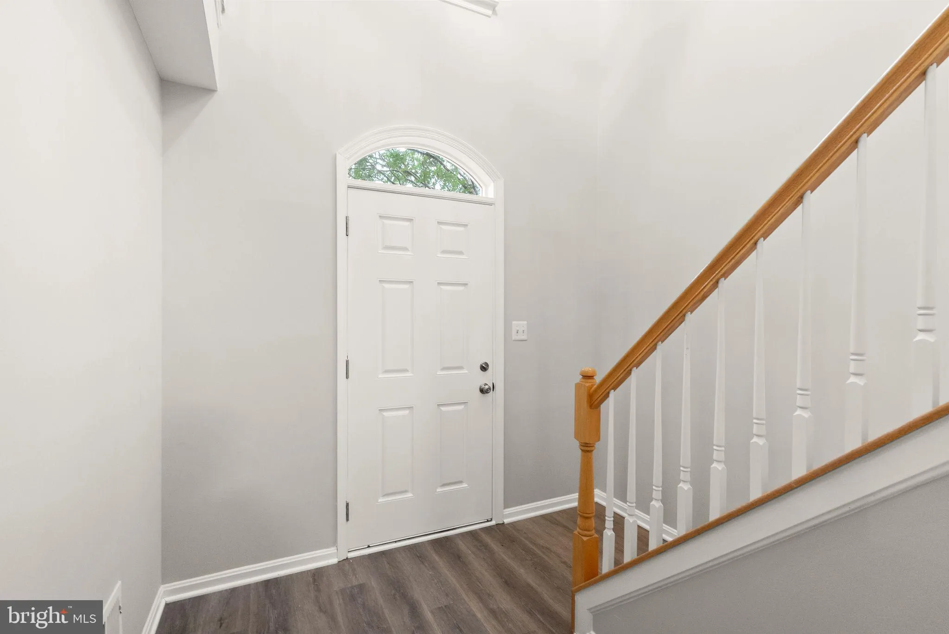
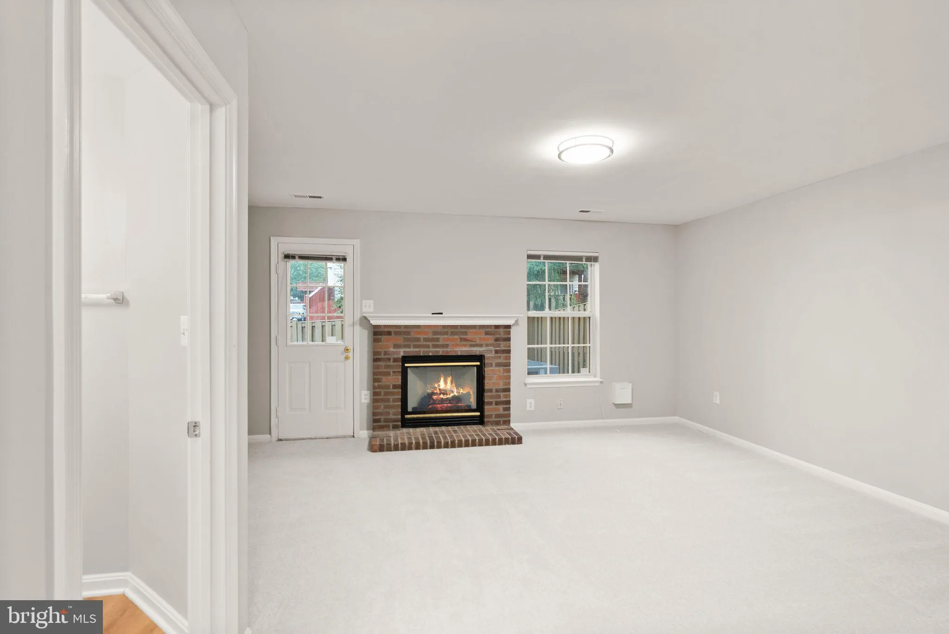
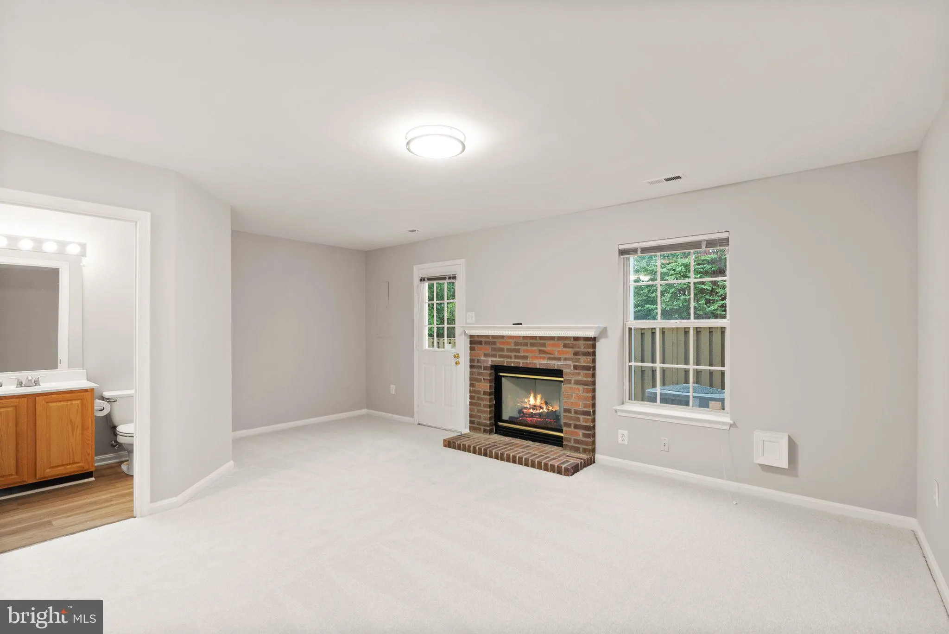
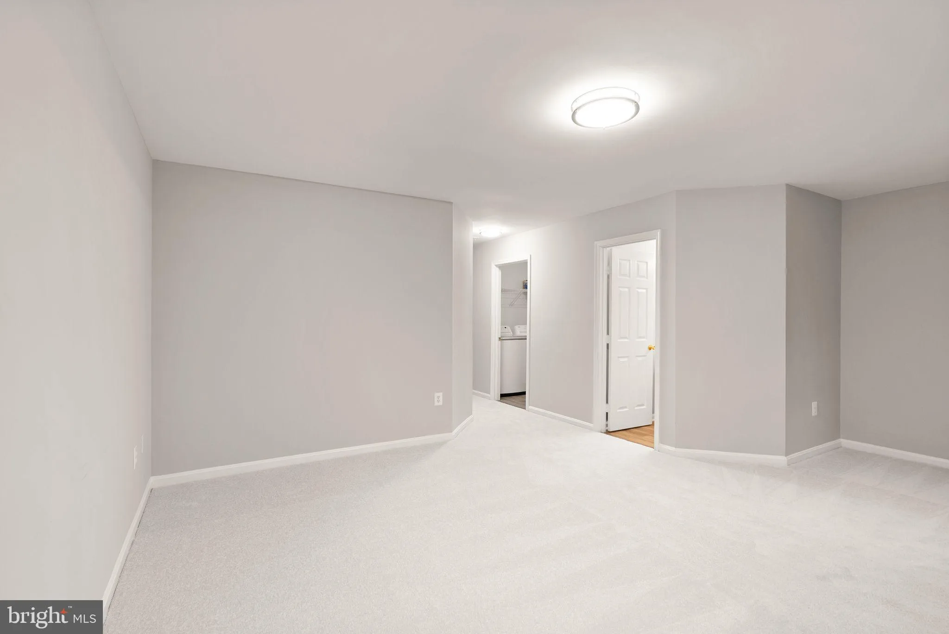
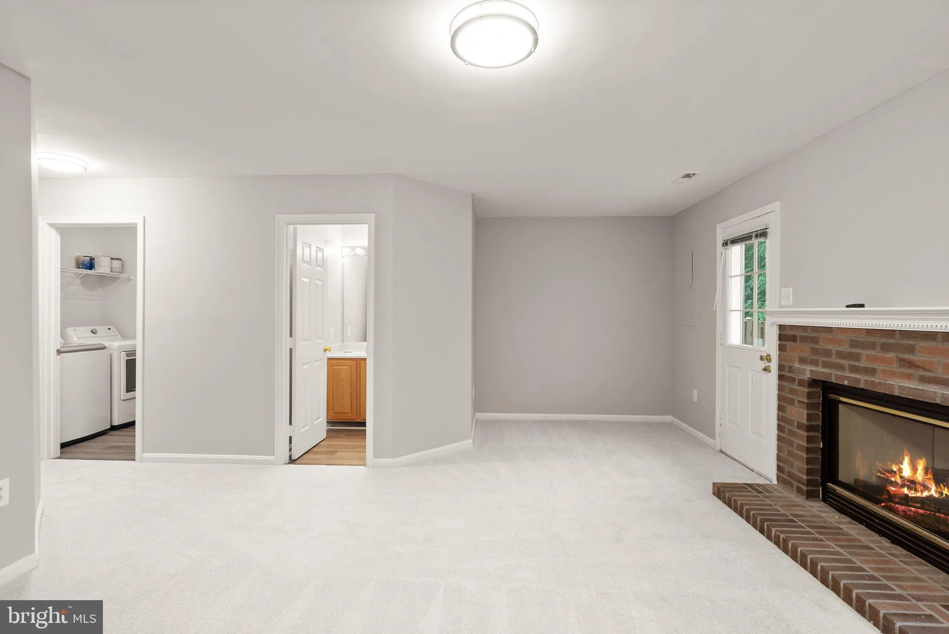
Welcome to this beautifully updated end-unit townhouse in the desirable Coppermill community, offering over 2, 000 square feet of light-filled living space. With a spacious three-level layout and desirable end-unit setting, this home offers an ideal combination of comfort, functionality, and convenience. Extensively updated in 2026, the home features a new roof, new carpet and LVP flooring, fresh interior and exterior paint, newly stained deck and fence, new washer and dryer, and new stainless steel kitchen appliances including a gas range, refrigerator, dishwasher, and exhaust hood. Additional improvements include updated light fixtures and plumbing fixtures, along with a new garage door opener. The main level offers a bright and inviting layout filled with natural light. The kitchen provides plenty of space for cooking and gathering, while the adjoining living and dining areas create an easy flow for everyday living and entertaining. Upstairs, you’ll find three comfortable bedrooms, including a spacious primary suite featuring a walk-in closet and private bath with a soaking tub and separate walk-in shower. The lower-level family room provides additional living and entertaining space centered around a cozy gas fireplace. From the family room, step directly outside to the deck and fenced rear yard—an ideal setting for grilling, relaxing, gardening, or enjoying time outdoors. The lower level also includes a convenient laundry area. Ideally situated in Herndon, this home puts everyday conveniences, recreation, shopping, dining, and entertainment within easy reach. Enjoy convenient access to major commuter routes, Dulles International Airport, the Silver Line Metro, Reston, and the greater Dulles technology corridor. Nearby shopping and dining destinations provide an abundance of options, while local parks, trails, and recreational amenities make it easy to enjoy the outdoors. Coppermill community amenities, including walking and jogging paths, playgrounds, and sports courts, add even more opportunities for recreation close to home. Move-in ready with extensive 2026 improvements, generous living space, and a desirable end-unit location, this home offers an exceptional combination of comfort, convenience, and accessibility.
 Features & Appliances
 Ask Agent A Question
 Address Map
 Neighborhood
 MLS Addon
 Additional Information
 Financial
Listing Information
Financial
Listing Information
 Rob Spicer Broker, GRI
Spicer Real Estate
Rob Spicer Broker, GRI
Spicer Real Estate
7201 Wisconsin Avenue
 RobSpicer@SpicerRealEstate.com
 2403881030
 2403881030
 7201 Wisconsin Avenue


