
 Share
Share
 46270 MOUNT ALLEN TERRACE, Sterling, VA 20164
 1,289 Sqft SQFT
 2
2
 2
2
 Basic Details
Rarely available corner residence with exceptional privacy, beautiful mountain views, and nearly new construction in sought-after Loudoun View Condo Flats. Built in 2023, this spacious 1, 289-square-foot, 2-bedroom, 2-bath condo offers a bright, sophisticated interior and a highly desirable corner location. Multiple...
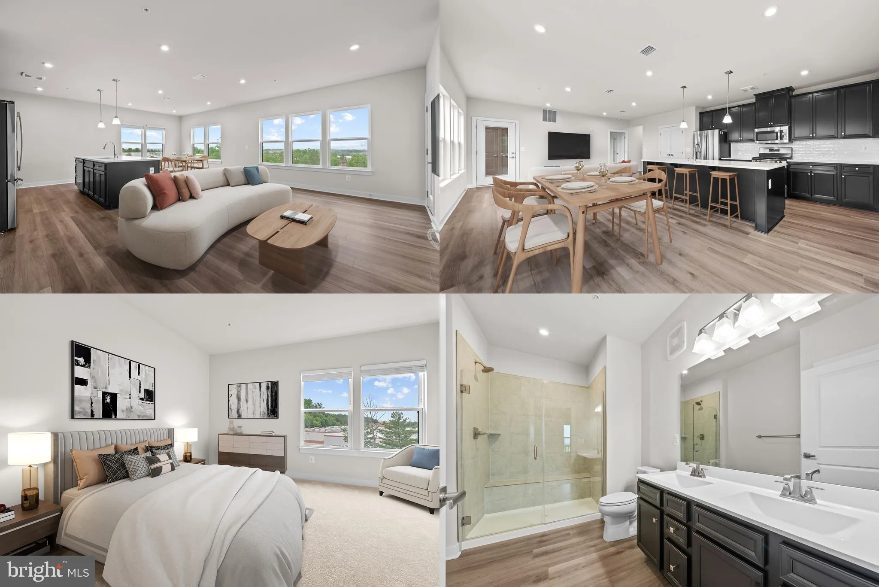
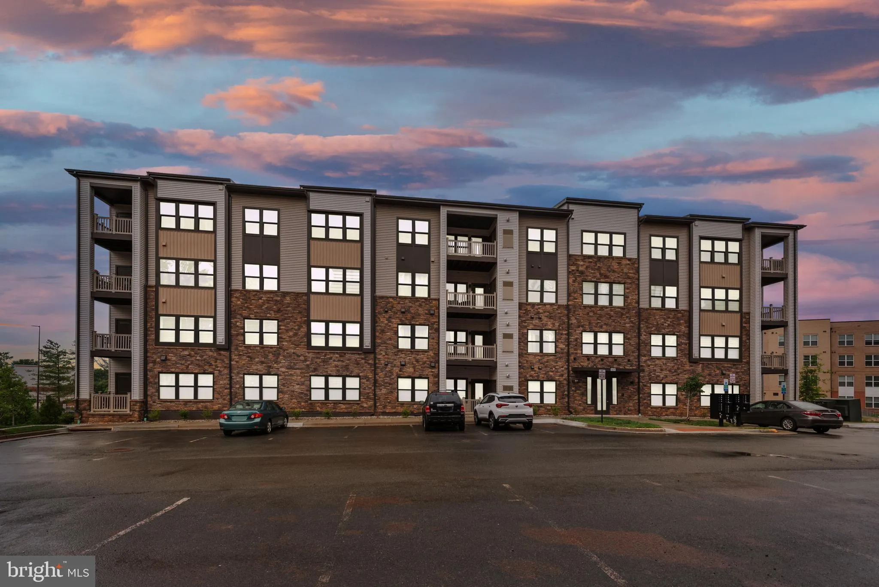
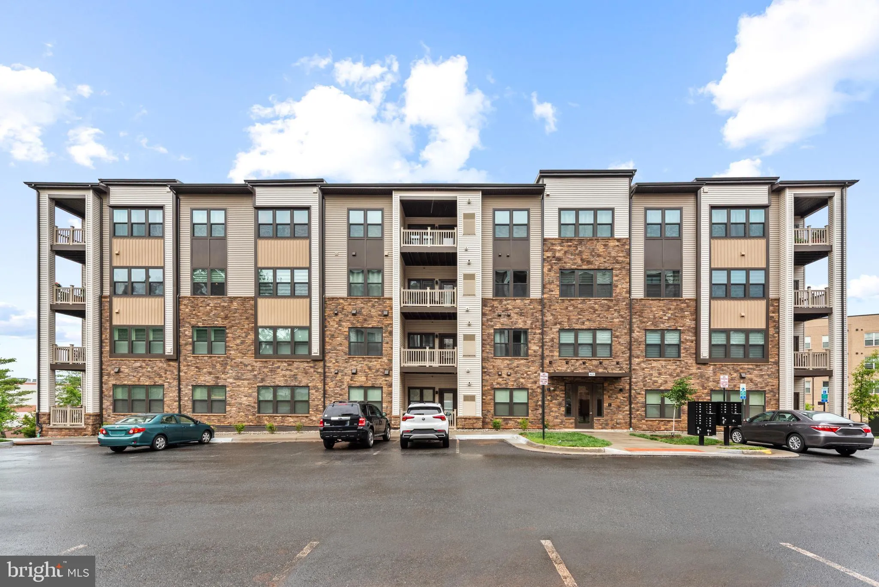
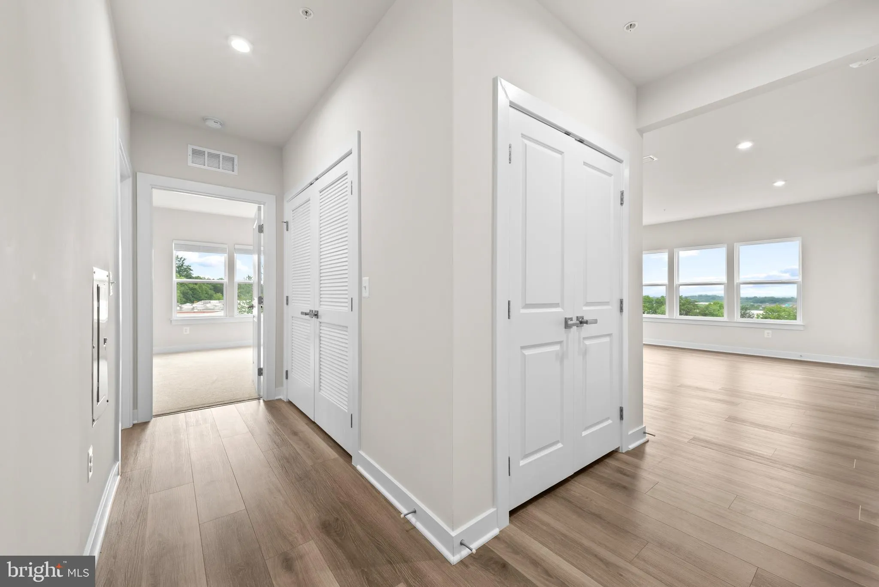
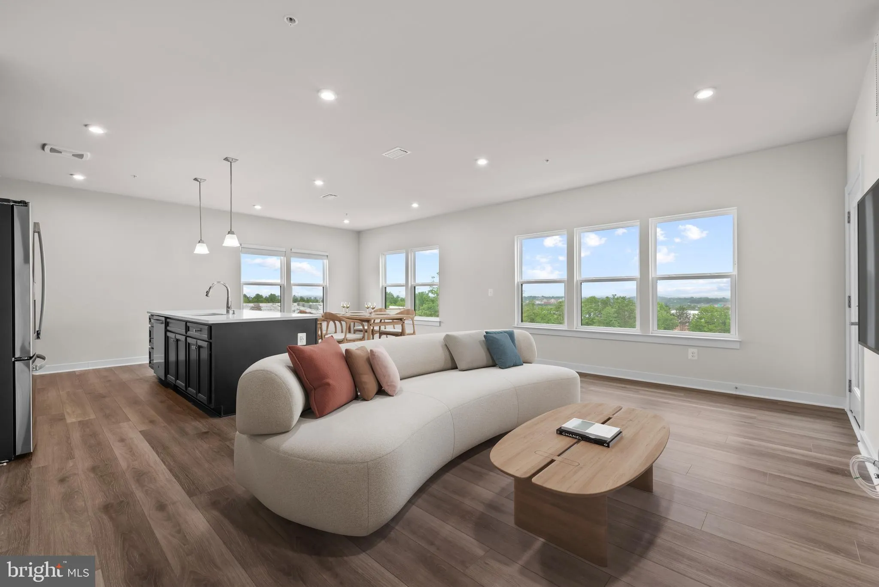
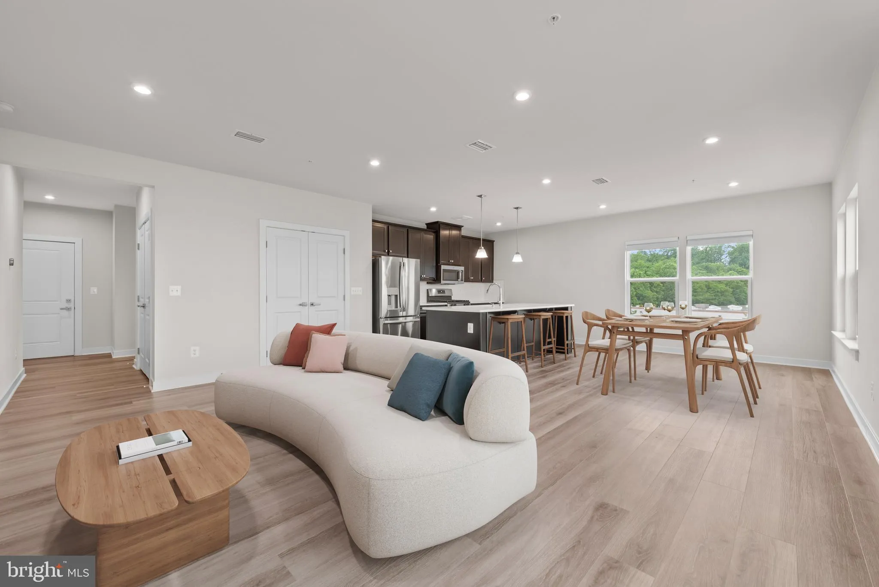
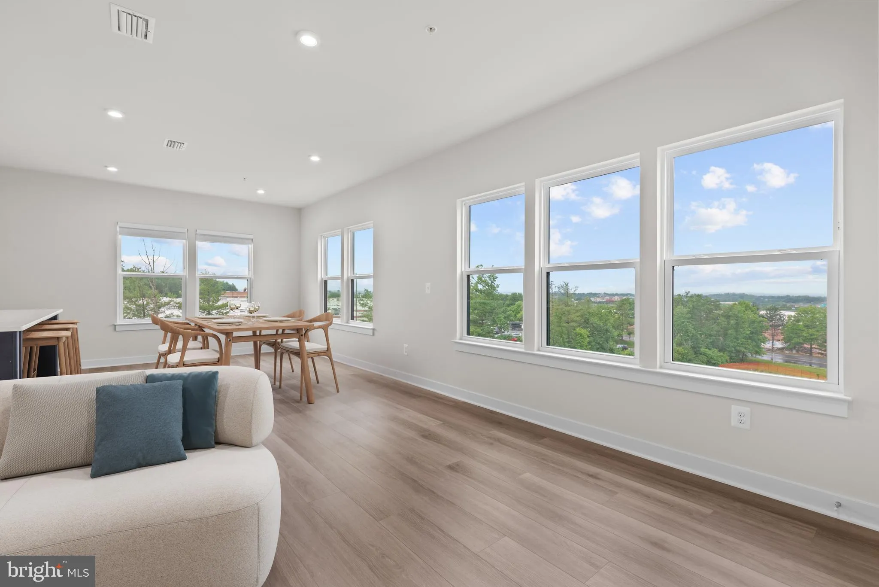
Rarely available corner residence with exceptional privacy, beautiful mountain views, and nearly new construction in sought-after Loudoun View Condo Flats. Built in 2023, this spacious 1, 289-square-foot, 2-bedroom, 2-bath condo offers a bright, sophisticated interior and a highly desirable corner location. Multiple exposures bring in abundant natural light throughout the day, while elevated views toward the Catoctin and Sugarloaf Mountains create a beautiful backdrop in every season. One of the home’s most distinctive features is its sense of privacy. Rather than directly sharing walls with neighboring residences, the unit is thoughtfully buffered by stairwells and common hallways, creating a quieter and more private living environment. Inside, the open-concept floor plan is designed for both everyday comfort and entertaining. The kitchen serves as the heart of the home with expansive quartz countertops, a generous eat-in island, 42-inch cabinetry, stainless steel appliances, and excellent storage and workspace. High ceilings and large windows enhance the open, airy feel throughout the living and dining areas. The spacious primary suite offers a peaceful retreat with a large custom walk-in closet and beautifully finished private bath. A second generously sized bedroom and full bath provide flexibility for guests, a home office, or additional living space. The entire residence has recently been refreshed with new paint throughout, including ceilings, trim, doors, and molding, giving the home a crisp, polished, move-in-ready presentation. Modern systems, including HVAC and a tankless water heater, are less than three years old. Additional conveniences include elevator access, one secure garage parking space, and controlled building entry. The condo fee includes water, sewer, trash, common area maintenance, and snow removal, allowing for an easy, low-maintenance lifestyle. Residents enjoy access to an impressive collection of community amenities, including an outdoor swimming pool, tennis courts, pickleball courts, basketball courts, playgrounds, and open green spaces. Claude Moore Park is nearby with walking trails, athletic fields, dog parks, and an indoor recreation center. The location offers outstanding access to everyday conveniences, including Cascades Overlook Town Center, Costco, Harris Teeter, Target, restaurants, shopping, and major commuter routes such as Route 7 and Route 286. Bright, private, spacious, and beautifully maintained, this exceptional corner condo offers the comfort of newer construction, the ease of low-maintenance living, and a setting that is difficult to replicate.
 Features & Appliances
 Ask Agent A Question
 Address Map
 Neighborhood
 MLS Addon
 Additional Information
 Financial
Listing Information
Financial
Listing Information
 Rob Spicer Broker, GRI
Spicer Real Estate
Rob Spicer Broker, GRI
Spicer Real Estate
7201 Wisconsin Avenue
 RobSpicer@SpicerRealEstate.com
 2403881030
 2403881030
 7201 Wisconsin Avenue


