
 Share
Share
 5851 WATERDALE, Centreville, VA 20121
 1,688 Sqft SQFT
 3
3
 3
3
 Basic Details
BEAUTIFULLY UPDATED THROUGHOUT + END UNIT + FINISHED WALK-OUT LOWER LEVEL + BACKS TO TREES! This impressive 3-bedroom, 2.5-bath townhome combines privacy, generous living space. The sun-filled main level features hardwood floors and spacious living and dining areas. The renovated kitchen shines with granite countert...
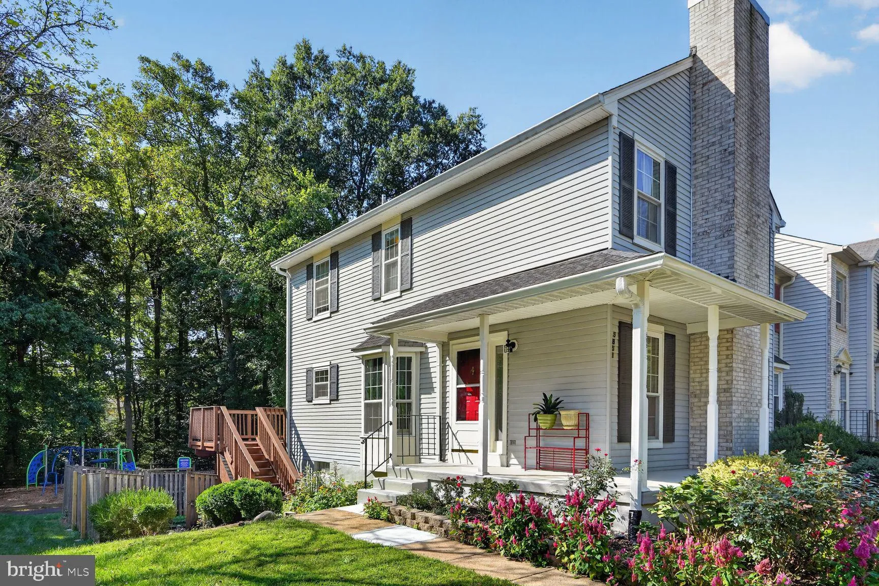
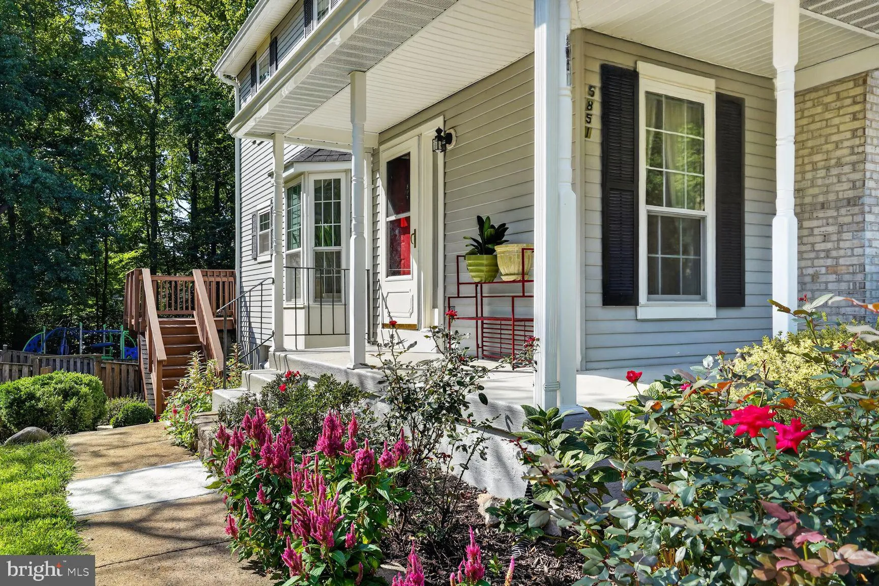
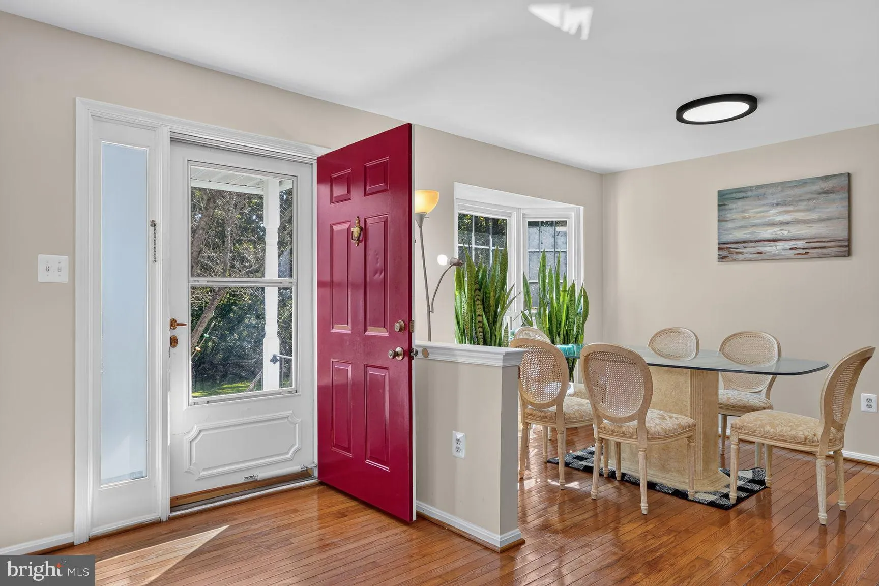
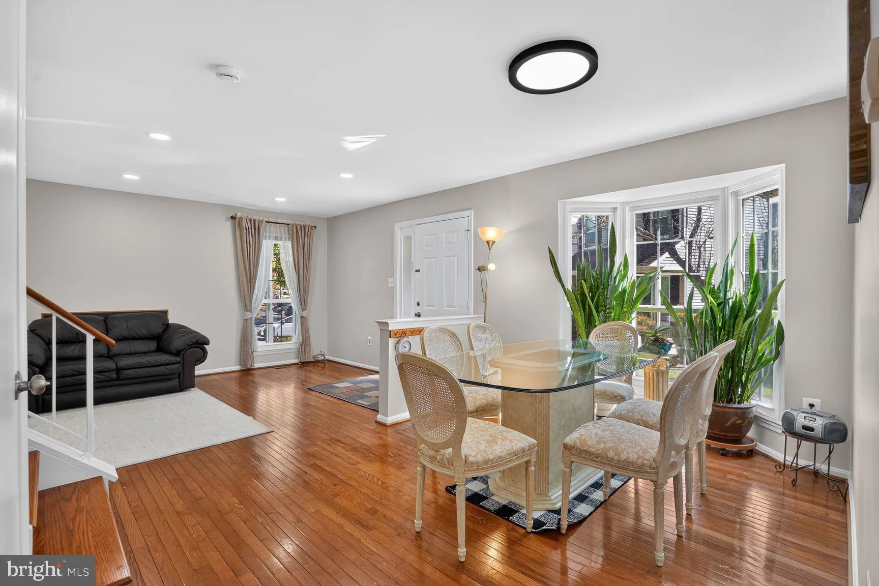
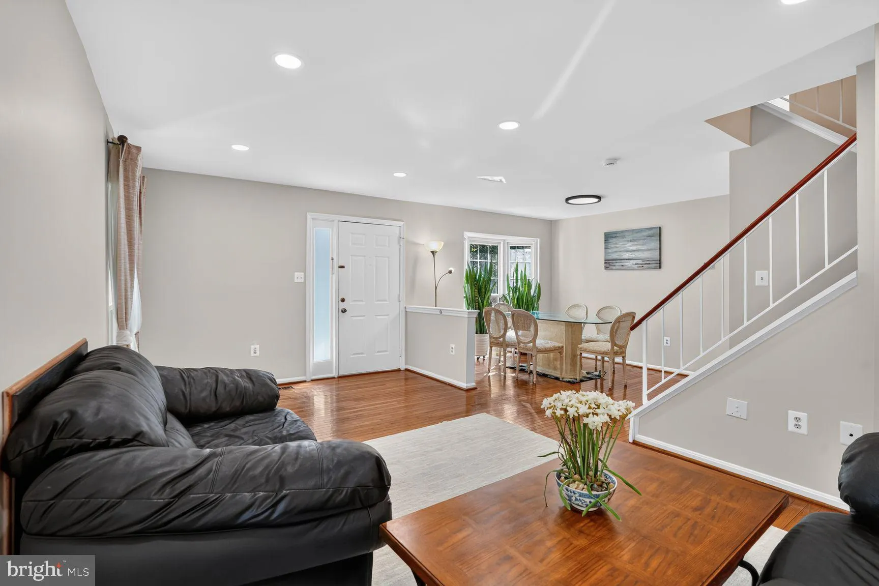
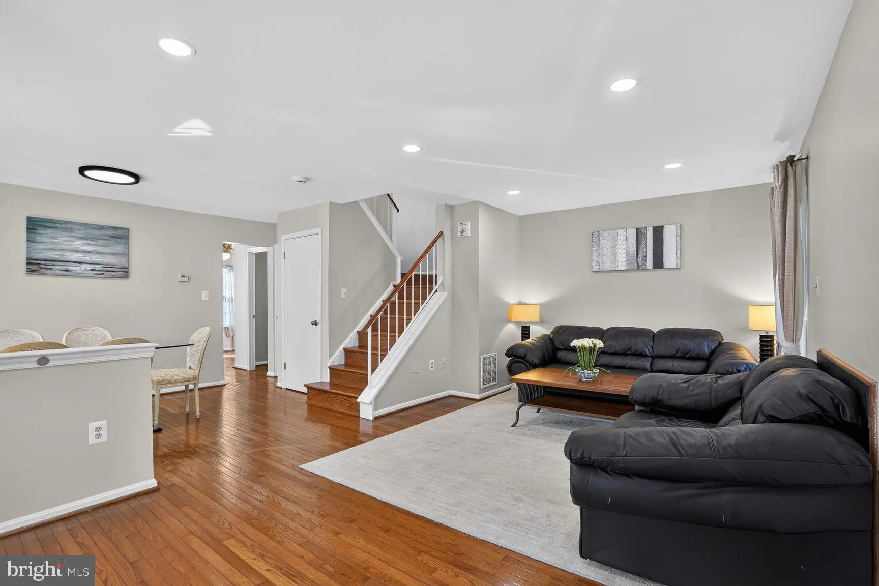
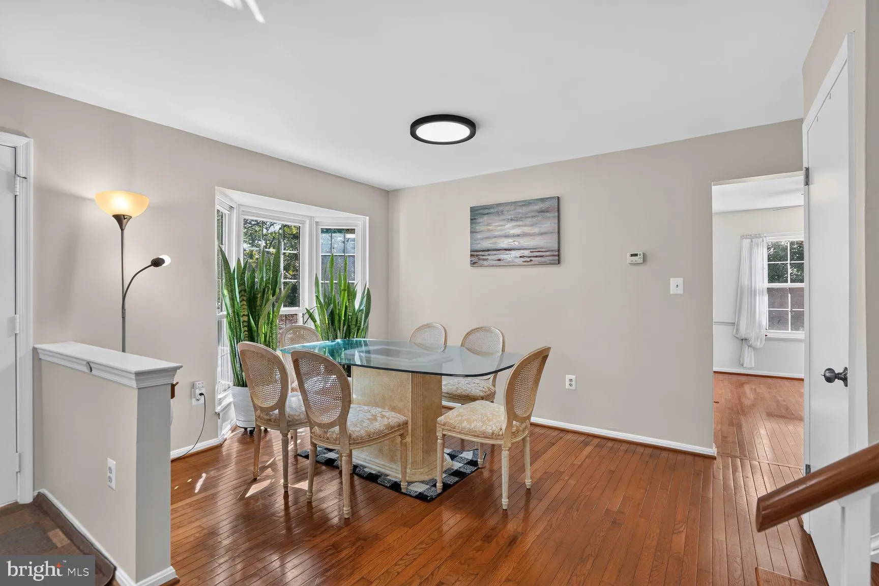
BEAUTIFULLY UPDATED THROUGHOUT + END UNIT + FINISHED WALK-OUT LOWER LEVEL + BACKS TO TREES! This impressive 3-bedroom, 2.5-bath townhome combines privacy, generous living space. The sun-filled main level features hardwood floors and spacious living and dining areas. The renovated kitchen shines with granite countertops, stainless steel appliances, stylish backsplash, and updated cabinetry. Upstairs, beautiful hardwood flooring runs throughout the upper level, complementing three comfortable bedrooms and all 2.5 bathrooms have been beautifully renovated with fresh, modern finishes. The finished walk-out lower level adds exceptional flexible living space and opens directly to a private, fully fenced backyard backing to mature trees—ideal for entertaining, relaxing, a home office, gym, or recreation space. Extensive improvements include roof (2024), HVAC, windows, Plus kitchen, bathrooms, flooring, closet door, interior paint, and lighting updates. Multiple outdoor spaces include a deck, patio, and welcoming front porch. Enjoy community pools, tennis courts, walking trails, playgrounds, and more, all just minutes from major commuter routes, shopping, dining, and everyday conveniences. Move-in ready with the space, privacy, updates, and lifestyle you’ve been looking for!
 Features & Appliances
 Ask Agent A Question
 Address Map
 Neighborhood
 MLS Addon
 Additional Information
 Financial
Listing Information
Financial
Listing Information
 Rob Spicer Broker, GRI
Spicer Real Estate
Rob Spicer Broker, GRI
Spicer Real Estate
7201 Wisconsin Avenue
 RobSpicer@SpicerRealEstate.com
 2403881030
 2403881030
 7201 Wisconsin Avenue


