
 Share
Share
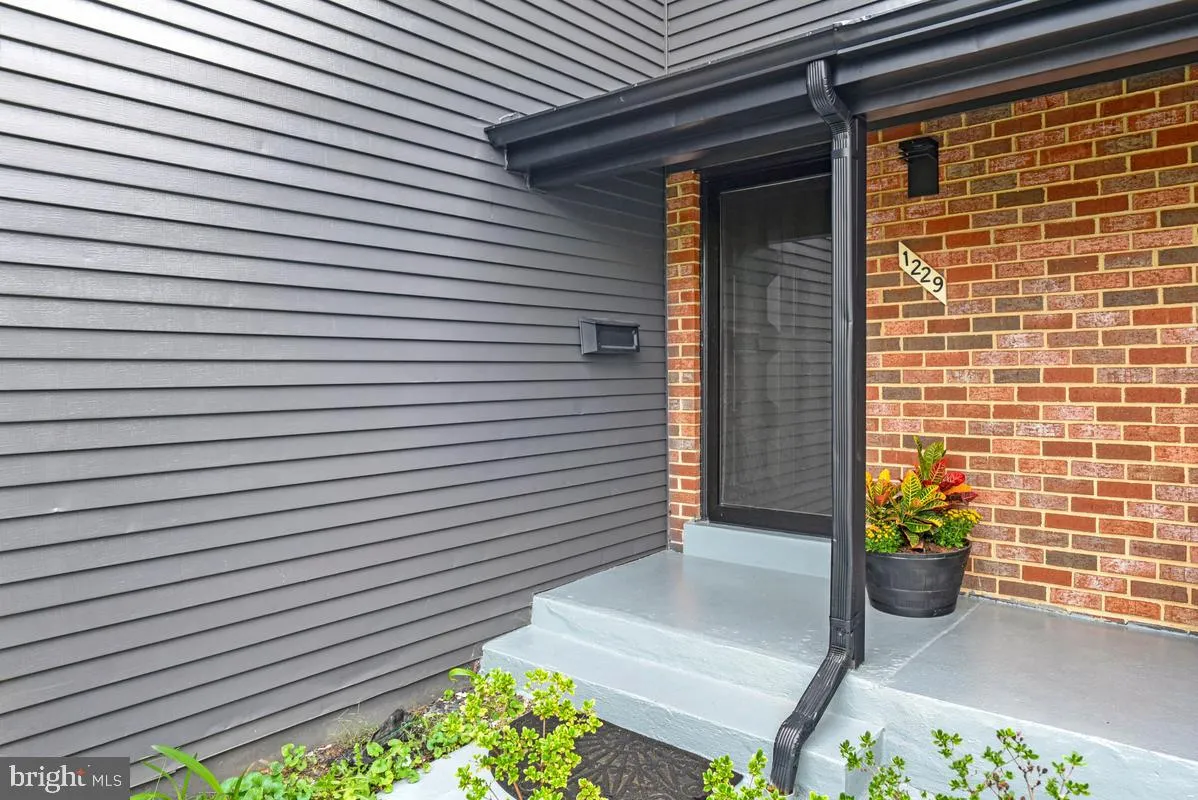
 1229 DELAFIELD PLACE, Washington, DC 20017
 2,112 Sqft SQFT
 4
4
 3
3
 Basic Details
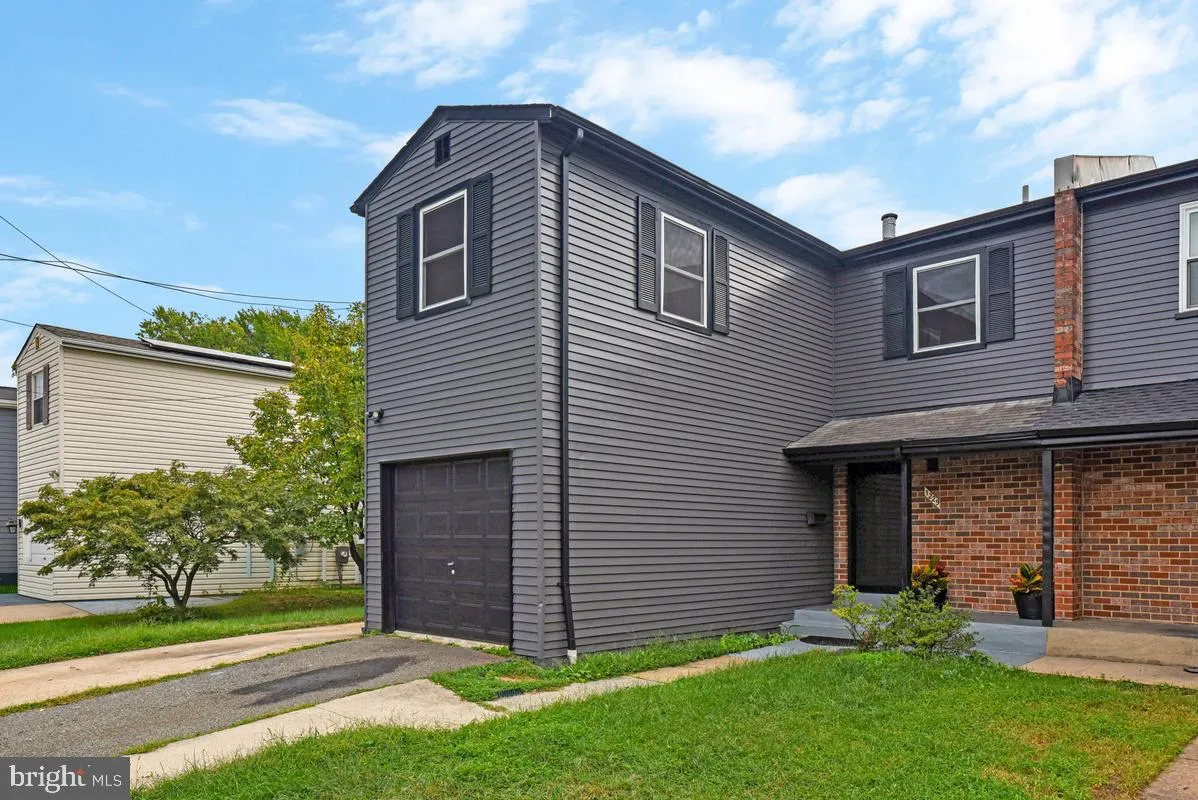
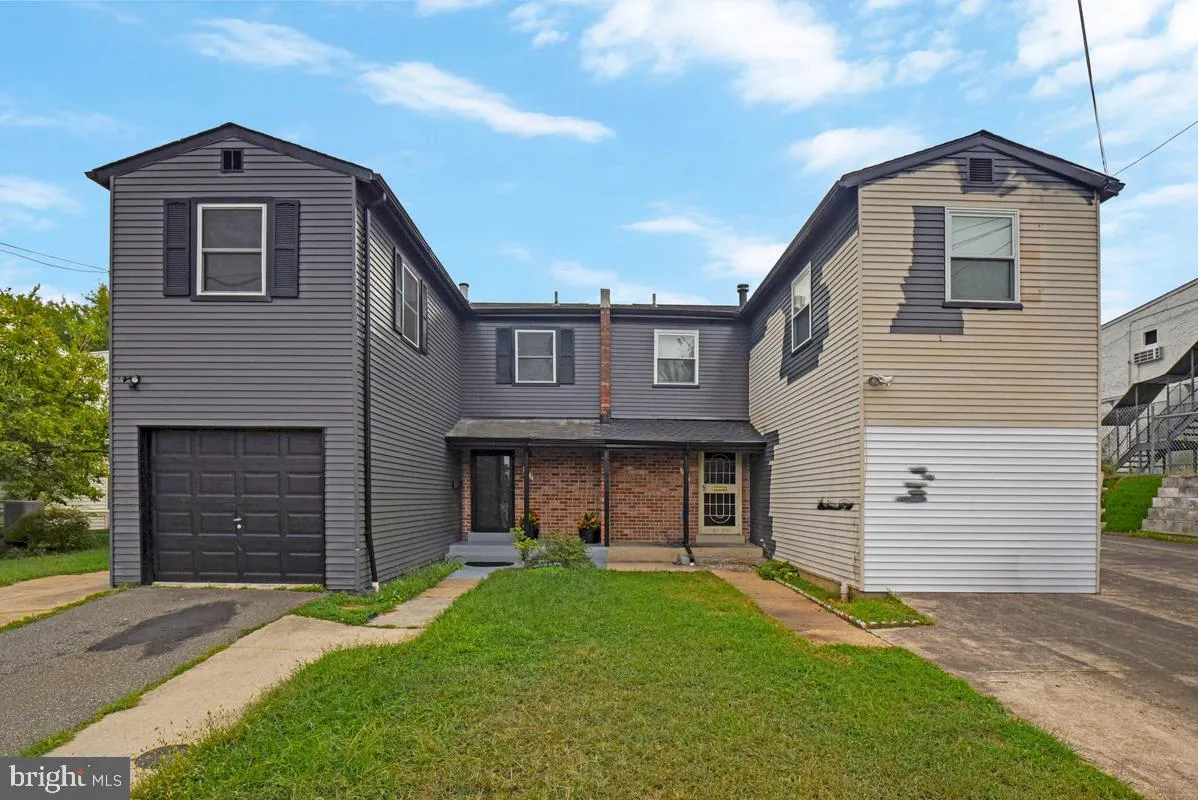
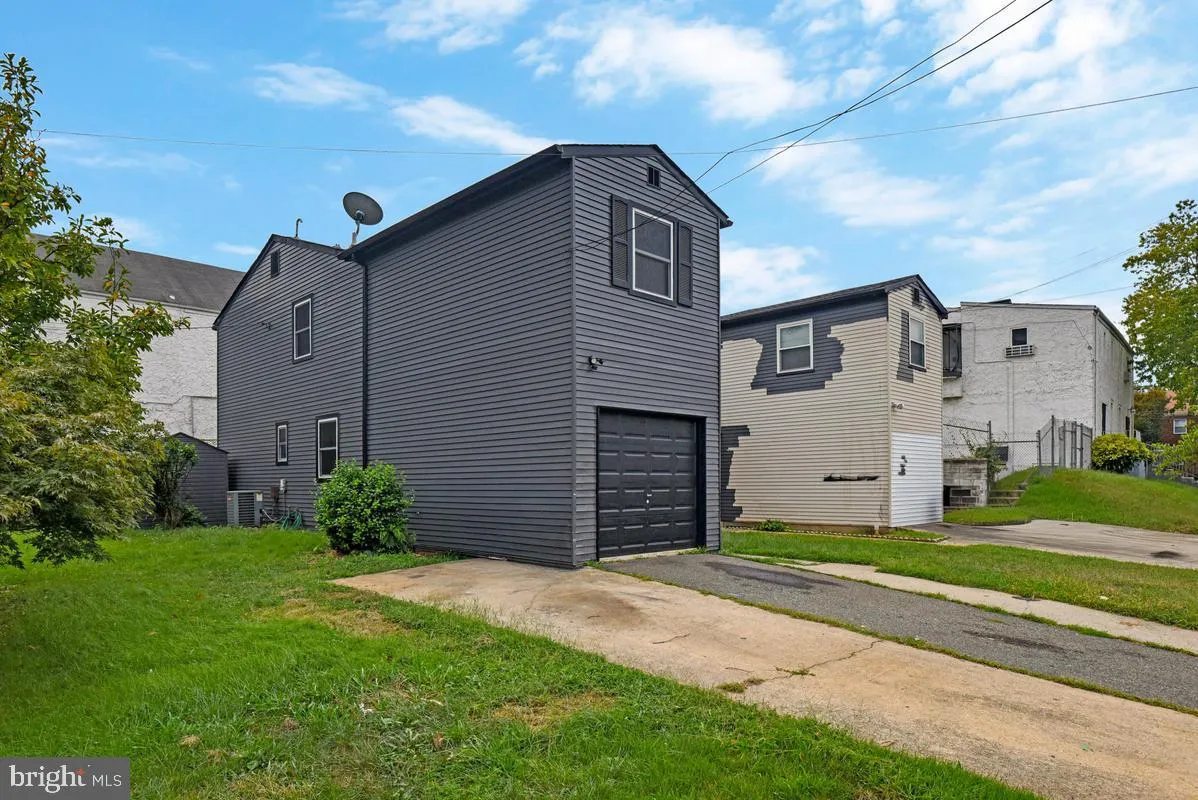
Experience refined city living in this beautifully reimagined, semi-detached residence offering three fully finished levels in Northeast Washington, DC. The light-filled main level showcases a spacious living room with sliding-glass doors opening to the rear patio, an elegant formal dining room, and a stunning new k...
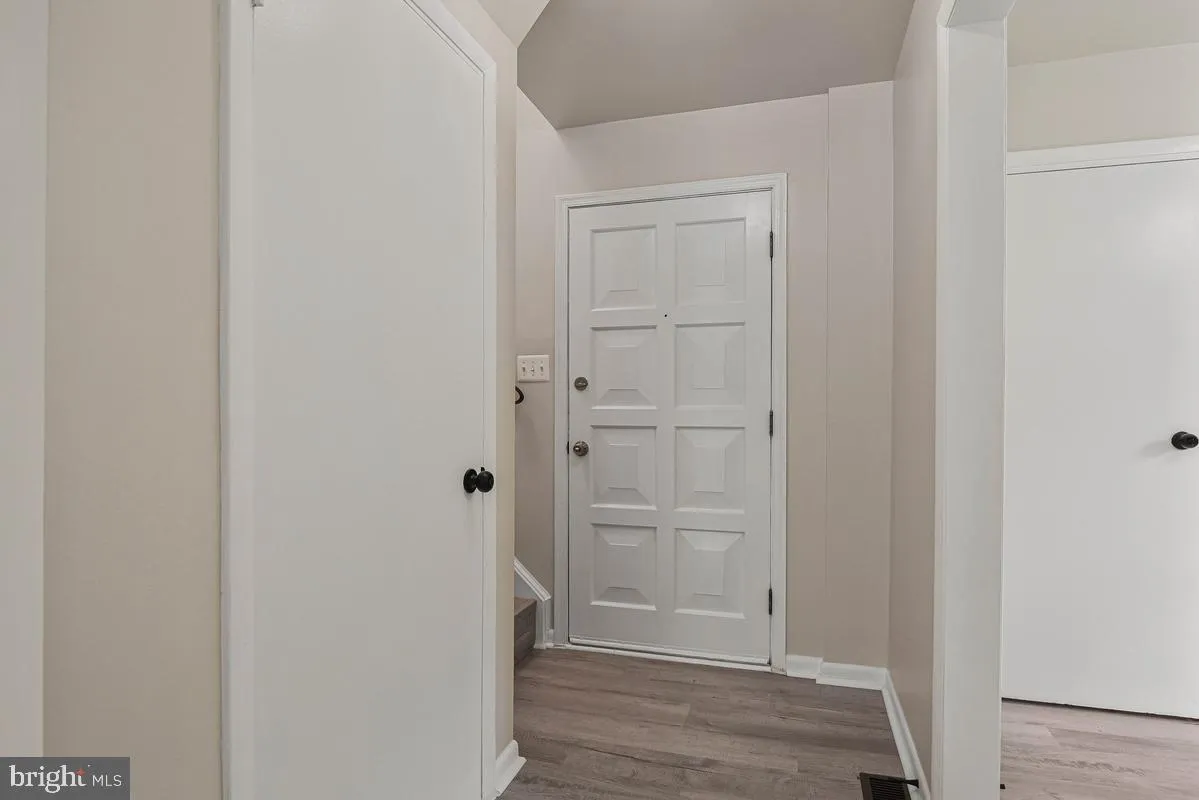
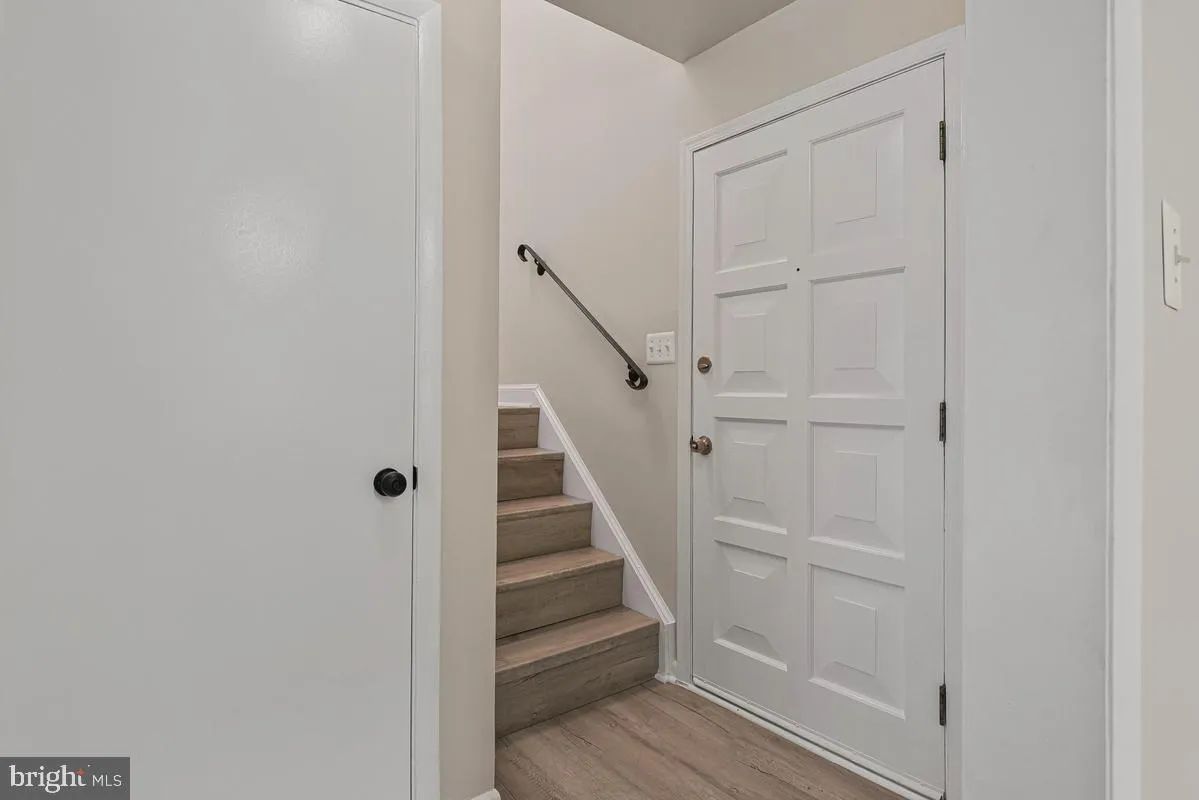
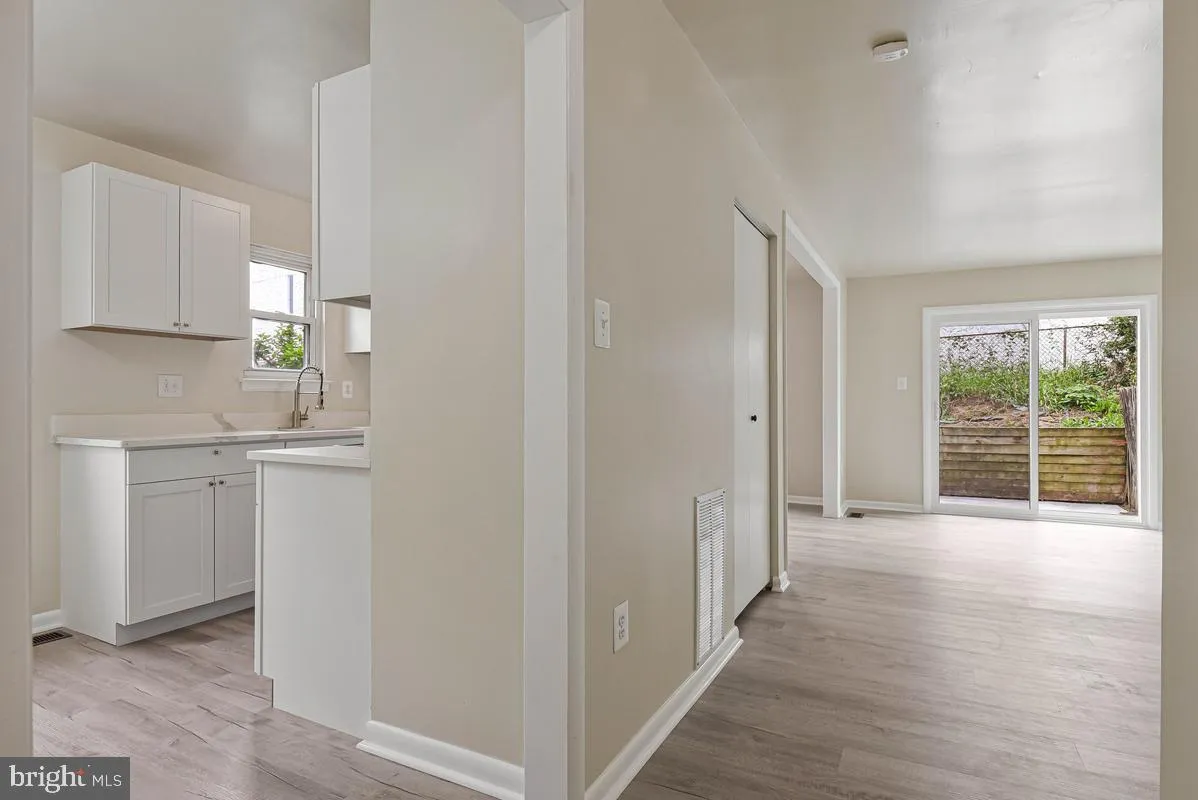
Experience refined city living in this beautifully reimagined, semi-detached residence offering three fully finished levels in Northeast Washington, DC. The light-filled main level showcases a spacious living room with sliding-glass doors opening to the rear patio, an elegant formal dining room, and a stunning new kitchen appointed with a center island, quartz countertops, abundant cabinetry, and new appliances. Luxury vinyl plank flooring flows seamlessly throughout the main level. Upstairs, the serene primary suite features a completely renovated private bath with a custom-tiled shower. Three additional bedrooms and a beautifully updated hall bath complete the upper level. The fully finished lower level offers a generous recreation room, powder room, dedicated laundry room with a brand-new washer and dryer, and a separate mechanical room. Thoughtfully renovated from top to bottom, this impressive home features fresh paint, new flooring, appliances, lighting and plumbing fixtures, bathroom mirrors, interior doors, and coordinating hardware. Ideally located just minutes from an array of dining, shopping, entertainment, and everyday conveniences. This exceptional home is truly move-in ready—schedule your private showing today!
 Features & Appliances
 Ask Agent A Question
 Address Map
 MLS Addon
 Additional Information
 Financial
Listing Information
Financial
Listing Information
 Rob Spicer Broker, GRI
Spicer Real Estate
Rob Spicer Broker, GRI
Spicer Real Estate
7201 Wisconsin Avenue
 RobSpicer@SpicerRealEstate.com
 2403881030
 2403881030
 7201 Wisconsin Avenue


