
 Share
Share
 3220 15TH PLACE, Washington, DC 20020
 2,160 Sqft SQFT
 3
3
 3
3
 Basic Details
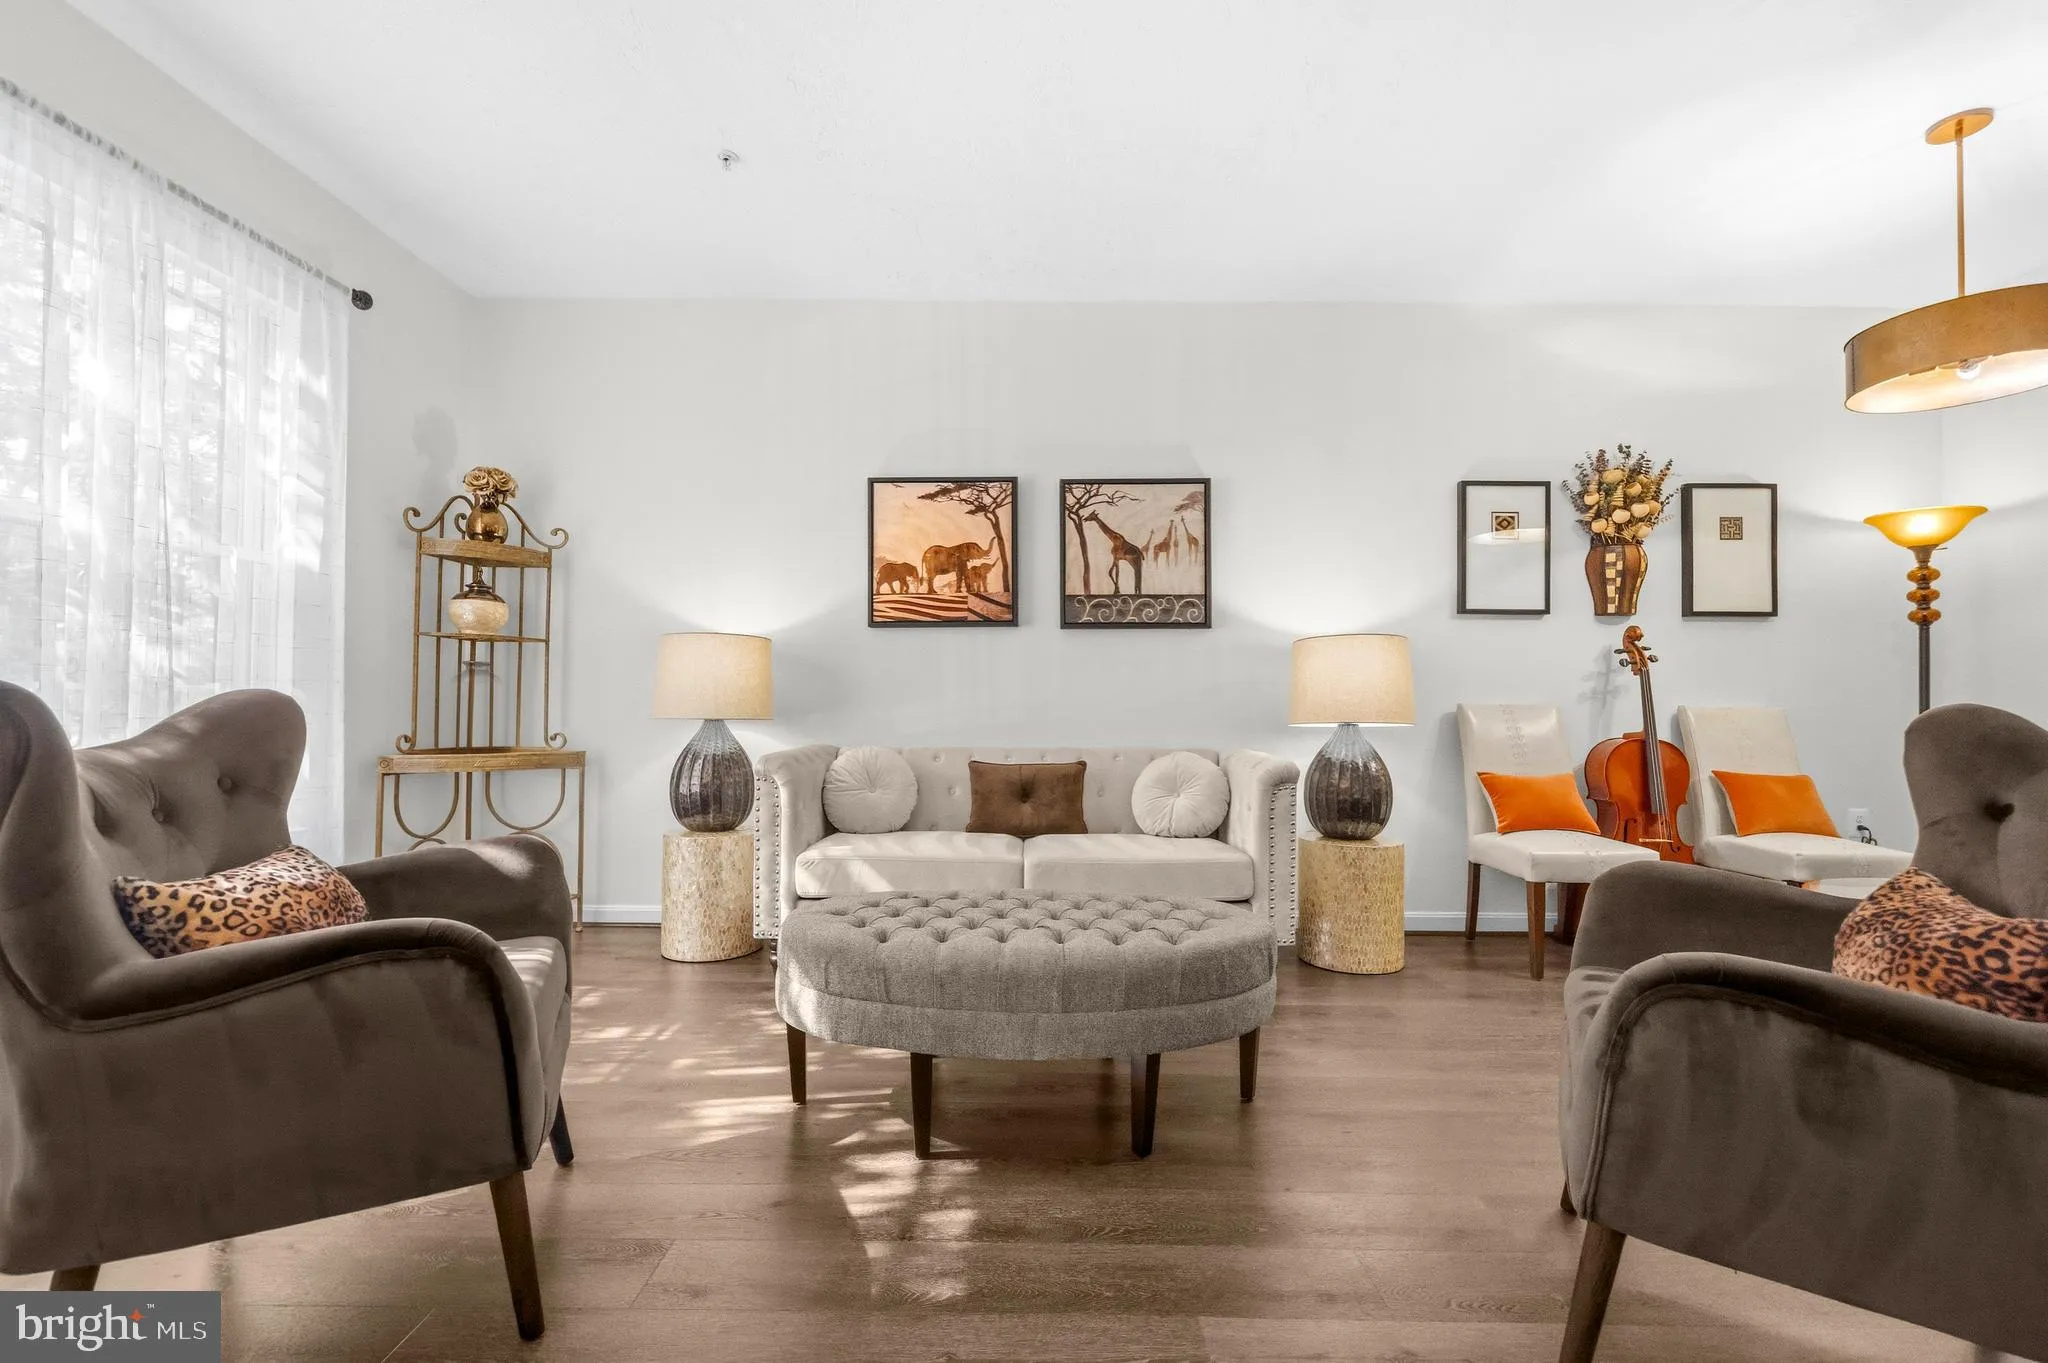
2026 upgrades: HVAC, Windows and Window Treatments. Step into this meticulously refined Southeast Washington, DC townhome, where contemporary luxury meets absolute peace of mind. Every detail of this sophisticated residence has been curated for effortless urban living, seamlessly blending high-end aesthetic updates ...
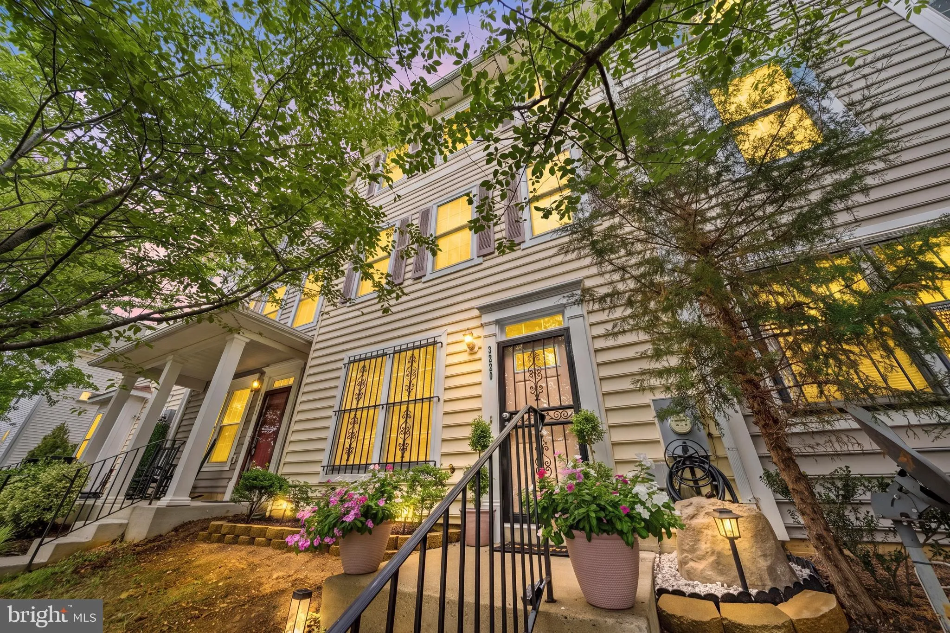
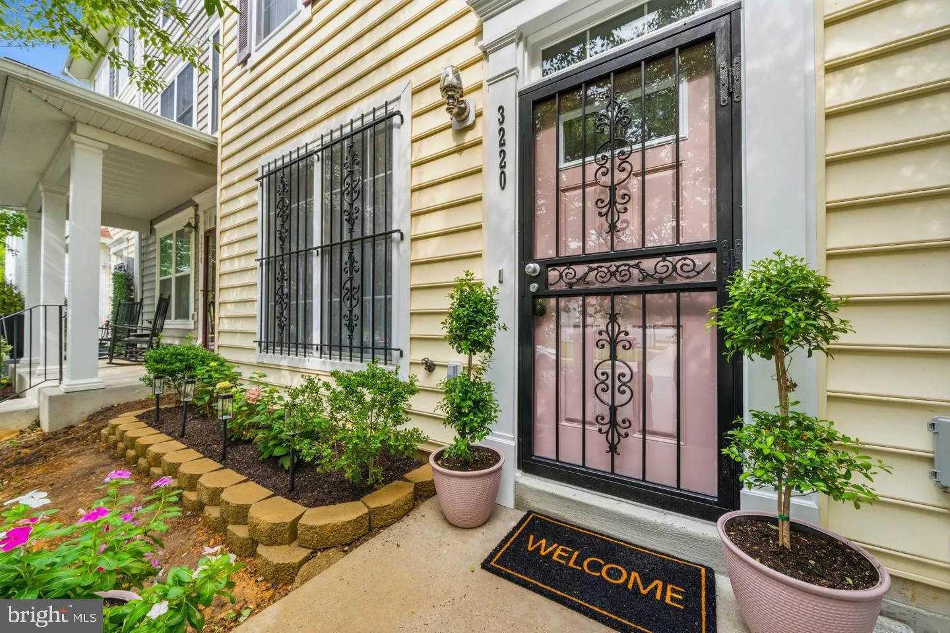
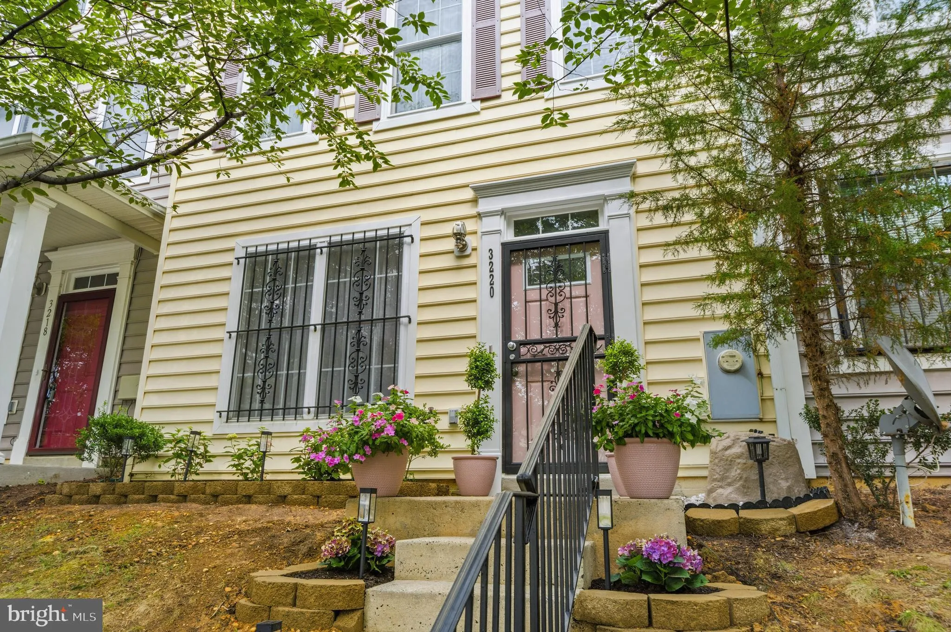
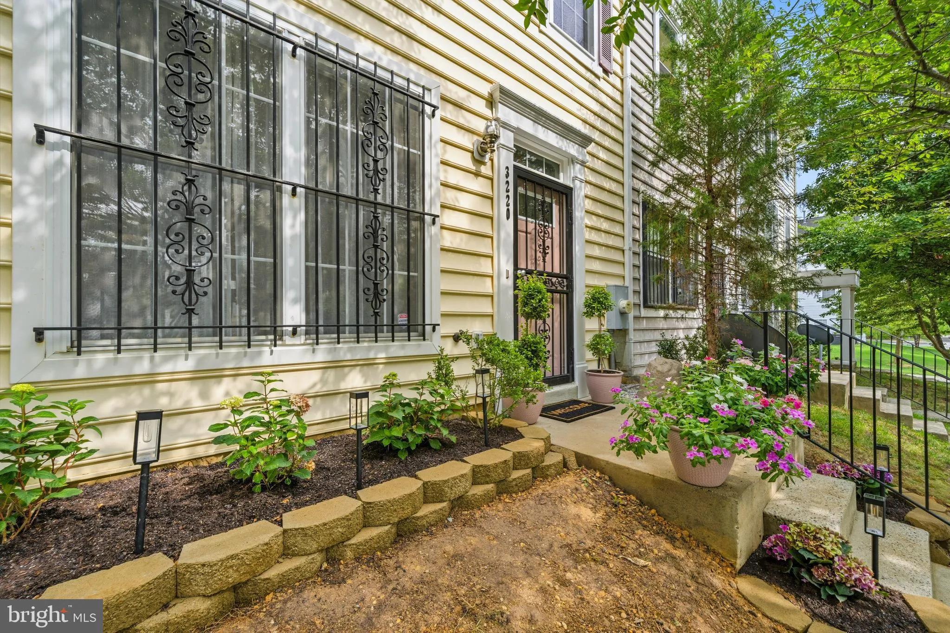
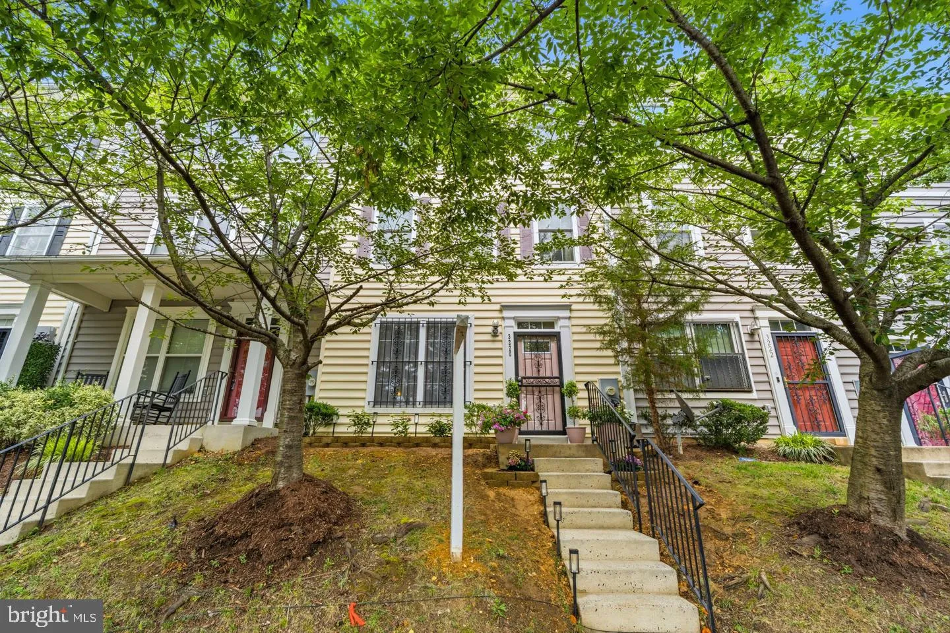
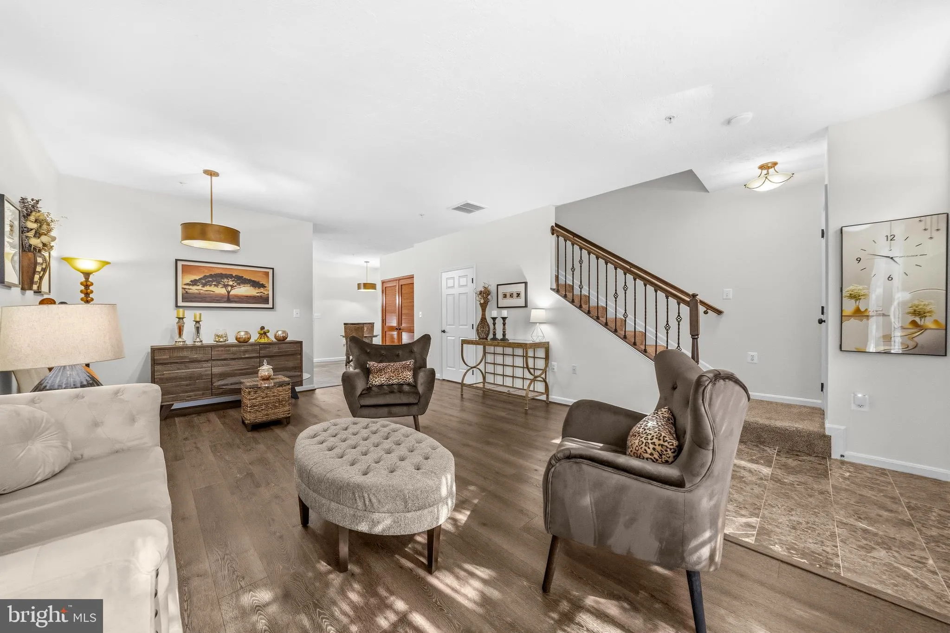
2026 upgrades: HVAC, Windows and Window Treatments. Step into this meticulously refined Southeast Washington, DC townhome, where contemporary luxury meets absolute peace of mind. Every detail of this sophisticated residence has been curated for effortless urban living, seamlessly blending high-end aesthetic updates with top-tier mechanical performance. Ultra-Efficiency Suite Climate Mastery: 2026 State-of-the-art Goodman HVAC system with fully transferable protection plan. Bespoke Windows & Doors: 2026 Brand new architectural NBP Energy Efficient Windows and exterior Energy-Efficient doors, paired with a transferable lifetime warranty. Light Control: 2026 Custom-tailored light-filtering shades dressing every window to create a soft, ambient glow. Opulent Interiors & Architectural Finishes Epicurean Kitchen: Sleek granite countertops paired with premium stainless-steel appliances, updated designer light fixtures, and luminous under-cabinet task lighting. Spa-Inspired Bathrooms: Refreshed by Bath Fitters, showcasing newly installed artisan vanities and brilliant contemporary lighting. Flawless Palette: Every interior wall is freshly coated in a crisp, designer-selected paint finish. Shielding & Protection Certified Roofing: Complete structural integrity with an official United Roofing certification as of April 2026. Pest Control & Acoustic Shield: Enhanced with premium Terminix Thermal Acoustical Pest Control Insulation, backed by a full warranty to keep your sanctuary peaceful and pest-free. Private Al Fresco Lounge & Parking Manicured Curb Appeal: An inviting entrance defined by brand new brick planters and professional landscape design and lighting. Rear Backyard Oasis: A fully fenced, secure outdoor living room complete with a custom rock garden, cozy fire pit, included luxury patio furniture, and stylized planters. Private Parking: An integrated, dedicated parking space inside the secure rear gate. Vibrant Neighborhood & Urban Amenities Premier Dining & Retail: Minutes from the upscale shops and fine dining along Barracks Row and The Yards. Sports & Entertainment: Quick, convenient access to world-class events at Nationals Park and Audi Field. Waterfront Leisure: Close to the scenic boardwalks, Yards Park fountains, and kayak rentals at Ballpark Boathouse. Effortless Commuting: Seamless travel throughout the District via nearby Metro stations.
 Features & Appliances
 Ask Agent A Question
 Address Map
 Neighborhood
 MLS Addon
 Additional Information
 Financial
Listing Information
Financial
Listing Information
 Rob Spicer Broker, GRI
Spicer Real Estate
Rob Spicer Broker, GRI
Spicer Real Estate
7201 Wisconsin Avenue
 RobSpicer@SpicerRealEstate.com
 2403881030
 2403881030
 7201 Wisconsin Avenue


