
 Share
Share
 11704 ROSALINDA DR, Potomac, MD 20854
 2,272 Sqft SQFT
 4
4
 3
3
 Basic Details
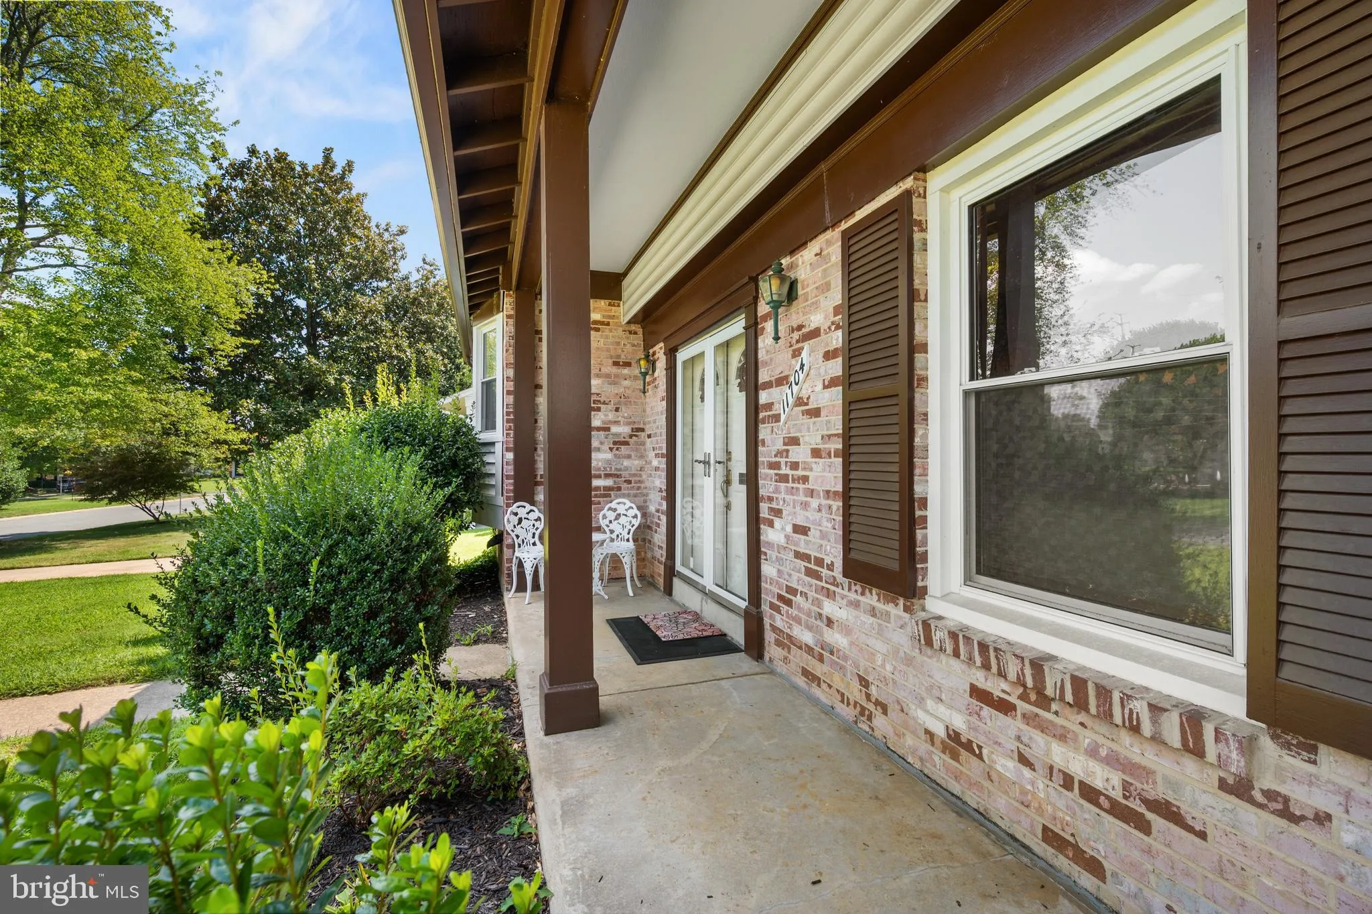
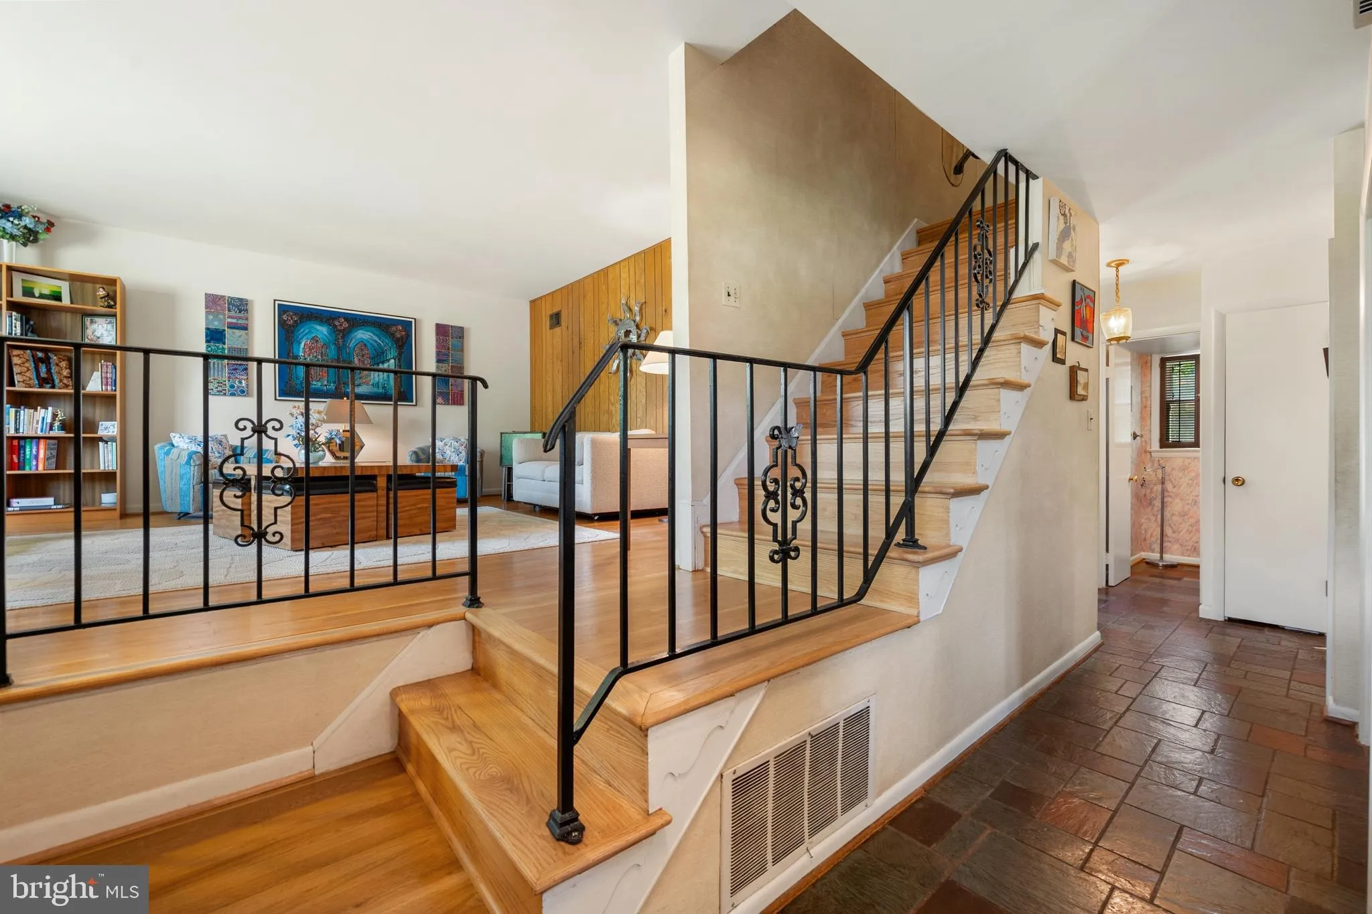
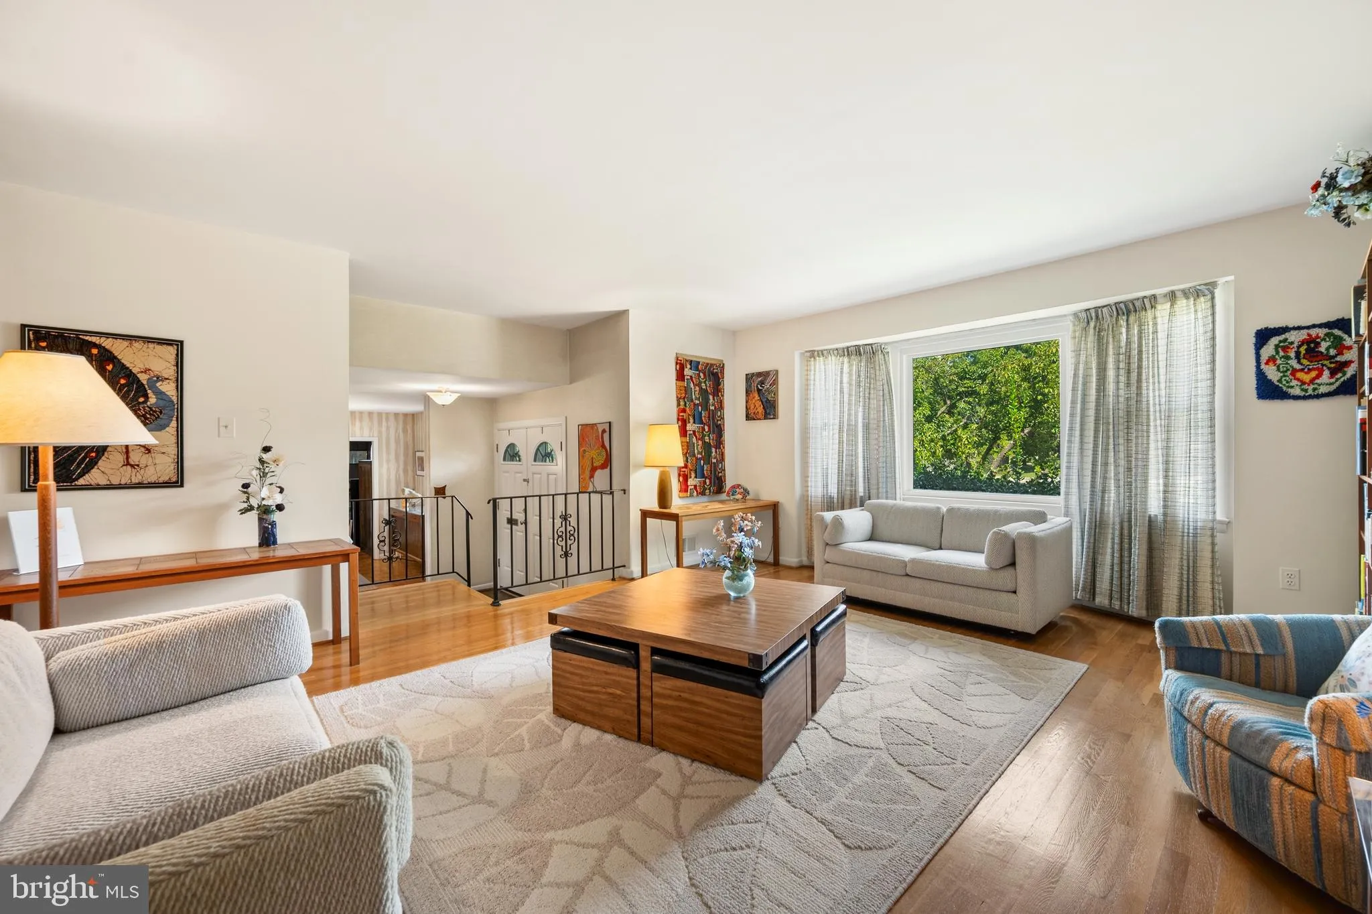
PRICE JUST IMPROVED WITH A $30, 00 REDUCTION!!! DON’T WAIT! THE MOST FAVORED HOME MODEL IN ALL OF REGENCY ESTATES IS NOW AVAILABLE AND AWAITING YOUR PERSONAL TOUCHES. This well cared for 4 bedroom, 2.5 bath three level colonial is desirable because of it’s sensible and gracious main level floor plan feat...
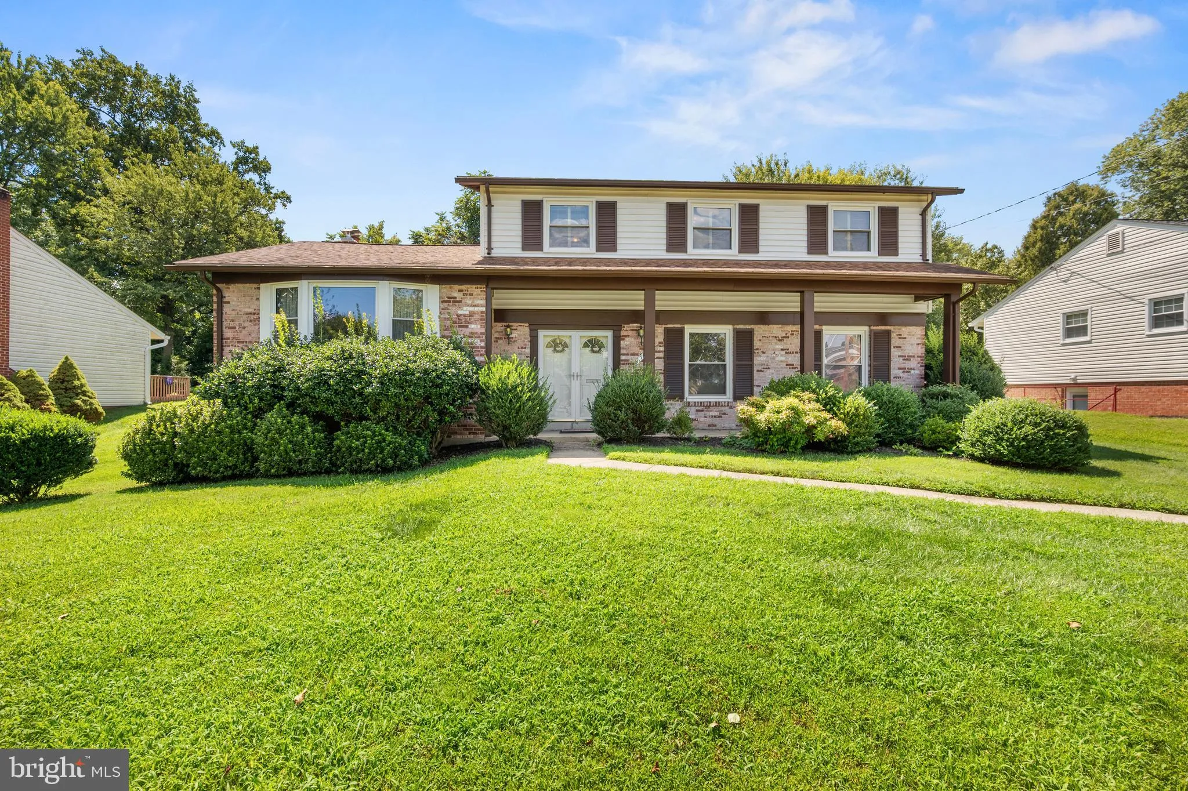
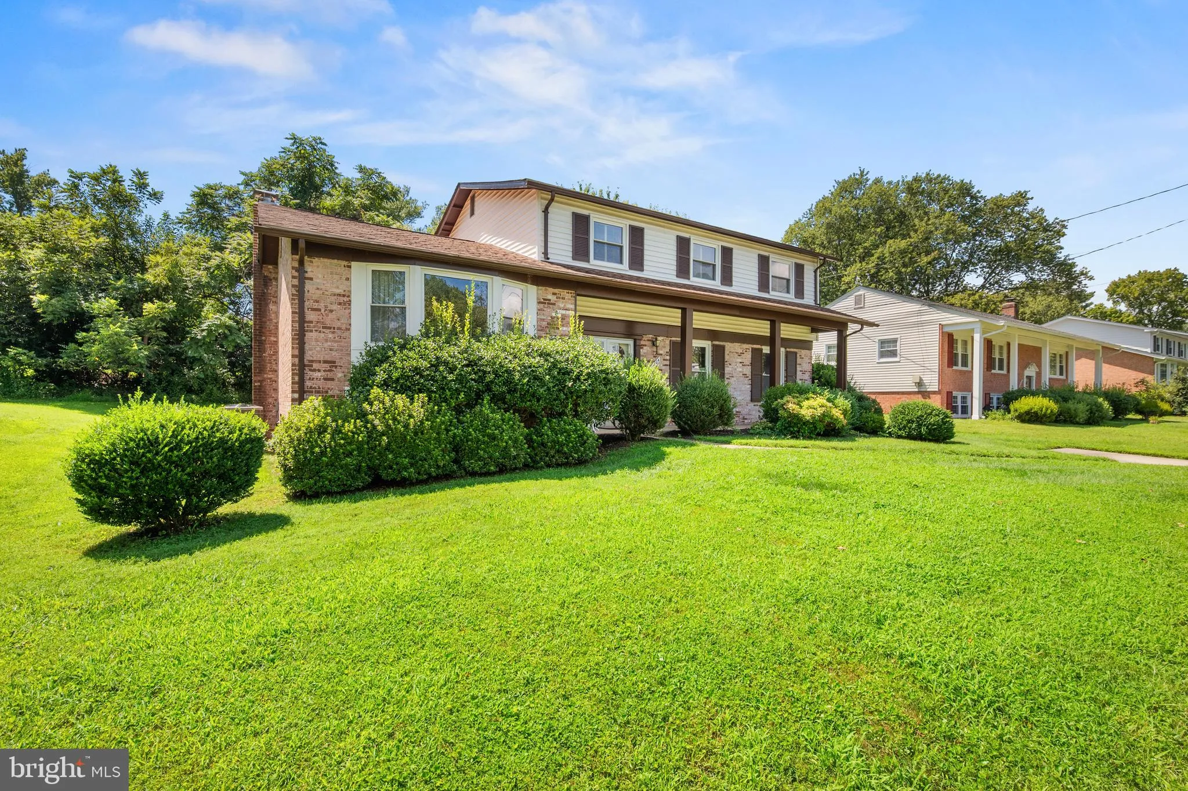
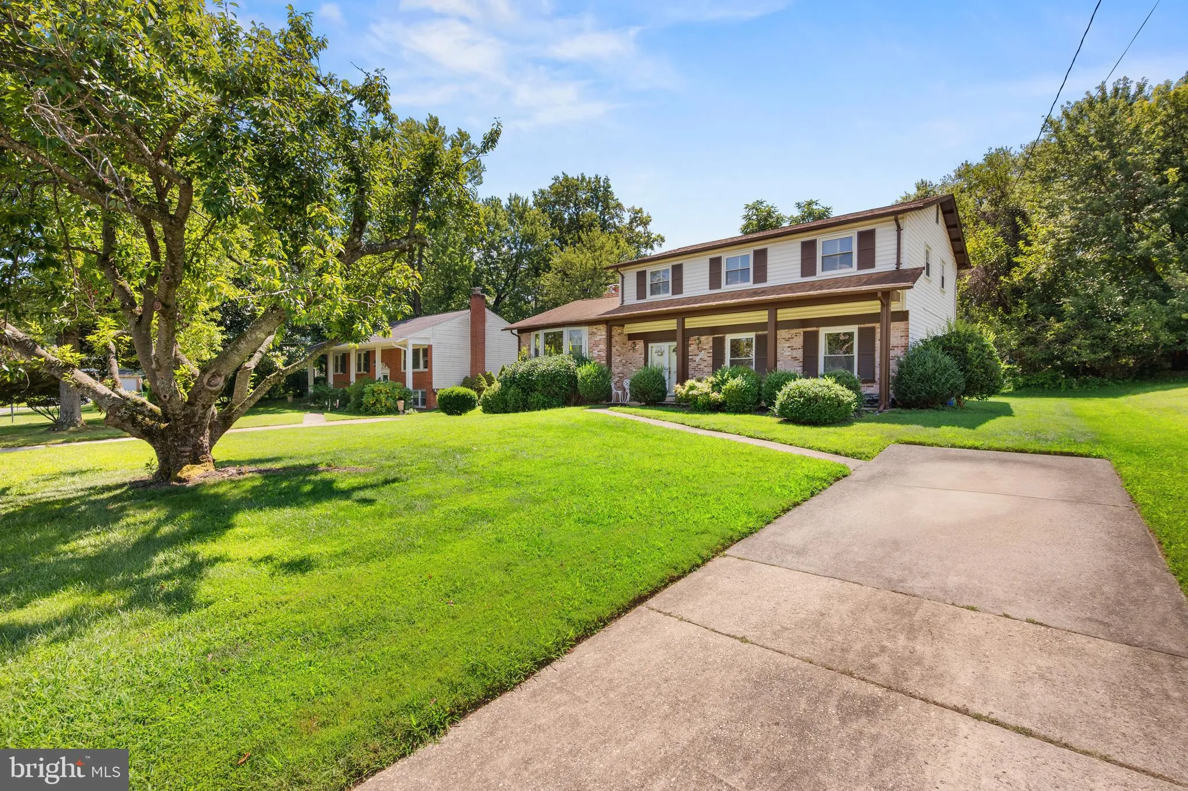
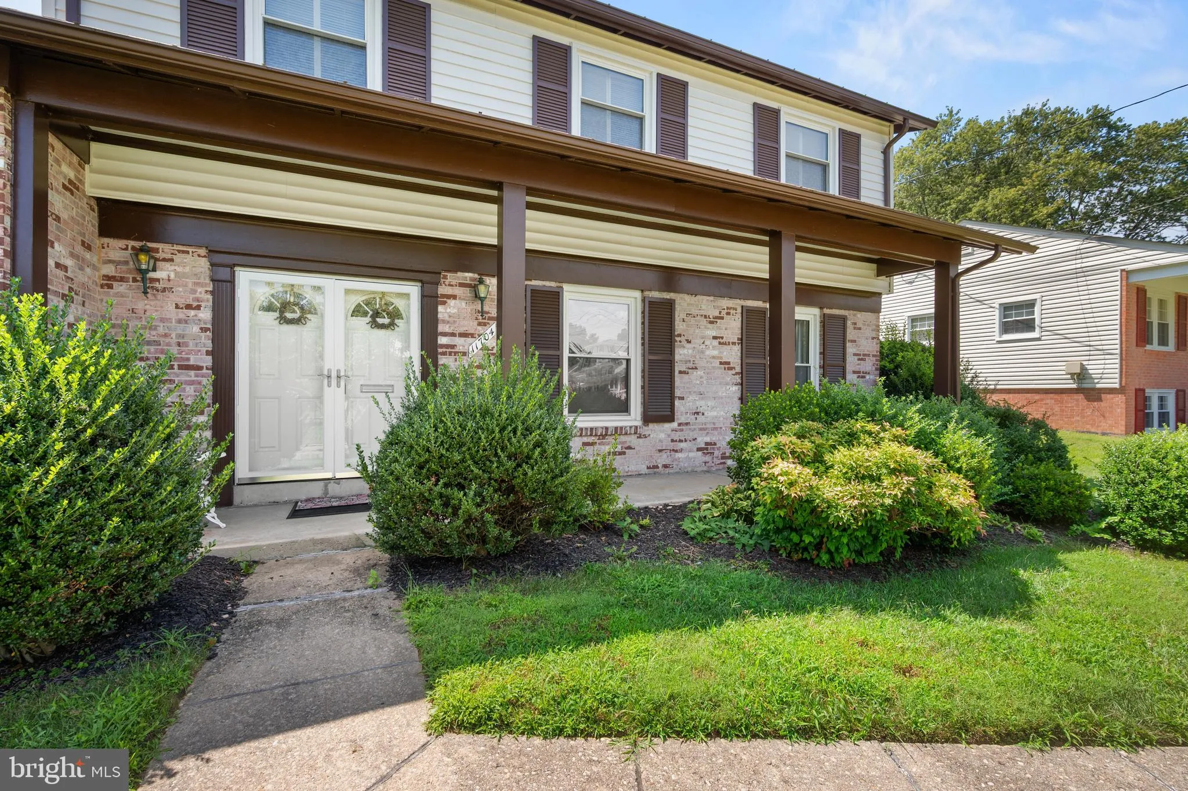
PRICE JUST IMPROVED WITH A $30, 00 REDUCTION!!! DON’T WAIT! THE MOST FAVORED HOME MODEL IN ALL OF REGENCY ESTATES IS NOW AVAILABLE AND AWAITING YOUR PERSONAL TOUCHES. This well cared for 4 bedroom, 2.5 bath three level colonial is desirable because of it’s sensible and gracious main level floor plan featuring a table space kitchen, large living and dining room, 1st floor laundry and den, generous family room with fireplace and wet bar, and expansive front porch. This property also offers a light-filled unfinished basement with high ceiling, a level lot with plenty of play space, a level driveway and very close proximity to all three award-winning public schools. Additionally you’ll find HVAC replaced July 2026, an updated primary bath, kitchen wall oven plus separate stove, replaced countertops. and more. This is definitely a good one! Trustee learned through Allstate Insurance that a roof claim was paid in July 2016, therefore it is assumed that roof replacement was sometime later in 2016.
 Features & Appliances
 Ask Agent A Question
 Address Map
 Neighborhood
 MLS Addon
 Additional Information
 Financial
Listing Information
Financial
Listing Information
 Rob Spicer Broker, GRI
Spicer Real Estate
Rob Spicer Broker, GRI
Spicer Real Estate
7201 Wisconsin Avenue
 RobSpicer@SpicerRealEstate.com
 2403881030
 2403881030
 7201 Wisconsin Avenue


