
 Share
Share

 830 SAWBACK SQUARE, Leesburg, VA 20176
 2,282 Sqft SQFT
 3
3
 4
4
 Basic Details
ASSUMABLE VA $650K LOAN AT 4.99% INTEREST RATE. Welcome to this beautifully appointed, three-year-young end-unit Addison model in Leesburg’s desirable Potomac Station community. Thoughtfully enhanced with an extensive collection of builder upgrades, the home features a two-foot bump-out, additional windows, a vers...
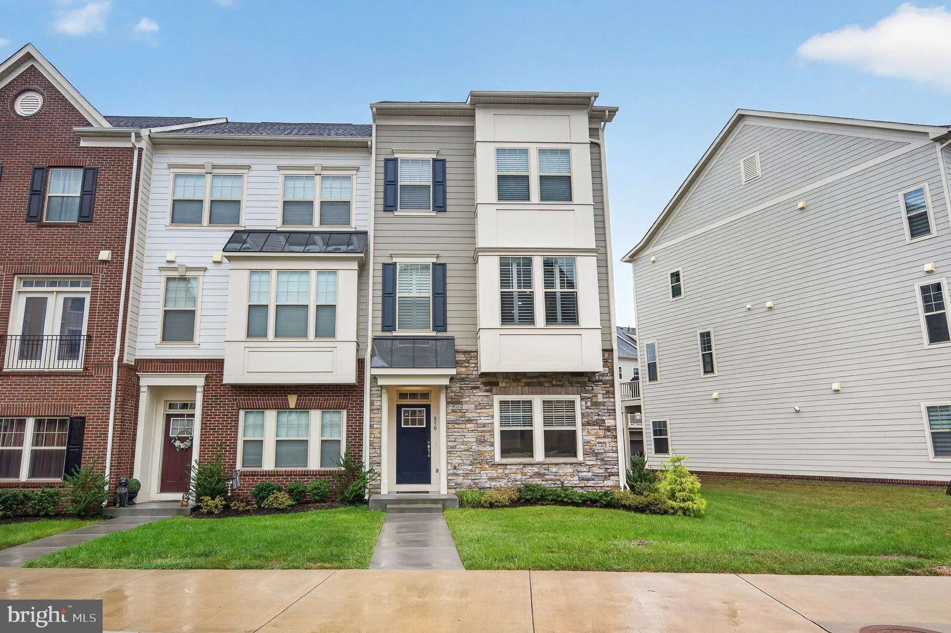
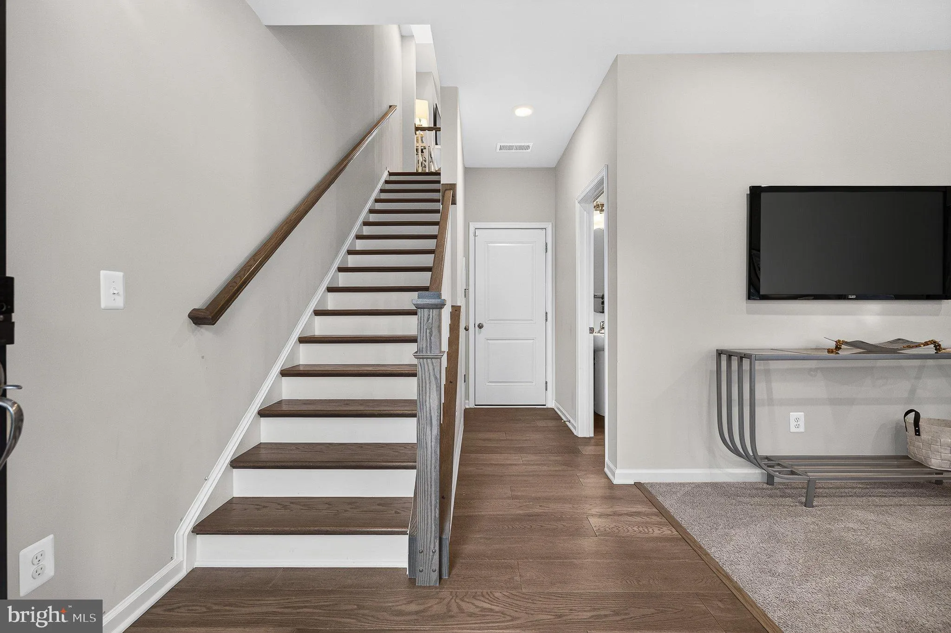
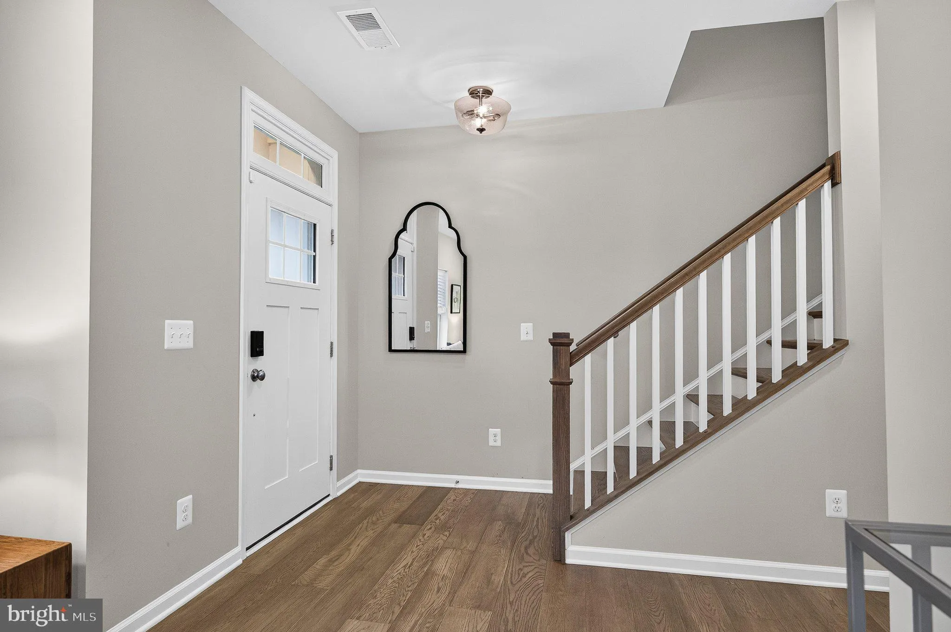
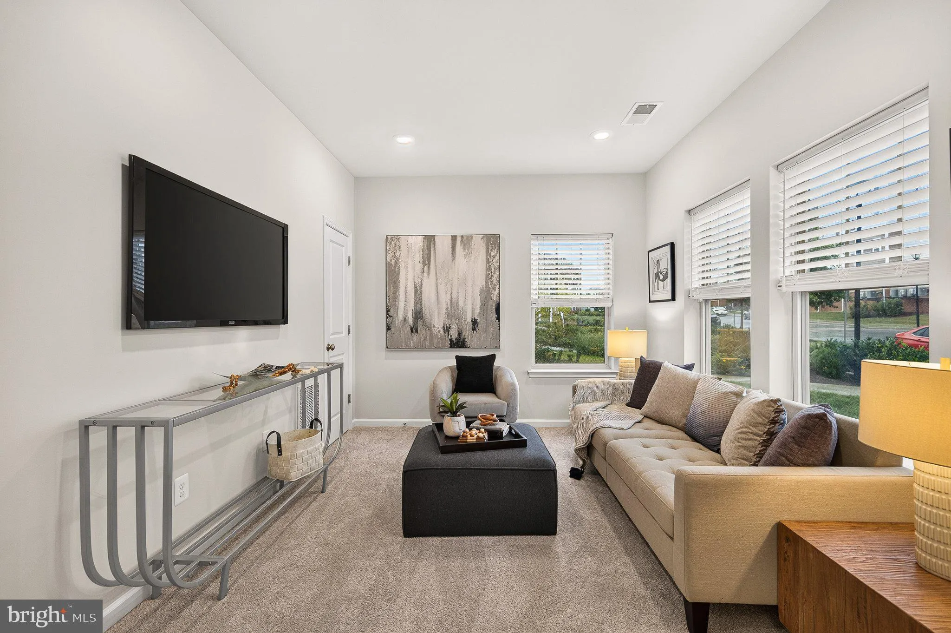
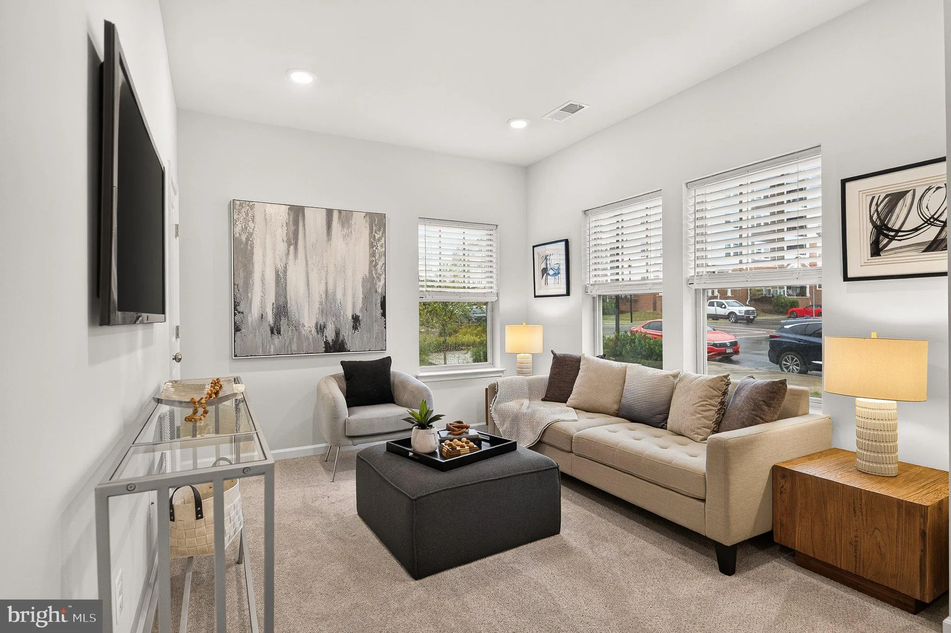
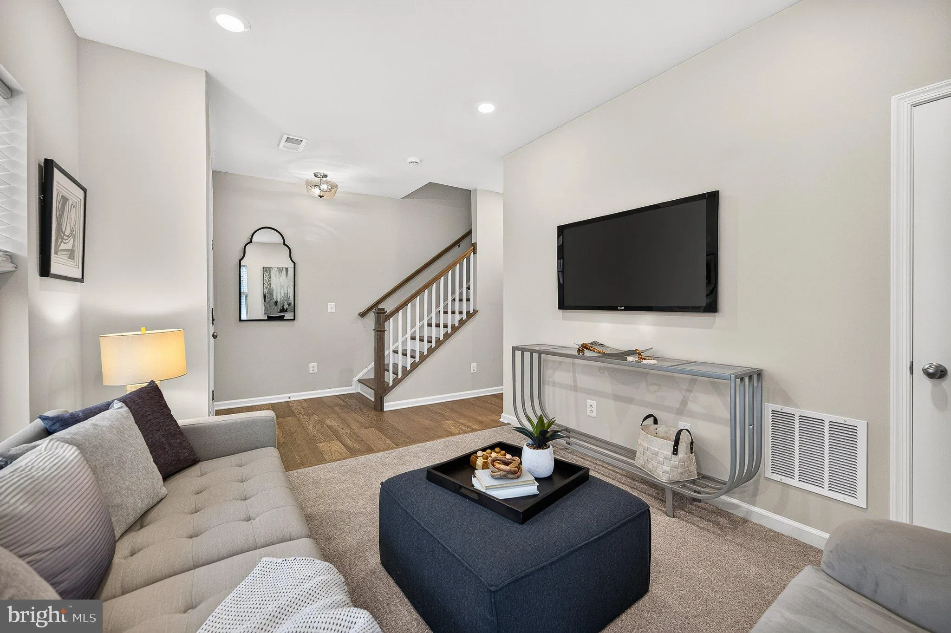
ASSUMABLE VA $650K LOAN AT 4.99% INTEREST RATE. Welcome to this beautifully appointed, three-year-young end-unit Addison model in Leesburg’s desirable Potomac Station community. Thoughtfully enhanced with an extensive collection of builder upgrades, the home features a two-foot bump-out, additional windows, a versatile fourth-level loft, rooftop terrace, upgraded finishes throughout, and an inviting sense of space and light. The foyer opens to a flexible recreation room that can serve as an office, guest space, or future bedroom, with a closet and easy access to the garage. White-oak-style engineered hardwoods and an upgraded solid-oak staircase introduce the home’s elevated finishes, while a powder room and under-stair storage add everyday convenience. The main living level is designed for both entertaining and relaxed living, with hardwoods continuing throughout the open floor plan. The great room features an electric fireplace, plantation shutters, additional windows, and a sliding glass door opening to the rear composite deck. At the heart of the home, the upgraded gourmet kitchen showcases soft-close Shaker cabinetry, quartz countertops, a glossy tile backsplash, and upgraded stainless-steel appliances. The oversized island with breakfast bar seating is beautifully illuminated by pendant lighting. A dining area, pantry, recessed lighting, and powder room complete the level. Upstairs, the spacious primary suite features an oversized walk-in closet and upgraded carpet. The beautifully finished primary bath offers a double Shaker vanity with quartz countertop, upgraded marble-style porcelain tile, and a frameless shower with floor-to-ceiling tile and built-in bench. Bedroom 2 benefits from the additional two-foot bump-out, while Bedroom 3 shares an upgraded hall bath featuring an oversized Shaker vanity, quartz countertop, and marble-style porcelain tile surrounding the tub and shower. A bedroom-level laundry closet and linen storage add convenience. The fourth-level loft offers exceptional flexibility, providing an ideal setting for a second family room, home office, or future bedroom with closet. Sliding glass doors extend the living space outdoors to a private rooftop terrace, an inviting setting for morning coffee, sunset gatherings, or an evening glass of wine. Ideally located within walking distance of Potomac Station shopping and just minutes from Leesburg’s dining, breweries, wineries, INOVA, commuter routes, and everyday amenities. Enjoy the best of Loudoun County living, easy access to the charm, history, and vibrant lifestyle of downtown Leesburg. With its exceptional end-unit setting, thoughtful enhancements, and nearly new construction, this is a distinctive opportunity to enjoy refined, low-maintenance living in one of Leesburg’s sought-after communities.
 Features & Appliances
 Ask Agent A Question
 Address Map
 Neighborhood
 MLS Addon
 Additional Information
 Financial
Listing Information
Financial
Listing Information
 Rob Spicer Broker, GRI
Spicer Real Estate
Rob Spicer Broker, GRI
Spicer Real Estate
7201 Wisconsin Avenue
 RobSpicer@SpicerRealEstate.com
 2403881030
 2403881030
 7201 Wisconsin Avenue


