
 Share
Share
 1 PARKTOWN STREET, Springfield, VA 22150
 2,450 Sqft SQFT
 3
3
 4
4
 Basic Details
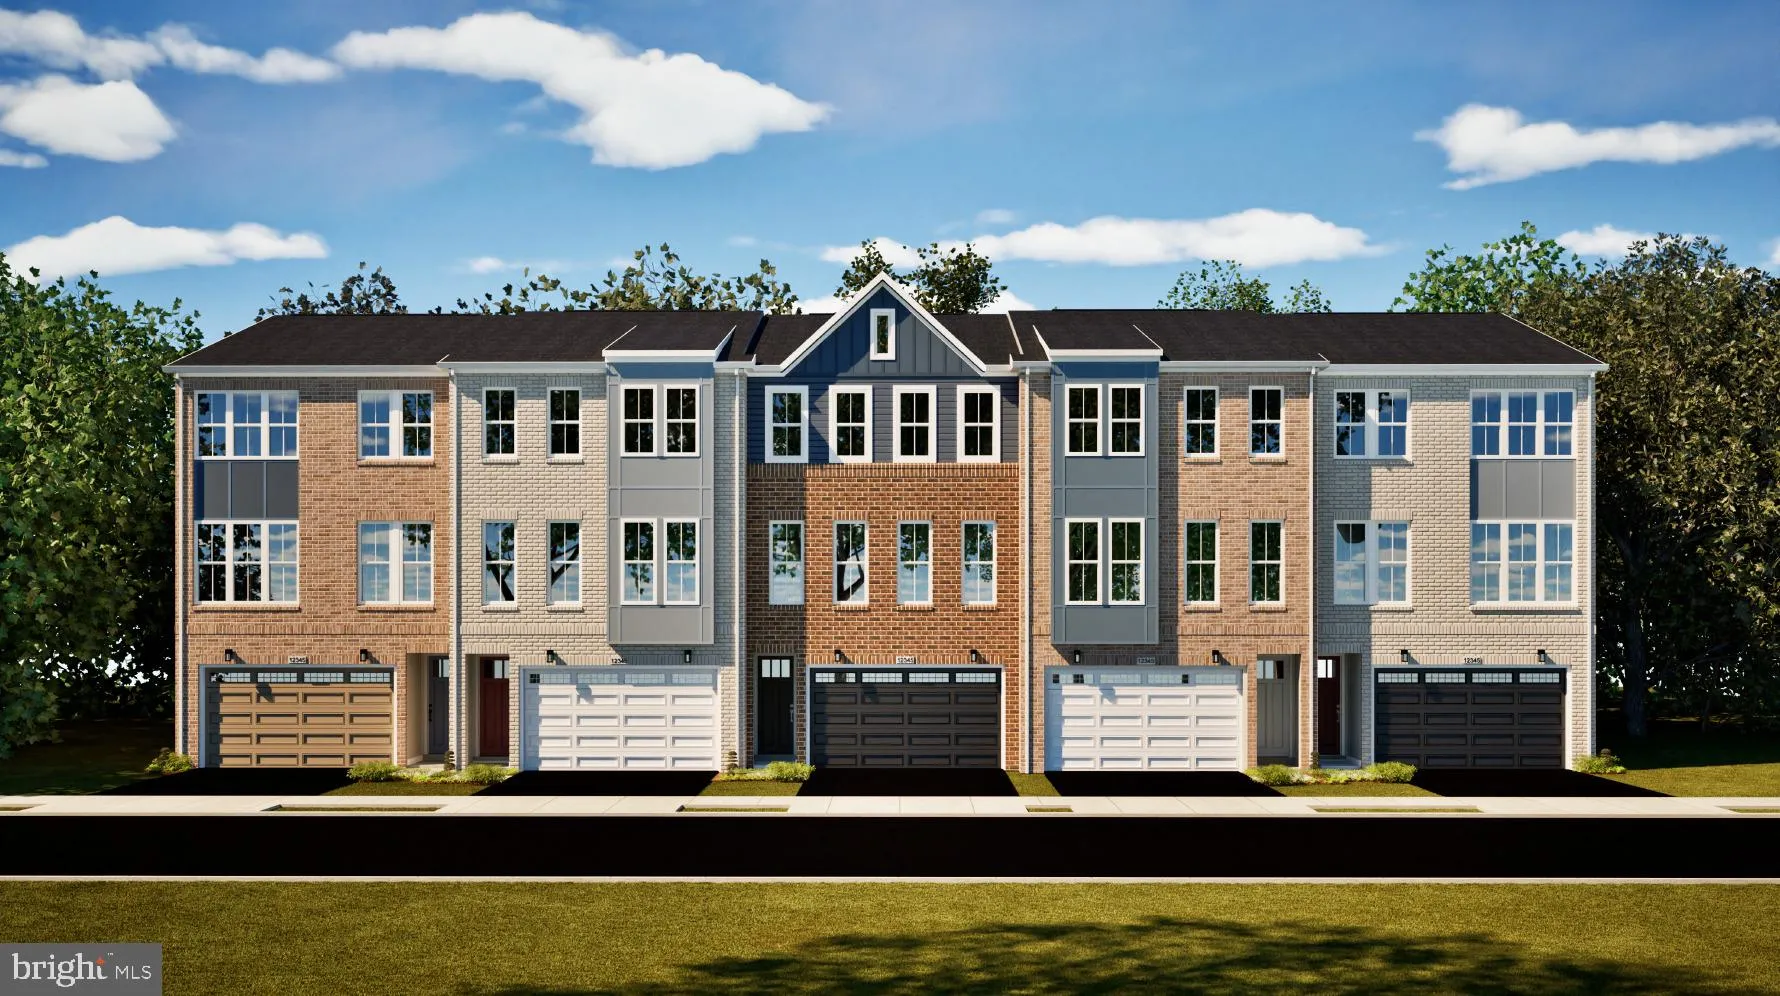
Discover new buildable TOWNHOMES with personalization opportunities by Van Metre Homes in Niche at Villa Park in Springfield, VA. Estimated delivery is WINTER-SPRING 2027 move-in based on build time. Discover the T-22, a three-level townhome floorplan offering 3-4 bedrooms, 2-3 full baths, 1-2 half baths, a two-car ...
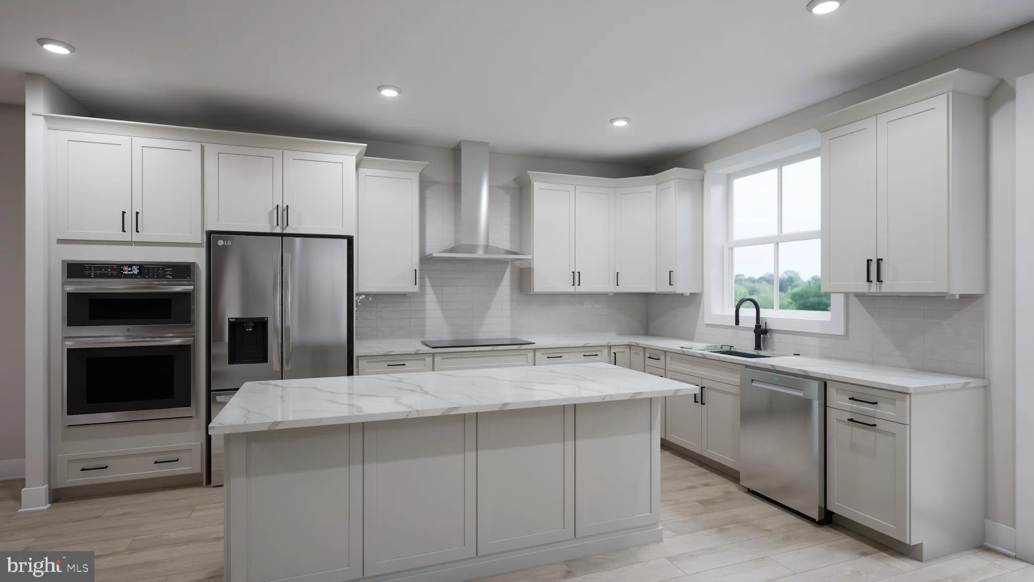
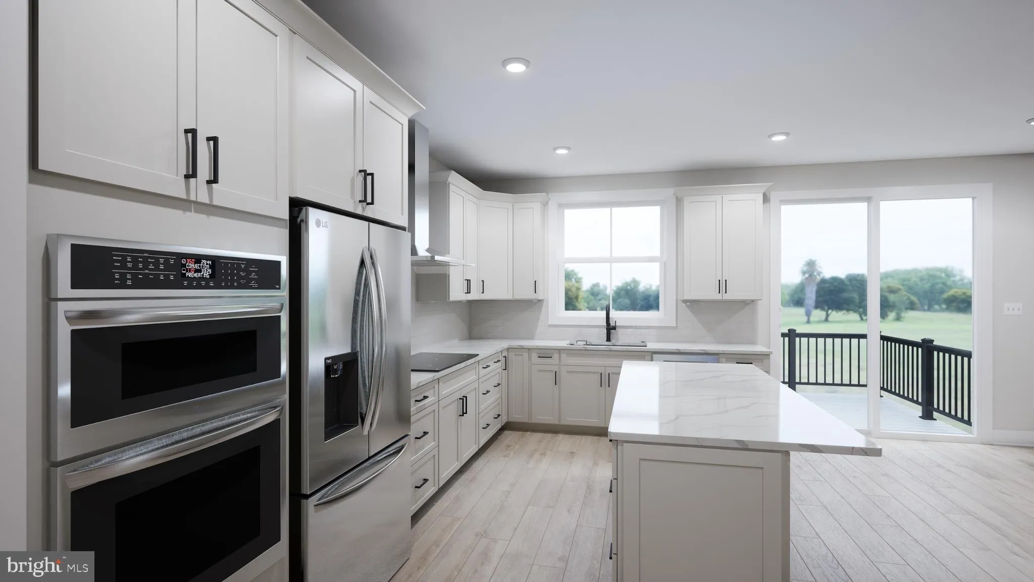
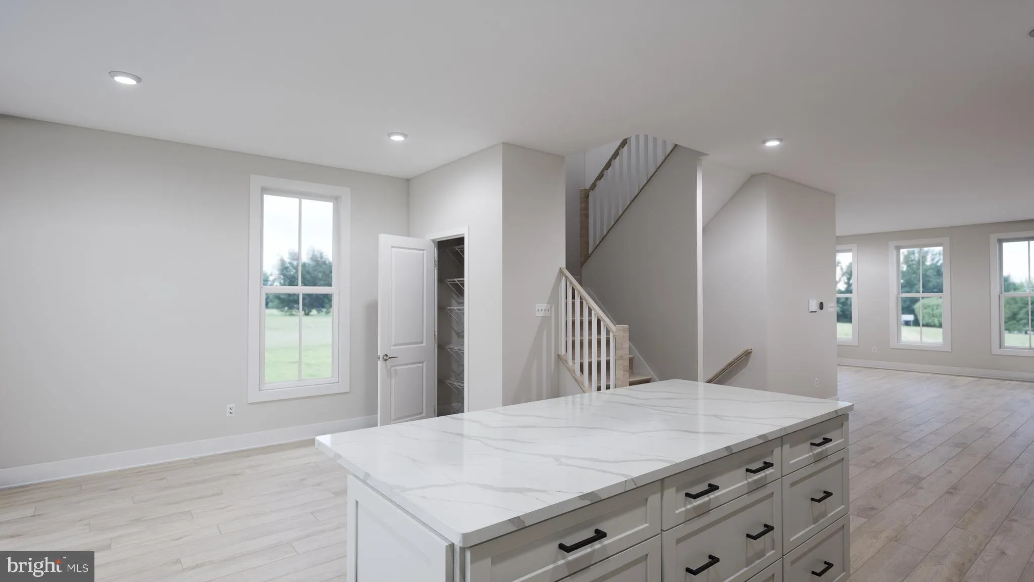
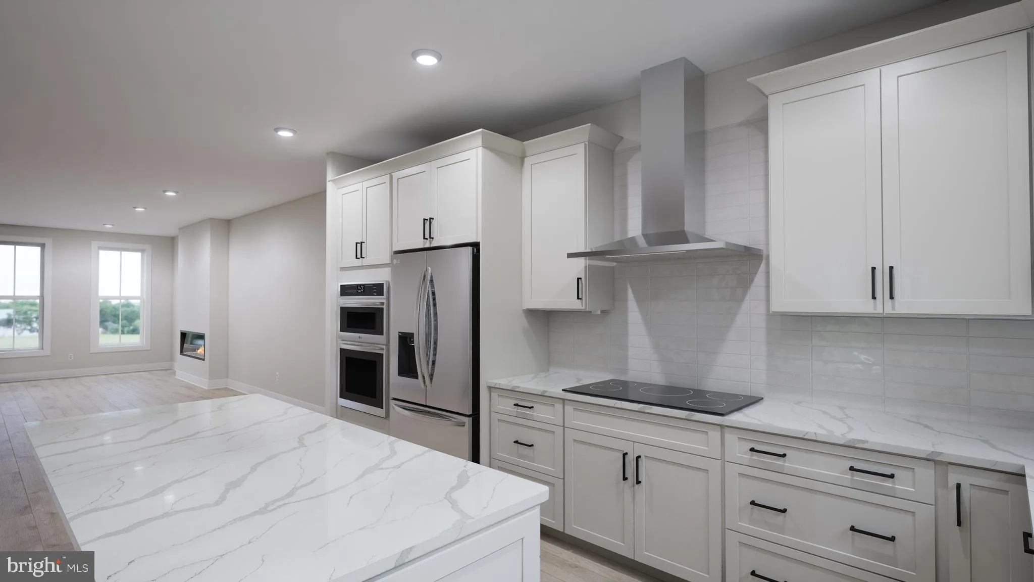
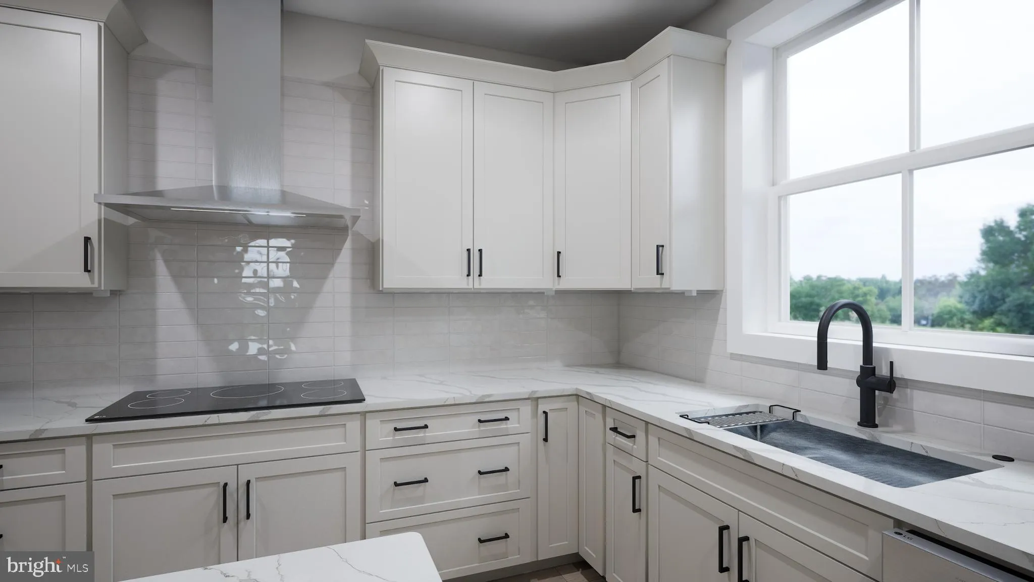
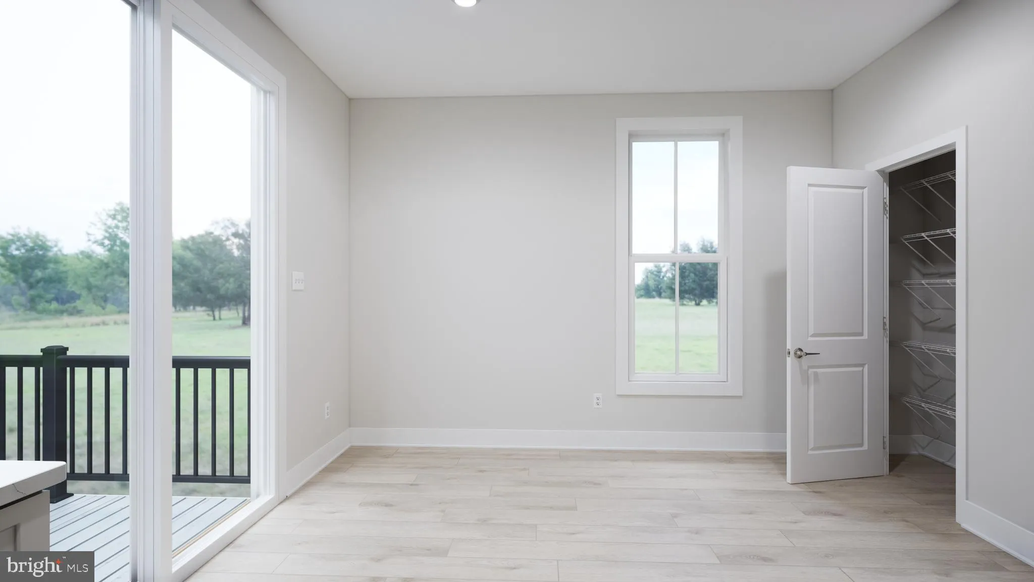
Discover new buildable TOWNHOMES with personalization opportunities by Van Metre Homes in Niche at Villa Park in Springfield, VA. Estimated delivery is WINTER-SPRING 2027 move-in based on build time. Discover the T-22, a three-level townhome floorplan offering 3-4 bedrooms, 2-3 full baths, 1-2 half baths, a two-car front-load garage, and 2, 445+ finished square feet. Highlights include a spacious great room, a café off the kitchen that opens to an optional deck, a primary suite with a large walk-in closet, and two secondary bedrooms on the upper level. The lower level offers the flexibility to add an additional bedroom that opens to an optional patio. With build-to-order opportunities that let you pick from interior design selections and structural enhancements, the T-22 is yours to personalize. Contact a Van Metre New Home Advisor to learn how you can bring your vision to life! Being a new build, your home is constructed to the highest energy efficiency standards and comes with a post-settlement warranty. Take advantage of closing cost assistance by choosing Intercoastal Mortgage and Walker Title. —–A limited number of homesites are available for sale now, ahead of the official grand opening when initial homesites deliver. If you are interested in the T-22 floorplan by Van Metre Homes, visit our website to learn more. —–Find your place at Niche at Villa Park, Van Metre’s new townhome community in the heart of Springfield, Virginia. This boutique collection of just 40 townhomes offers a rare opportunity to own new construction in one of Northern Virginia’s most connected locations. Tucked off Backlick Road in Fairfax County, you’re just five minutes from I-95, I-495, and Springfield Town Center, and seven minutes from the Franconia-Springfield Metro. Inviting outdoor spaces, including a central recreation area, rain gardens, a tot lot, and walking trails, bring everyday moments of green space and connection right outside your door. Whether you’re buying your first home or your next, Niche at Villa Park offers a fresh start in a place already full of energy and access—new construction, right where you belong. —–*Pricing, offers, opening date, and availability are subject to change without notice. Images, renderings, and site plans are for illustrative purposes only and may not reflect actual homes or features. Some images and renderings may depict interior designs created in collaboration with AI or may represent a similar home. Additional terms and conditions may apply. Please see a Van Metre New Home Advisor for details.
 Features & Appliances
 Ask Agent A Question
 Address Map
 Neighborhood
 MLS Addon
 Additional Information
 Financial
Listing Information
Financial
Listing Information
 Rob Spicer Broker, GRI
Spicer Real Estate
Rob Spicer Broker, GRI
Spicer Real Estate
7201 Wisconsin Avenue
 RobSpicer@SpicerRealEstate.com
 2403881030
 2403881030
 7201 Wisconsin Avenue


