
Spicer Real Estate
  • Share
$425,000
Coming Soon Coming Soon
MD,Frederick

Location 1537 HAVILLAND PLACE, Frederick, MD 21702

  • Sqft 2,112 Sqft SQFT
  • Bed 4
  • Bath 2
Basic Details Basic Details
Description

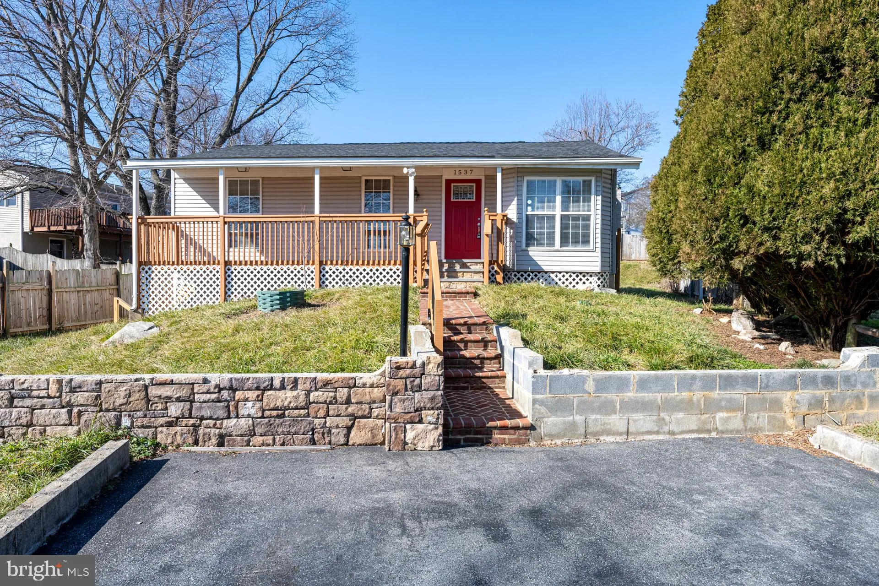
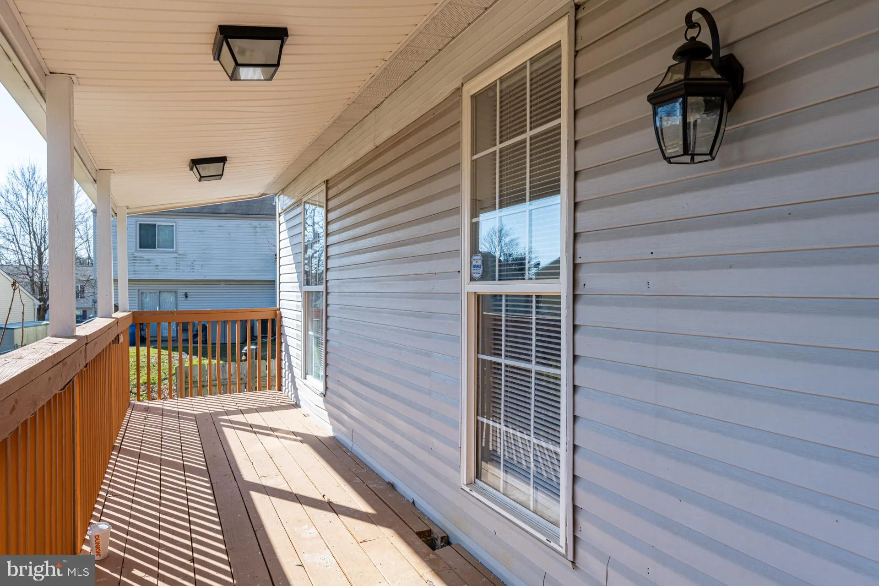
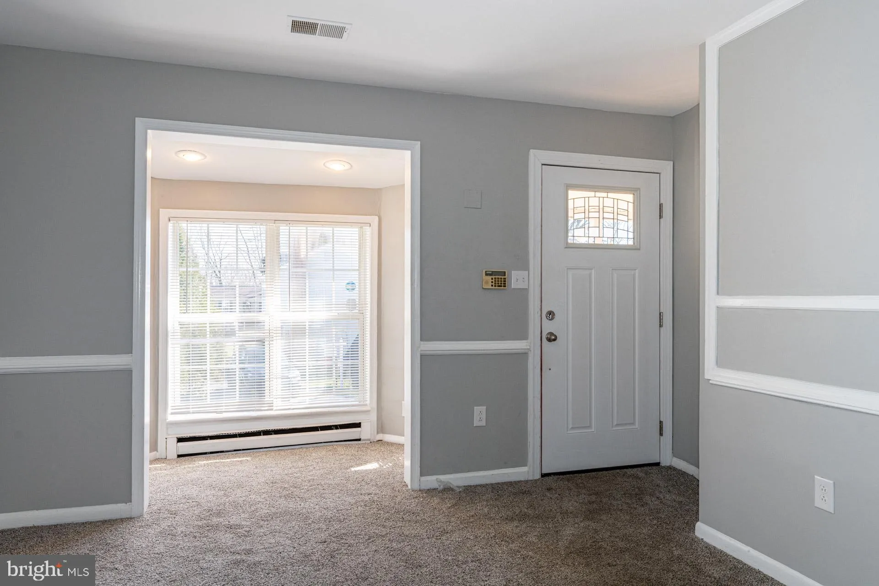
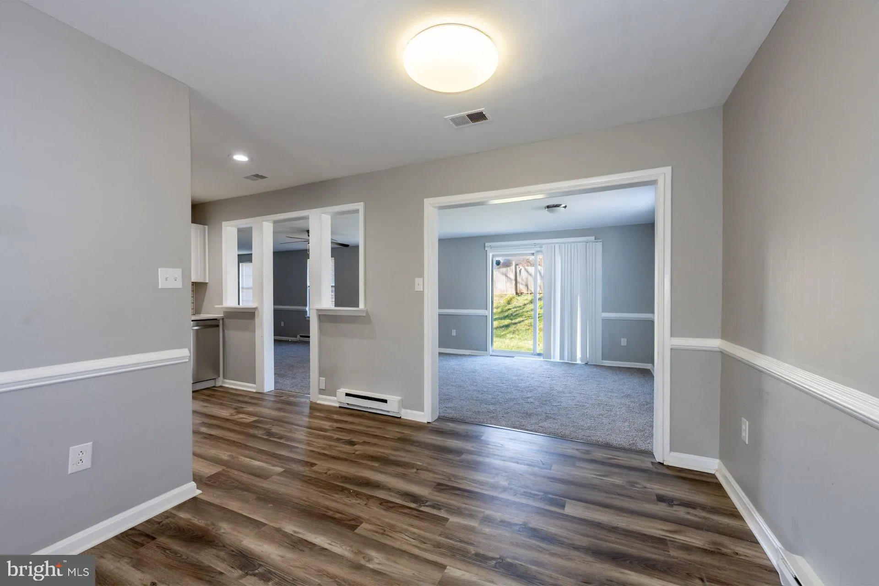
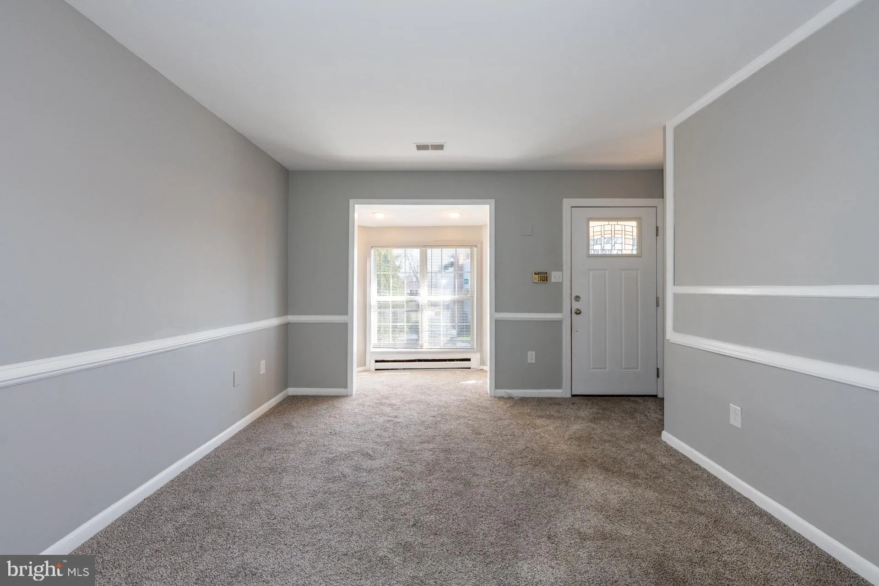
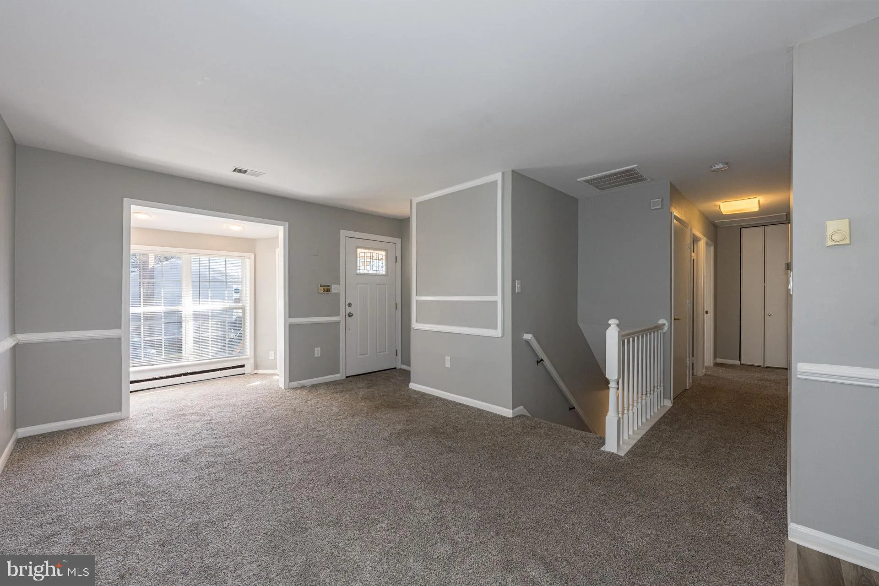
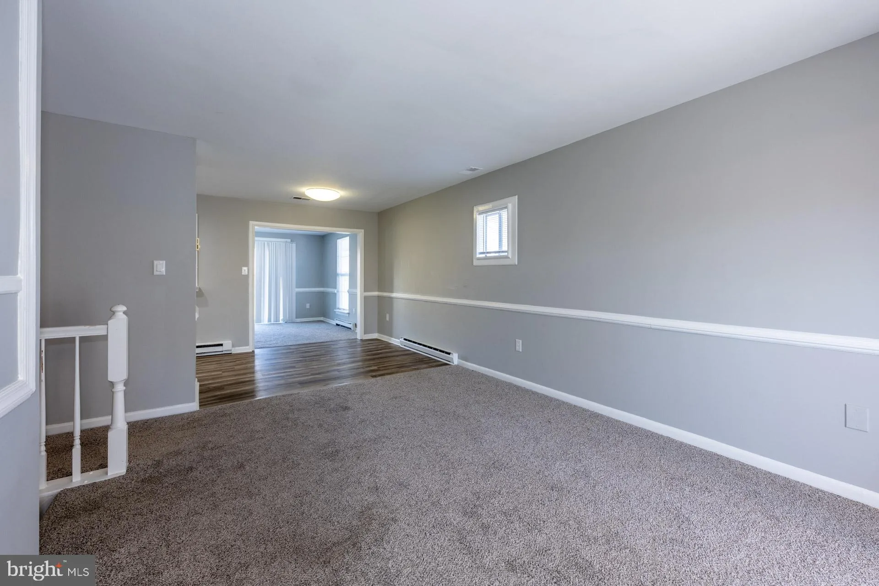
Coming Soon—Priced at $425, 000! Welcome to this beautifully renovated four-bedroom, two-bath rambler in the Stonegate Farms community with no HOA. A spacious front porch welcomes you into a bright, open-concept living and dining area that flows seamlessly into the updated kitchen, featuring white cabinetry, quart...

Coming Soon—Priced at $425, 000! Welcome to this beautifully renovated four-bedroom, two-bath rambler in the Stonegate Farms community with no HOA. A spacious front porch welcomes you into a bright, open-concept living and dining area that flows seamlessly into the updated kitchen, featuring white cabinetry, quartz countertops, a subway tile backsplash, and stainless steel appliances. A large family room at the rear of the home offers additional living space and access to the semi-fenced backyard. The main level includes three generously sized bedrooms and a full hall bathroom. Downstairs, the fully finished basement provides a fourth bedroom, another full bathroom, a versatile bonus room, and a separate laundry area. Move-in ready with plenty of space to enjoy!

Read More
Basic Details
  • Property Type: Residential
  • Listing Type: Coming Soon
  • Listing ID: MDFR2089680
  • Price: $425,000
  • View: Garden/Lawn, Trees/Woods
  • Bedrooms: 4
  • Bathrooms: 2
  • Sqft: 2,112 Sqft
  • Year Built: 1980
  • Lot Area: 0.19 Acre
  • Location: US, MD, FREDERICK-MD, Frederick, STONEGATE FARMS, 21702
  • Structure Type: Detached
  • Heating System: Forced Air
  • Cooling System: Central A/C
  • Basement: Fully Finished
  • Patio: Patio, Porch
  • Parking: Paved Driveway
  • Full Bathrooms: 2
  • Listing Status: Coming Soon
Features & Appliances
Features
  • Architectural Style: Raised Ranch/Rambler
  • Exterior Features: Exterior Lighting, Sidewalks, Stone Retaining Walls
  • Flooring: Carpet, Luxury Vinyl Plank
  • Interior Features: Bathroom - Tub Shower, Carpet, Ceiling Fan(s), Chair Railings, Dining Area, Entry Level Bedroom, Family Room Off Kitchen, Floor Plan - Open, Kitchen - Eat-In, Kitchen - Table Space, Recessed Lighting, Upgraded Countertops
  • Sewer: Public Sewer

Appliances
  • Appliances: Built-In Microwave, Dryer, Exhaust Fan, Refrigerator, Stainless Steel Appliances, Washer, WaterHeater, Dishwasher, Stove
Ask Agent A Question Ask Agent A Question

Address Map Address Map
Neighborhood Neighborhood
  • Elementary School: WAVERLEY
  • High School: GOVERNOR THOMAS JOHNSON
  • Middle School: MONOCACY
MLS Addon MLS Addon
  • Office Name: Keller Williams Realty
  • Agent Name: Jennifer D Young
Additional Information Additional Information
  • Water Source: Public
  • Accessibility Features: None
  • Construction Materials: Vinyl Siding
  • Foundation Details: Permanent
  • Levels: 2
  • Lot Features: Cul-de-sac, Landscaping
  • On Market Date: 2026-09-22
Financial Financial
  • Tax Annual Amount: 6027.0
Listing Information Listing Information
  • Co List Agent Full Name: Jennifer L. Coleman
  • Co List Office Name: Keller Williams Realty
  • Originating System Name: Bright
  • Co List Agent Mls Id: 3294714
  • Co List Office Mls Id: KWR8
  • List Agent Mls Id: 72767
  • List Office Mls Id: KWR8
  • MLS Status: COMING SOON-BRIGHT
  • Modification Timestamp: 2026-09-22T19:22:47Z
  • Status Change Timestamp: 2026-09-22T04:00:00Z
Rob Spicer Broker, GRI Rob Spicer Broker, GRI Spicer Real Estate

7201 Wisconsin Avenue

Mortgage Calculator
$
$ %
Years
%
$ %Per Year
$ % Per Year

$
