
 Share
Share
 13363 CONNOR DRIVE, Centreville, VA 20120
 1,102 Sqft SQFT
 2
2
 2
2
 Basic Details
SELLER OFFERING CLOSING COST ASSISTANCE! **Open House August 15th from 11-1! Please use the following code for front gate 41741260** Welcome to 13363-K Connor Drive, a bright and spacious third-floor condo in the sought after gated community of Stonegate at Faircrest. One of this home’s standout features is th...
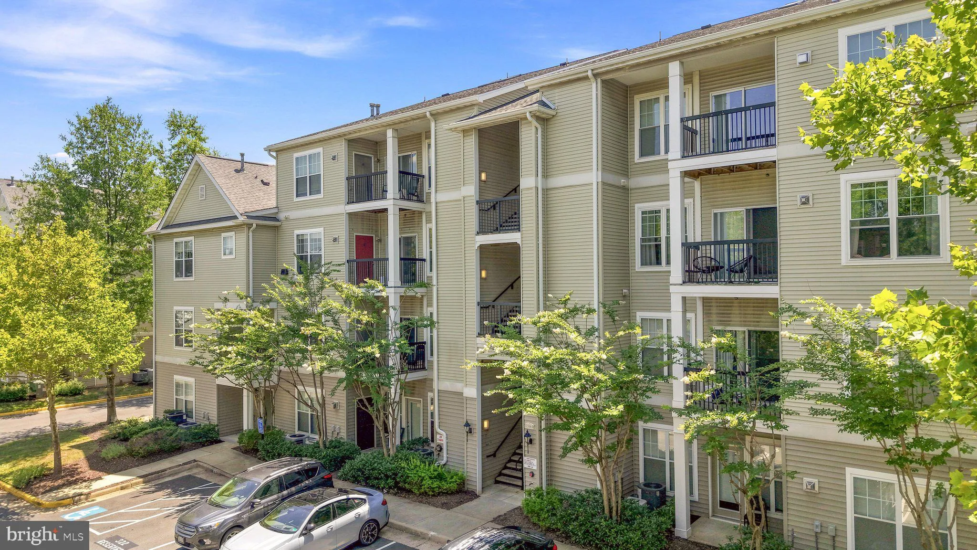
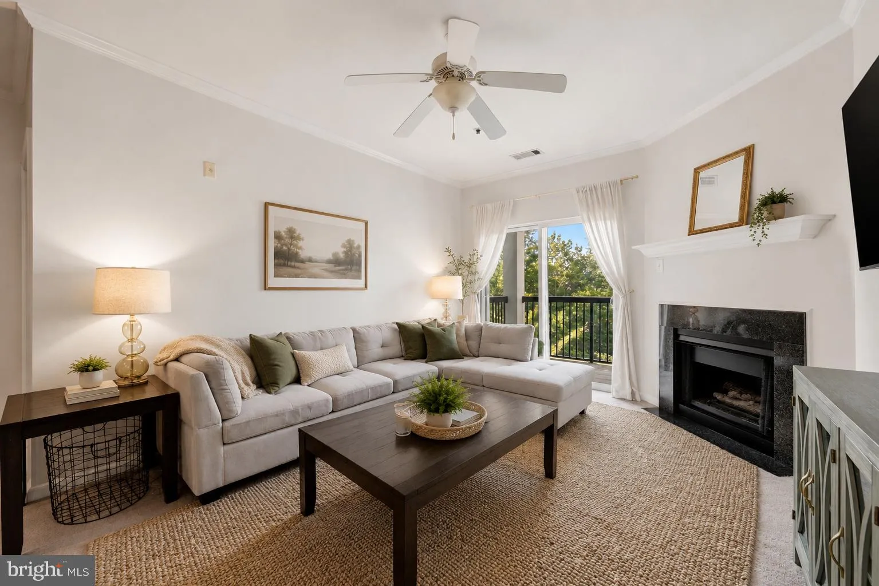
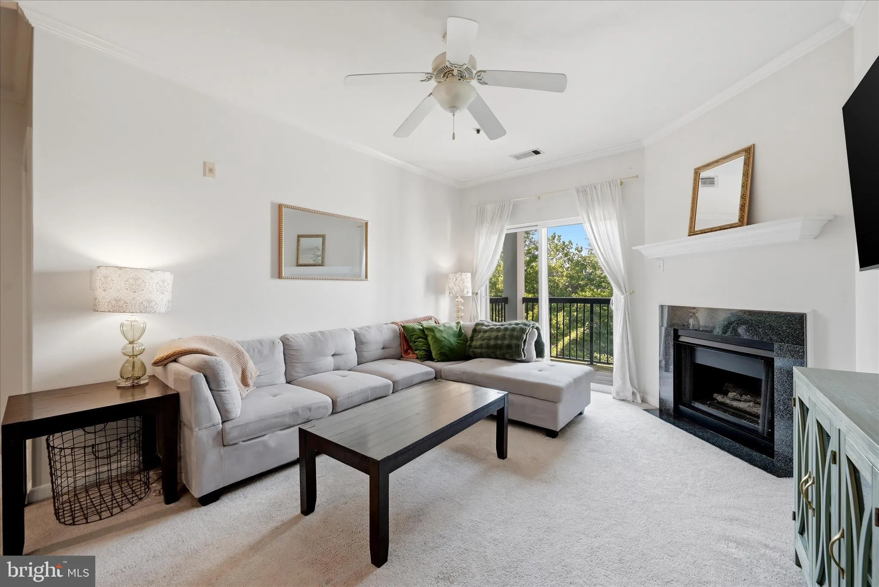
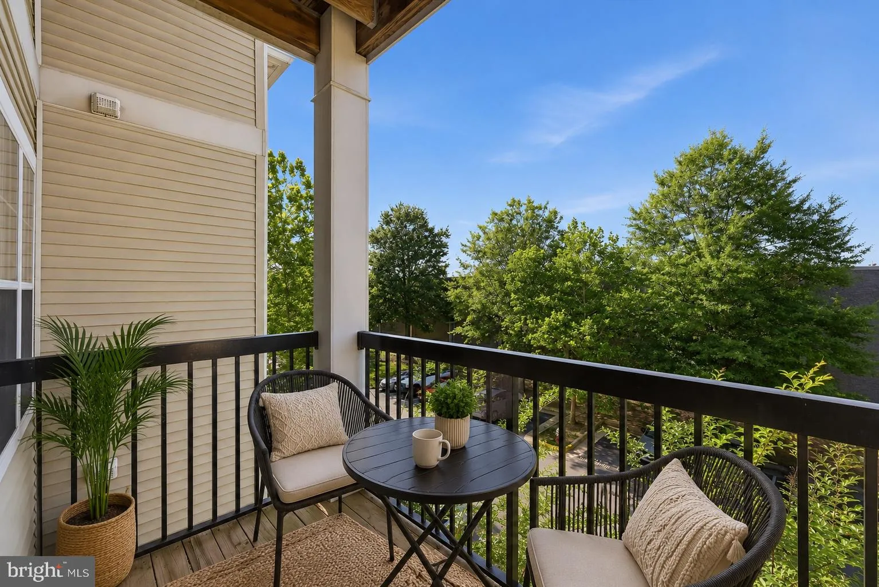
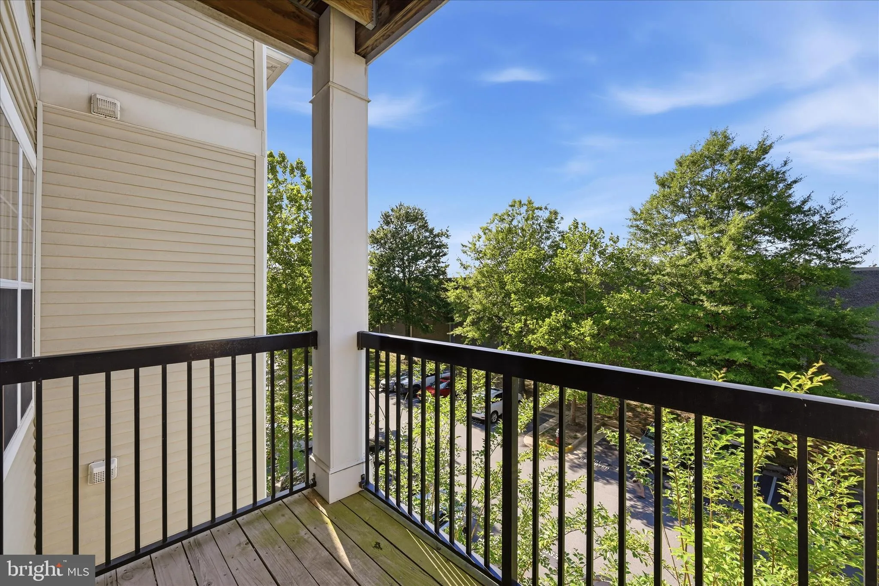
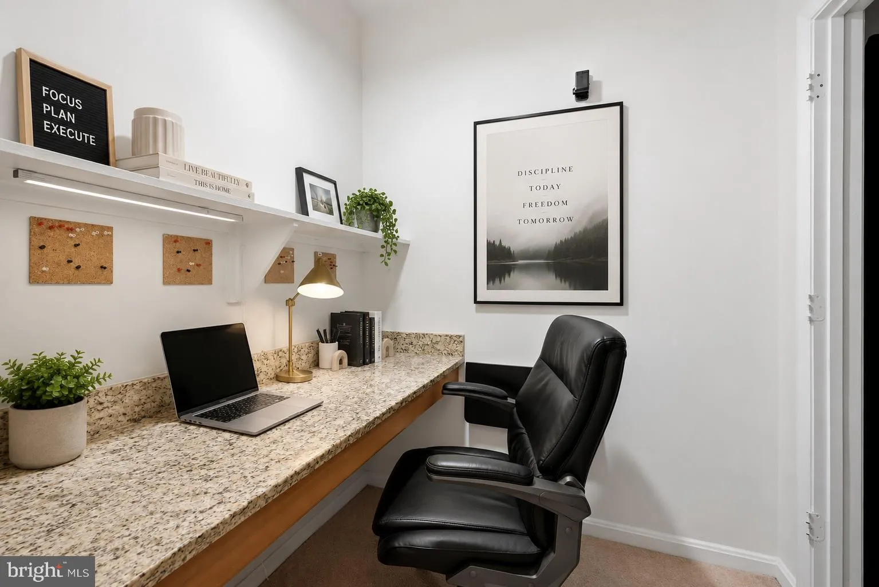
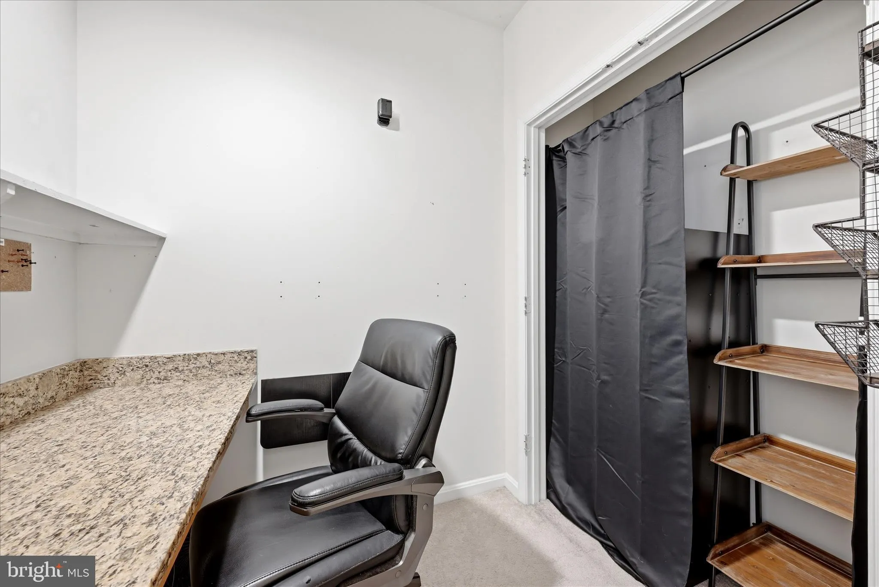
SELLER OFFERING CLOSING COST ASSISTANCE! **Open House August 15th from 11-1! Please use the following code for front gate 41741260** Welcome to 13363-K Connor Drive, a bright and spacious third-floor condo in the sought after gated community of Stonegate at Faircrest. One of this home’s standout features is the PRIVATE DETACHED GARAGE AND DEDICATED DRIVEWAY PARKING — a rare find in Northern Virginia condo living. Inside, the open floor plan offers a spacious living and dining area, kitchen with ample cabinetry and peninsula seating, a private balcony with peaceful tree-lined views, and a separate office nook that’s perfect for working from home without giving up a bedroom. The primary suite features a walk-in closet and private bath, while the second bedroom and full bath offer plenty of flexibility for guests or additional living space. Even better, the community pool is just steps away! Stonegate at Faircrest also offers a clubhouse, fitness center, business center and playground. Conveniently located near Routes 28, 29 and 50, I-66, Fairfax County Parkway, shopping, dining and park-and-ride options to the Vienna Metro. Don’t miss the opportunity to enjoy gated community living with a private garage, dedicated driveway parking, and seller-paid closing cost assistance!
 Features & Appliances
 Ask Agent A Question
 Address Map
 MLS Addon
 Additional Information
 Financial
Listing Information
Financial
Listing Information
 Rob Spicer Broker, GRI
Spicer Real Estate
Rob Spicer Broker, GRI
Spicer Real Estate
7201 Wisconsin Avenue
 RobSpicer@SpicerRealEstate.com
 2403881030
 2403881030
 7201 Wisconsin Avenue


