
 Share
Share
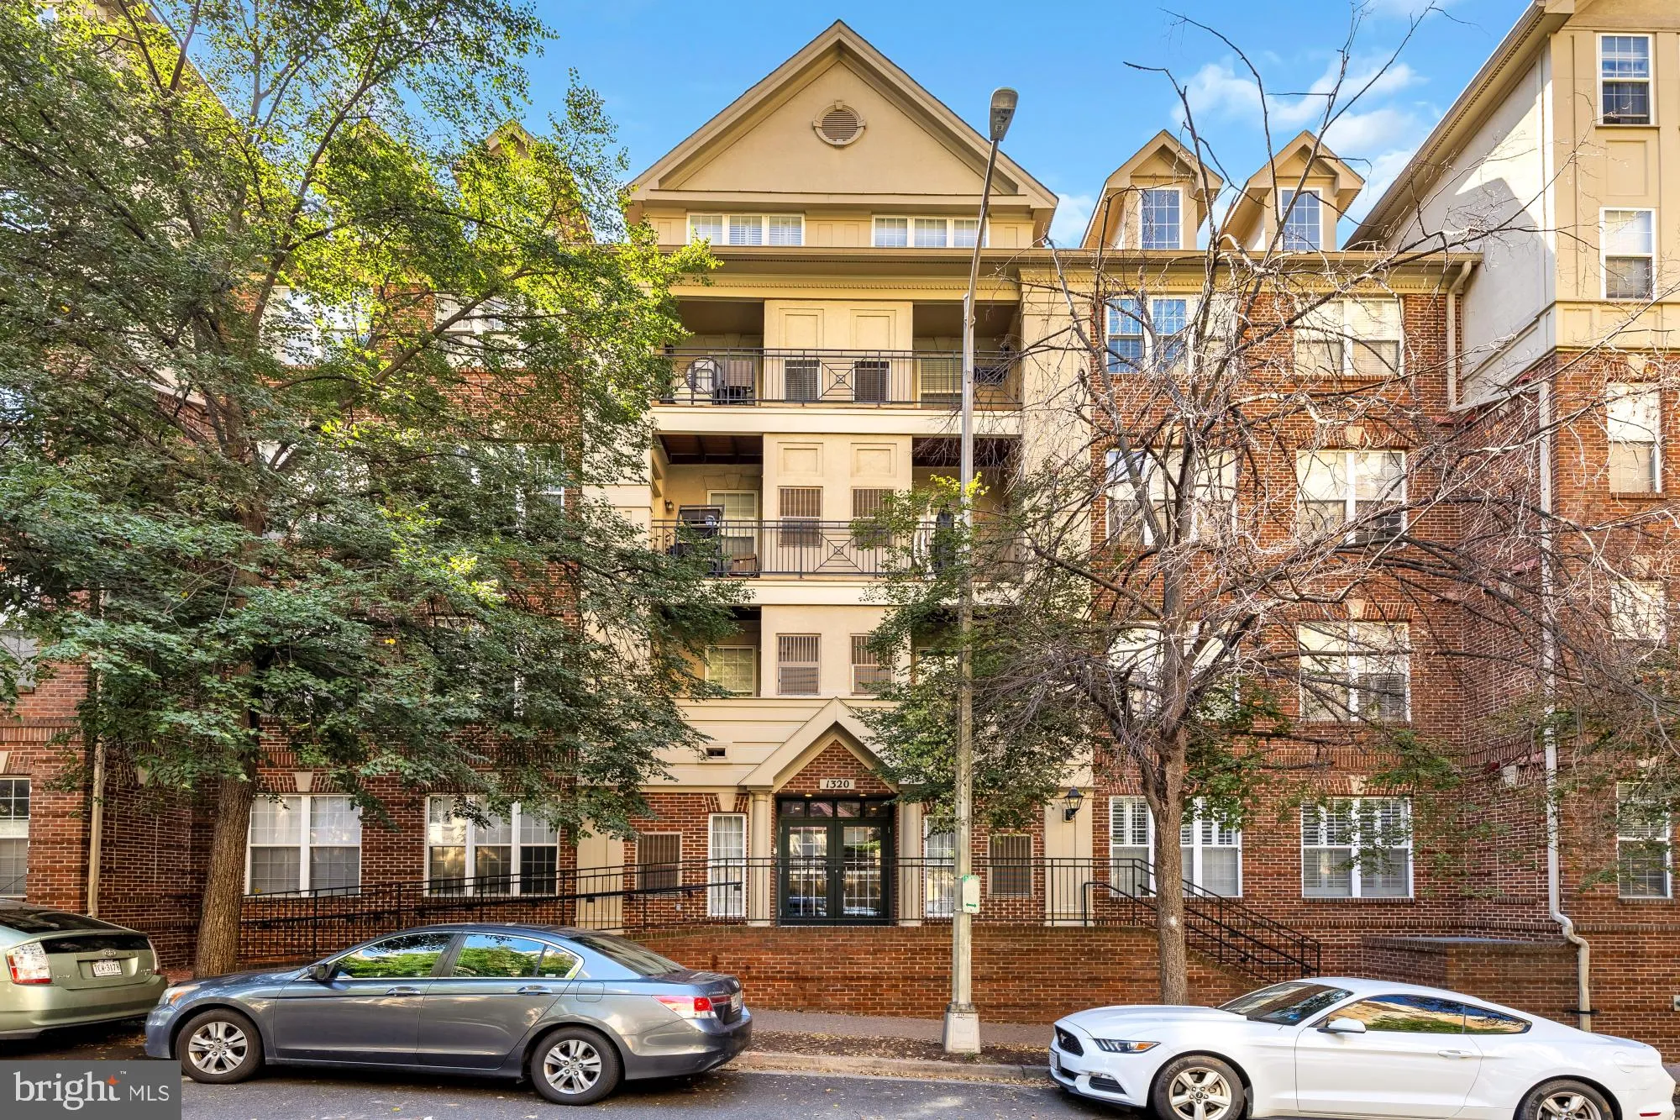
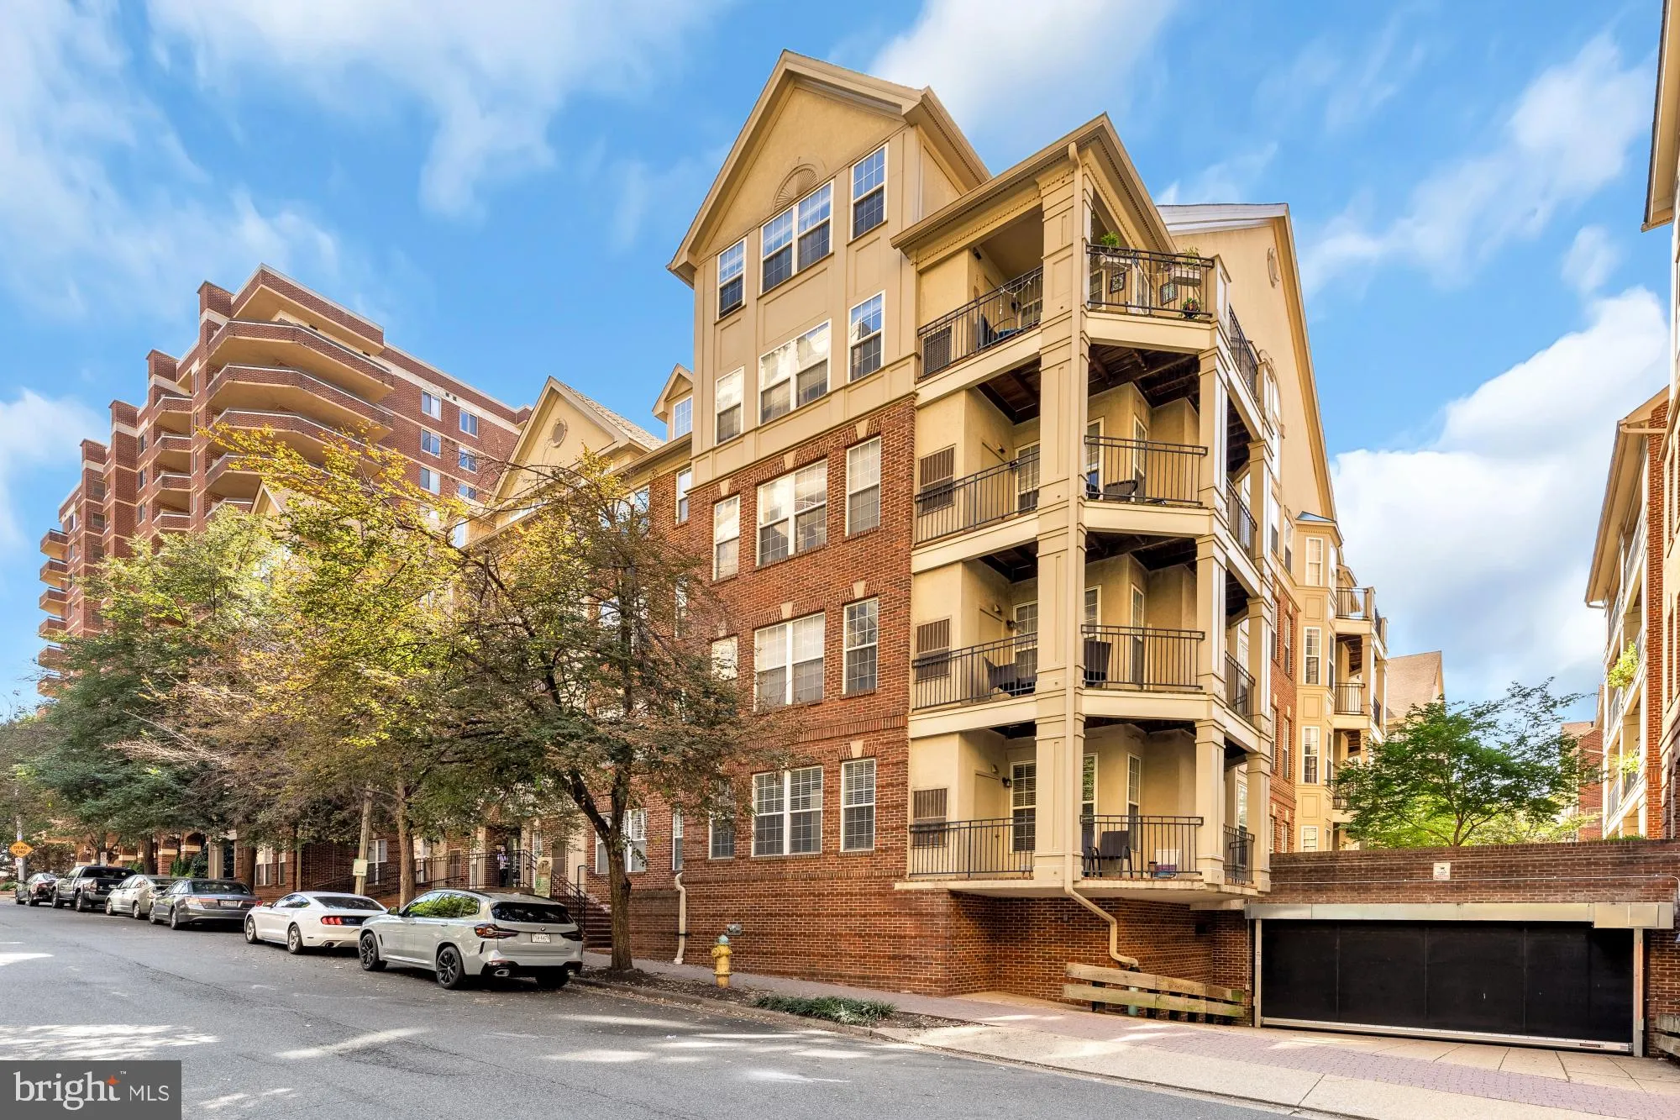
 1320 N WAYNE STREET, Arlington, VA 22201
 750 Sqft SQFT
 1
1
 1
1
 Basic Details
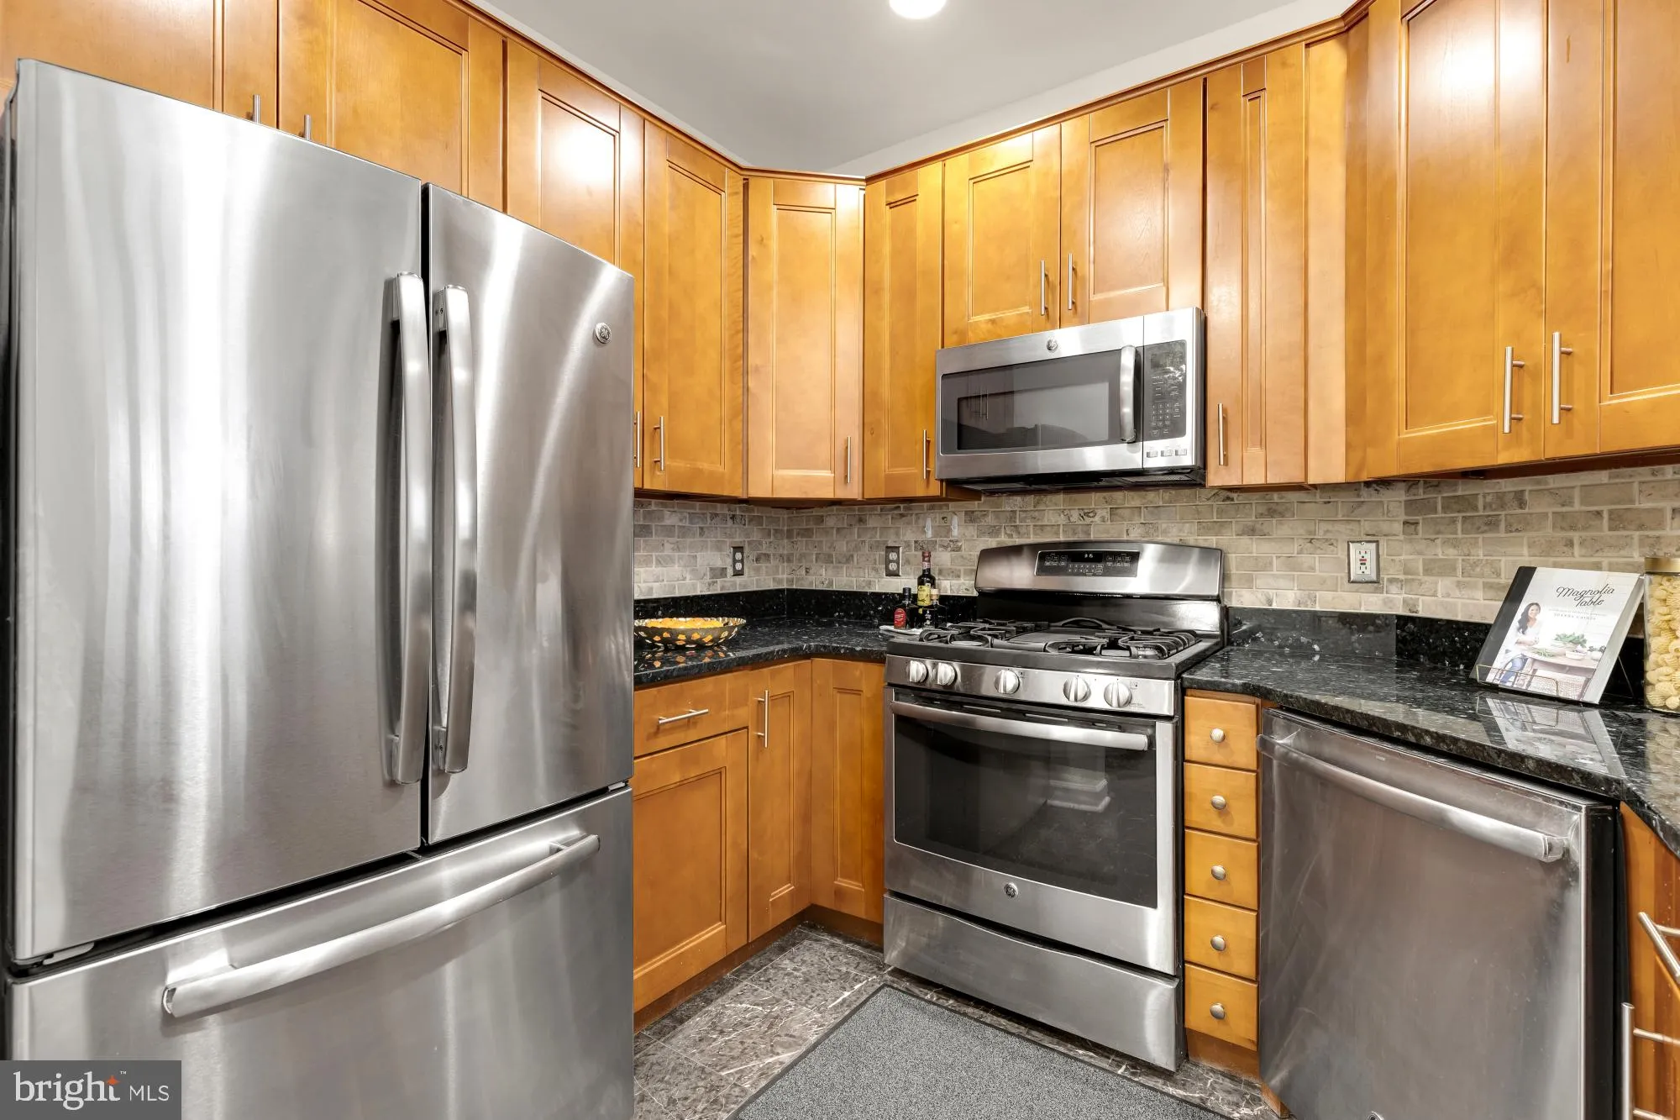
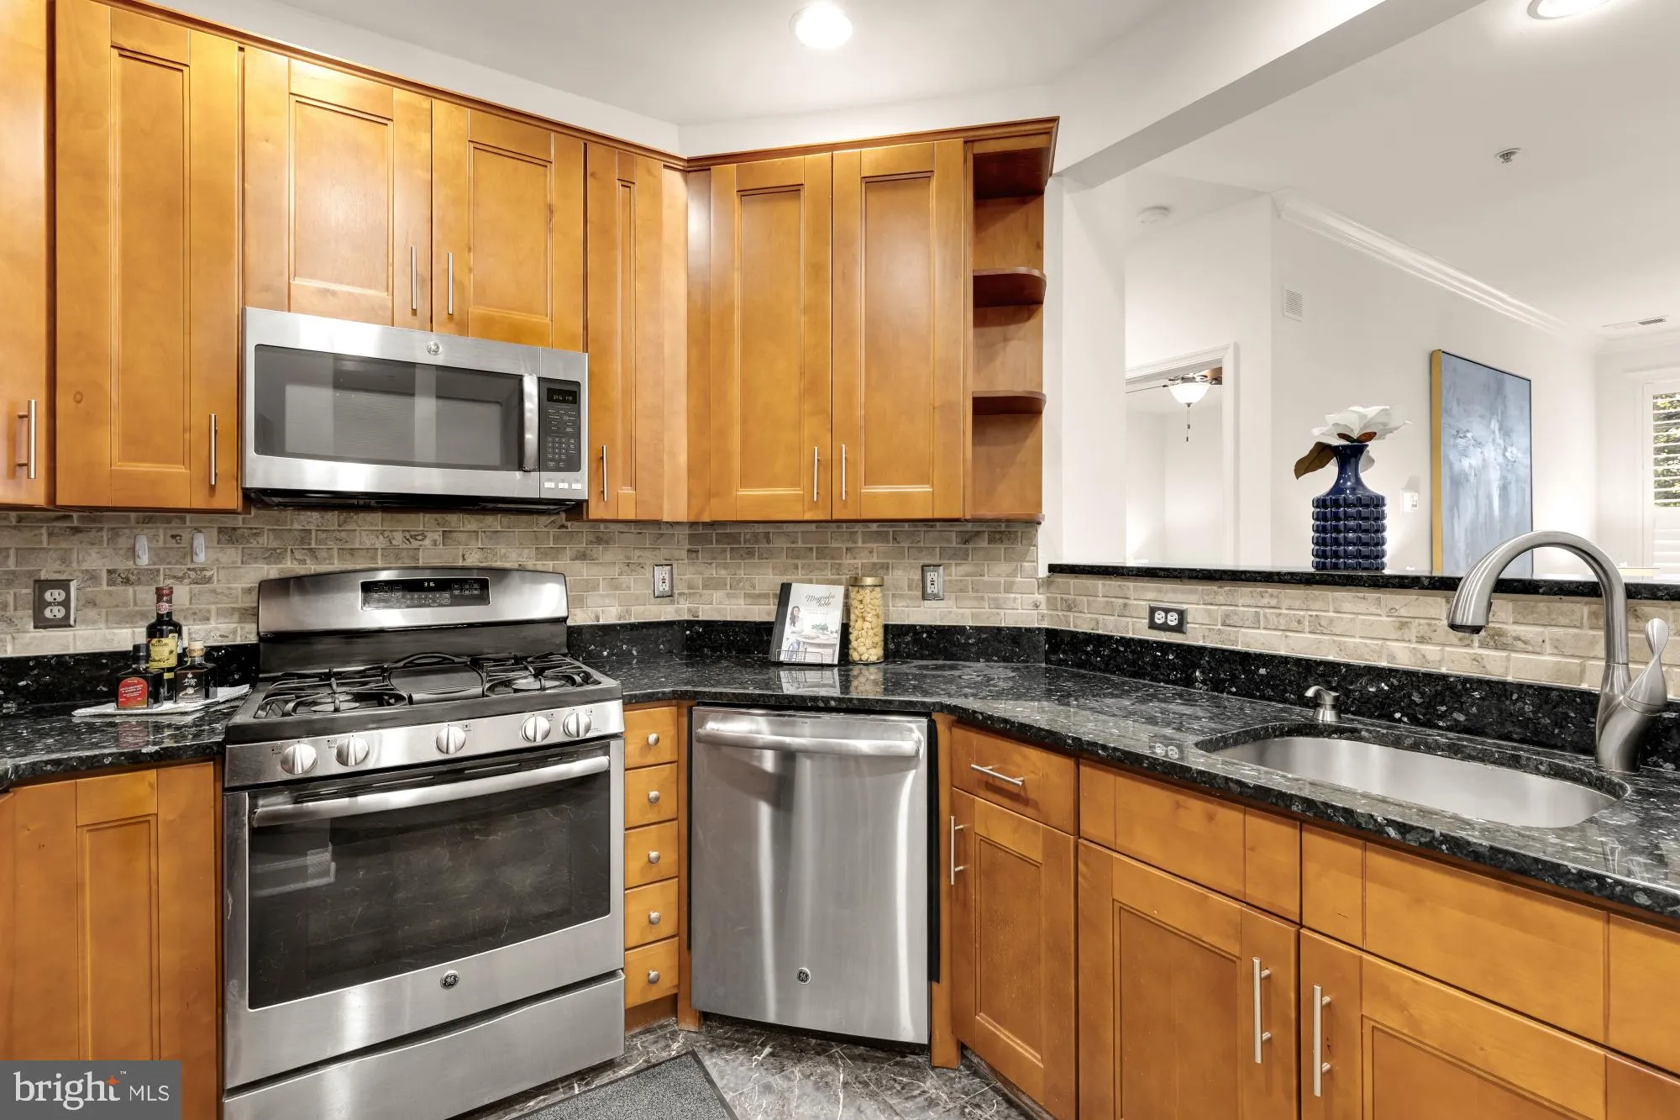
This bright and beautifully maintained residence at 1320 N Wayne St #101 offers a perfect blend of modern and cozy charm. The kitchen features sleek stainless steel appliances and gorgeous cabinetry that provides both style and ample storage. Whether you’re hosting a dinner party in the dedicated dining area o...
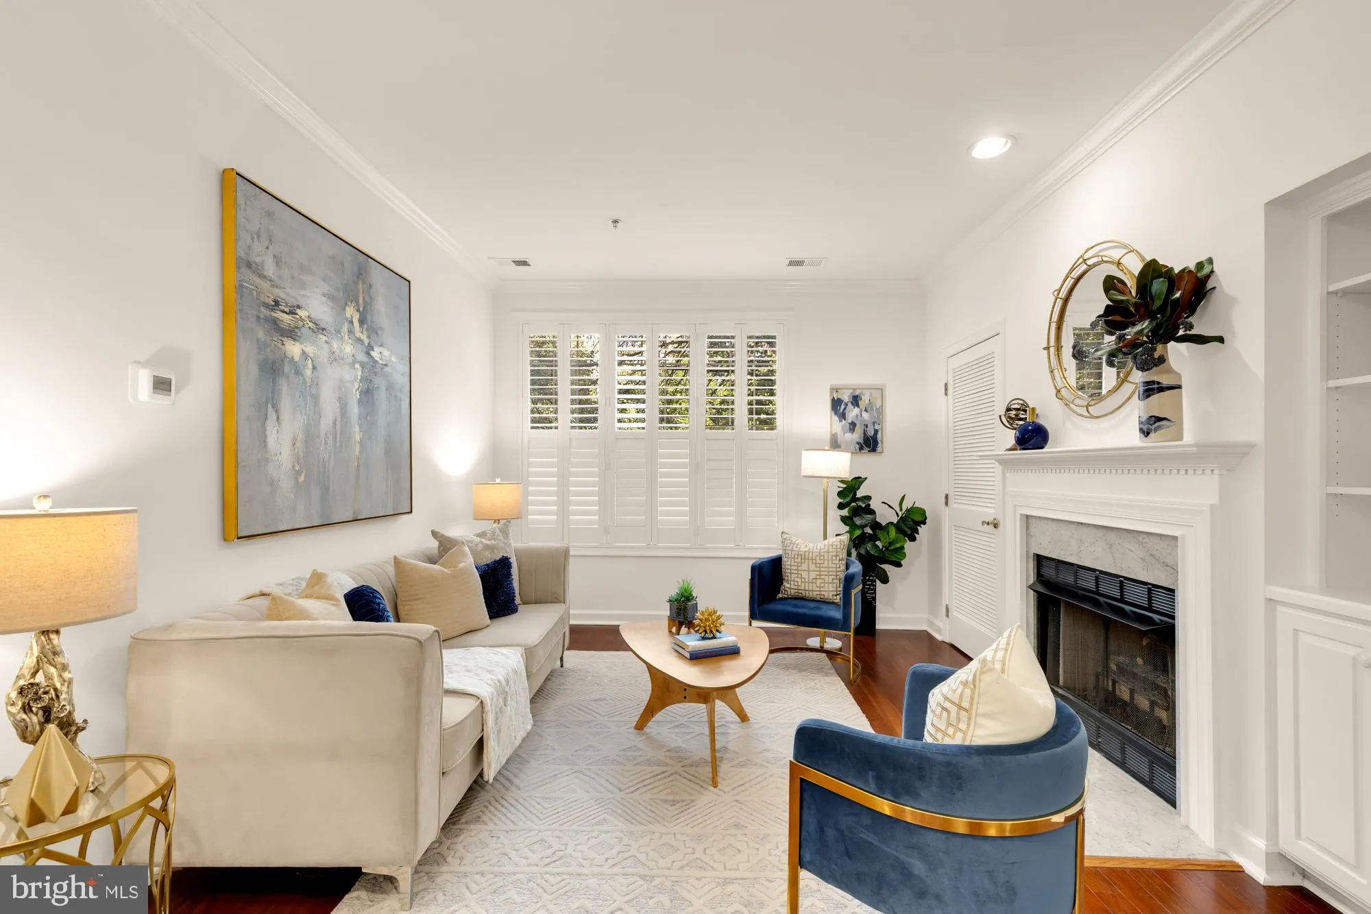
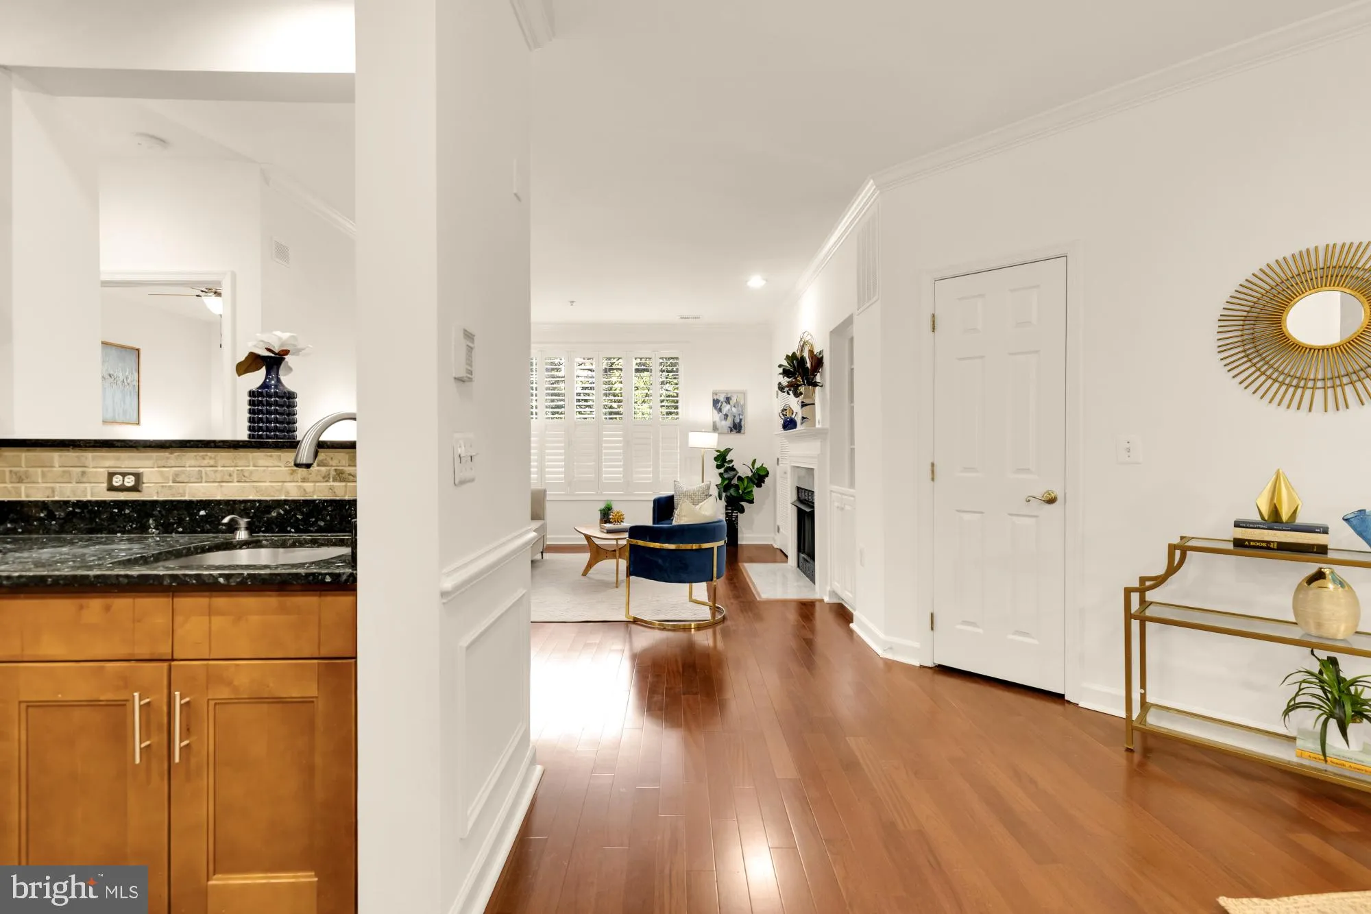
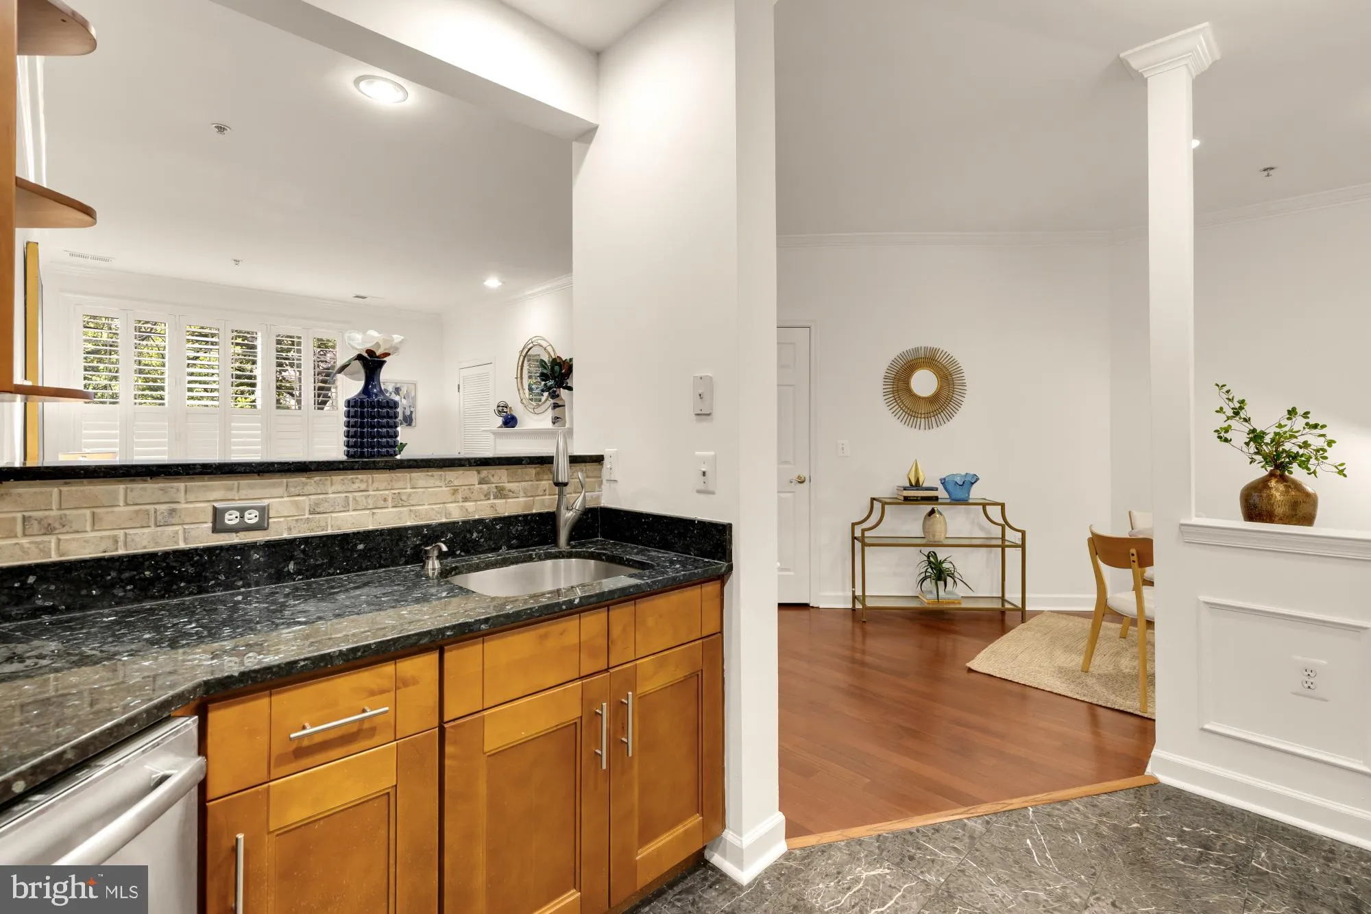
This bright and beautifully maintained residence at 1320 N Wayne St #101 offers a perfect blend of modern and cozy charm. The kitchen features sleek stainless steel appliances and gorgeous cabinetry that provides both style and ample storage. Whether you’re hosting a dinner party in the dedicated dining area or curling up by the fireplace, the layout flows effortlessly to suit your lifestyle. This home features hardwood floors (2024) and custom window treatments that offer both light and privacy. You’ll find plenty of room in the spacious living areas, as well as a generous walk-in closet in the primary suite. Not to mention a bathroom equipped with a double vanity, in-unit laundry, and a garage parking space. All of this while being a short walk to the Courthouse Metro. This prime Arlington location puts you right in the center of it all, while providing a polished, move-in-ready sanctuary to return to at the end of the day. Courthouse Hill offers a community pool, gym, party room, and bike storage. Don’t miss this rare opportunity to be within walking distance to Whole Foods, restaurants, shopping, Metro, and more!
 Features & Appliances
 Ask Agent A Question
 Address Map
 MLS Addon
 Additional Information
 Financial
Listing Information
Financial
Listing Information
 Rob Spicer Broker, GRI
Spicer Real Estate
Rob Spicer Broker, GRI
Spicer Real Estate
7201 Wisconsin Avenue
 RobSpicer@SpicerRealEstate.com
 2403881030
 2403881030
 7201 Wisconsin Avenue


