
 Share
Share
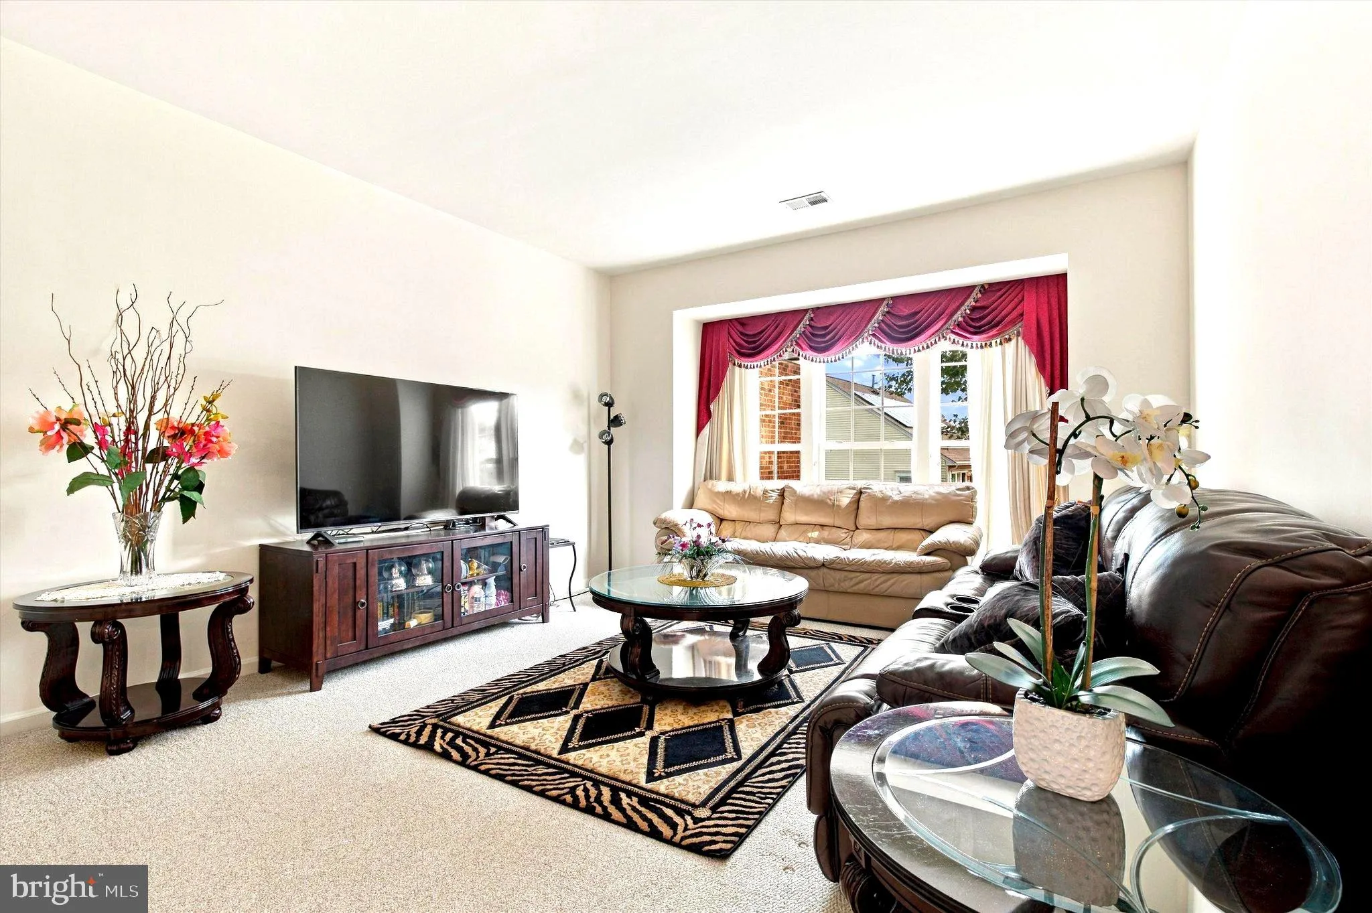
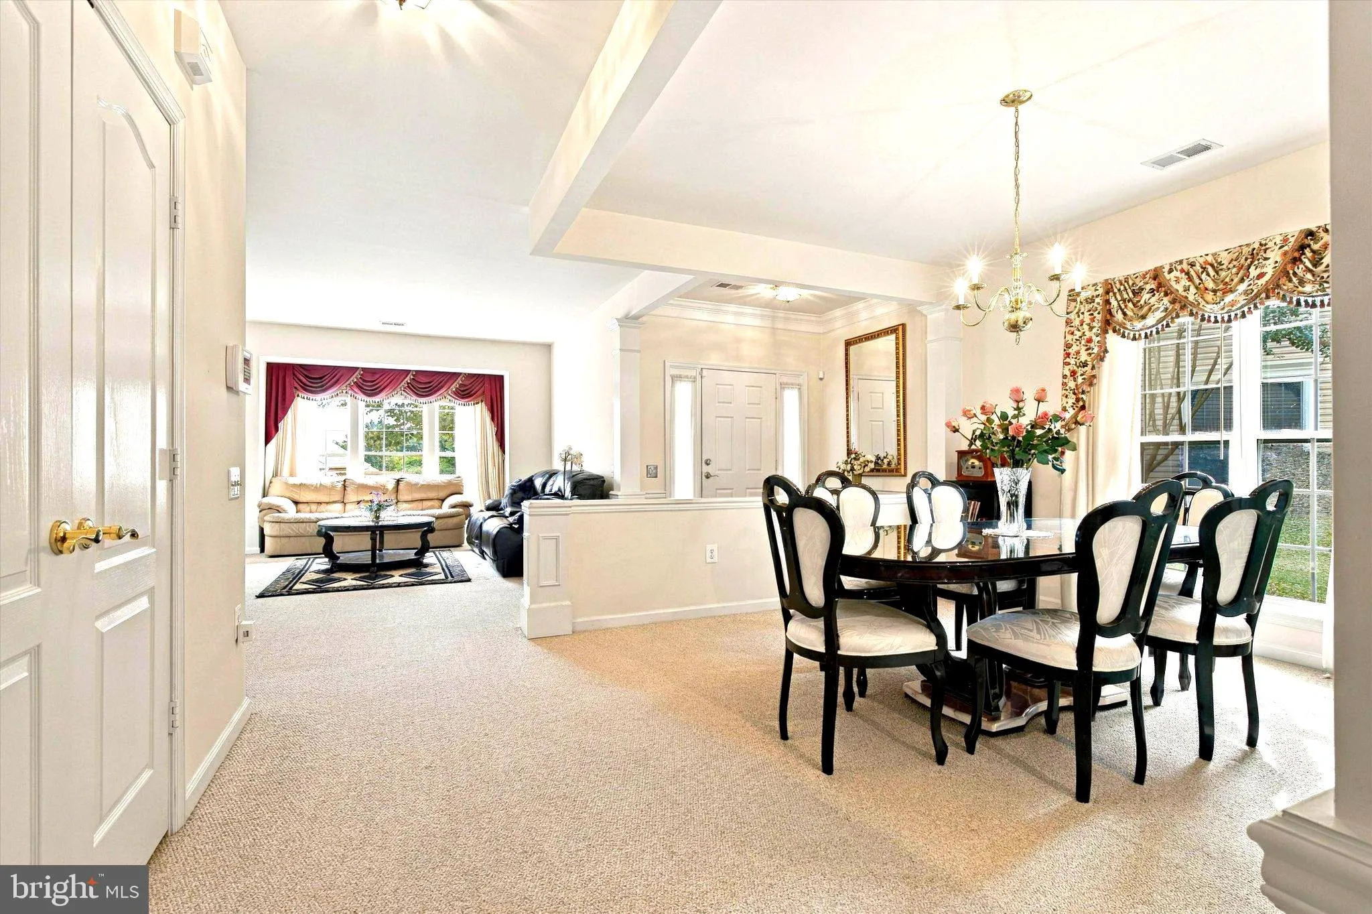
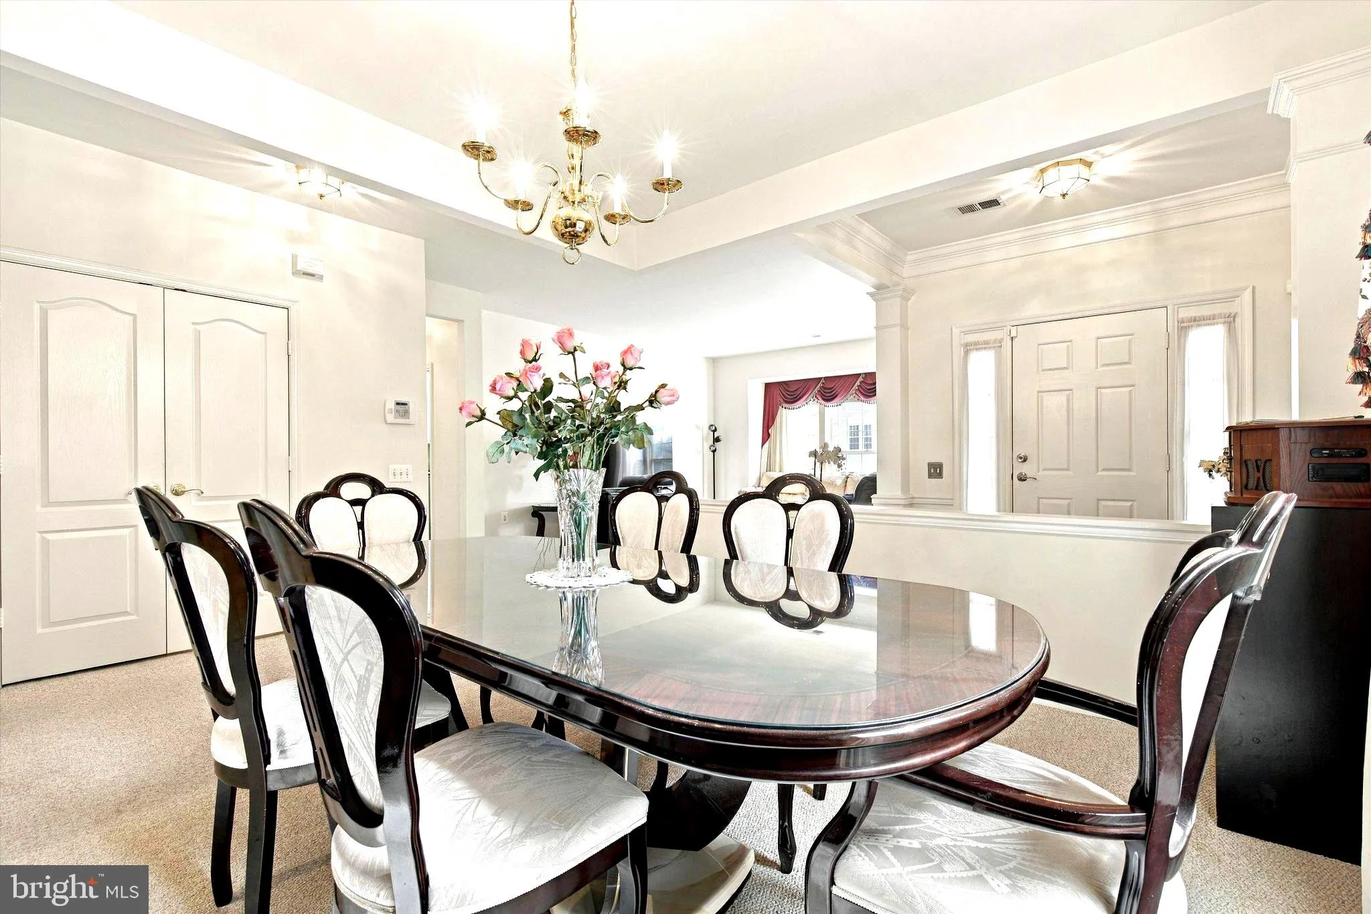
 12338 GRANTLEY COURT, Woodbridge, VA 22192
 1,840 Sqft SQFT
 2
2
 2
2
 Basic Details
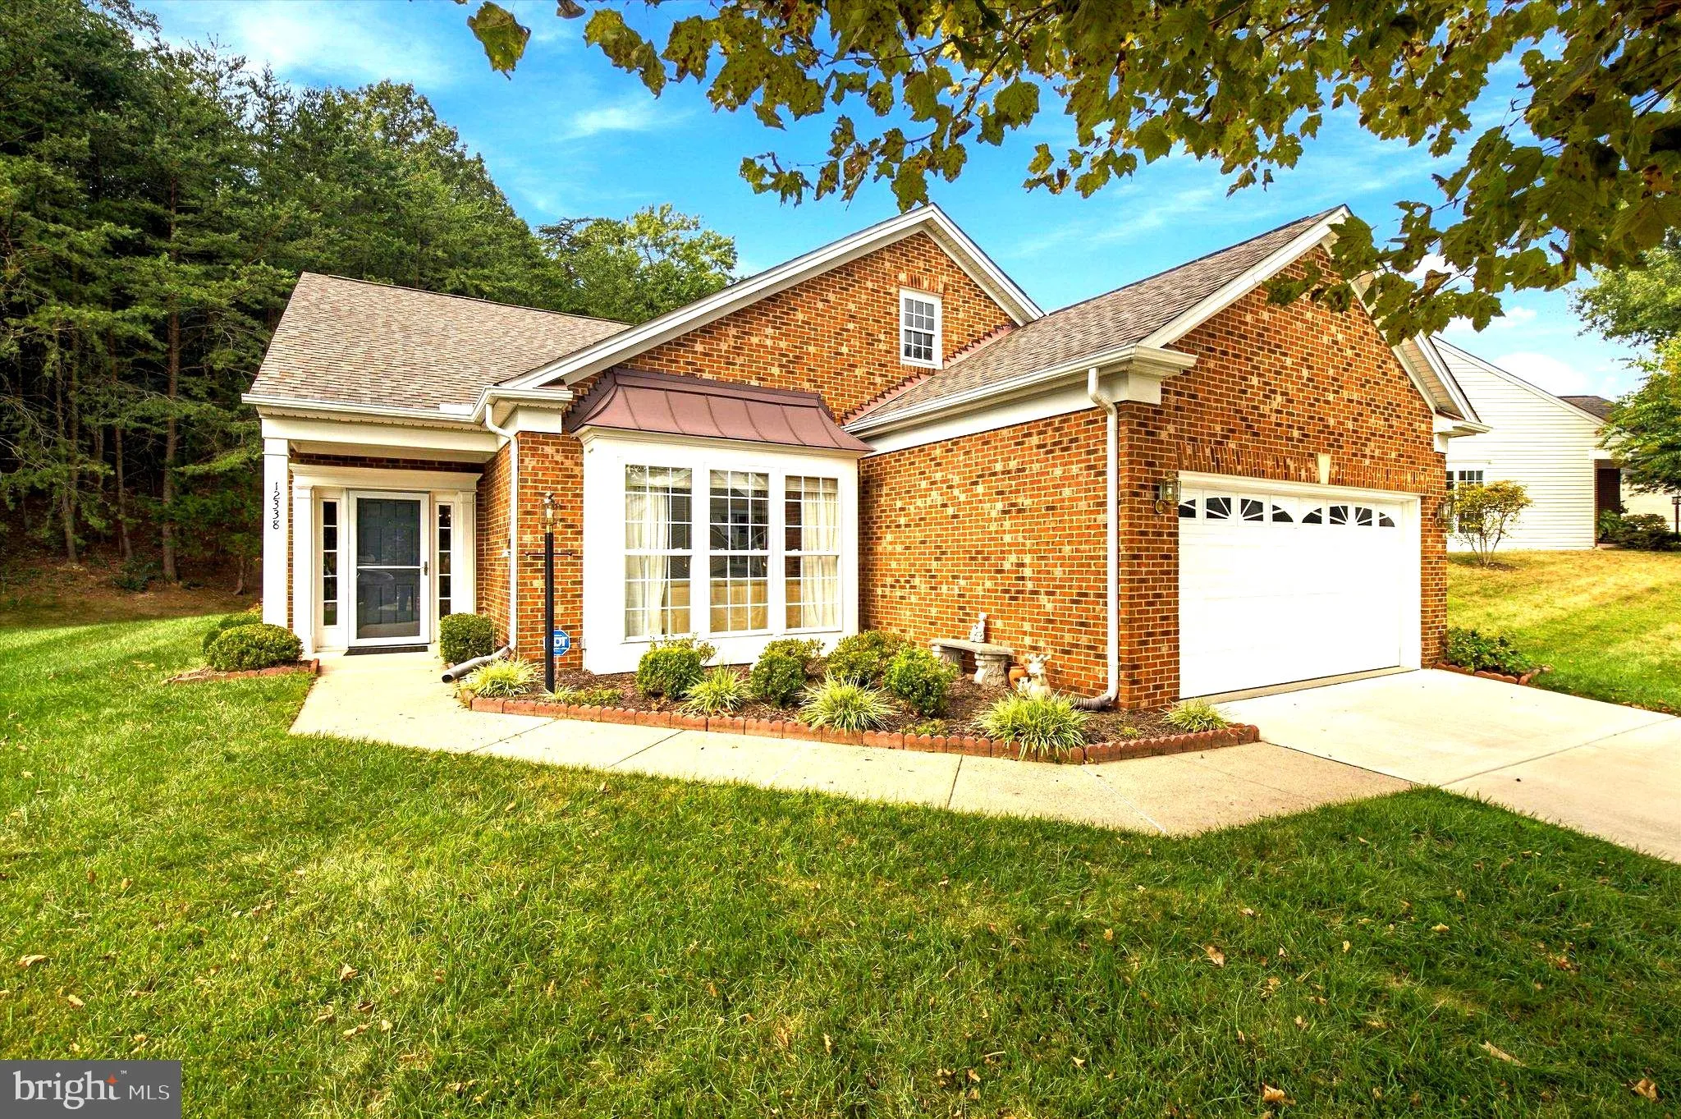
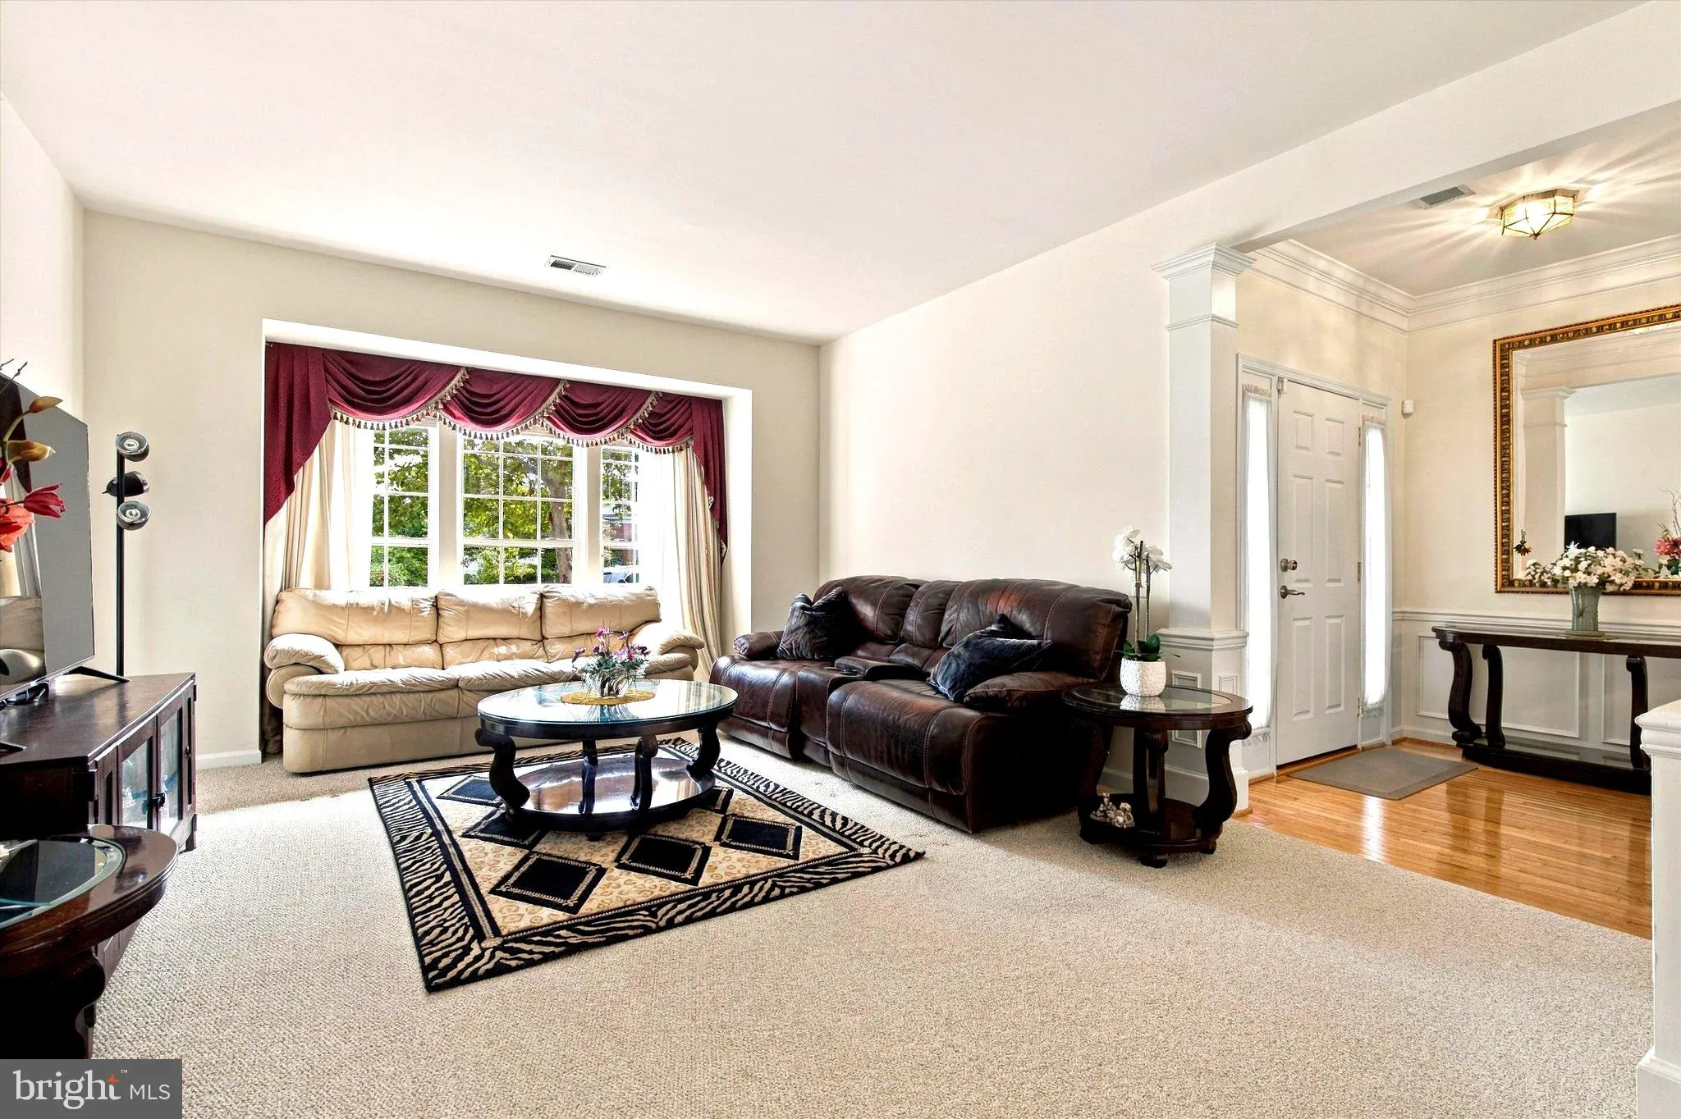
Welcome home to this fabulous 2 bed, 2 bath home with the 1 level living you’re looking for in the popular, active-adult community, River Ridge. Open concept kitchen with stainless steel appliances and views of the patio. Large primary suite with walk-in closet, en-suite bath with soaking tub & dual vanities....
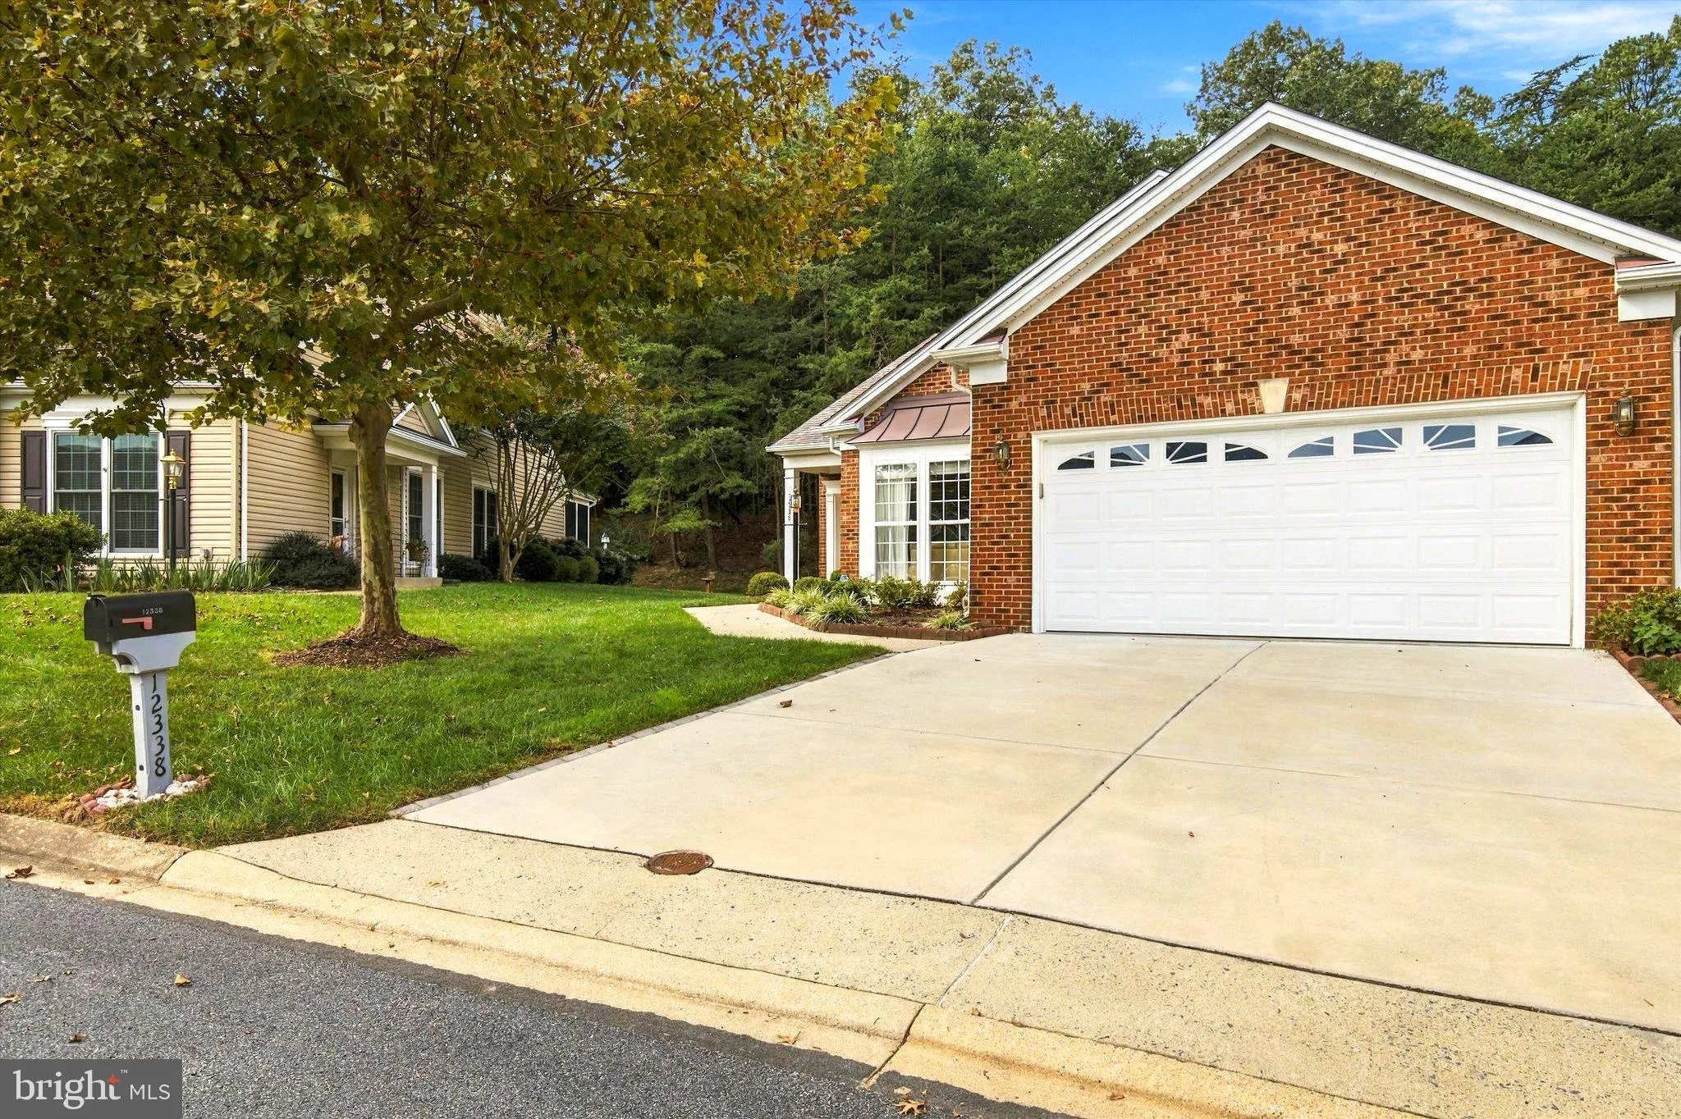
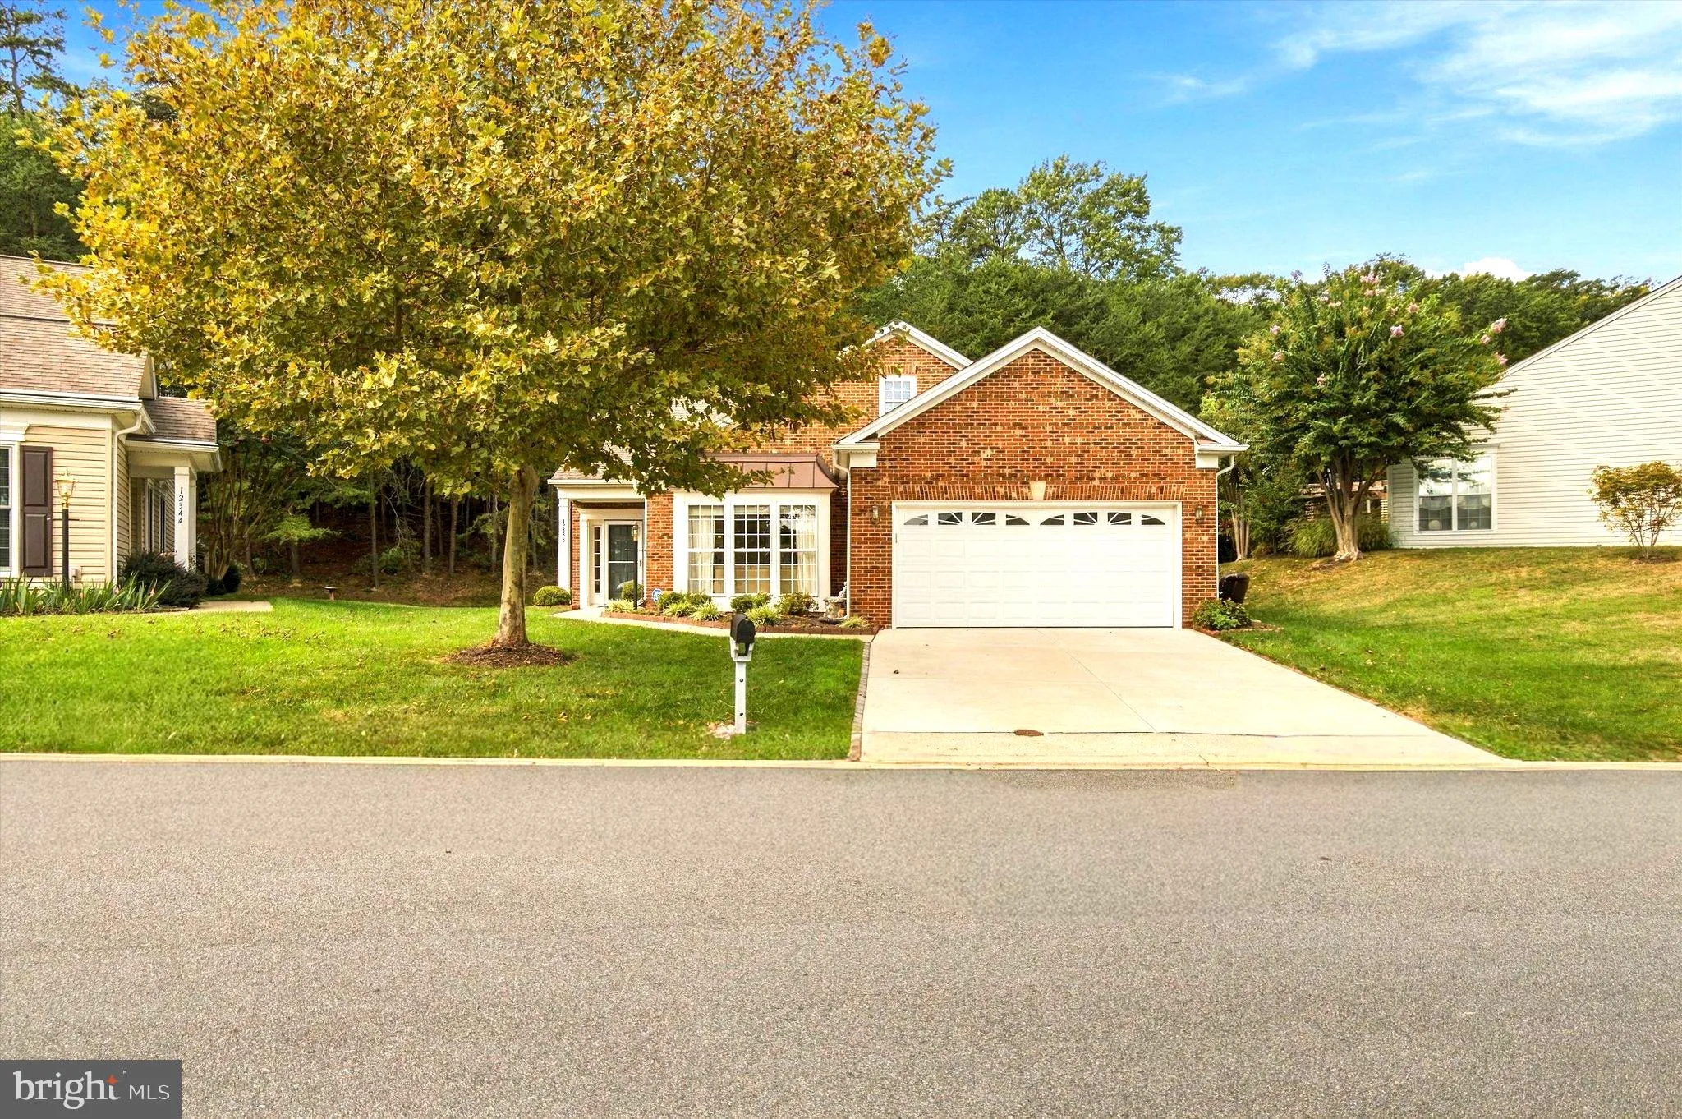
Welcome home to this fabulous 2 bed, 2 bath home with the 1 level living you’re looking for in the popular, active-adult community, River Ridge. Open concept kitchen with stainless steel appliances and views of the patio. Large primary suite with walk-in closet, en-suite bath with soaking tub & dual vanities. Gas fireplace to warm your winters. Two car garage with single door. (so much better than two doors!) Main level laundry. Washer and dryer convey. Backs to woods. River Ridge is a gated active-adult community known for its clubhouse, pool, social atmosphere, and beautifully maintained grounds, all conveniently located near shopping, dining, medical facilities, Occoquan, and major commuter routes. Enjoy all the wonderful River Ridge amenities, including lighted walking trails, clubhouse, game room, meeting rooms, library, community pool, pond and community activities. Lawn mowing provided by the HOA.
 Features & Appliances
 Ask Agent A Question
 Address Map
 MLS Addon
 Additional Information
 Financial
Listing Information
Financial
Listing Information
 Rob Spicer Broker, GRI
Spicer Real Estate
Rob Spicer Broker, GRI
Spicer Real Estate
7201 Wisconsin Avenue
 RobSpicer@SpicerRealEstate.com
 2403881030
 2403881030
 7201 Wisconsin Avenue


