
 Share
Share
 1740 HARTFIELD COURT, Woodbridge, VA 22191
 2,273 Sqft SQFT
 3
3
 4
4
 Basic Details
5.875% VA ASSUMABLE LOAN OPPORTUNITY! This may be your chance to take advantage of a 5.875% interest rate with an approximate remaining loan balance of $588, 000. Loan assumption is subject to lender approval and VA eligibility requirements. Contact the listing agent for additional details. Welcome to this impressiv...
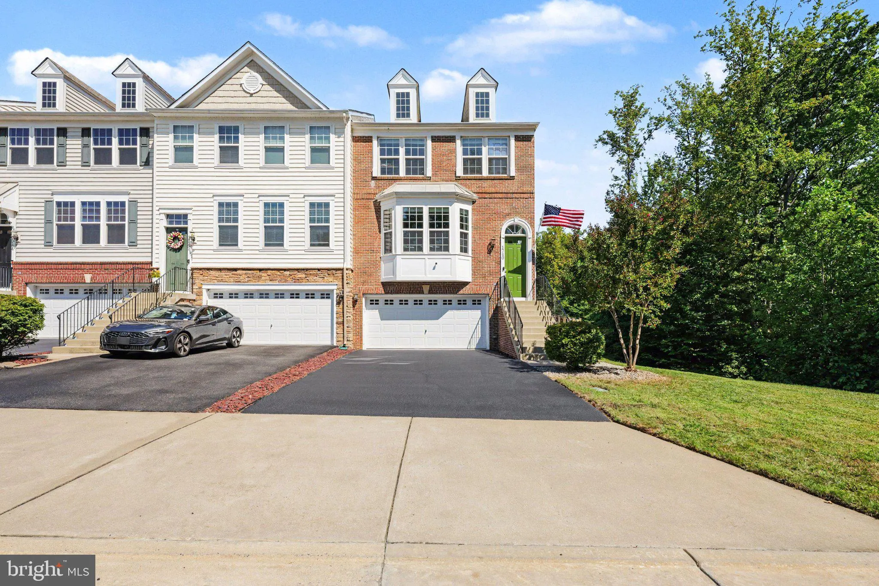
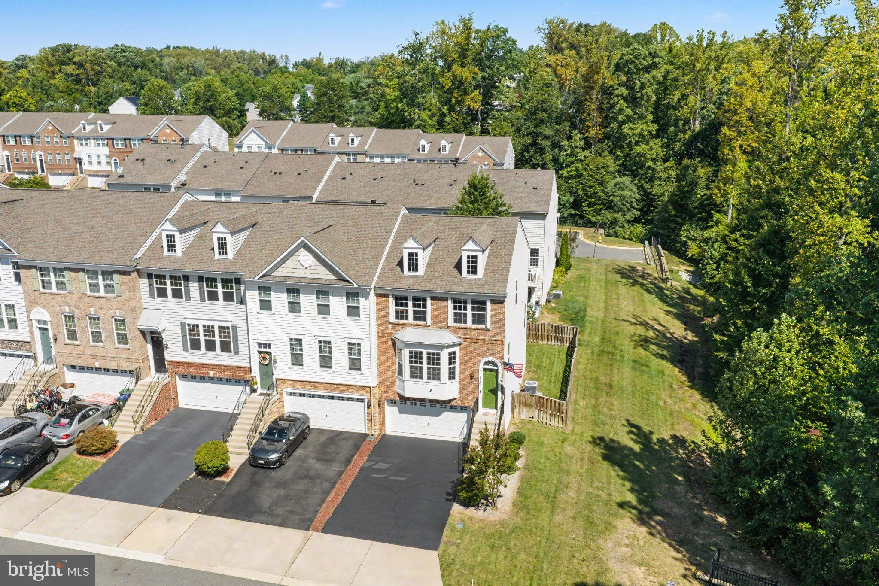
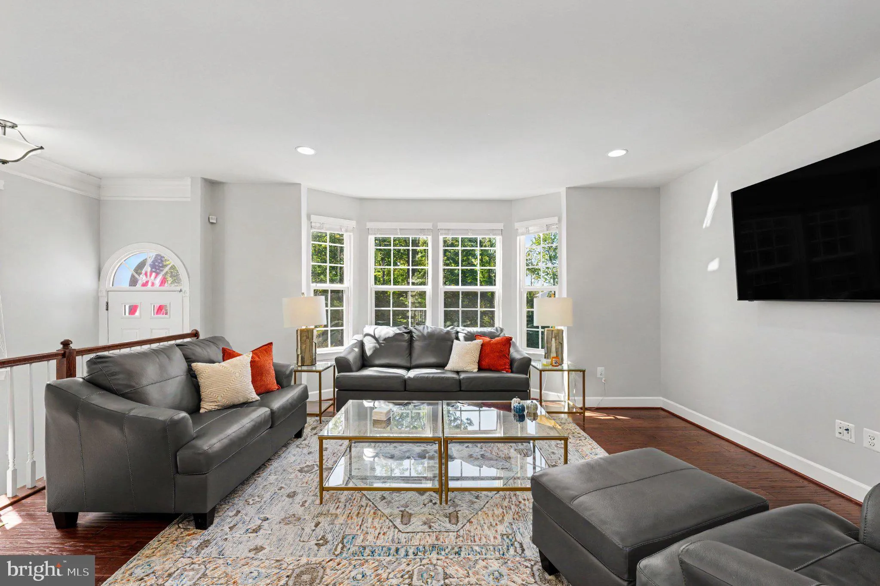
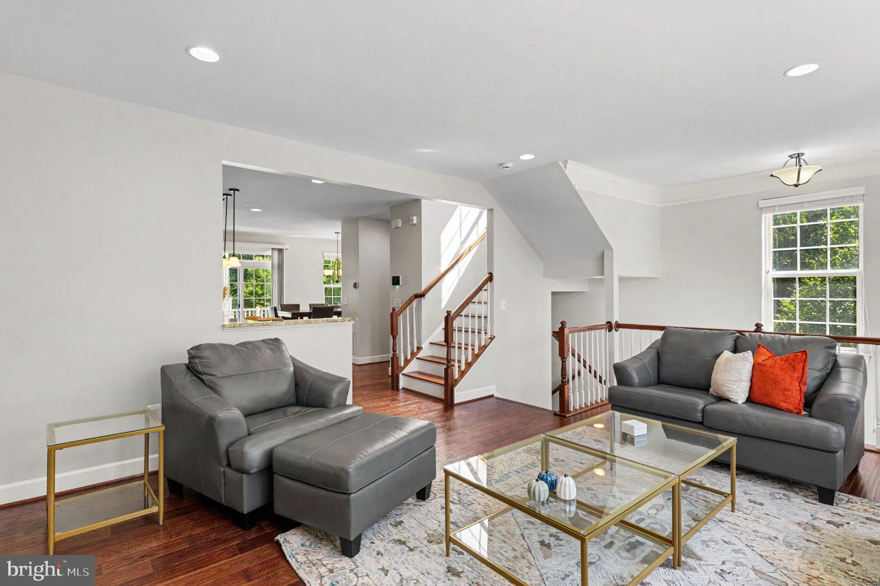
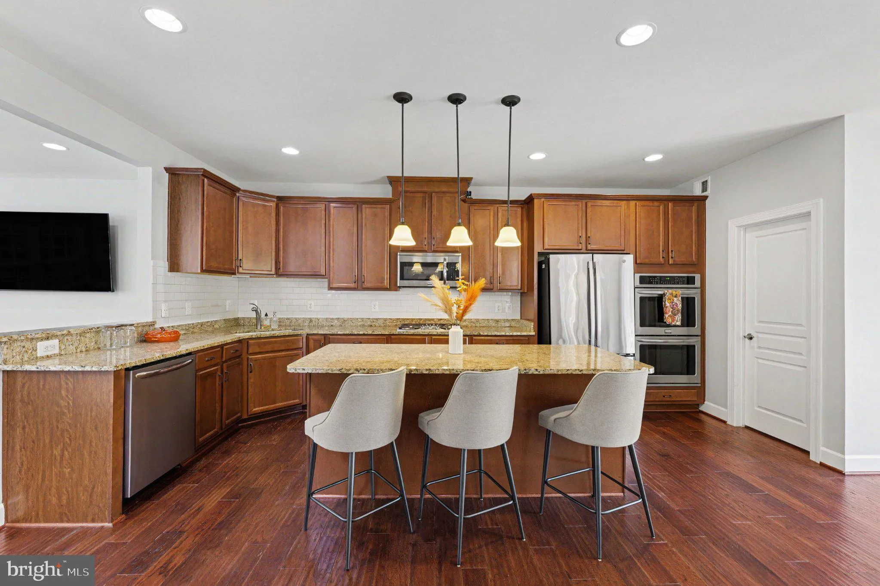
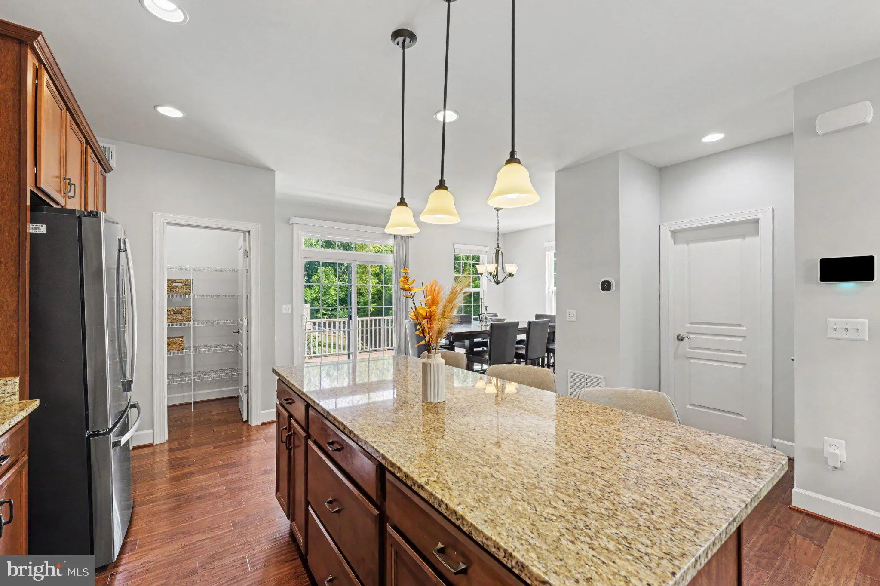
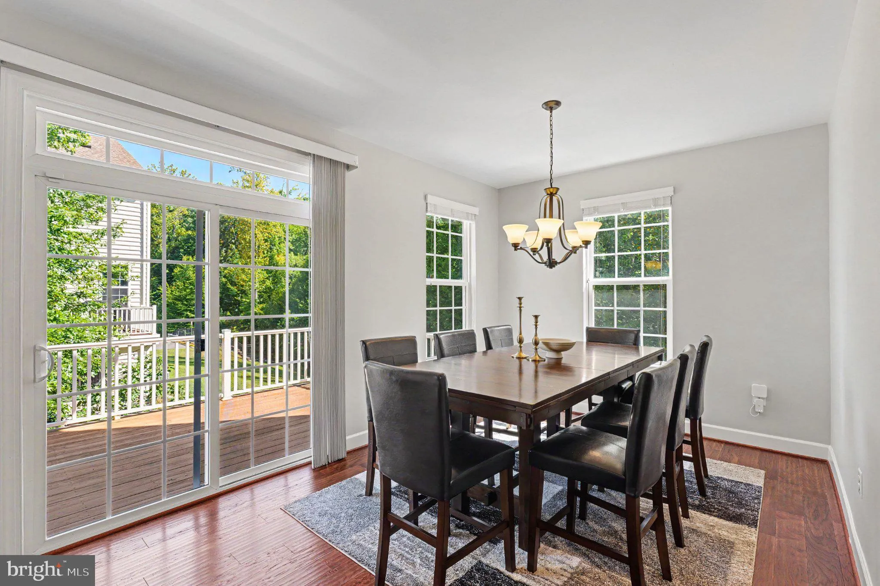
5.875% VA ASSUMABLE LOAN OPPORTUNITY! This may be your chance to take advantage of a 5.875% interest rate with an approximate remaining loan balance of $588, 000. Loan assumption is subject to lender approval and VA eligibility requirements. Contact the listing agent for additional details. Welcome to this impressive brick-front end-unit townhome in sought-after Powell’s Landing, offering a two-car garage, oversized fenced backyard, beautiful wooded views, and a true cul-de-sac location! One of the home’s standout features is that there is absolutely no carpet anywhere—just clean, easy-to-maintain flooring throughout for a more allergy-friendly living environment. Filled with natural light, this spacious home offers exceptional privacy and a two-car garage and wide driveway. The open main level features wood floors, a sun-filled living room with an extended bay window, and a stunning gourmet kitchen with granite countertops, extended-height cabinetry, an oversized island, a five-burner gas cooktop, double wall ovens, a walk-in pantry, and a newer refrigerator installed in 2023. The spacious dining area easily accommodates a large table with plenty of room around it and opens directly to the deck—perfect for entertaining or relaxing while enjoying the peaceful wooded setting. Upstairs, the spacious primary suite offers a walk-in closet and private bathroom with dual granite vanities and an oversized tiled shower with a built-in seat. Two additional bedrooms, a full hall bathroom, and convenient bedroom-level laundry complete the upper level. The fully finished, above-grade walk-out basement provides a large recreation room, third FULL bathroom, abundant natural light, and direct access to the stone patio and extra-wide fenced backyard. Additional highlights include a water heater replaced in 2024, an Ecobee smart thermostat, Vivint security equipment, a UV-C HVAC light system, and a two-zone Rain Bird irrigation system serving both the front and backyard. Powell’s Landing residents enjoy a community pool, clubhouse, playgrounds, sports courts, parks, and walking paths. Conveniently located near Leesylvania State Park, the Potomac River, Rippon Landing VRE, I-95, Route 1, Quantico, Fort Belvoir, Wegmans, Stonebridge at Potomac Town Center, and Potomac Mills. With its end-unit privacy, abundant natural light, completely carpet-free interior, generous parking, expansive outdoor space, wooded views, and two-car garage, this home checks all the boxes. Schedule your showing before it’s gone!
 Features & Appliances
 Ask Agent A Question
 Address Map
 Neighborhood
 MLS Addon
 Additional Information
 Financial
Listing Information
Financial
Listing Information
 Rob Spicer Broker, GRI
Spicer Real Estate
Rob Spicer Broker, GRI
Spicer Real Estate
7201 Wisconsin Avenue
 RobSpicer@SpicerRealEstate.com
 2403881030
 2403881030
 7201 Wisconsin Avenue


