
 Share
Share

 8 SPA VIEW CIRCLE, Annapolis, MD 21401
 6,061 Sqft SQFT
 5
5
 6
6
 Basic Details
Experience one of the few Annapolis waterfront estates where you can leave your private dock and arrive at City Dock in minutes. Ideally situated on Spa Creek, this exceptional property captures the essence of Annapolis waterfront living with panoramic water views, unobstructed views of the Annapolis skyline, and en...
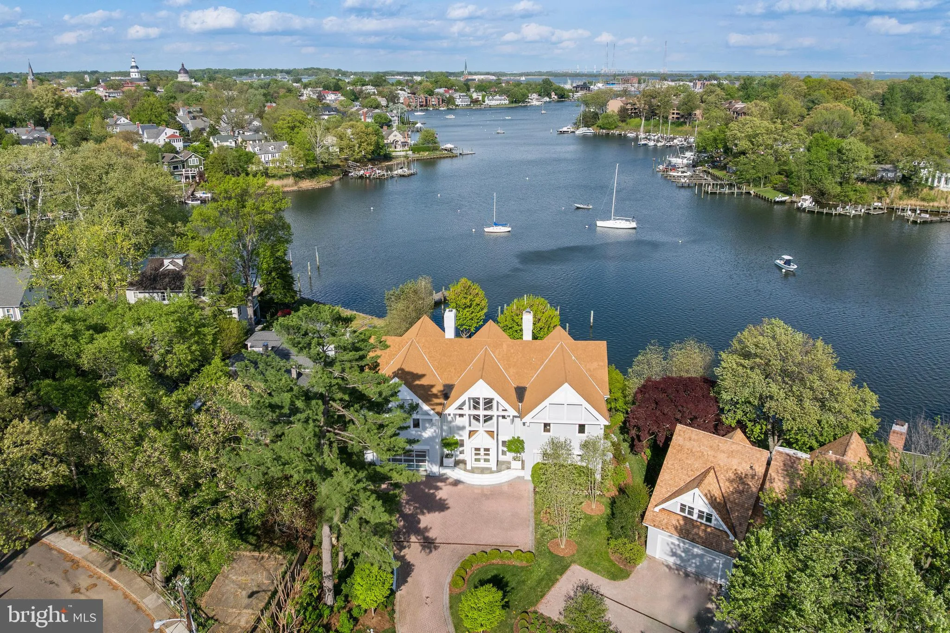
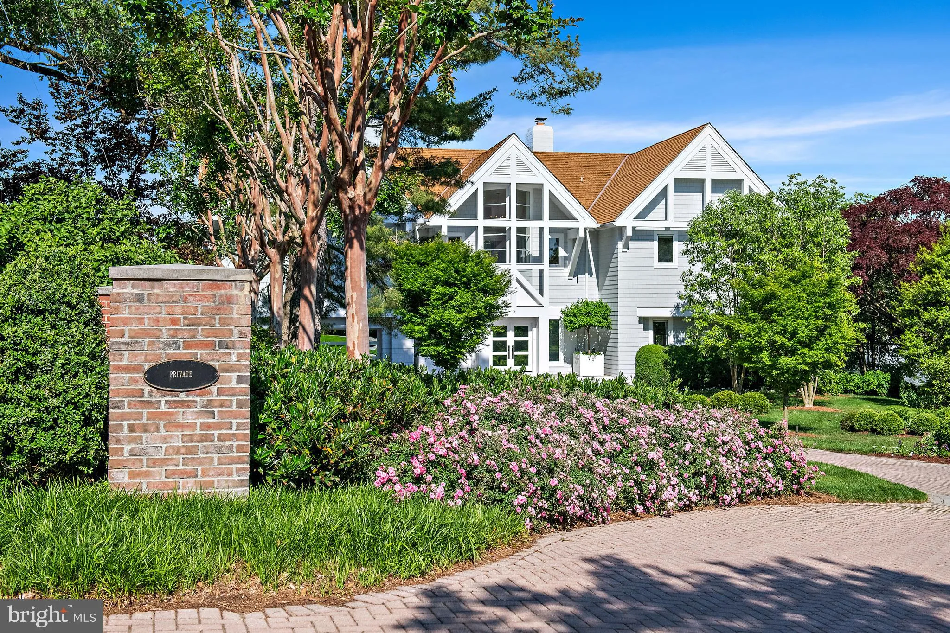
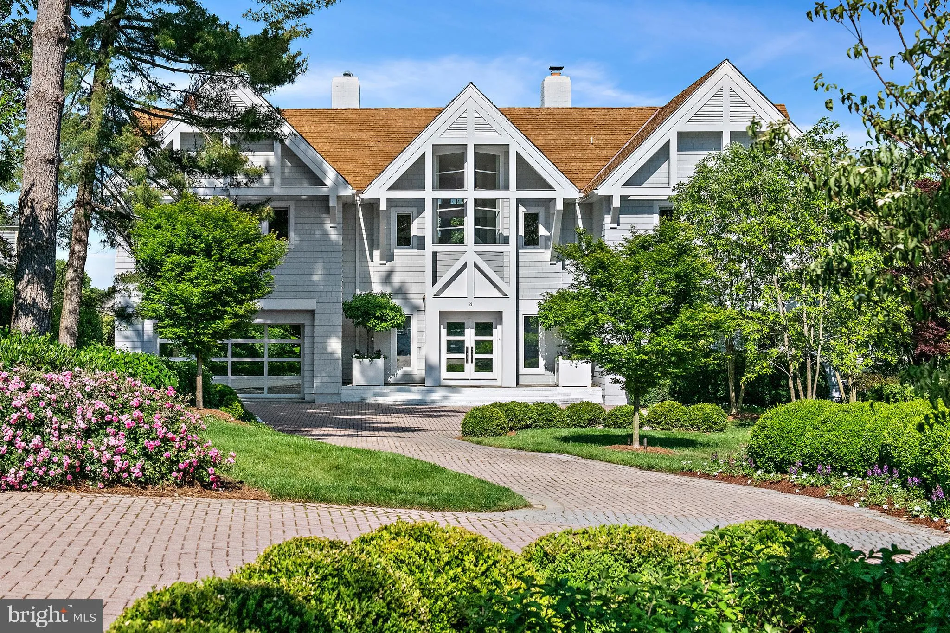
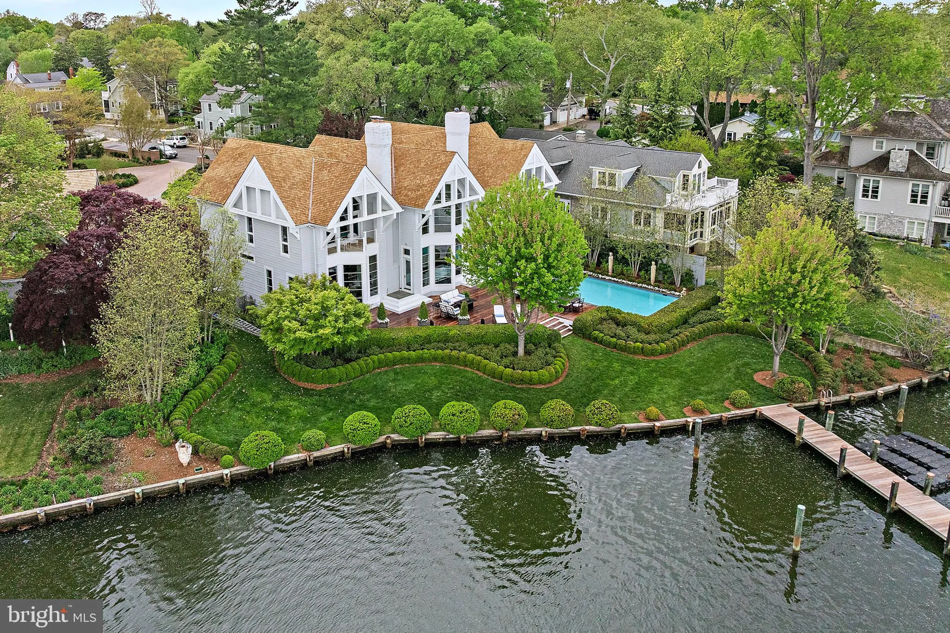
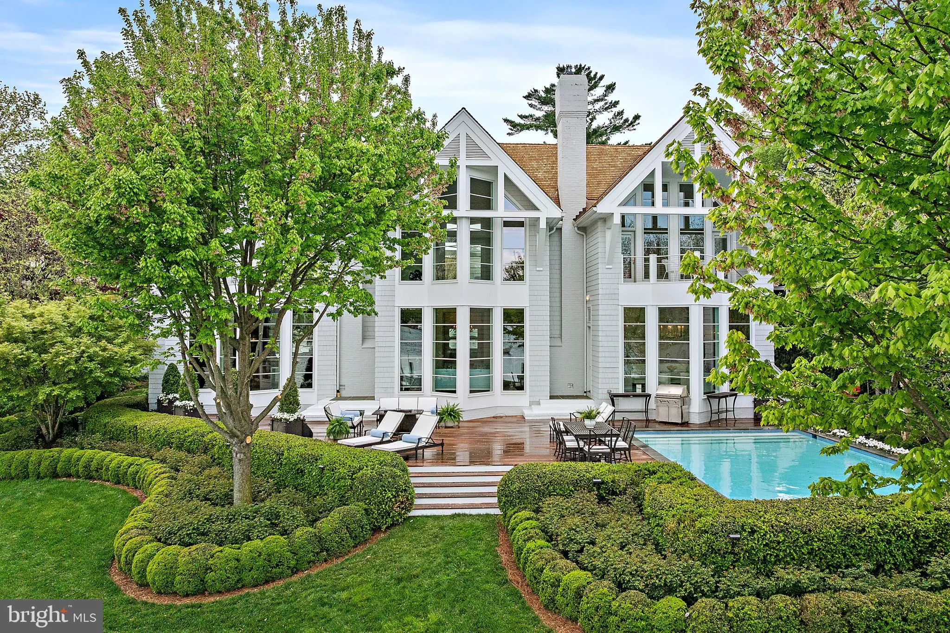
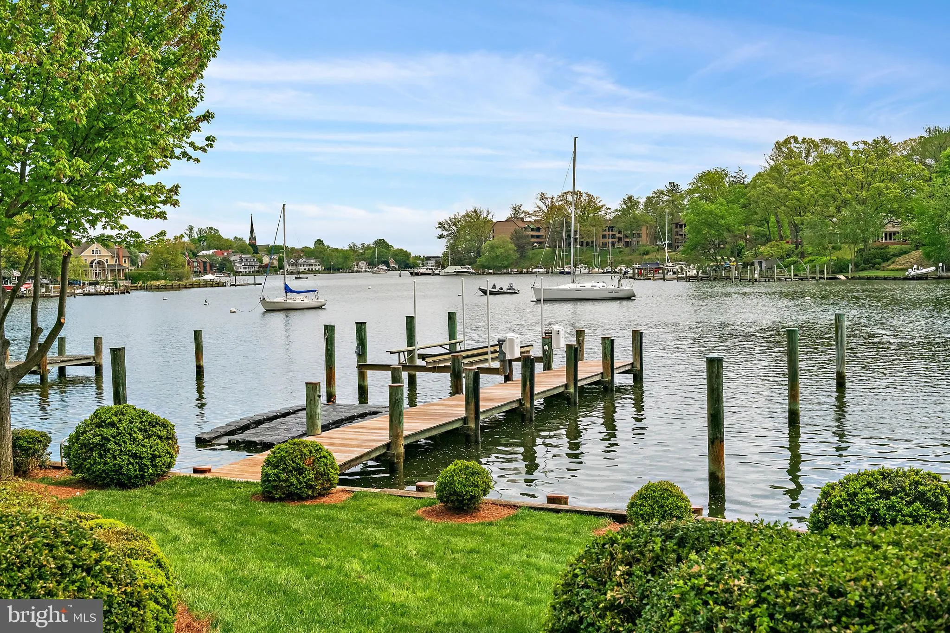
Experience one of the few Annapolis waterfront estates where you can leave your private dock and arrive at City Dock in minutes. Ideally situated on Spa Creek, this exceptional property captures the essence of Annapolis waterfront living with panoramic water views, unobstructed views of the Annapolis skyline, and endless opportunities for boating, kayaking, paddleboarding, and entertaining. Cruise by boat to downtown Annapolis, waterfront restaurants, ice cream shops, and the historic City Dock, or enjoy spectacular views of the Blue Angels, fireworks, and the annual boat parade from your own private retreat. Set within an exclusive enclave of only three prominent waterfront residences, this property offers a rare combination of privacy, convenience, and lifestyle. The waterside heated saltwater pool, expansive Ipe deck, and beautifully landscaped grounds create the perfect setting for entertaining family and friends. Host sunset dinners, summer gatherings, or relaxed afternoons outdoors while enjoying the water views and the sparkling lights of the Annapolis skyline. Surrounded by lush boxwoods and specimen plantings, the grounds provide a peaceful escape just minutes from downtown. Architecturally distinctive and thoughtfully updated, the residence combines refined design with comfortable waterfront living. Extensive renovations by Pyramid Builders showcase exceptional craftsmanship, including a dramatic marble foyer, floor-to-ceiling windows, solid wood doors, and rich stained black oak flooring. The gourmet kitchen features Sub-Zero refrigeration, a white six-burner Viking cooktop, high-gloss Premier cabinetry, Neolith porcelain countertops, designer lighting, and a striking floating staircase. A custom marble-topped bar provides an ideal space for entertaining. Offering 4–5 bedrooms, 5 full baths, and 1 half bath, including a desirable first-floor bedroom suite, the home provides flexibility for family and guests. A two-car garage, generous parking, and deep-water pier complete this exceptional Annapolis waterfront offering. This is more than a home—it is a rare opportunity to experience the very best of Annapolis living, where boating, entertaining, and downtown charm come together in one extraordinary setting.
 Features & Appliances
 Ask Agent A Question
 Address Map
 MLS Addon
 Additional Information
 Financial
Listing Information
Financial
Listing Information
 Rob Spicer Broker, GRI
Spicer Real Estate
Rob Spicer Broker, GRI
Spicer Real Estate
7201 Wisconsin Avenue
 RobSpicer@SpicerRealEstate.com
 2403881030
 2403881030
 7201 Wisconsin Avenue


