
 Share
Share
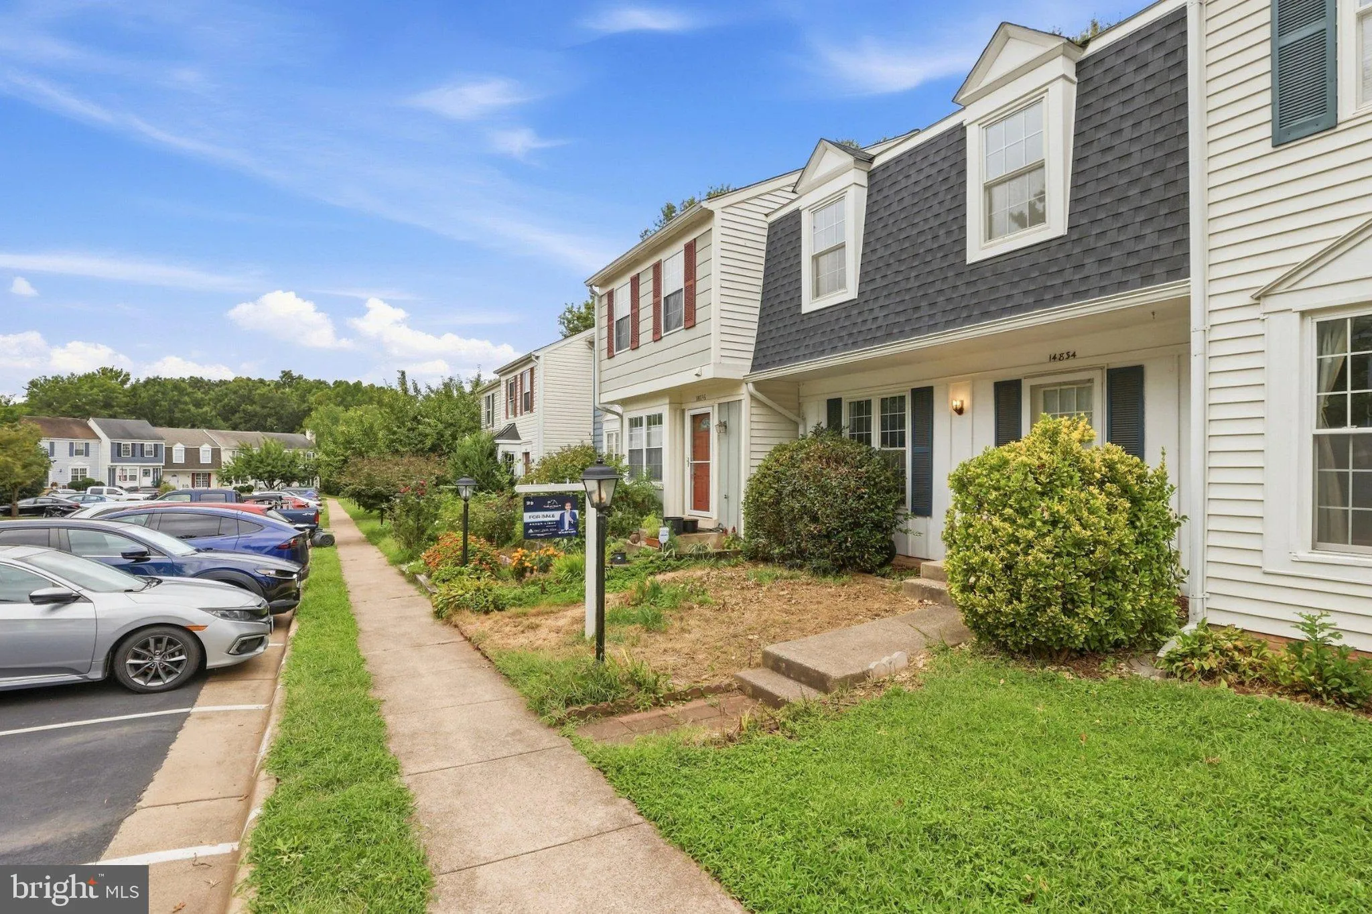
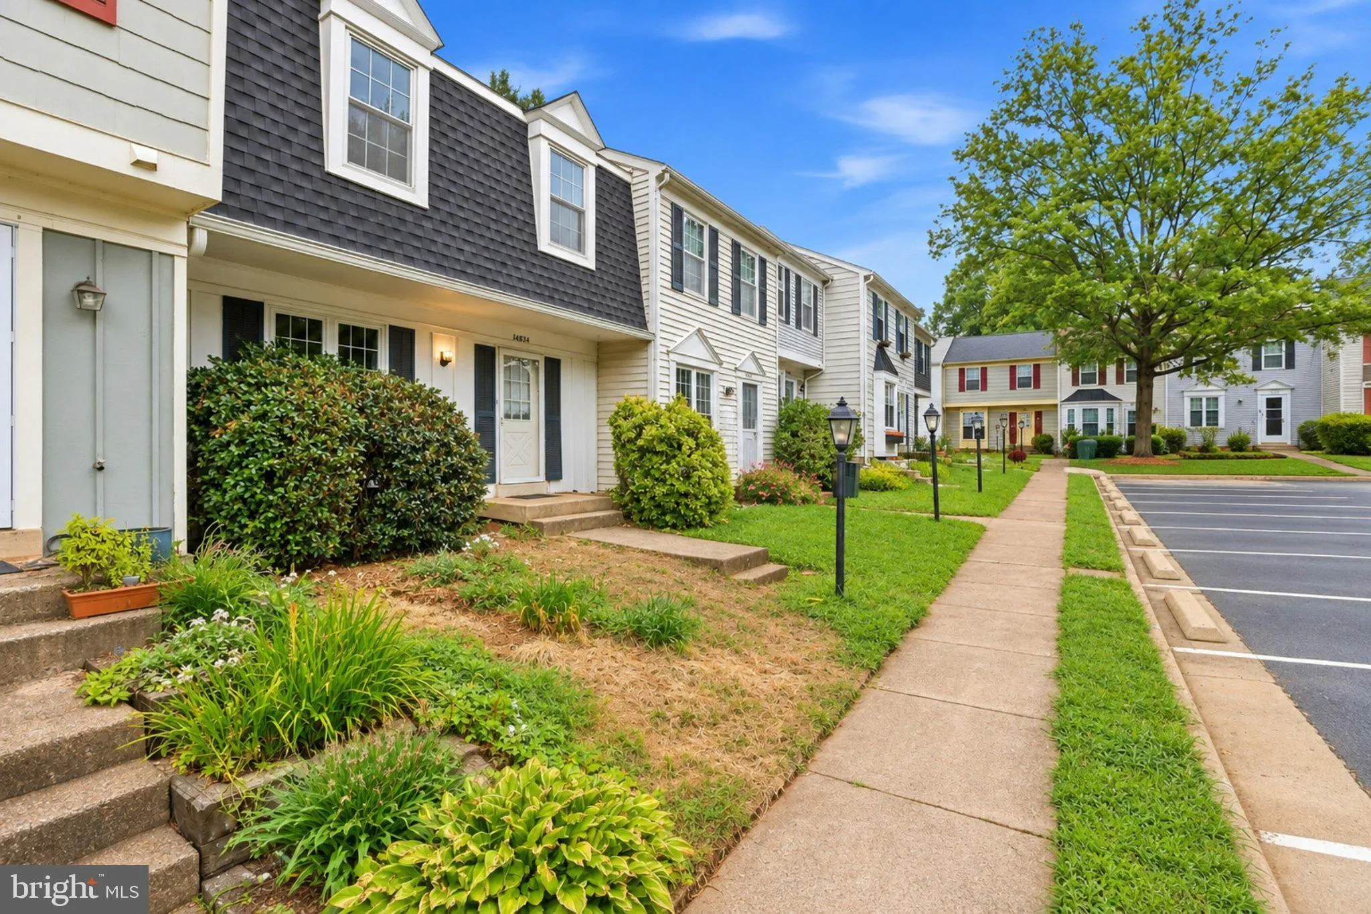
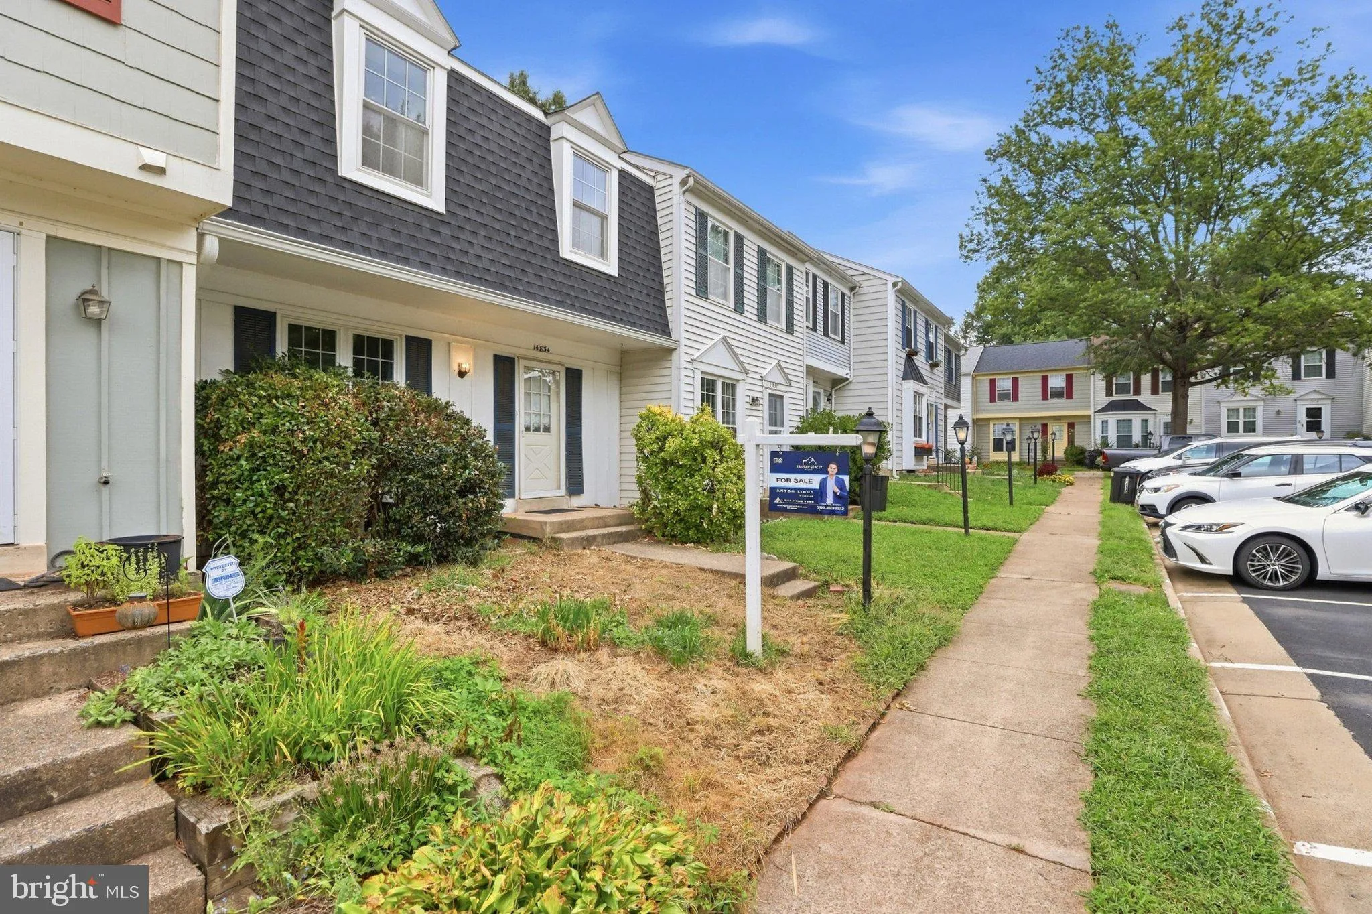
 14834 LYNHODGE COURT, Centreville, VA 20120
 1,276 Sqft SQFT
 3
3
 4
4
 Basic Details
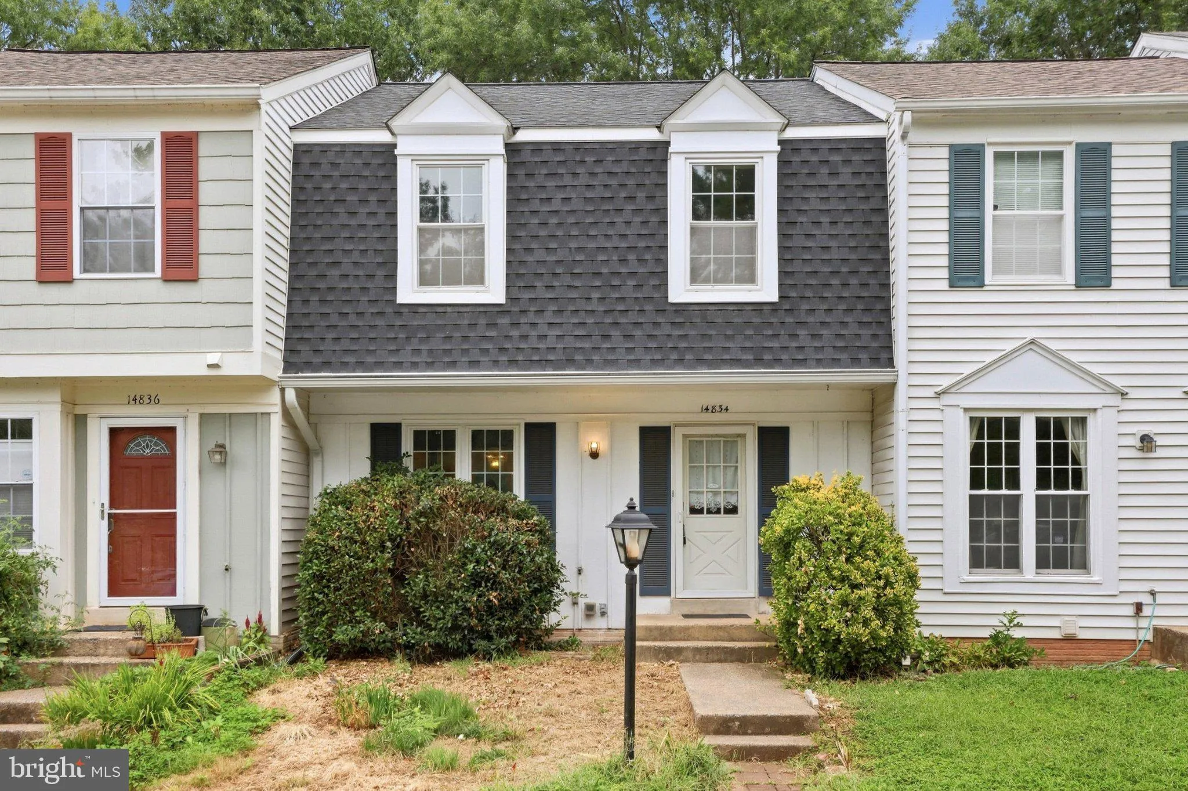
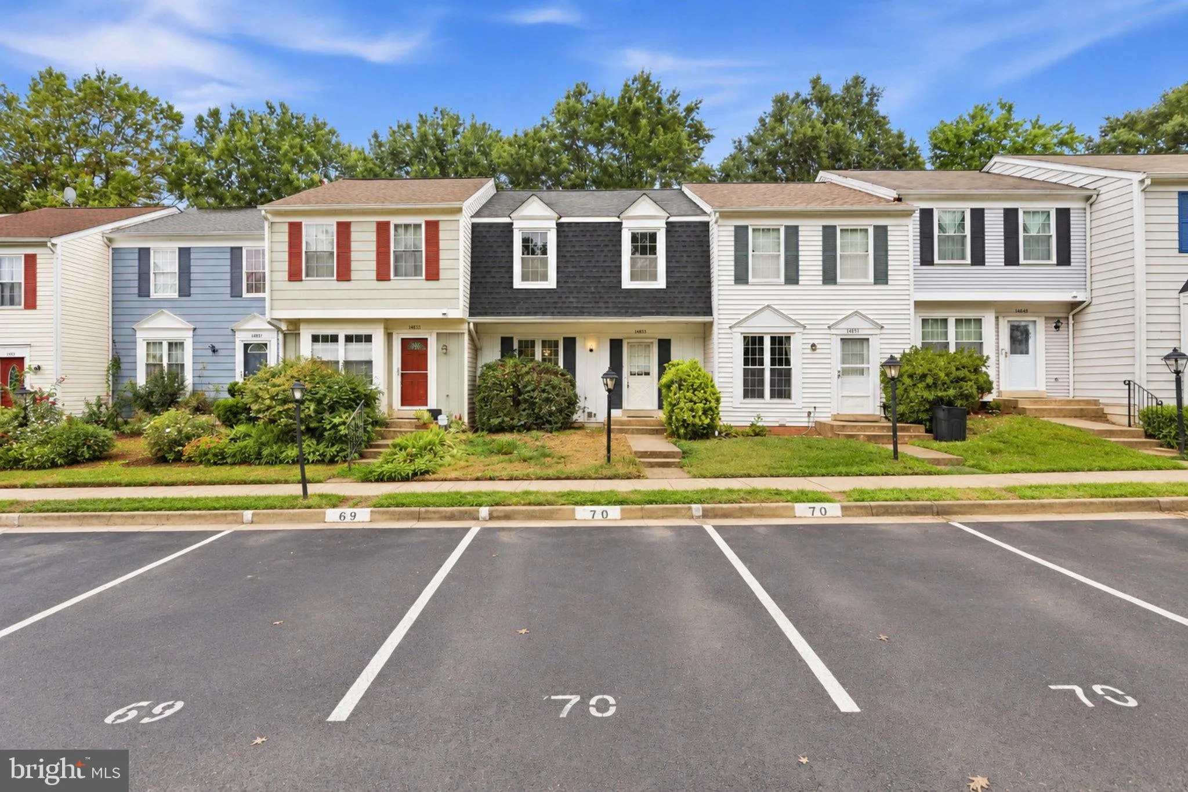
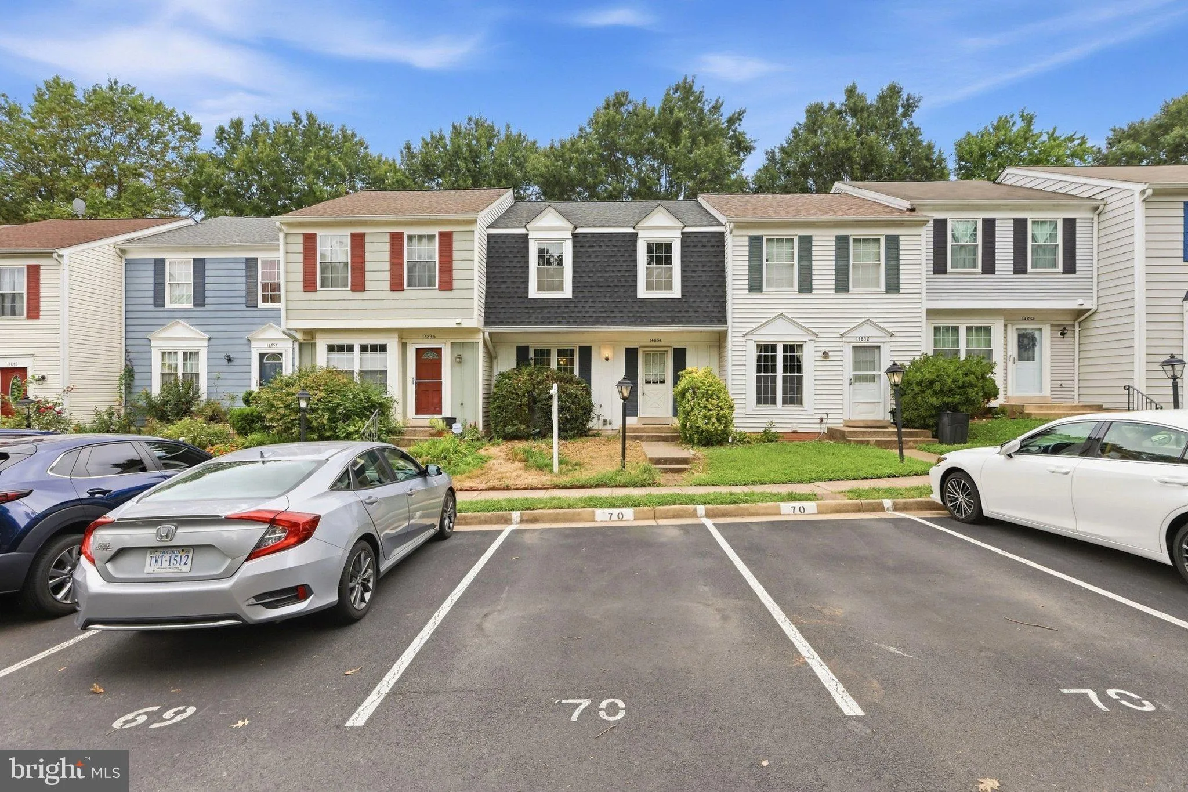
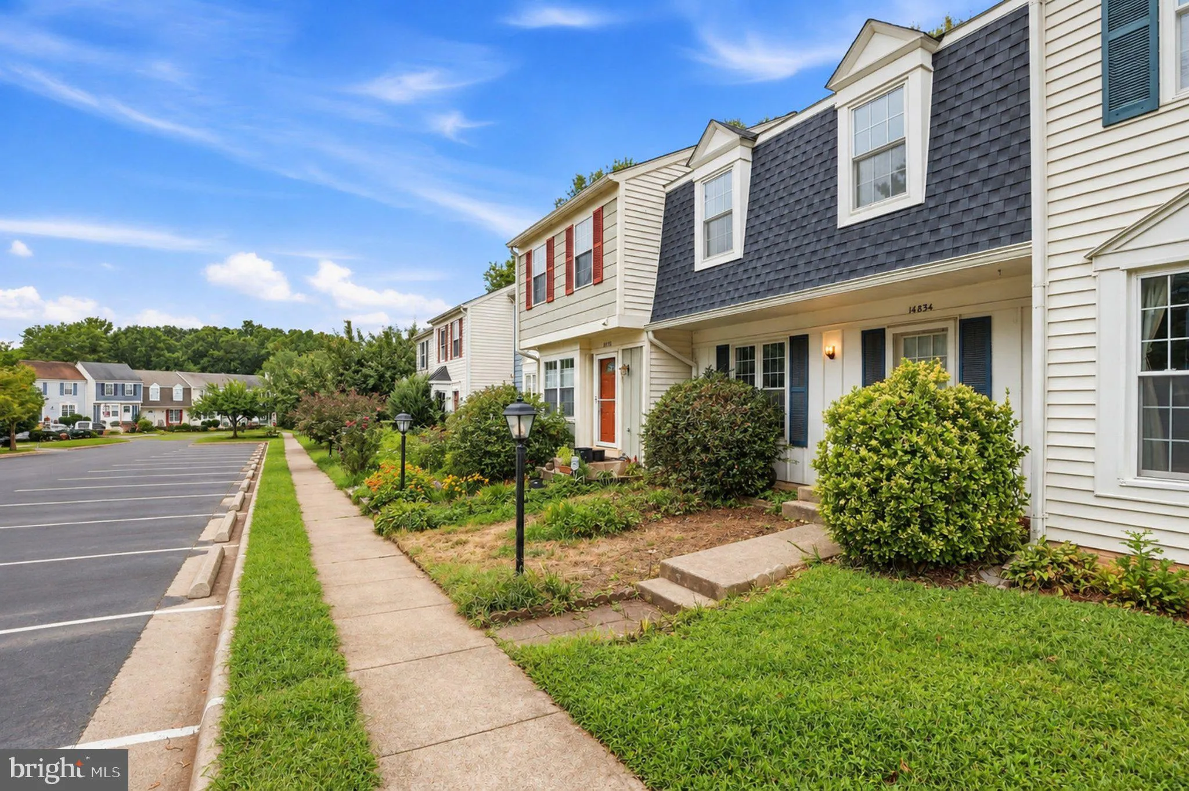
LOCATION, LOCATION, LOCATION! Welcome to this 3-bedroom, 2 full and 2 half bath townhouse in the desirable London Towne West community. Conveniently located near major commuter routes, shopping, dining, schools, and everyday conveniences, this home offers an excellent opportunity for buyers looking to add their own ...
LOCATION, LOCATION, LOCATION! Welcome to this 3-bedroom, 2 full and 2 half bath townhouse in the desirable London Towne West community. Conveniently located near major commuter routes, shopping, dining, schools, and everyday conveniences, this home offers an excellent opportunity for buyers looking to add their own personal touches. The home features three finished levels, a functional floor plan, and a walkout basement offering additional living space and flexibility. Step outside to your private patio and enjoy a peaceful green backdrop with views toward the Club Run Trail an inviting outdoor space perfect for relaxing, entertaining, or enjoying the surrounding greenery. Priced to sell! Property is being sold strictly AS-IS. Roof 2019, Windows 2019, Water Heater 2026. Seller will make no repairs. A great opportunity for buyers, investors, or anyone looking for a home they can customize in a highly convenient location. Bring your vision and make this one yours!
 Features & Appliances
 Ask Agent A Question
 Address Map
 MLS Addon
 Additional Information
 Financial
Listing Information
Financial
Listing Information
 Rob Spicer Broker, GRI
Spicer Real Estate
Rob Spicer Broker, GRI
Spicer Real Estate
7201 Wisconsin Avenue
 RobSpicer@SpicerRealEstate.com
 2403881030
 2403881030
 7201 Wisconsin Avenue


