
 Share
Share
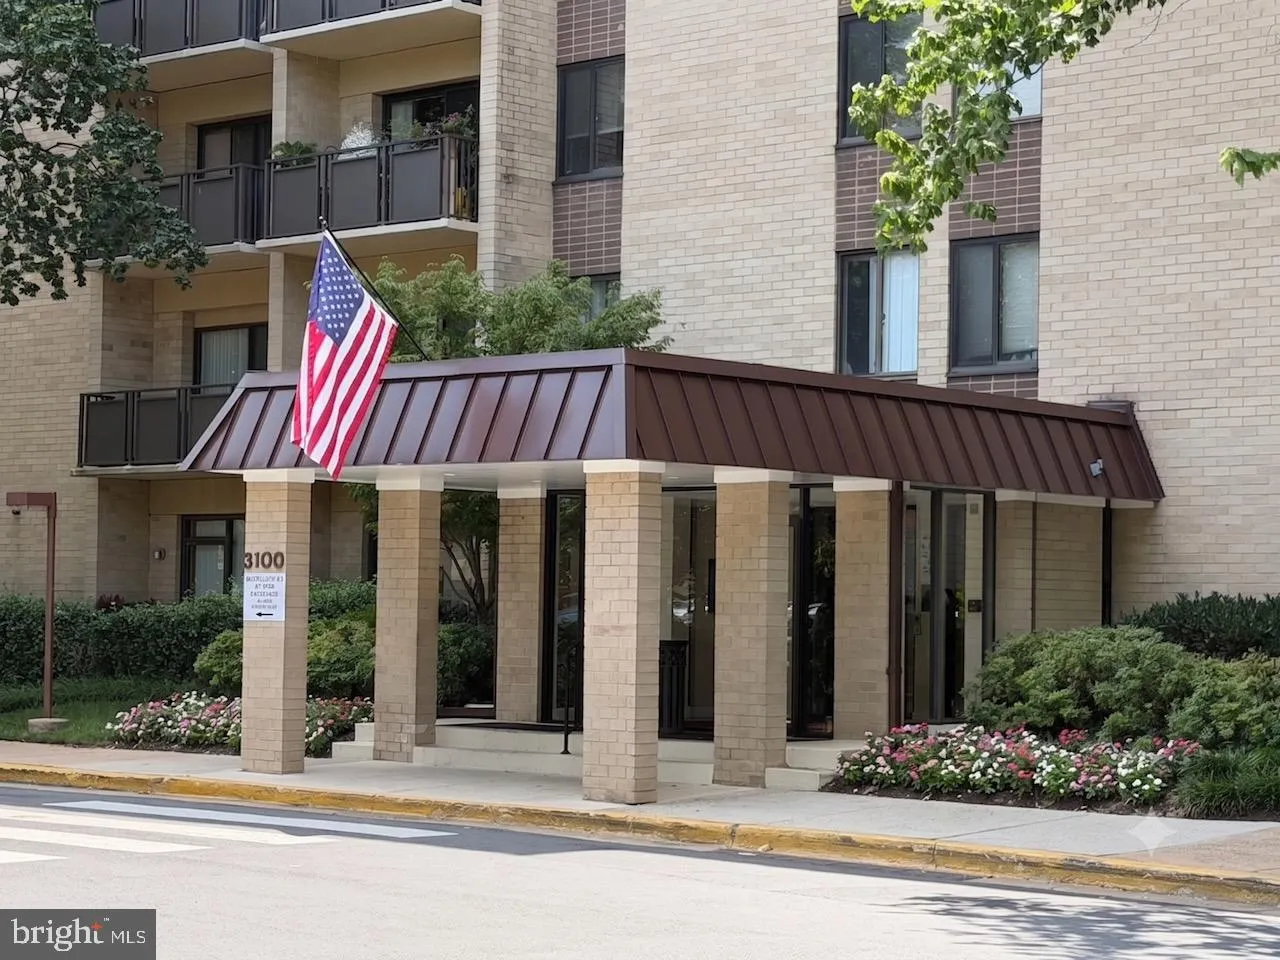
 3100 MANCHESTER STREET, Falls Church, VA 22044
 785 Sqft SQFT
 1
1
 1
1
 Basic Details
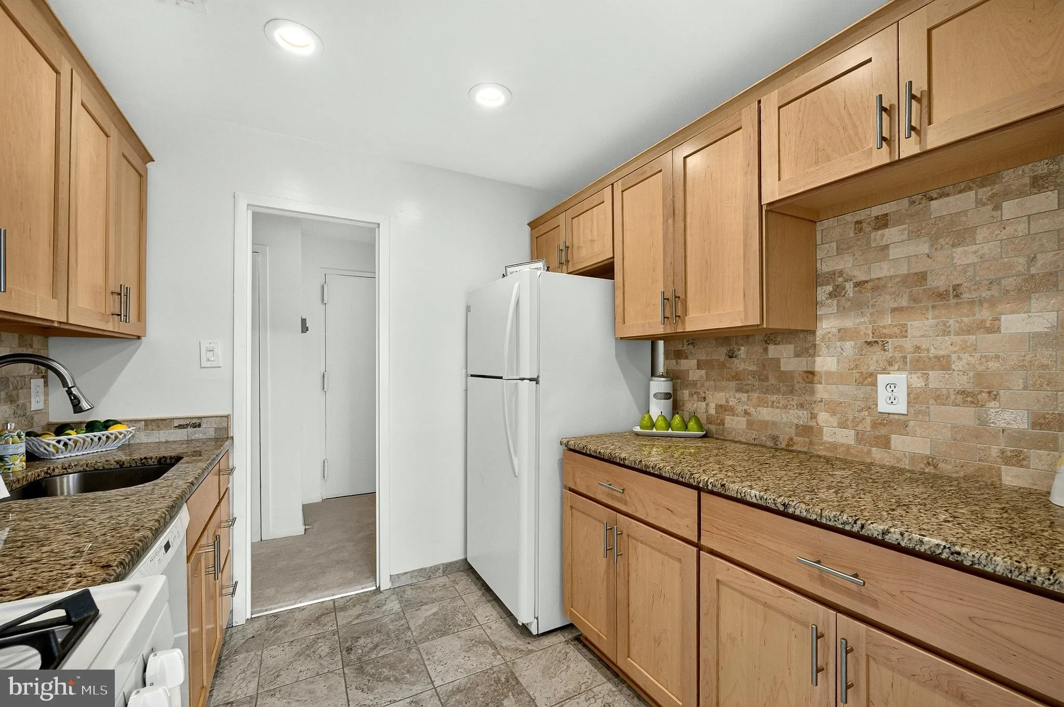
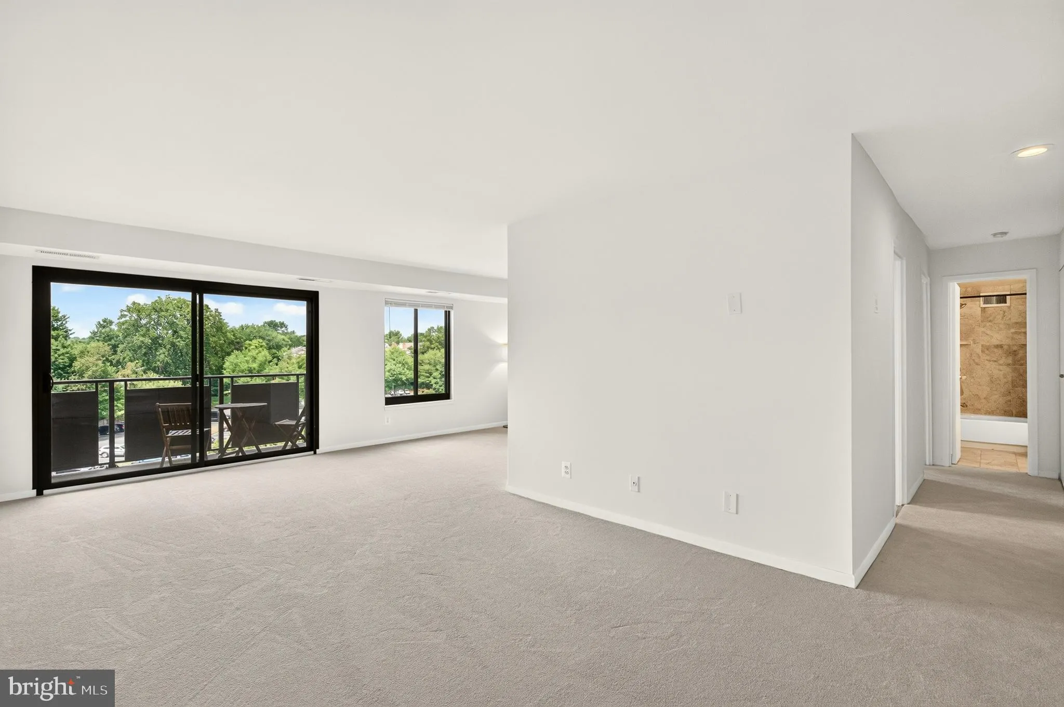
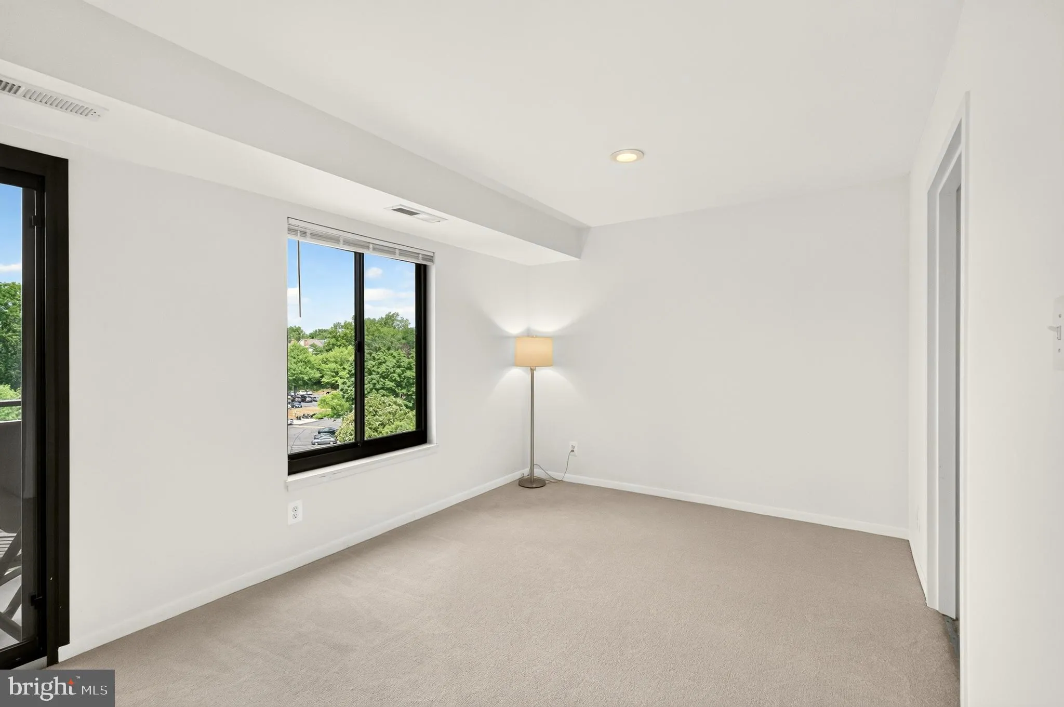
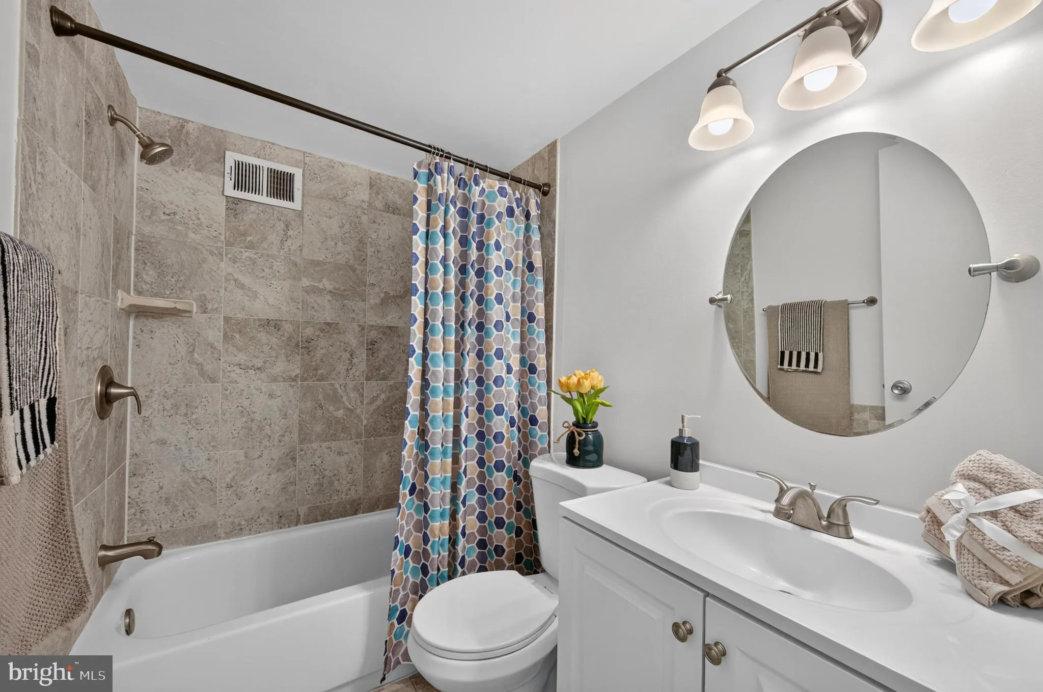
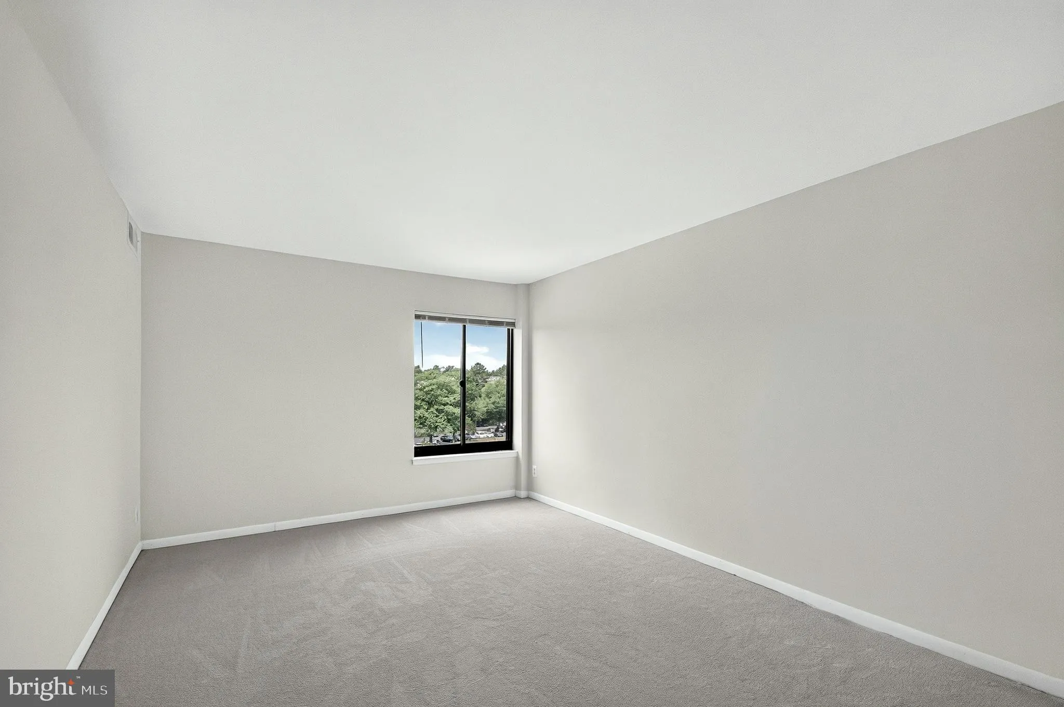
Perched on the 9th floor of the sought-after Woodlake Towers community, this turn-key 1-bedroom, 1-bathroom residence offers great amenities. Freshly updated with brand-new carpet and fresh paint throughout, the sunlit interior features a sleek, modernized kitchen and an updated bathroom. Step out onto your private ...
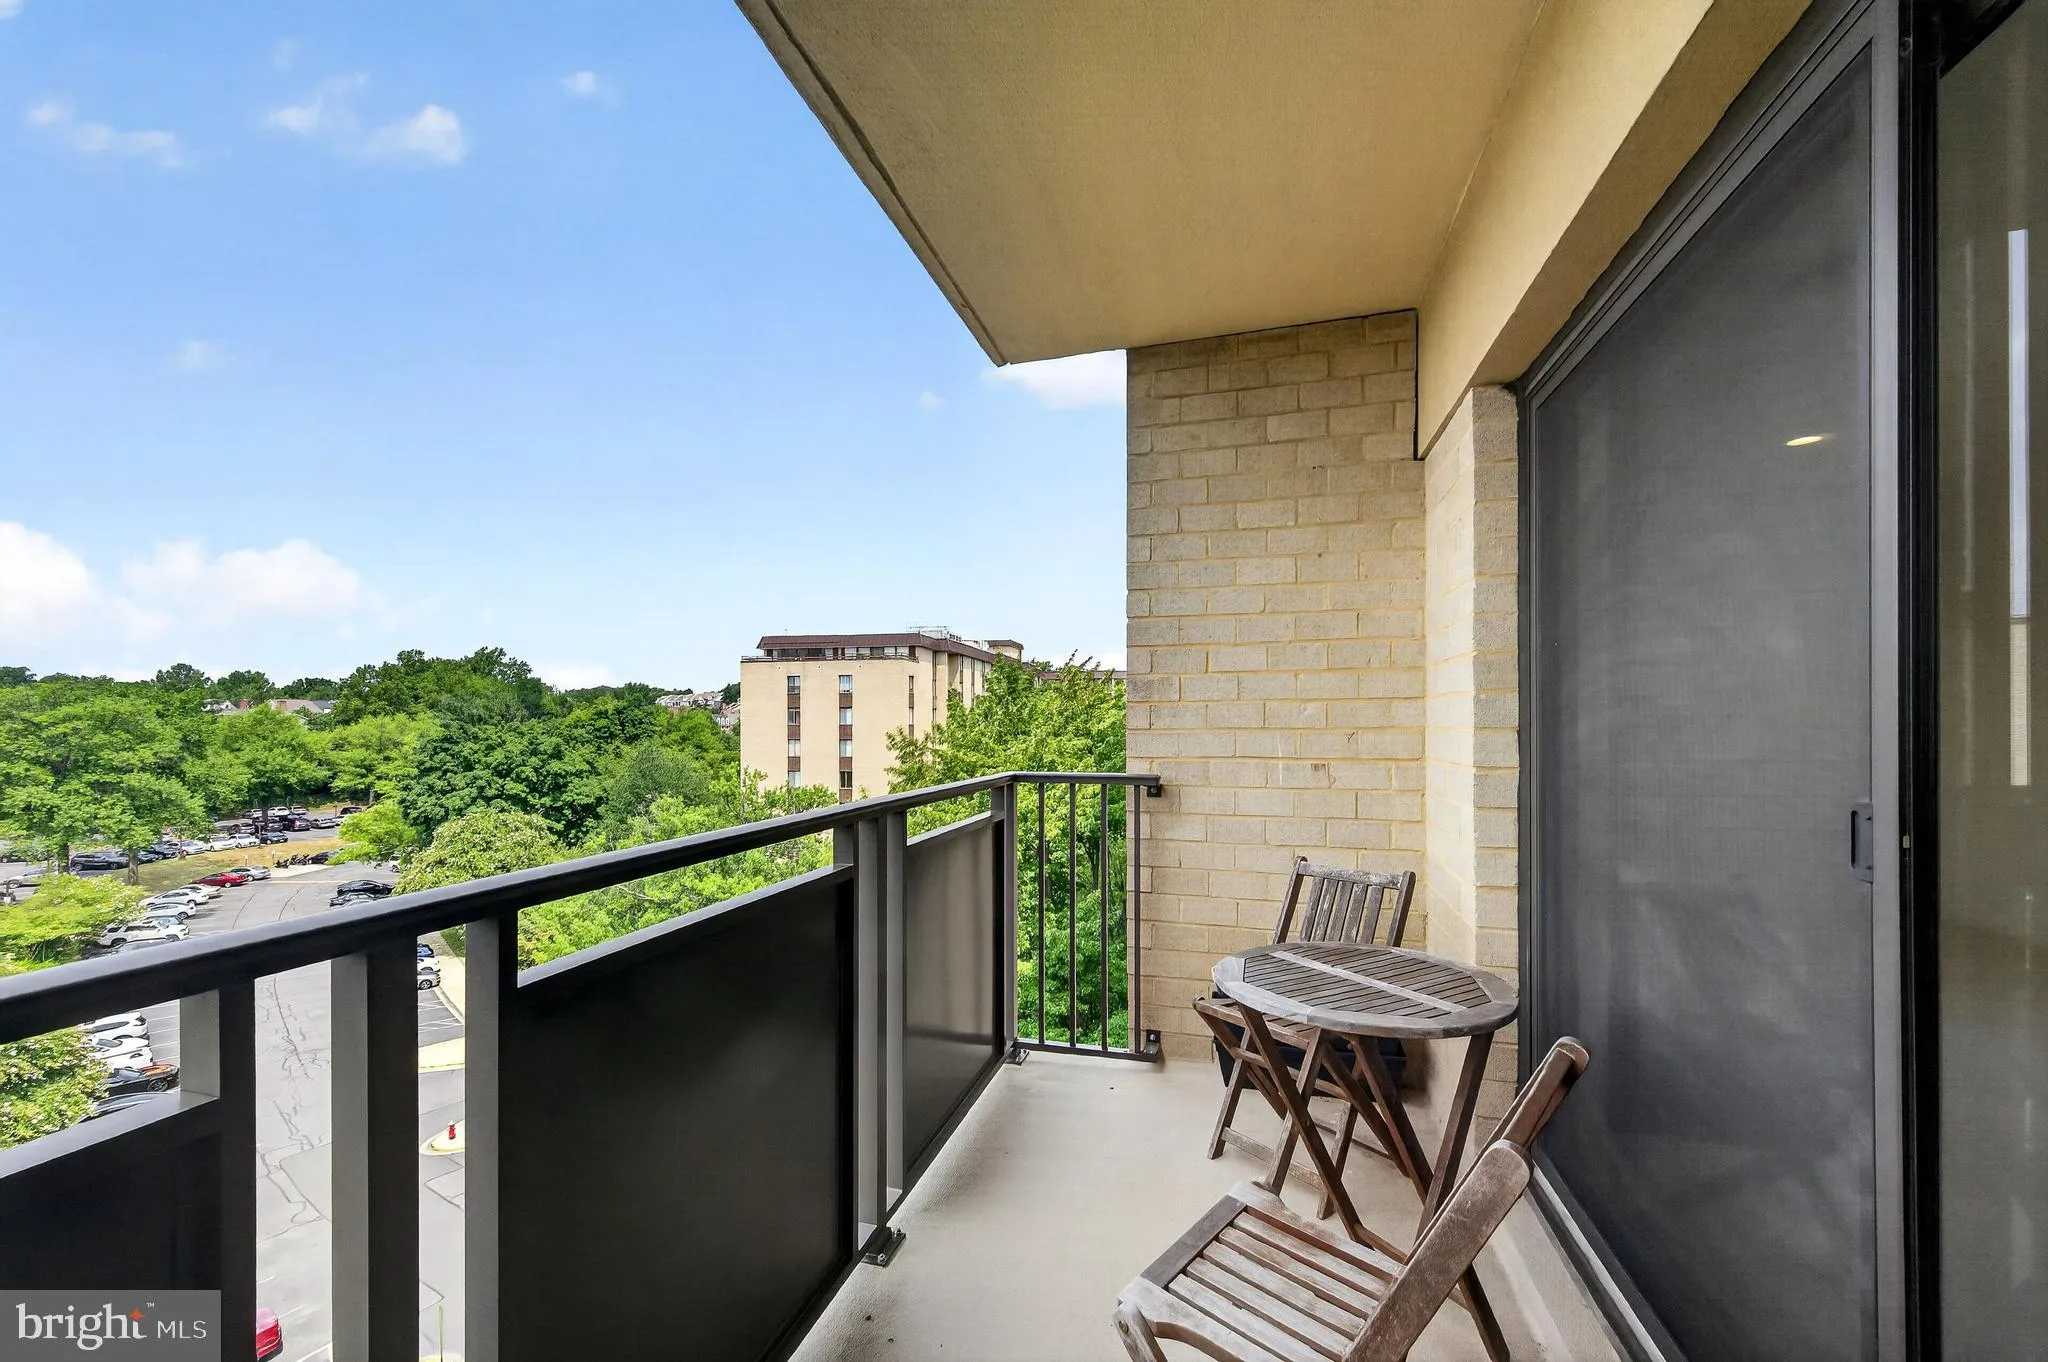
Perched on the 9th floor of the sought-after Woodlake Towers community, this turn-key 1-bedroom, 1-bathroom residence offers great amenities. Freshly updated with brand-new carpet and fresh paint throughout, the sunlit interior features a sleek, modernized kitchen and an updated bathroom. Step out onto your private 9th-floor balcony to relax against stunning, western views and vibrant sunset skies. The all-inclusive condominium fee covers your utilities alongside exceptional building amenities—including an on-site gym, a quiet library, guest suites, pool, grilling pavilions and a handy convenience store—while direct access to numerous bus routes makes any commute a breeze. Pets are not allowed in this building. Contracts as sent to sellers as they are received. Seller reserves the right to accept a contract at any time.
 Features & Appliances
 Ask Agent A Question
 Address Map
 Neighborhood
 MLS Addon
 Additional Information
 Financial
Listing Information
Financial
Listing Information
 Rob Spicer Broker, GRI
Spicer Real Estate
Rob Spicer Broker, GRI
Spicer Real Estate
7201 Wisconsin Avenue
 RobSpicer@SpicerRealEstate.com
 2403881030
 2403881030
 7201 Wisconsin Avenue


