
 Share
Share
 21614 GOODWIN COURT, Ashburn, VA 20148
 3,086 Sqft SQFT
 4
4
 4
4
 Basic Details
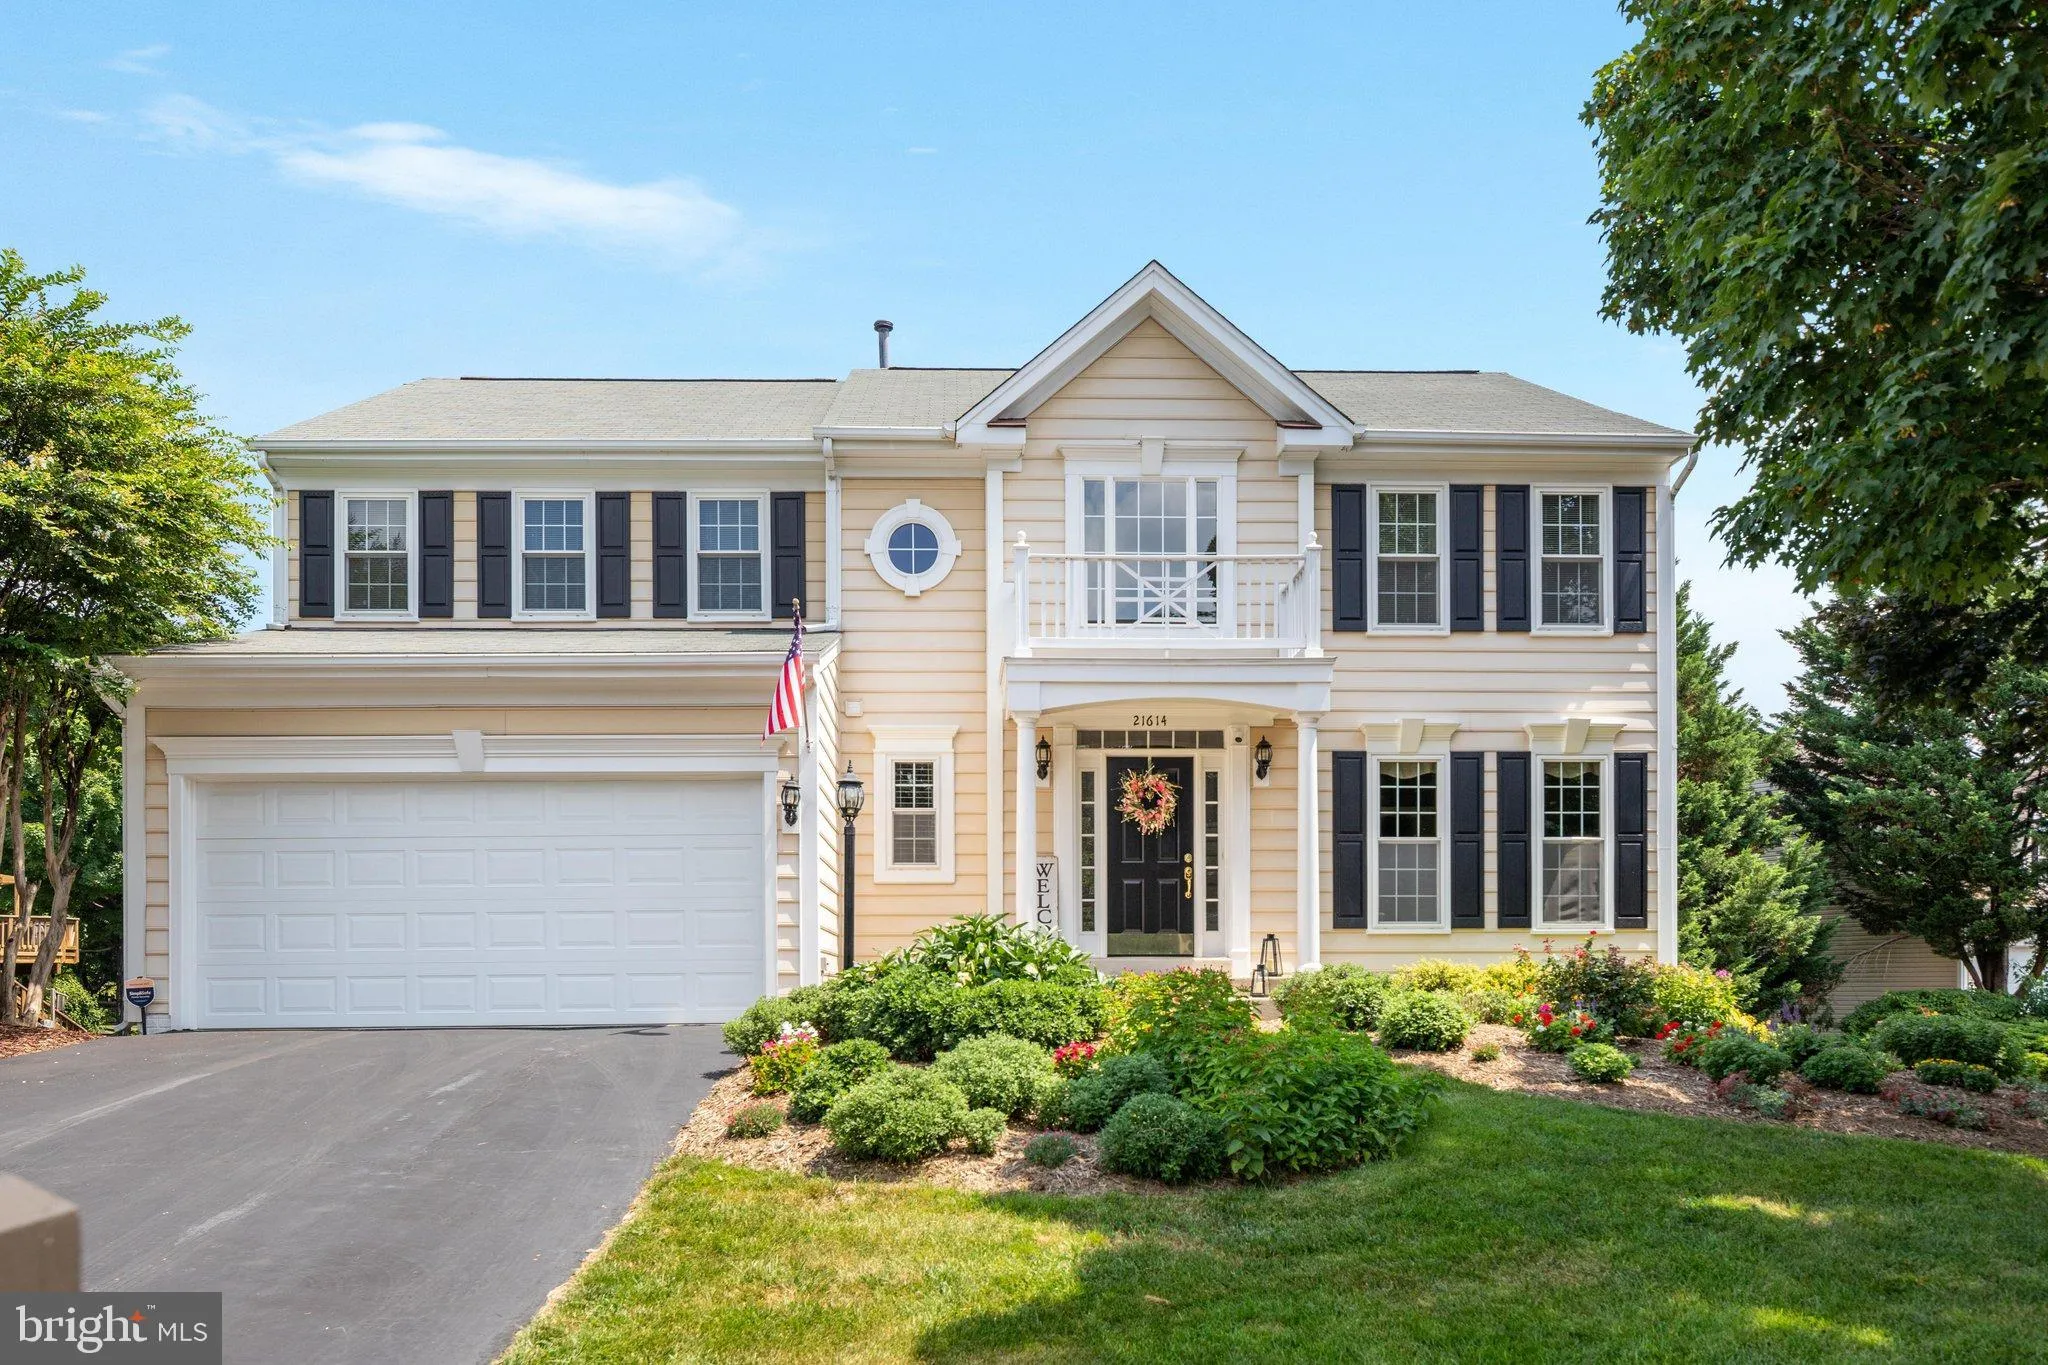
Welcome to one of Broadlands’ most coveted settings! Tucked away on a quiet cul-de-sac, this beautifully maintained home offers the rare combination of a flat, private backyard, mature wooded views, and an exceptional sense of privacy. Impeccably cared for and offering over 3, 000 finished square feet, this res...
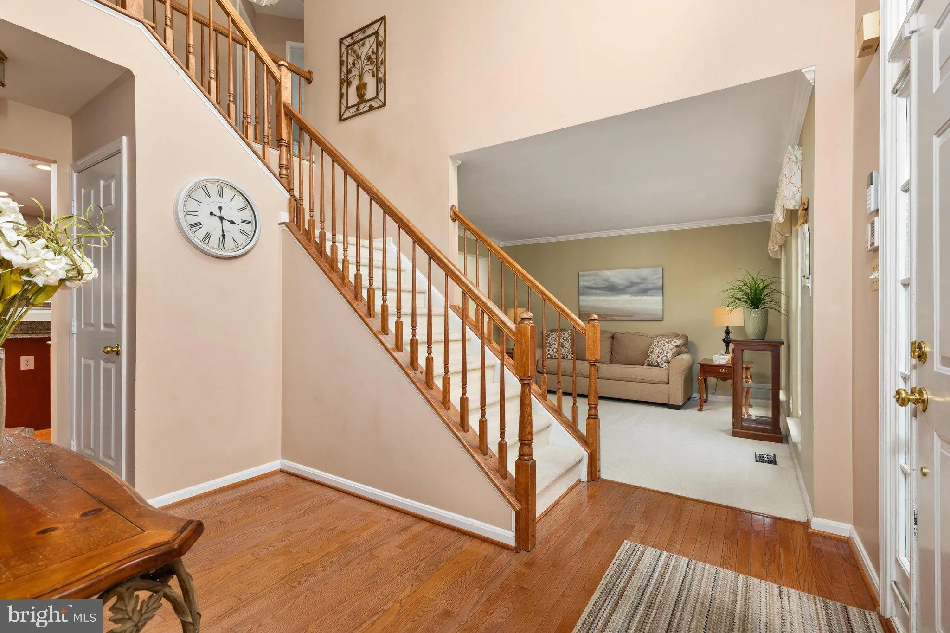
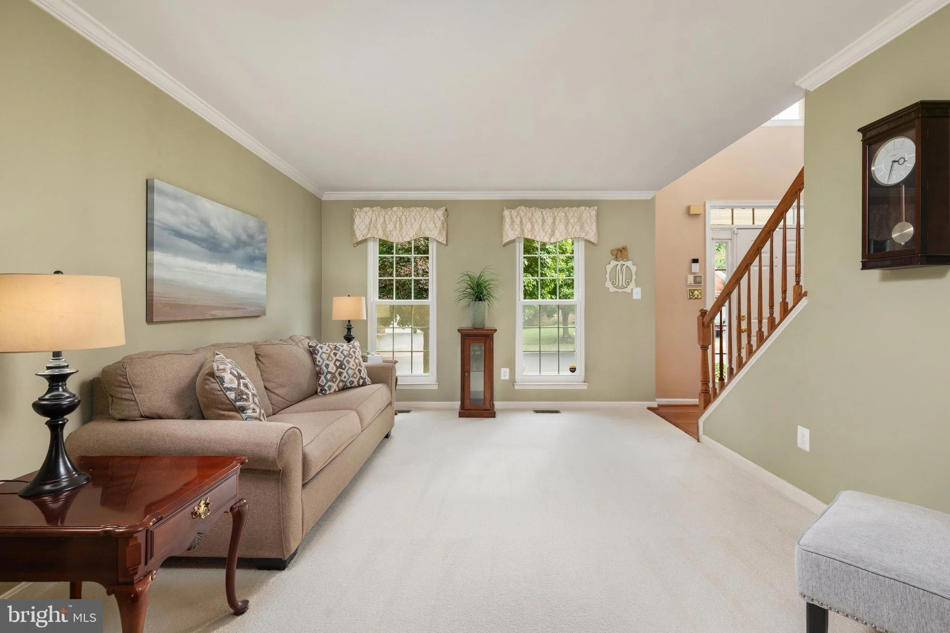
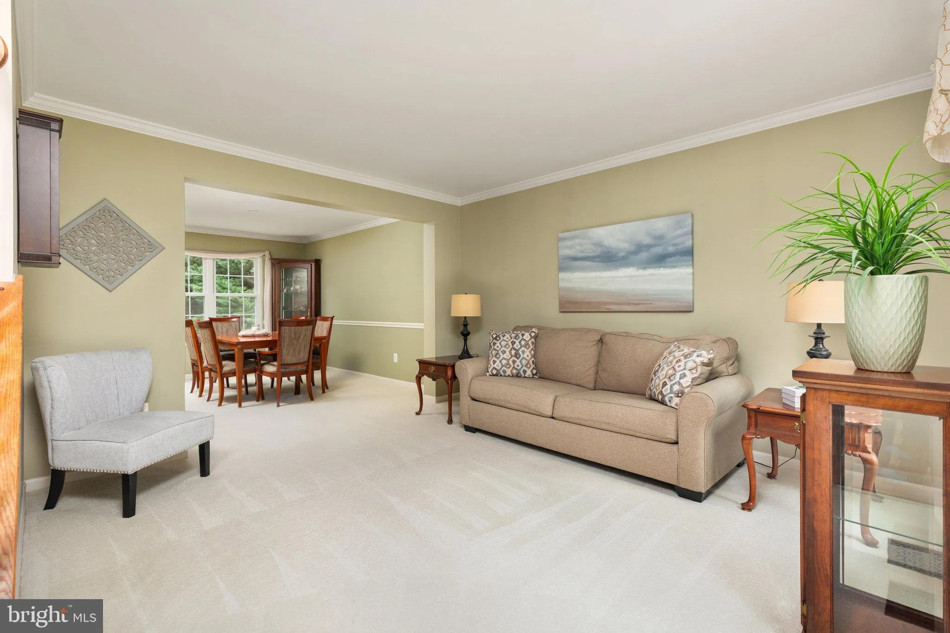
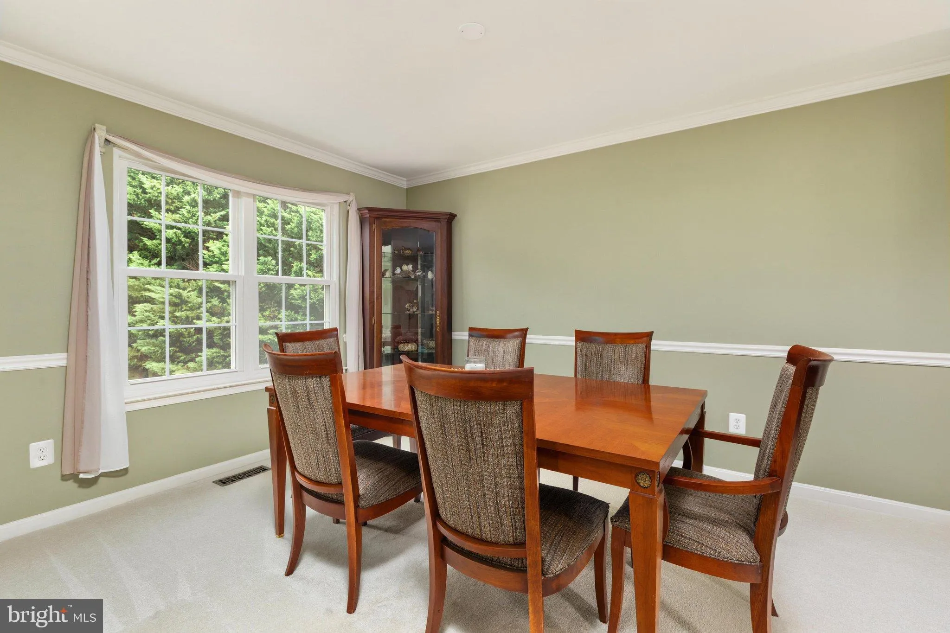
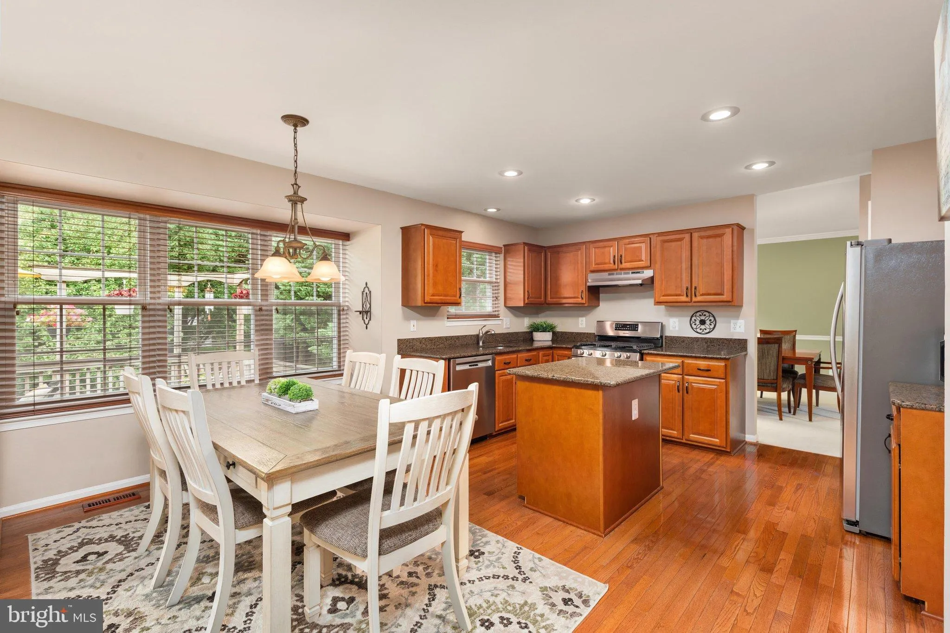
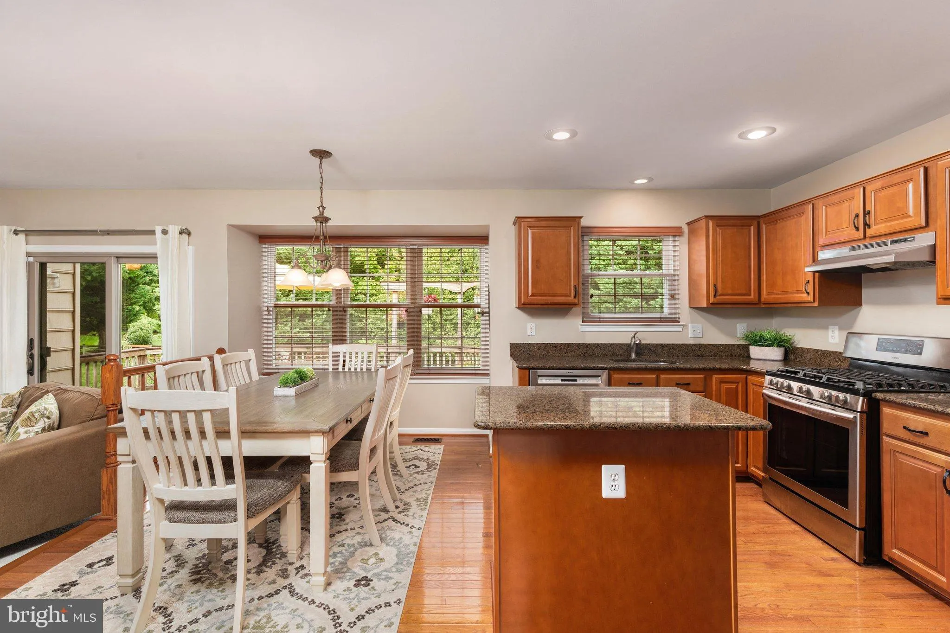
Welcome to one of Broadlands’ most coveted settings! Tucked away on a quiet cul-de-sac, this beautifully maintained home offers the rare combination of a flat, private backyard, mature wooded views, and an exceptional sense of privacy. Impeccably cared for and offering over 3, 000 finished square feet, this residence is designed for comfortable everyday living and effortless entertaining. A gracious two story foyer and beautiful hardwood floors create a warm and inviting welcome! The renovated kitchen features maple cabinetry, granite countertops, and stainless-steel appliances – opening seamlessly to the spacious family room. An extraordinary wall of windows spans the entire rear of the home, creating a spectacular connection to the outdoors. The outdoor living spaces are equally impressive. A Trex deck and expansive stone patio overlook the level backyard, offering an idyllic setting for morning coffee or gathering around the fire pit on crisp fall evenings. The luxurious primary suite provides a peaceful retreat with soaring cathedral ceilings, a generous walk-in closet, and renovated en-suite bath featuring dual vanities and an oversized frameless shower. Spacious secondary bedrooms and a hall bath with dual sinks provide comfort and flexibility for family and guests. The fully finished walkout lower level extends the living space with a versatile den(with custom built-ins!), recreation room, powder room, and abundant storage. A truly special Broadlands opportunity—an exceptional lot, beautiful wooded setting, thoughtfully updated interiors, and an outdoor living experience that is increasingly hard to find.
Notable updates include: furnace(2024), AC(2022), roof(2011), windows(2013), kitchen renovation(2014), basement refinish(2022), primary bath renovation(2017), trex deck and stone patio(2021).All dates approximate.
LOCATION, LOCATION, LOCATION! Highly sought after school pyramid(one block to elementary school)! Broadlands residents enjoy 3 swimming pools, miles of paved walk/biking trails, multiple tot lots, basketball court, and Nature Community Center. Convenient Ashburn Metro with parking, 2 neighborhood shopping/dining plazas(Harris Teeter, Starbucks, Walgreens, and more!). Nearby One Loudoun dining, shopping, and nightlife! Also, convenient access to Dulles International Airport and major commuting routes like Route 7/28/Dulles Toll Rd. Note: Broadlands community photos are “in season” images from 2021.
 Features & Appliances
 Ask Agent A Question
 Address Map
 Neighborhood
 MLS Addon
 Additional Information
 Financial
Listing Information
Financial
Listing Information
 Rob Spicer Broker, GRI
Spicer Real Estate
Rob Spicer Broker, GRI
Spicer Real Estate
7201 Wisconsin Avenue
 RobSpicer@SpicerRealEstate.com
 2403881030
 2403881030
 7201 Wisconsin Avenue


