
 Share
Share
 2312 VALLEY DRIVE, Alexandria, VA 22302
 1,945 Sqft SQFT
 4
4
 3
3
 Basic Details
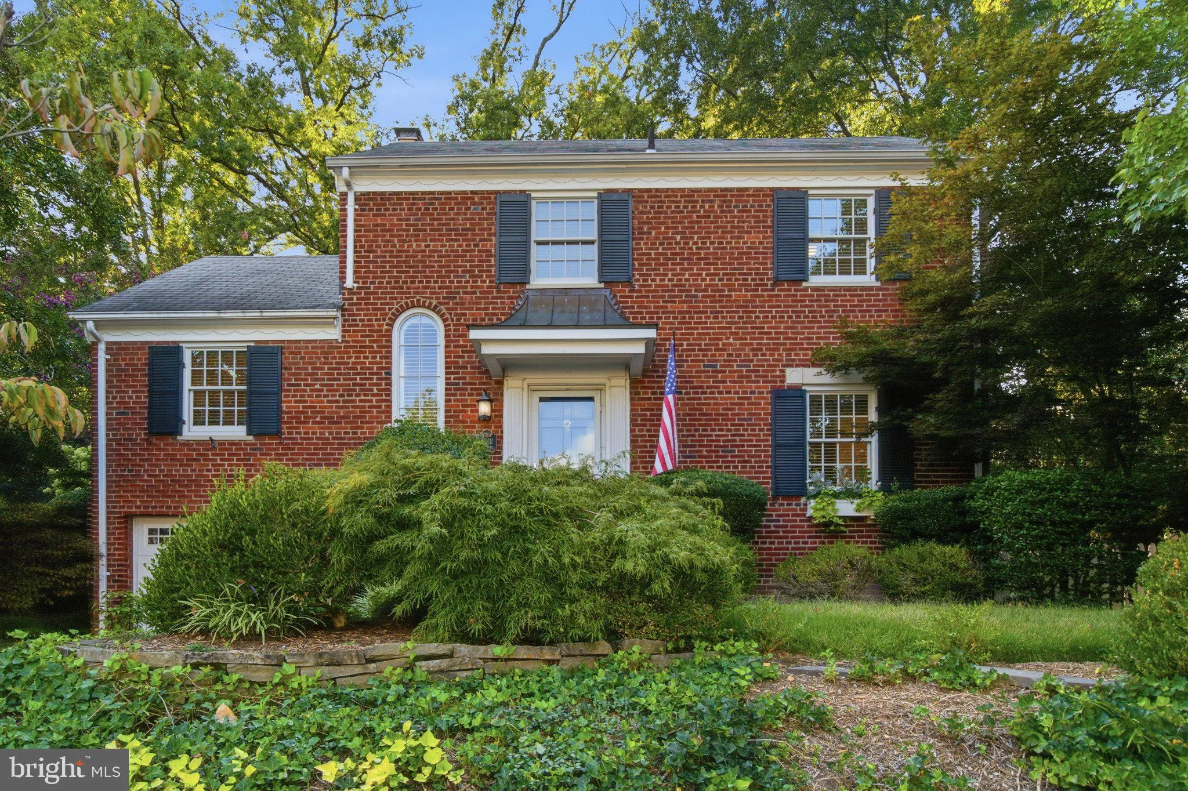
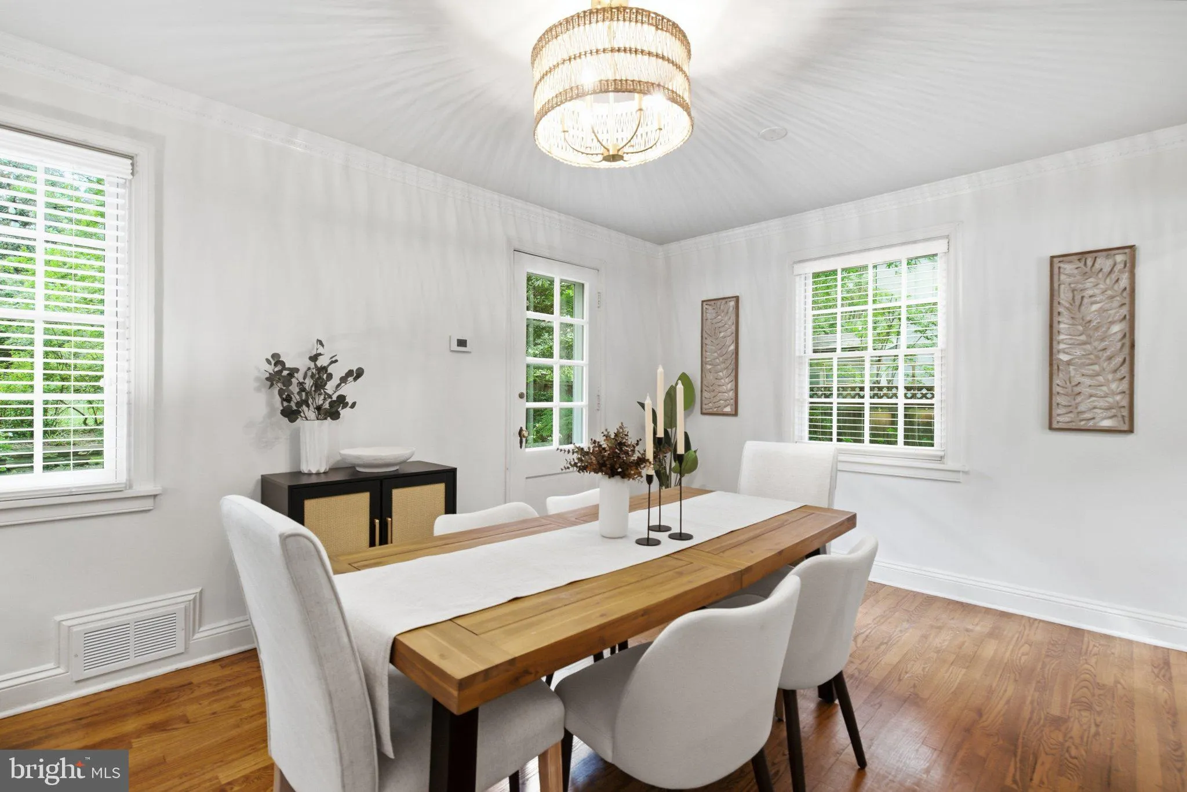
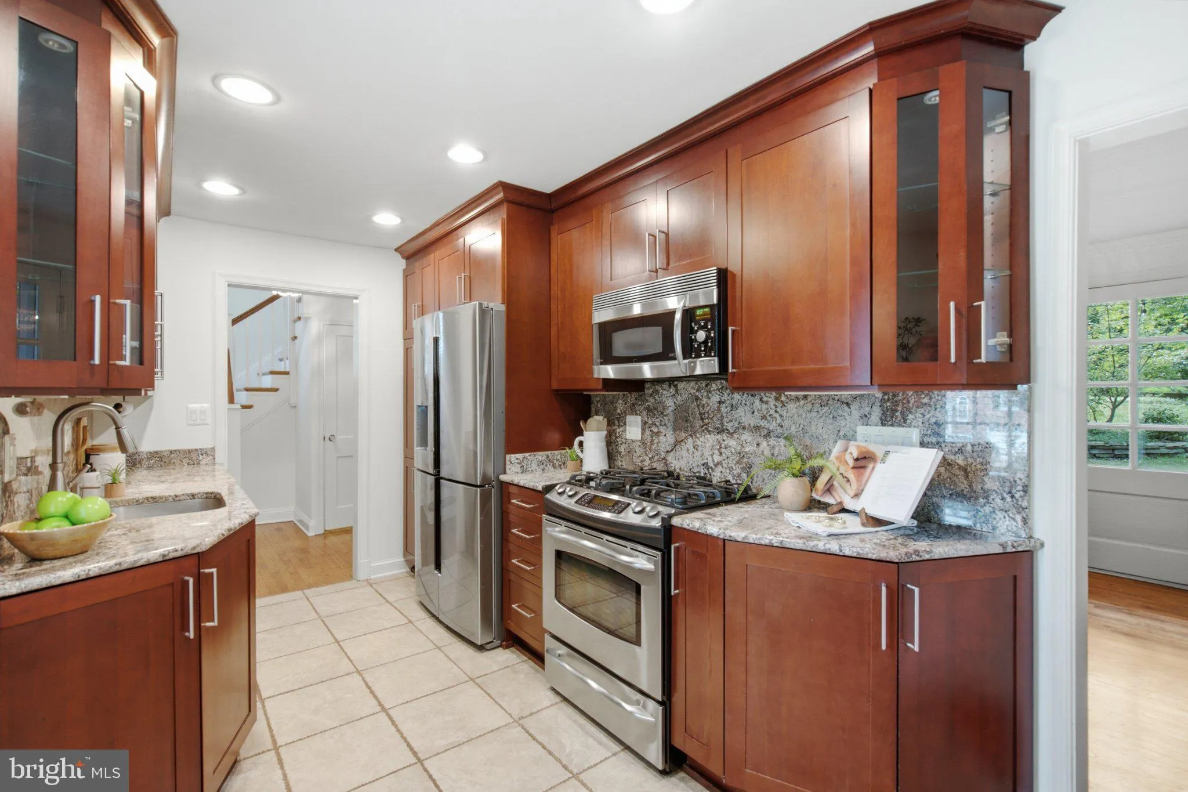
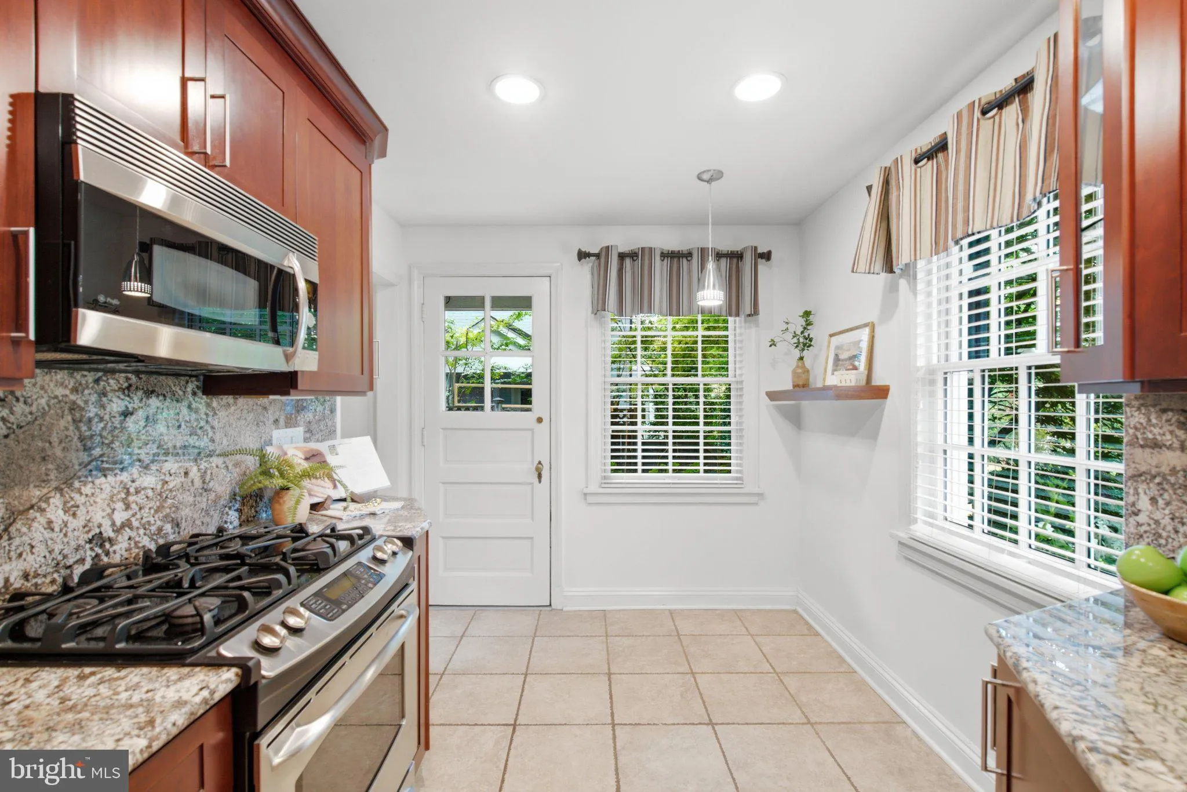
This charming Colonial home in Braddock Heights offers a perfect blend of comfort and style. With 4 spacious bedrooms and 2.5 baths, the traditional floor plan features a cozy combination dining/living area, ideal for gatherings. The eat-in kitchen boasts upgraded countertops and modern appliances, including a gas r...
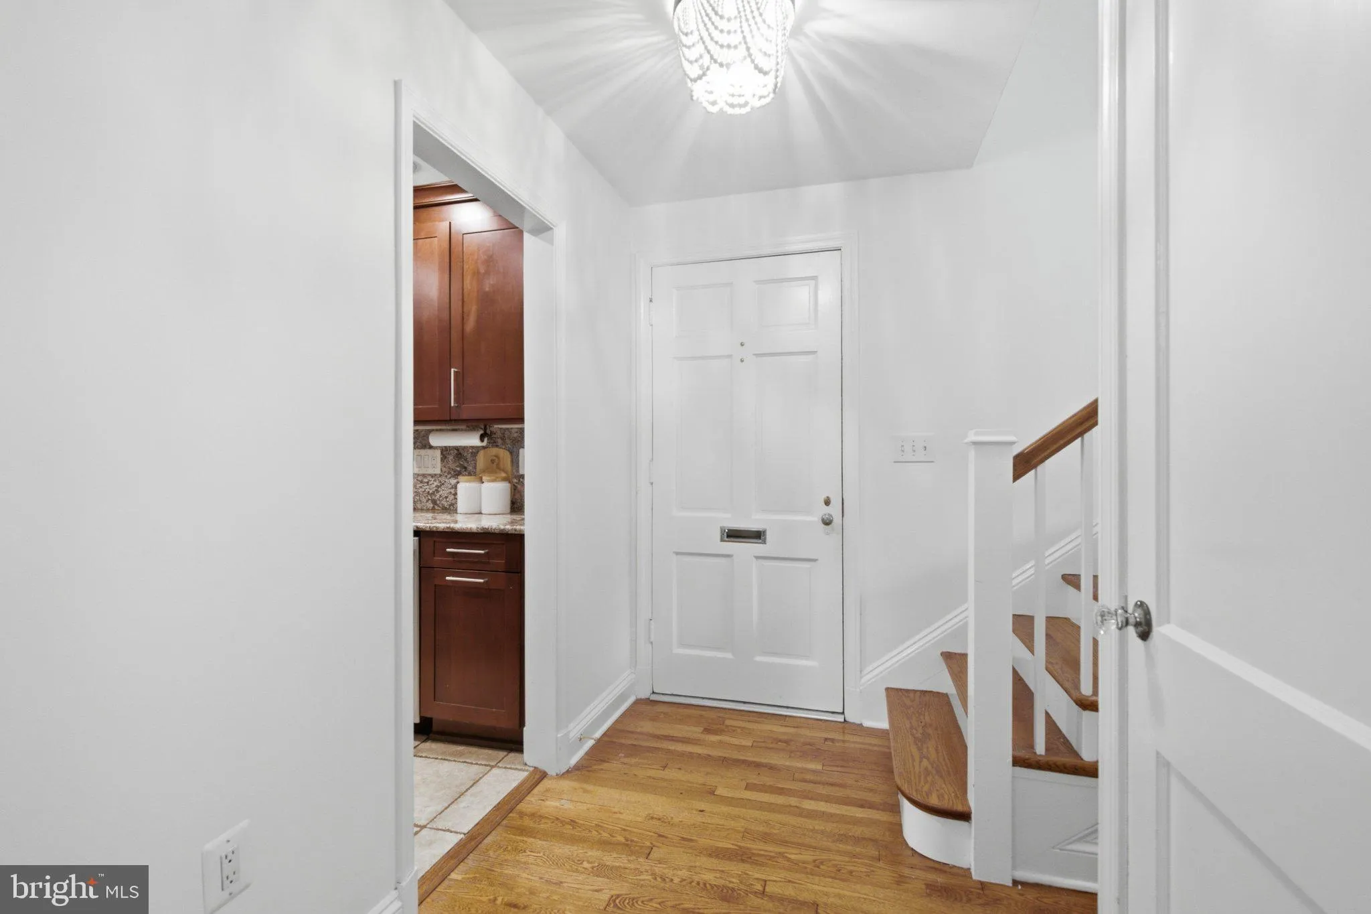
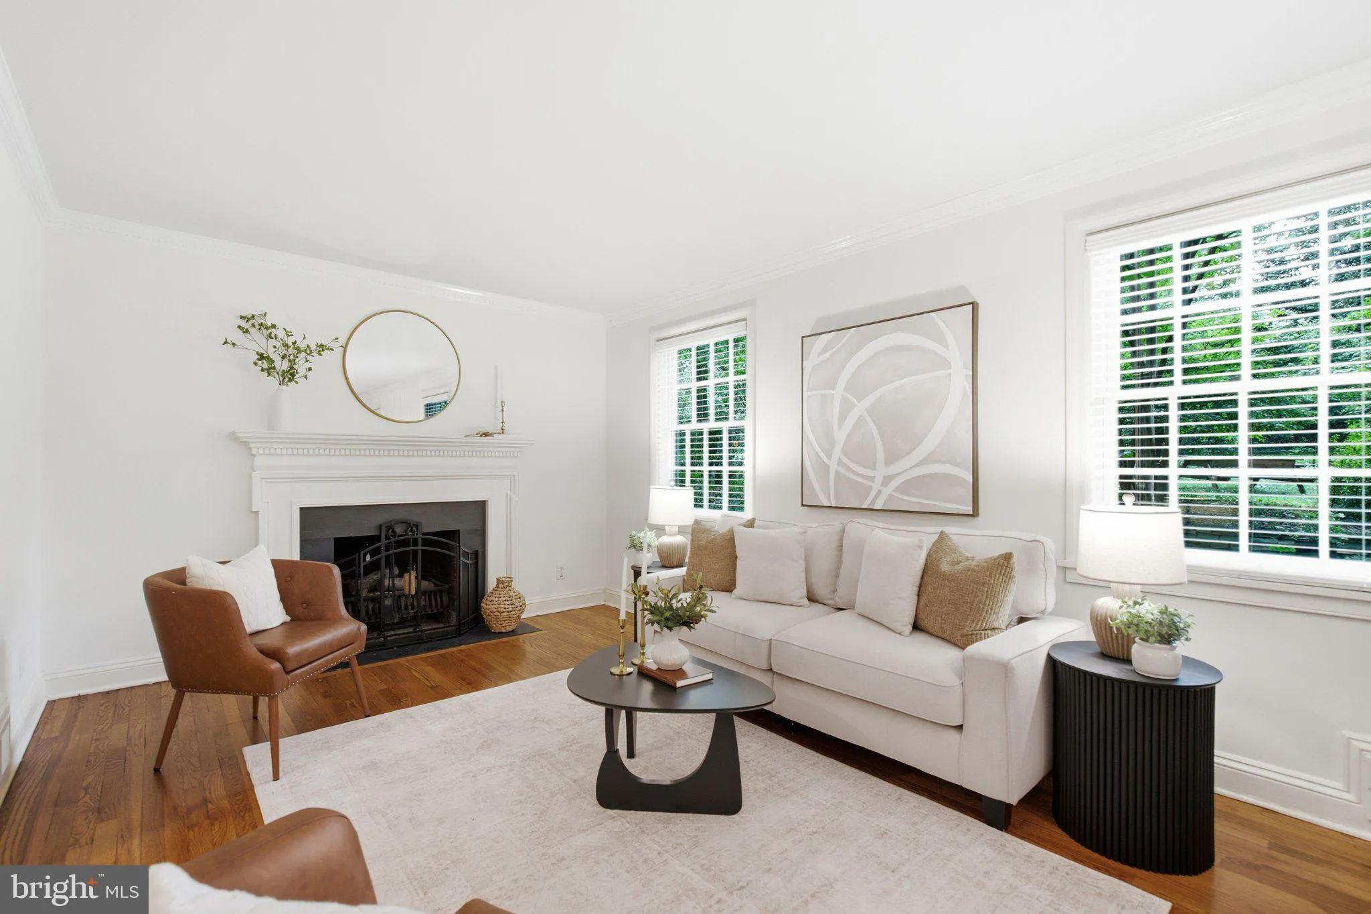
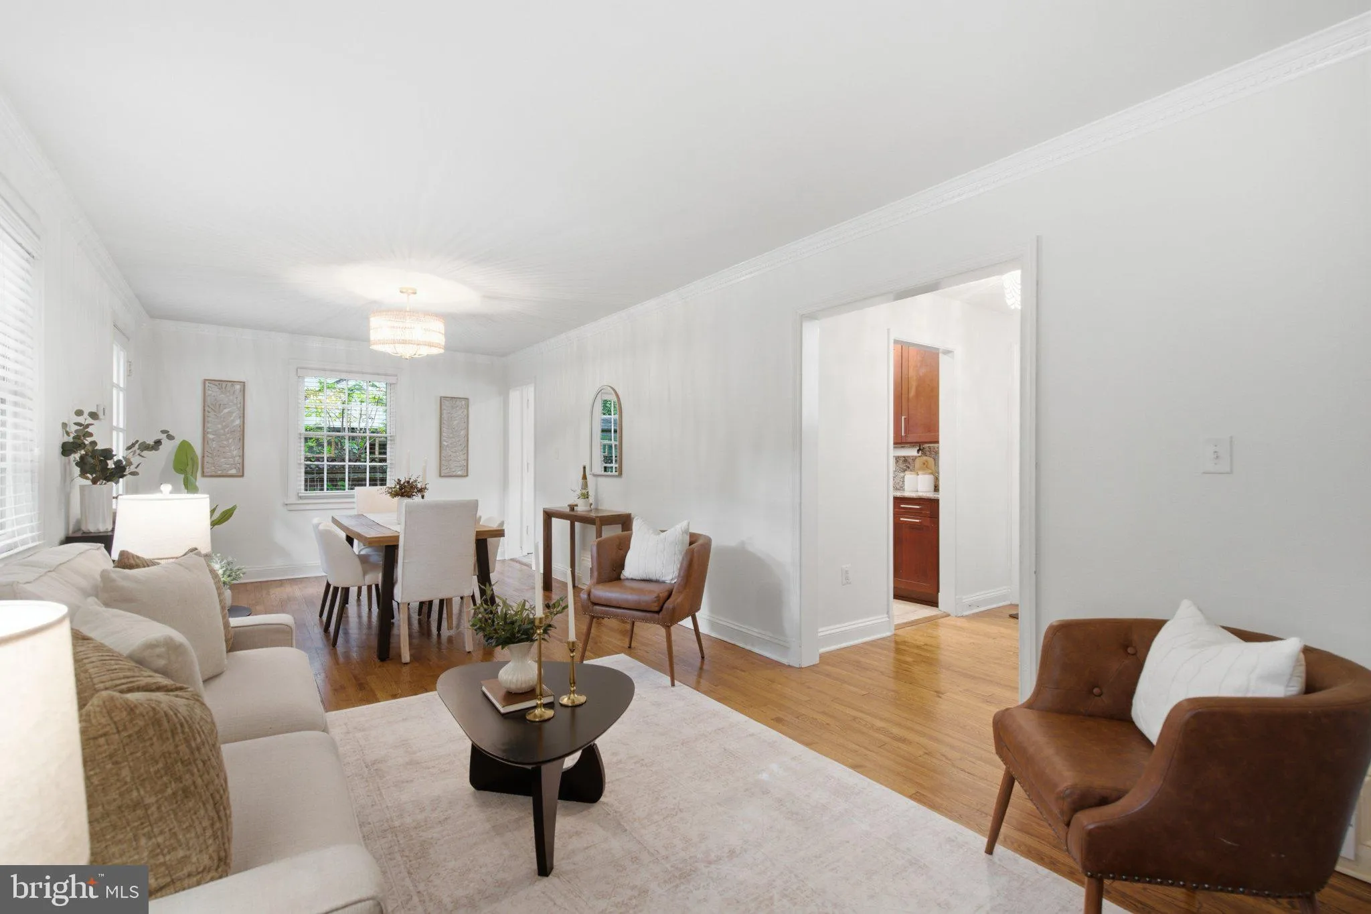
This charming Colonial home in Braddock Heights offers a perfect blend of comfort and style. With 4 spacious bedrooms and 2.5 baths, the traditional floor plan features a cozy combination dining/living area, ideal for gatherings. The eat-in kitchen boasts upgraded countertops and modern appliances, including a gas range and dishwasher, making meal prep a delight. Enjoy the warmth of the fireplace in the inviting living space, enhanced by crown moldings and recessed lighting. Step outside to discover extensive hardscaping and stone retaining walls, perfect for outdoor entertaining. The attached garage provides convenience and ample storage. Located in a vibrant community, residents benefit from nearby parks, excellent schools, and easy access to public services. Embrace the charm of Braddock Heights, where neighbors become friends and every day feels like home.
 Features & Appliances
 Ask Agent A Question
 Address Map
 MLS Addon
 Additional Information
 Financial
Listing Information
Financial
Listing Information
 Rob Spicer Broker, GRI
Spicer Real Estate
Rob Spicer Broker, GRI
Spicer Real Estate
7201 Wisconsin Avenue
 RobSpicer@SpicerRealEstate.com
 2403881030
 2403881030
 7201 Wisconsin Avenue


