
 Share
Share
 925 FAIRFAX STREET, Alexandria, VA 22314
 750 Sqft SQFT
 1
1
 1
1
 Basic Details
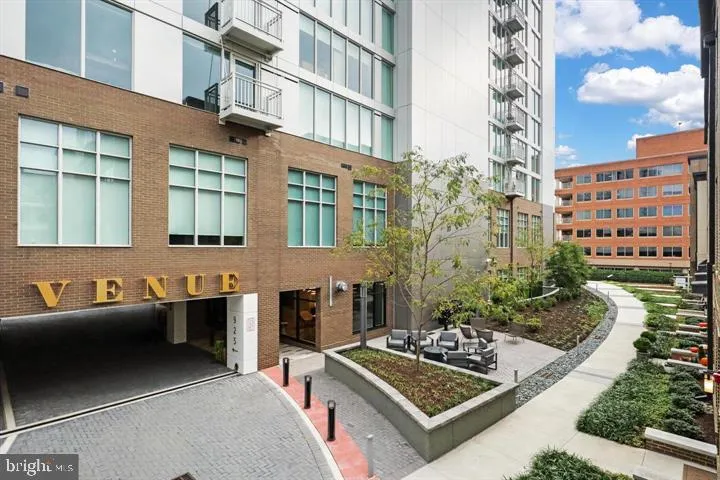
Welcome to 925 N Fairfax Street #309, where modern luxury meets the charm and convenience of Old Town Alexandria! Located in The Venue, a newer-construction condominium community in sought-after Old Town North, this beautifully maintained building still feels fresh and new while placing you just moments from the wat...
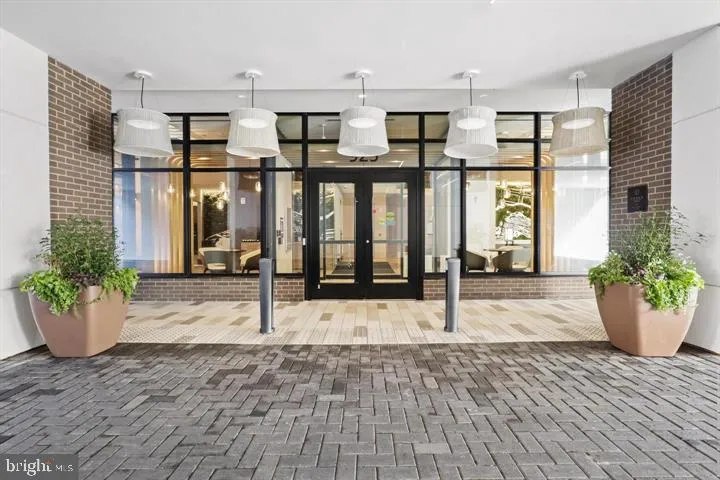
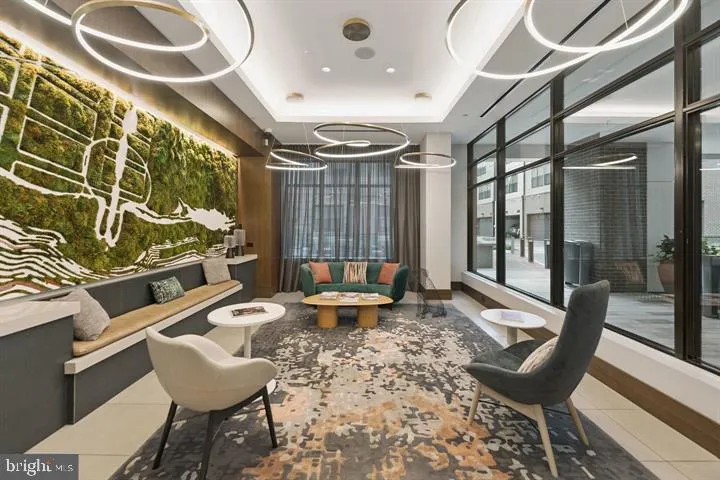
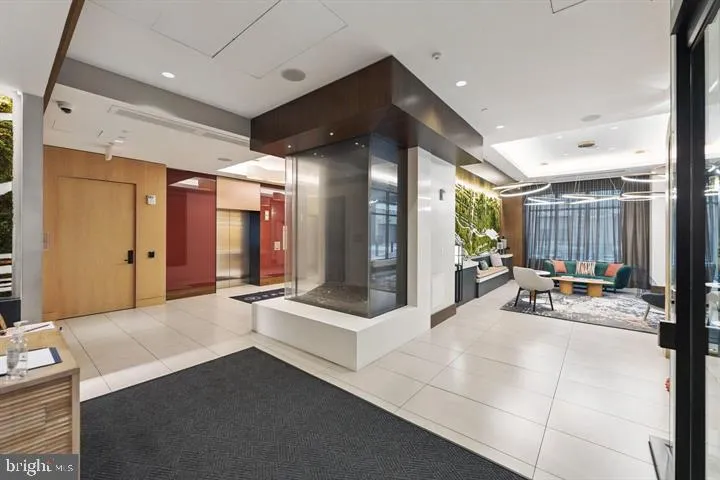
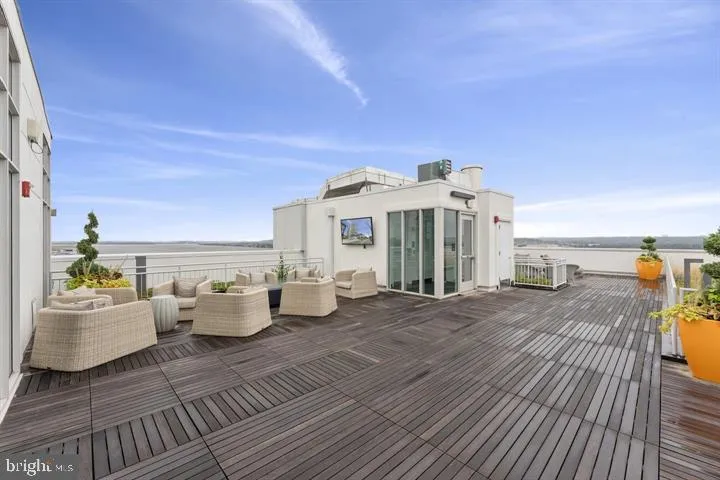
Welcome to 925 N Fairfax Street #309, where modern luxury meets the charm and convenience of Old Town Alexandria! Located in The Venue, a newer-construction condominium community in sought-after Old Town North, this beautifully maintained building still feels fresh and new while placing you just moments from the waterfront, neighborhood parks, dining, shopping, and everything that makes Old Town such a special place to call home. Step inside this bright and open unit and you’re immediately welcomed by an airy, open-concept layout with hardwood flooring throughout the main living areas. The gourmet kitchen serves as the heart of the home, featuring a large island with a waterfall quartz countertop, stainless steel appliances including a gas range, and abundant cabinetry offering plenty of storage and workspace. The spacious living area is filled with natural light and features a tray ceiling, recessed lighting, and large windows overlooking Old Town, creating a polished yet comfortable space for everyday living and entertaining. The generously sized bedroom continues the elevated feel with its own tray ceiling, recessed lighting, and floor-to-ceiling windows. A large walk-in closet provides excellent storage, while the spa-like bathroom features an oversized vanity with abundant cabinetry and a spacious standing shower with a frameless glass enclosure. An in-unit washer and dryer adds another layer of everyday convenience. Even better, the unit includes an assigned underground garage parking space, offering a major advantage in Old Town. The Venue offers an impressive collection of resident amenities, including concierge service, a fitness center, resident lounge and gathering spaces, a club/party room, and pet-friendly amenities. The community is also adjacent to the Mount Vernon Trail, providing convenient access for walking, running, and biking along the Potomac River. The location truly sets this home apart. Situated in Old Town North between the Potomac River and the heart of historic Old Town, you’ll have an incredible collection of restaurants, coffee shops, boutiques, shopping, waterfront destinations, parks, and entertainment close to home. King Street and the Old Town waterfront are just minutes away, putting some of Alexandria’s most popular dining and shopping destinations within easy reach. For commuters, the transportation options are exceptional. Multiple DASH routes travel through Old Town North, including service along N Fairfax Street, with connections to Braddock Road Metro, King Street–Old Town Metro, Potomac Yard Metro, and other destinations throughout Alexandria. Current DASH service includes the Old Town Circulator as well as Line 34 along N Fairfax Street, providing another convenient alternative to driving. Braddock Road Metro provides access to both the Blue and Yellow Lines, while King Street–Old Town also offers connections to Metrorail, VRE, and Amtrak. When driving is preferred, the home offers convenient access to the George Washington Memorial Parkway and major routes connecting Alexandria with Washington, DC, Arlington, National Landing, the Pentagon, and Reagan National Airport. Whether commuting by car, Metro, bus, bike, or rail, this location makes getting around the region remarkably convenient.
 Features & Appliances
 Ask Agent A Question
 Address Map
 Neighborhood
 MLS Addon
 Additional Information
 Financial
Listing Information
Financial
Listing Information
 Rob Spicer Broker, GRI
Spicer Real Estate
Rob Spicer Broker, GRI
Spicer Real Estate
7201 Wisconsin Avenue
 RobSpicer@SpicerRealEstate.com
 2403881030
 2403881030
 7201 Wisconsin Avenue


