
 Share
Share
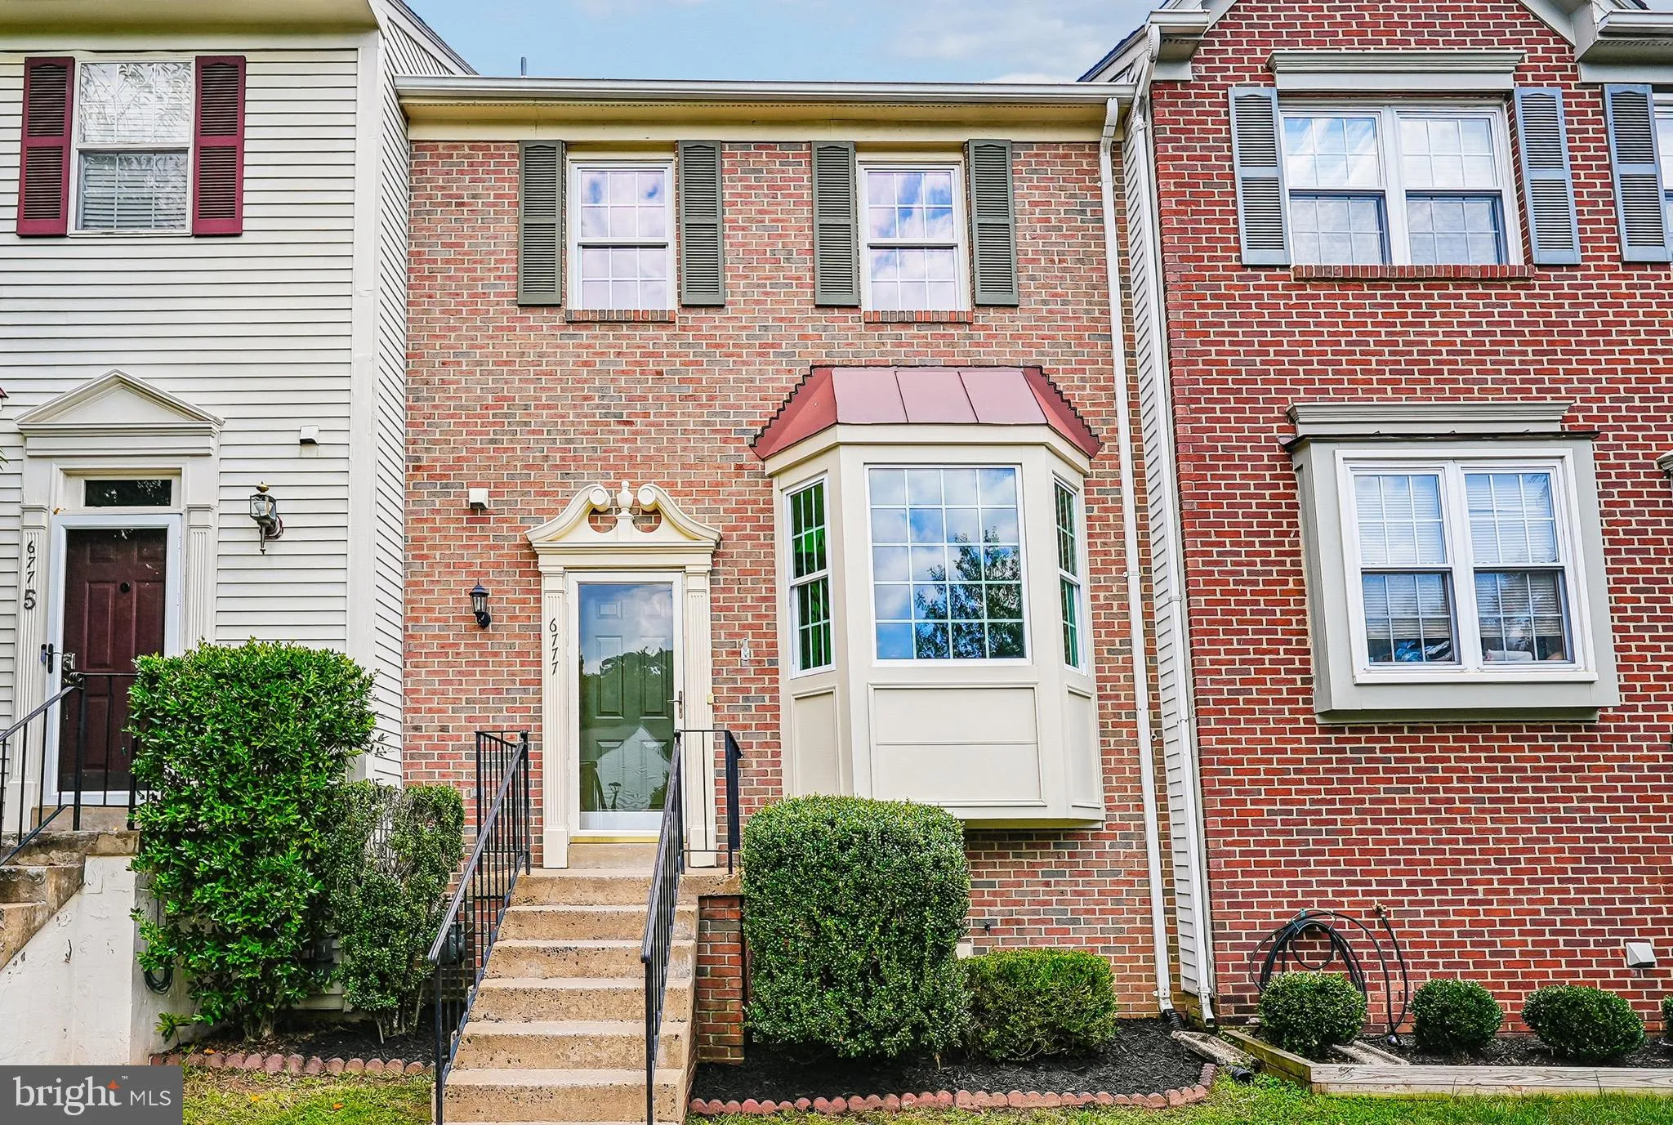
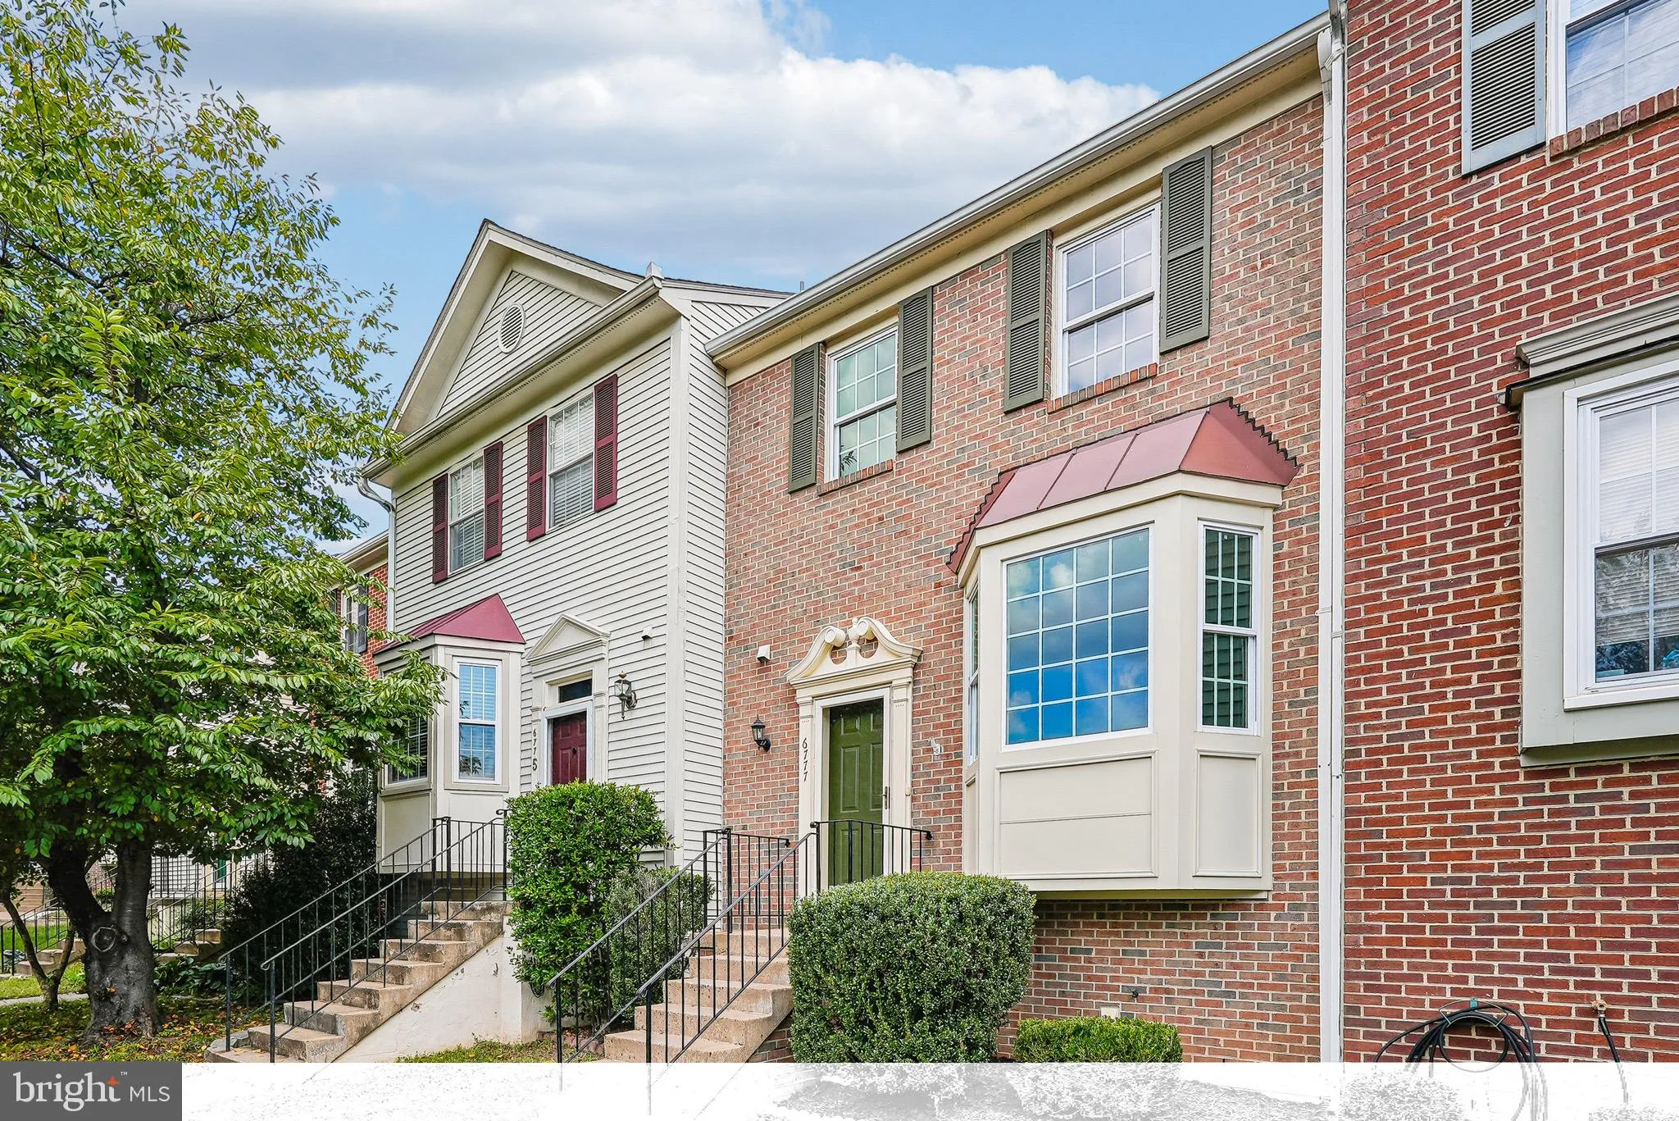
 6777 JENNY LEIGH COURT, Centreville, VA 20121
 1,872 Sqft SQFT
 3
3
 3
3
 Basic Details
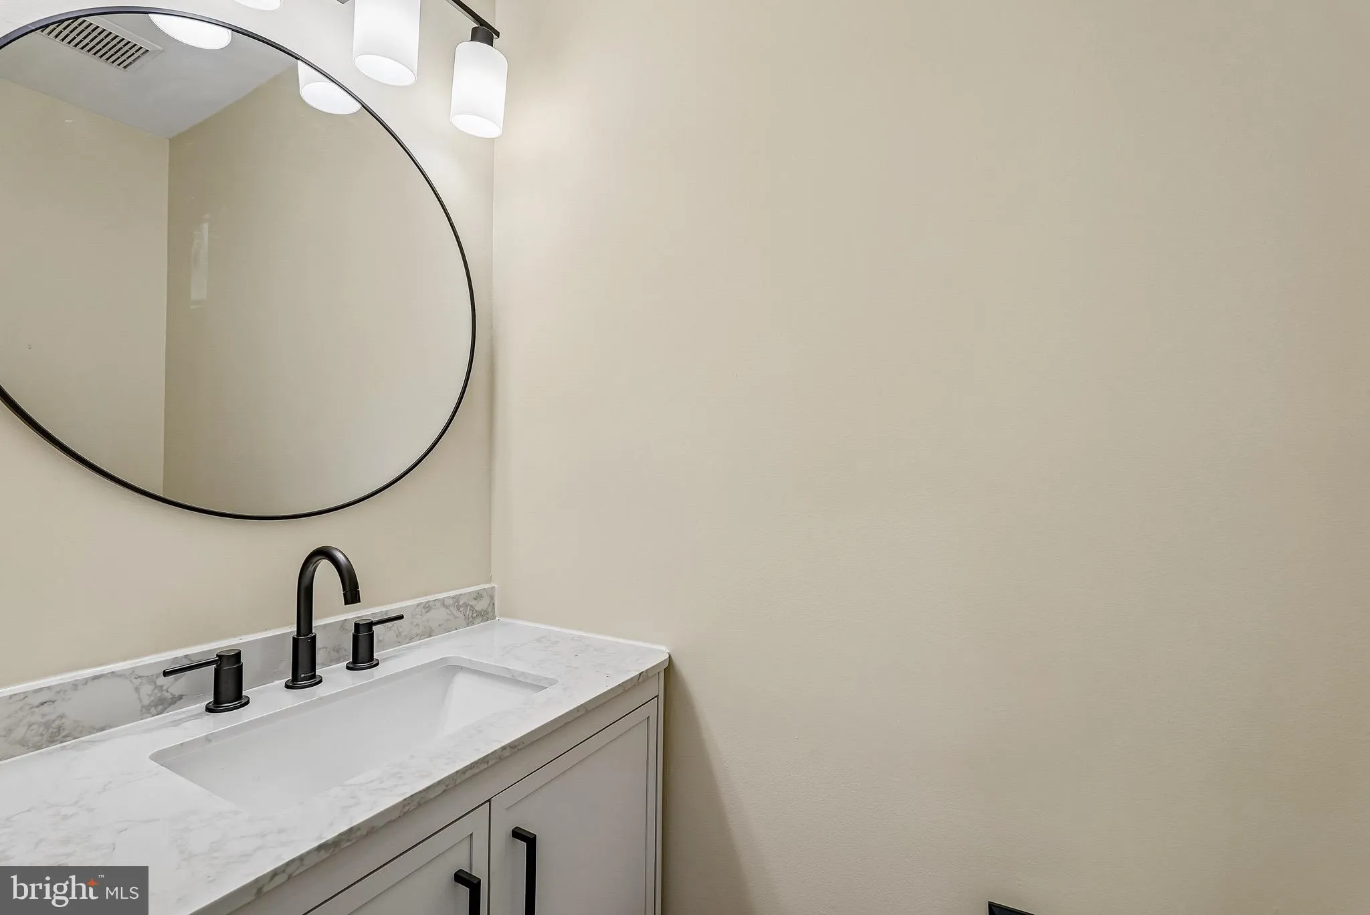
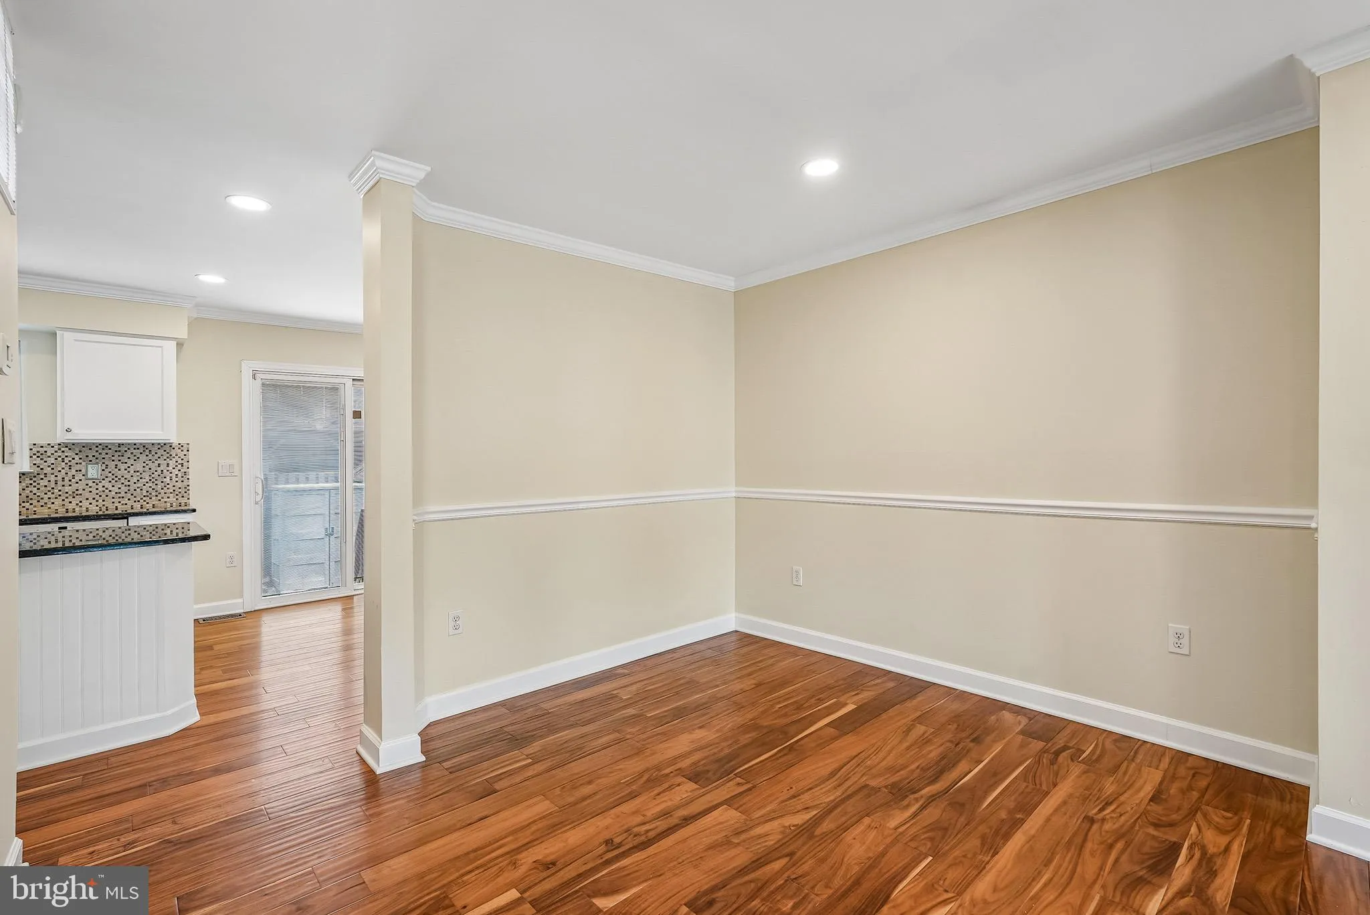
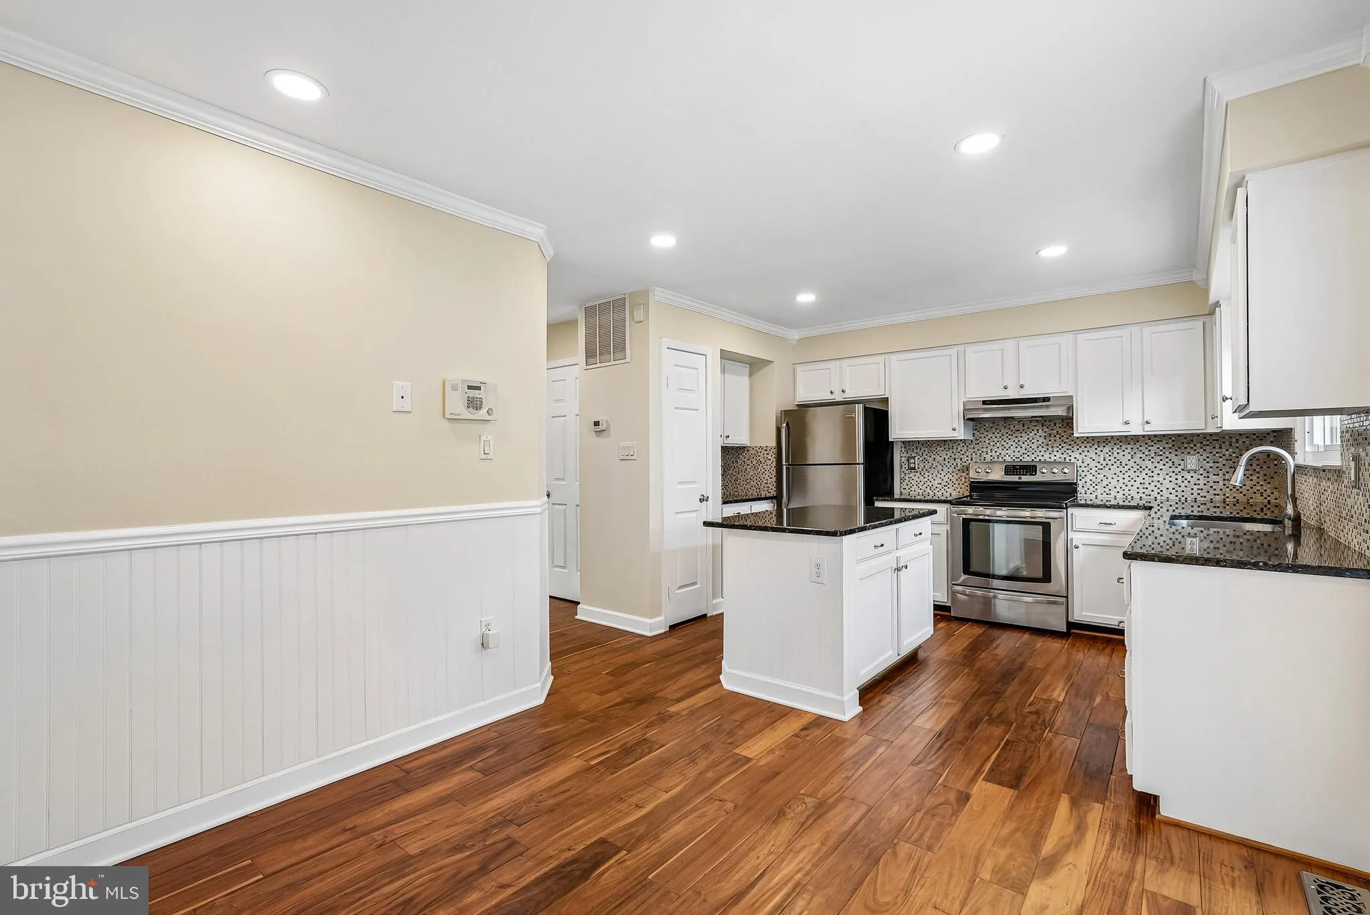
Motiaved seller!! Bring your offers!! Welcome home to this beautiful three-level townhome in Clifton Townes! This light filled home is spacious and move-in ready with fresh paint, new flooring upstairs and in the basement, as well as new recessed lighting. Major improvements include HVAC replacement (2022), new roof...
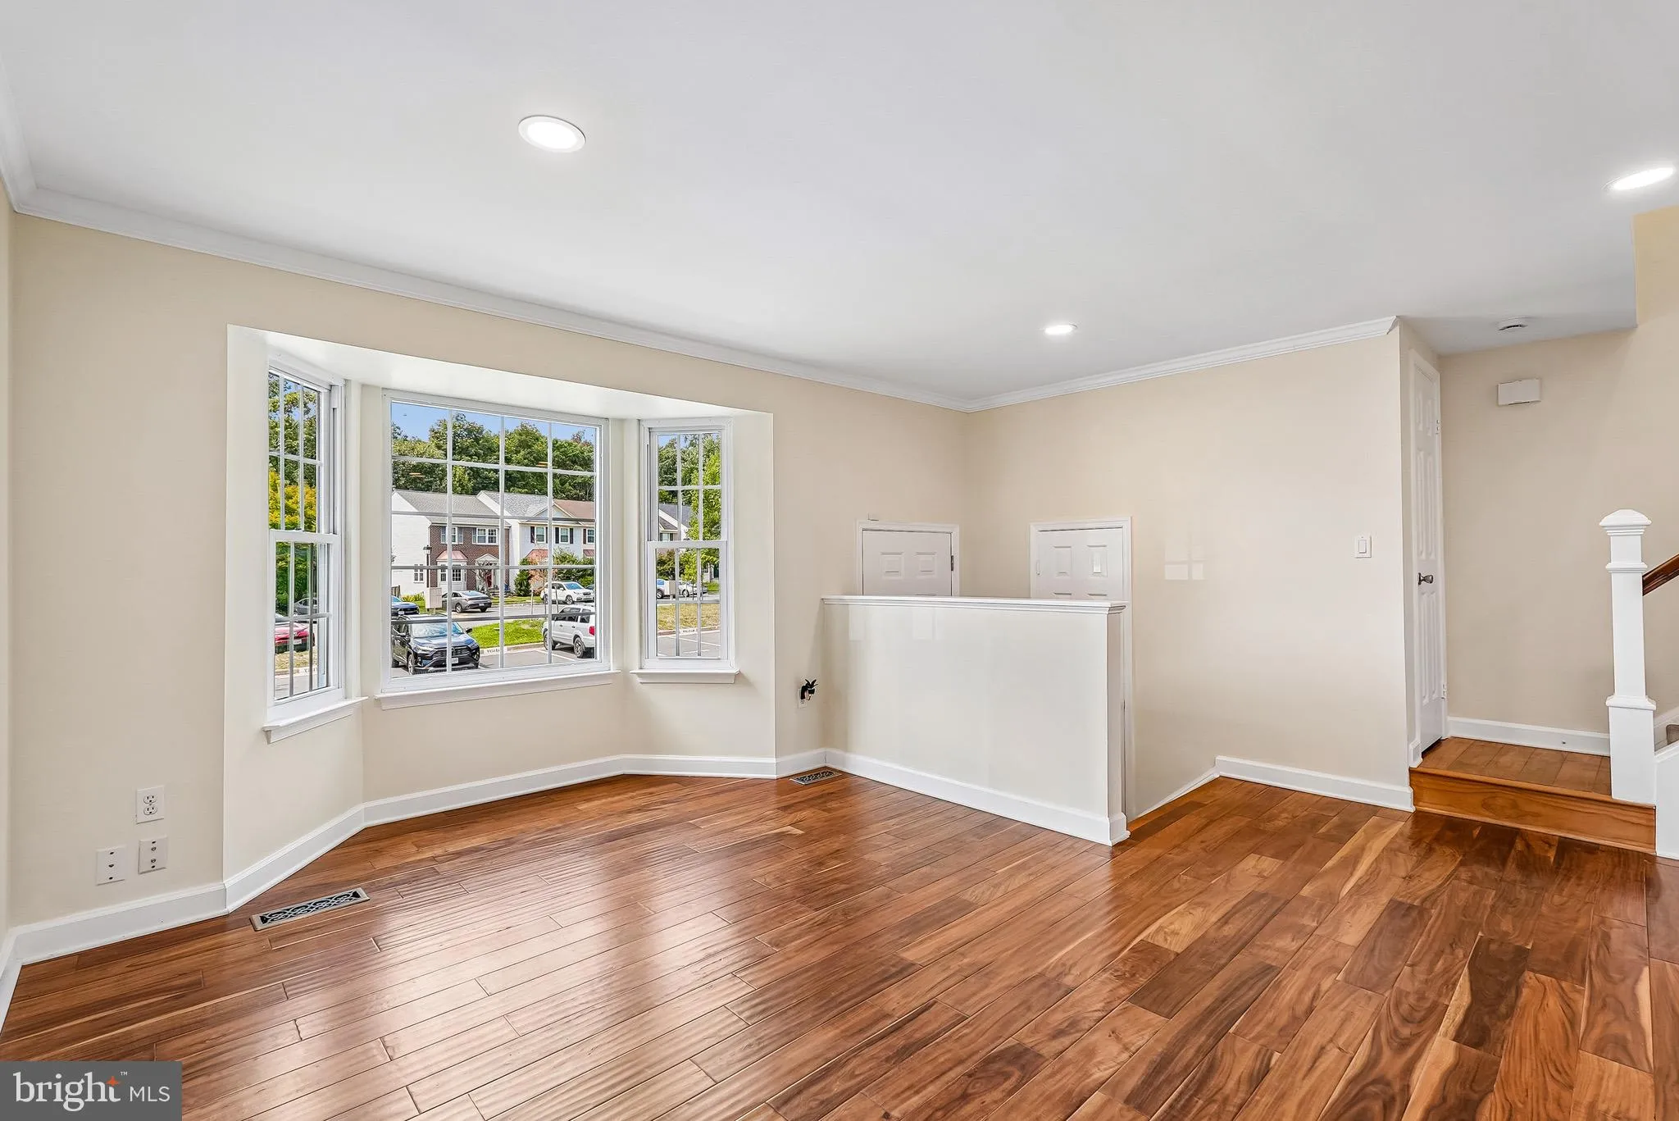
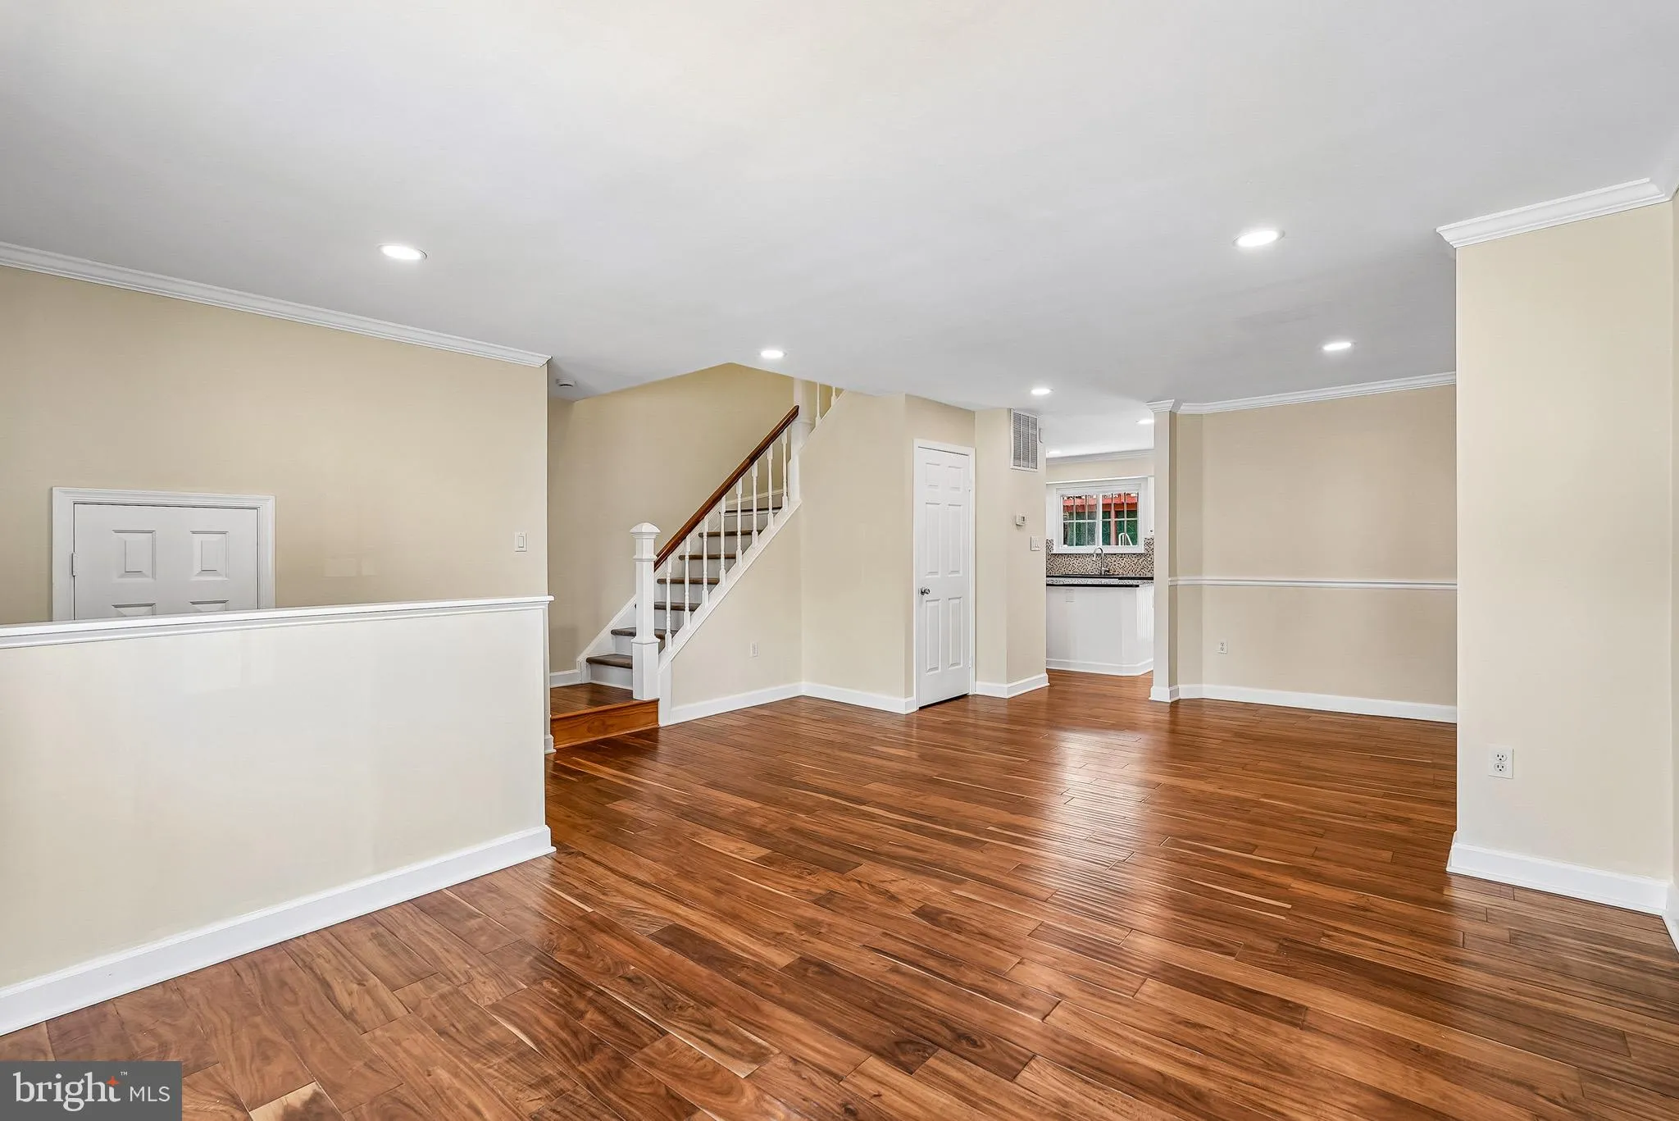
Motiaved seller!! Bring your offers!! Welcome home to this beautiful three-level townhome in Clifton Townes! This light filled home is spacious and move-in ready with fresh paint, new flooring upstairs and in the basement, as well as new recessed lighting. Major improvements include HVAC replacement (2022), new roof (2018), new water heater (2021), and new washer/dryer (2025). New Sump pump(2026). The backyard is fully fenced with a patio for those days you need to do some grilling. Clifton Townes is a fantastic, family friendly community with lots of visitor parking and access to the Crofton Commons Pool. Right off I-66, 28, 29 and a short drive to Vienna Metro and VRE. Lots of great restaurants, entertainment and activity options within a 10 minute drive like Sweetwater Tavern, Lifetime Fitness, Planet Fitness, Cinemark Multiplex, Ciao Osteria, SO Korean BBQ, and Iron Age. Several high quality grocery stores like Lidl, Giant food, H Mart and Trader Joes are also nearby.
 Features & Appliances
 Ask Agent A Question
 Address Map
 MLS Addon
 Additional Information
 Financial
Listing Information
Financial
Listing Information
 Rob Spicer Broker, GRI
Spicer Real Estate
Rob Spicer Broker, GRI
Spicer Real Estate
7201 Wisconsin Avenue
 RobSpicer@SpicerRealEstate.com
 2403881030
 2403881030
 7201 Wisconsin Avenue


