
 Share
Share
 6313 SWORDS WAY, Bethesda, MD 20817
 3,006 Sqft SQFT
 4
4
 3
3
 Basic Details
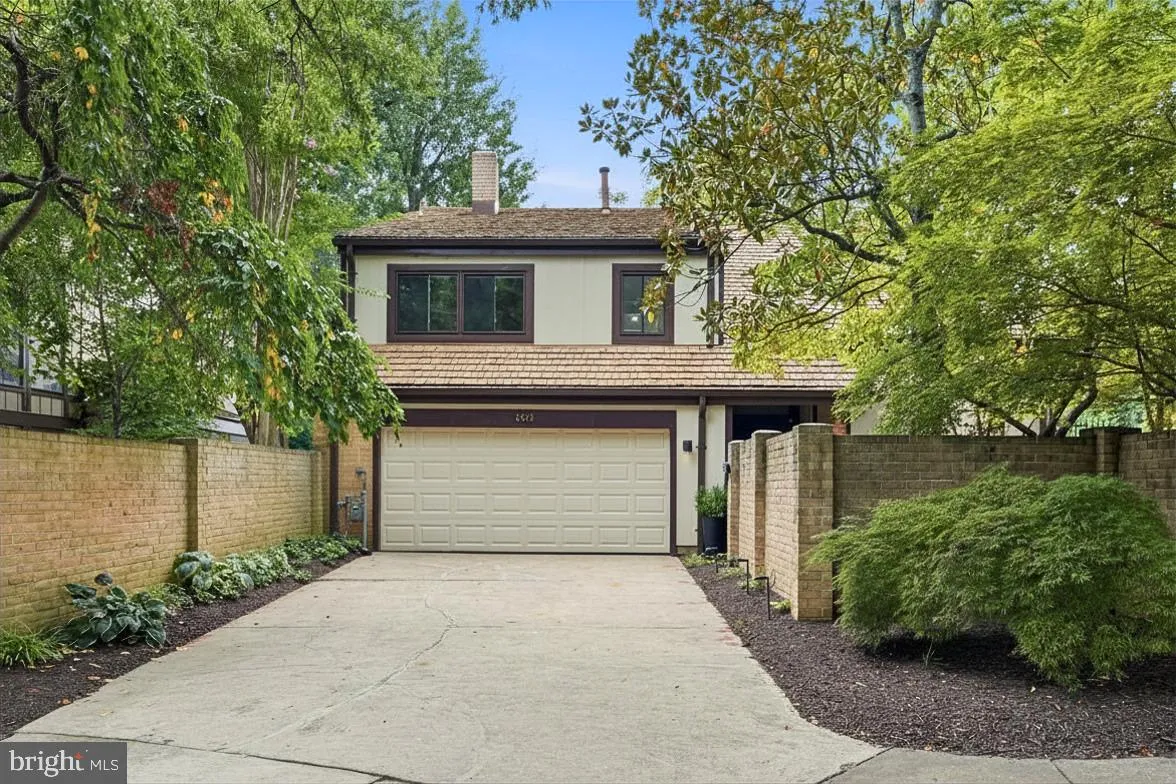
One look, and it’s clear: this home has been cared for down to the last detail by owners who never let a single project wait. Welcome to 6313 Swords Way, a rare opportunity inside the Beltway in Drumaldry, a highly coveted 104-home enclave designed for ultimate peace and privacy. A single entrance road, with e...
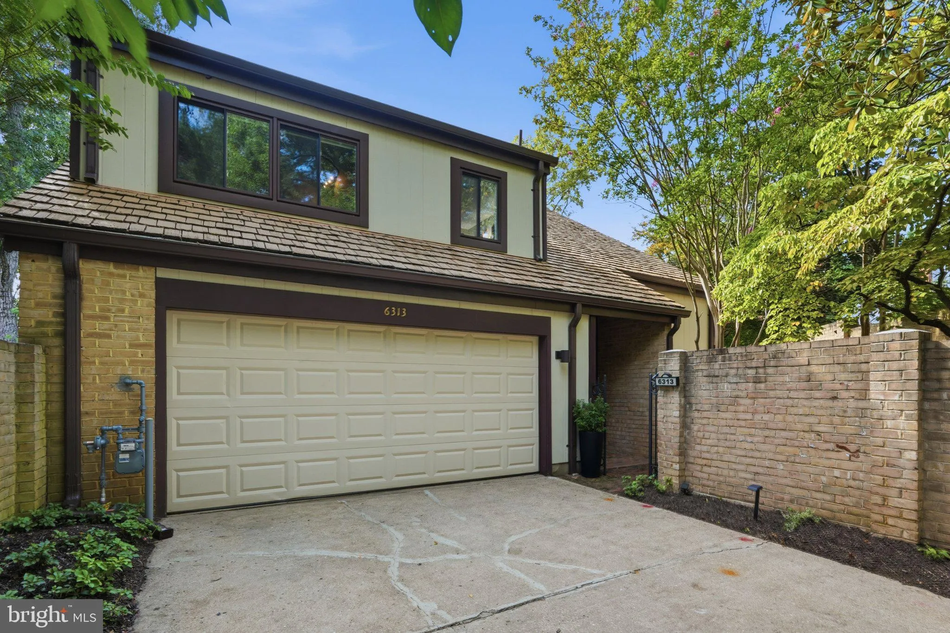
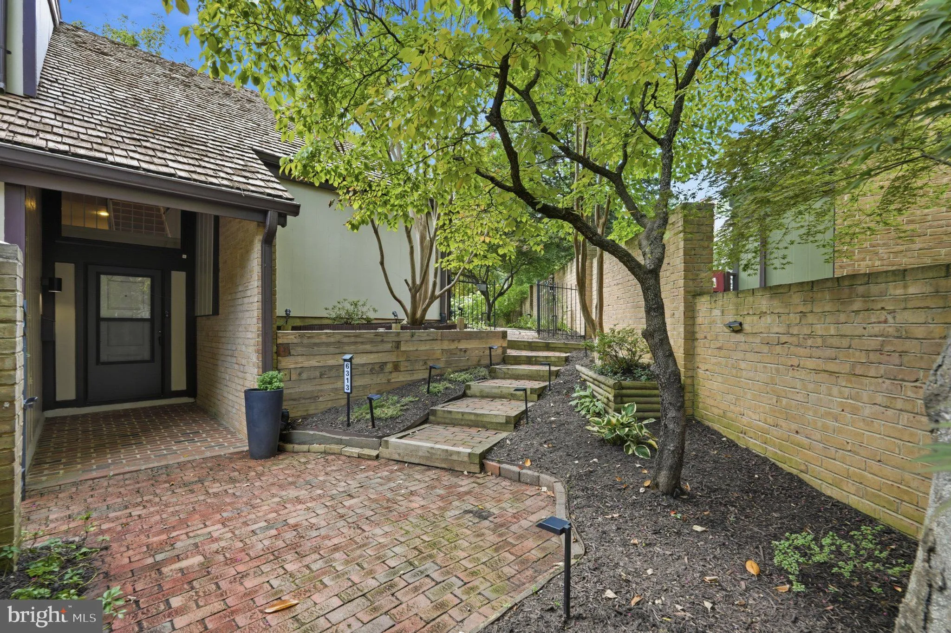
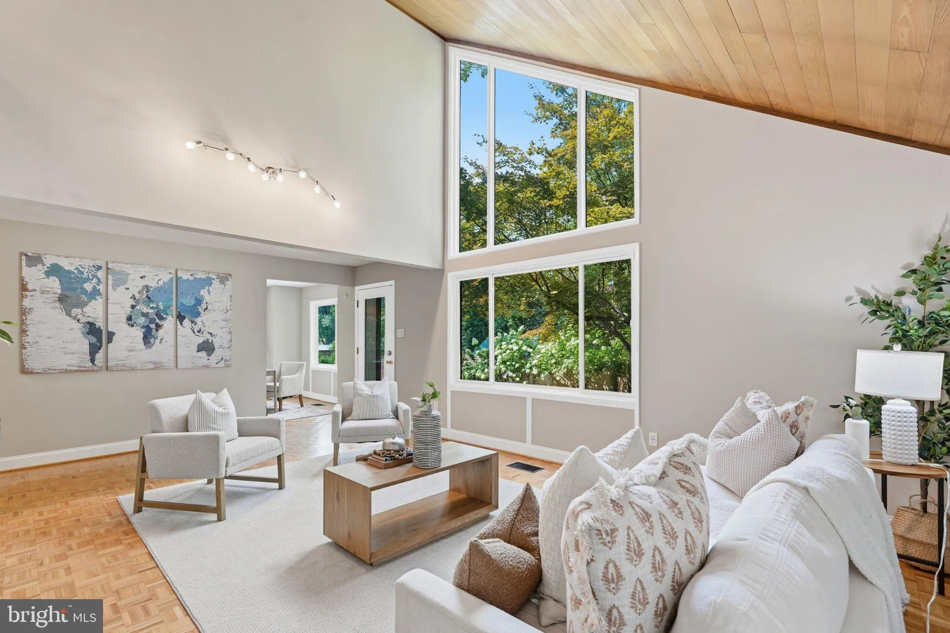
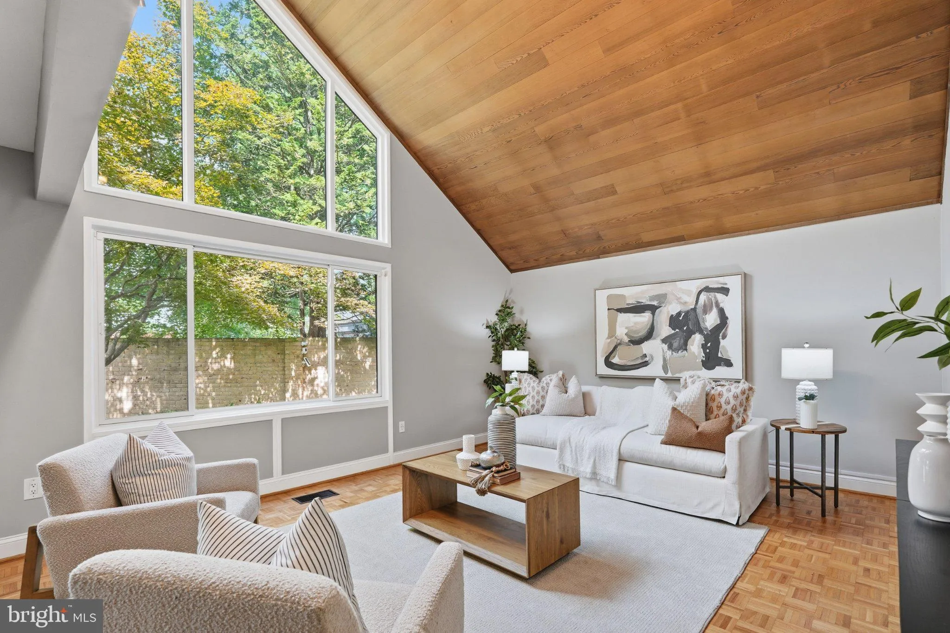
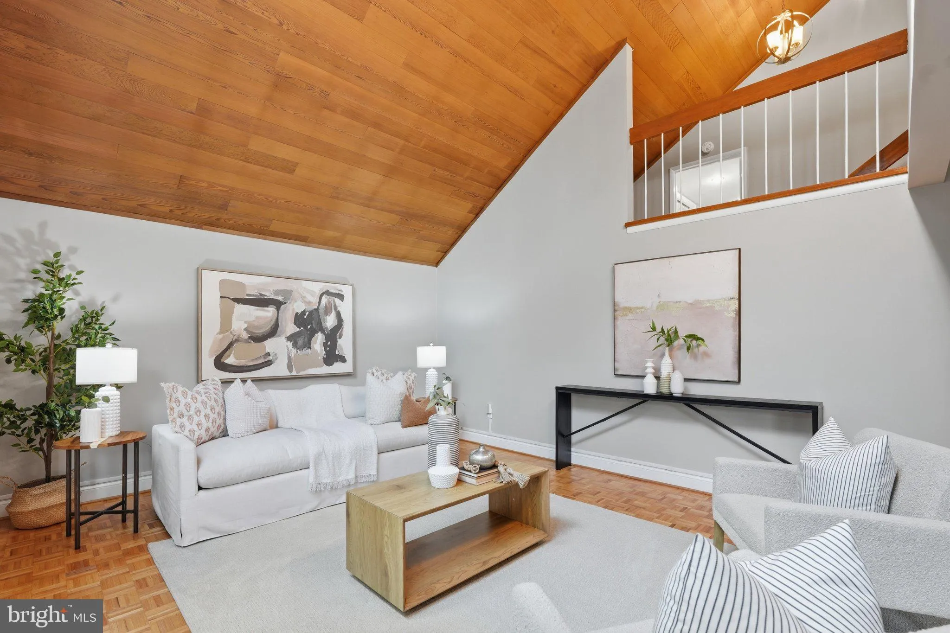
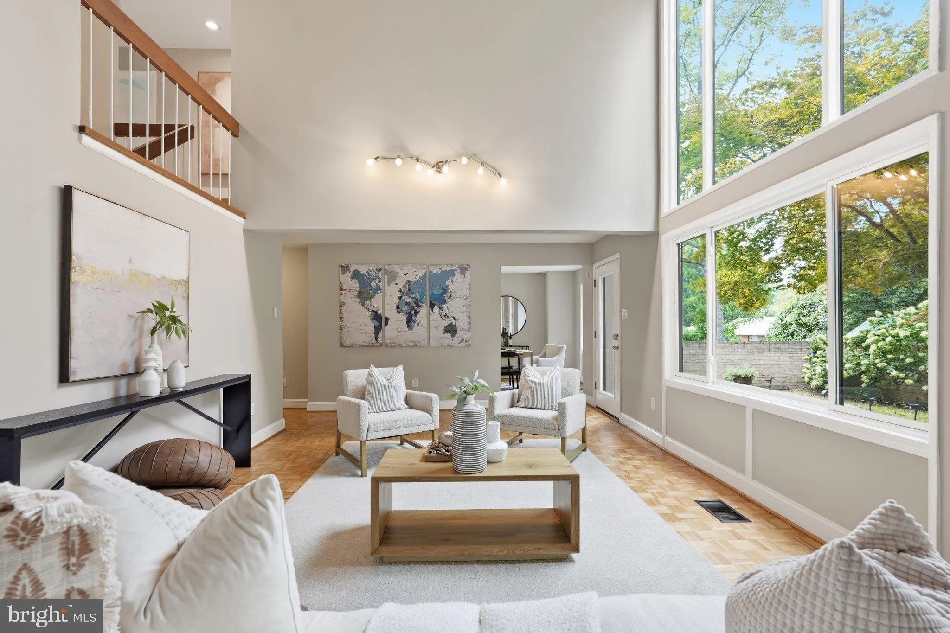
One look, and it’s clear: this home has been cared for down to the last detail by owners who never let a single project wait. Welcome to 6313 Swords Way, a rare opportunity inside the Beltway in Drumaldry, a highly coveted 104-home enclave designed for ultimate peace and privacy. A single entrance road, with every street ending in a cul-de-sac, keeps traffic and noise to an absolute minimum. Tucked at the top of the neighborhood on a quiet lane, this striking California Contemporary offers impressive scale beneath a classic, recently serviced cedar-shake roof. Inside, soaring vaulted ceilings, sprawling light-filled rooms, and beautifully refinished hardwood floors set the tone. The dramatic living room showcases incredible ceiling heights and brand-new custom picture windows framing serene backyard views, with a gas fireplace for cozy evenings. Four bedrooms and 2.5 baths give everyone room to spread out, and storage is everywhere you look: walk-in closets, a large attic, an oversized 2-car garage with plenty of built-in storage areas, and a garden storage shed that conveys. Living here is easy. A fully integrated smart-home system manages lights, climate, security, shades, leak detection, and irrigation from a single app, and the owners have prepared a handbook walking you through how to monitor every system. Major recent capital improvements include a new HVAC system, refrigerator, washer and dryer, and a fully updated garage door system. The owners have kept meticulous notes on every system, update, and project over the years, so you’ll know exactly what you’re getting. Out back, a private brick-fenced garden sanctuary awaits, complete with a dedicated greenhouse and a signature mature Japanese maple. Fully enclosed with two gates, the yard is perfect for dog owners. The walkable location simply can’t be beat: convenient to Wyngate Elementary and North Bethesda Middle Schools, with downtown Bethesda, I-495, NIH, and Walter Reed just minutes away. Immaculately maintained, thoughtfully updated, and ready for its next chapter, 6313 Swords Way won’t last.
 Features & Appliances
 Ask Agent A Question
 Address Map
 Neighborhood
 MLS Addon
 Additional Information
 Financial
Listing Information
Financial
Listing Information
 Rob Spicer Broker, GRI
Spicer Real Estate
Rob Spicer Broker, GRI
Spicer Real Estate
7201 Wisconsin Avenue
 RobSpicer@SpicerRealEstate.com
 2403881030
 2403881030
 7201 Wisconsin Avenue


