
 Share
Share
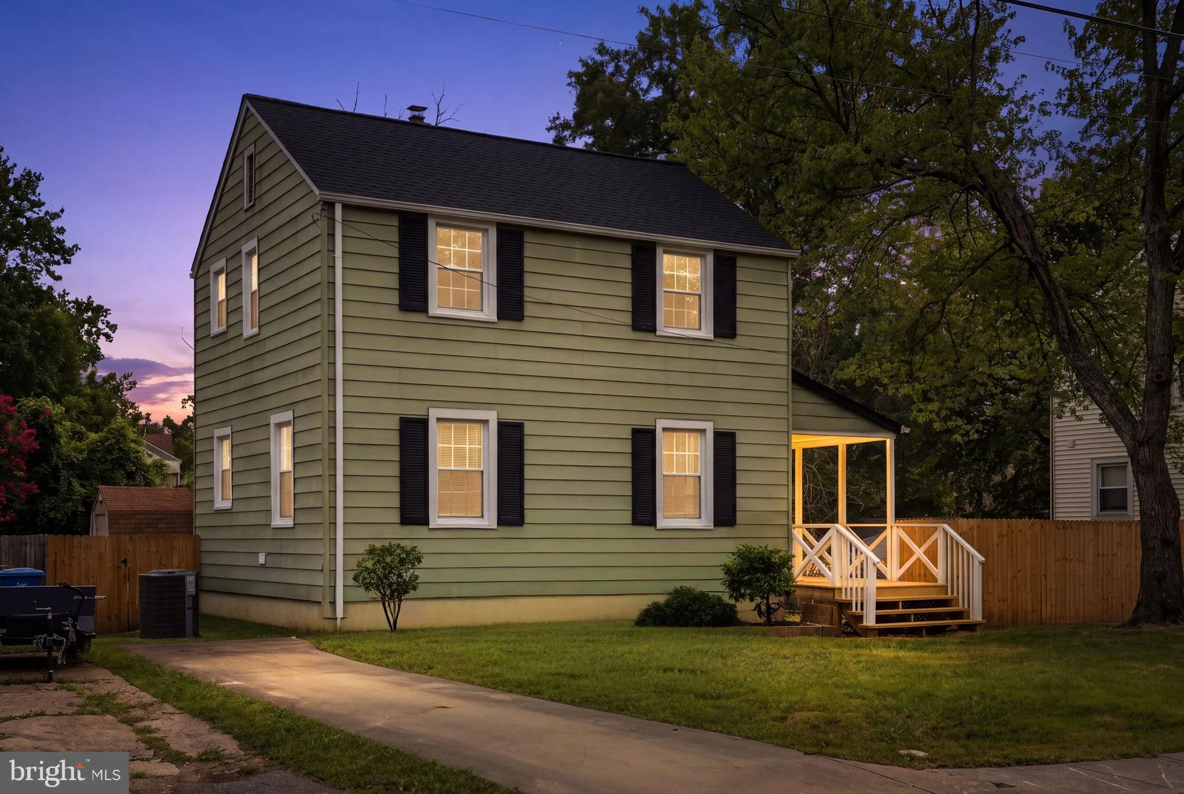
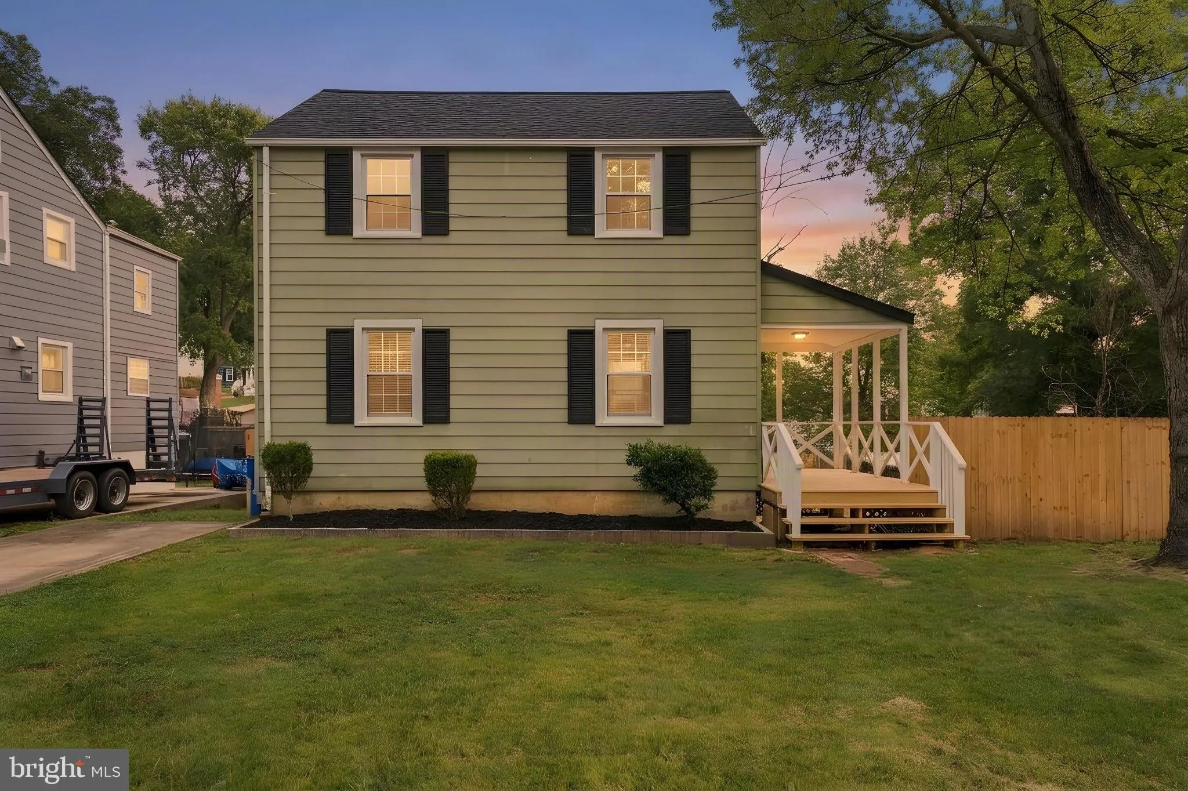
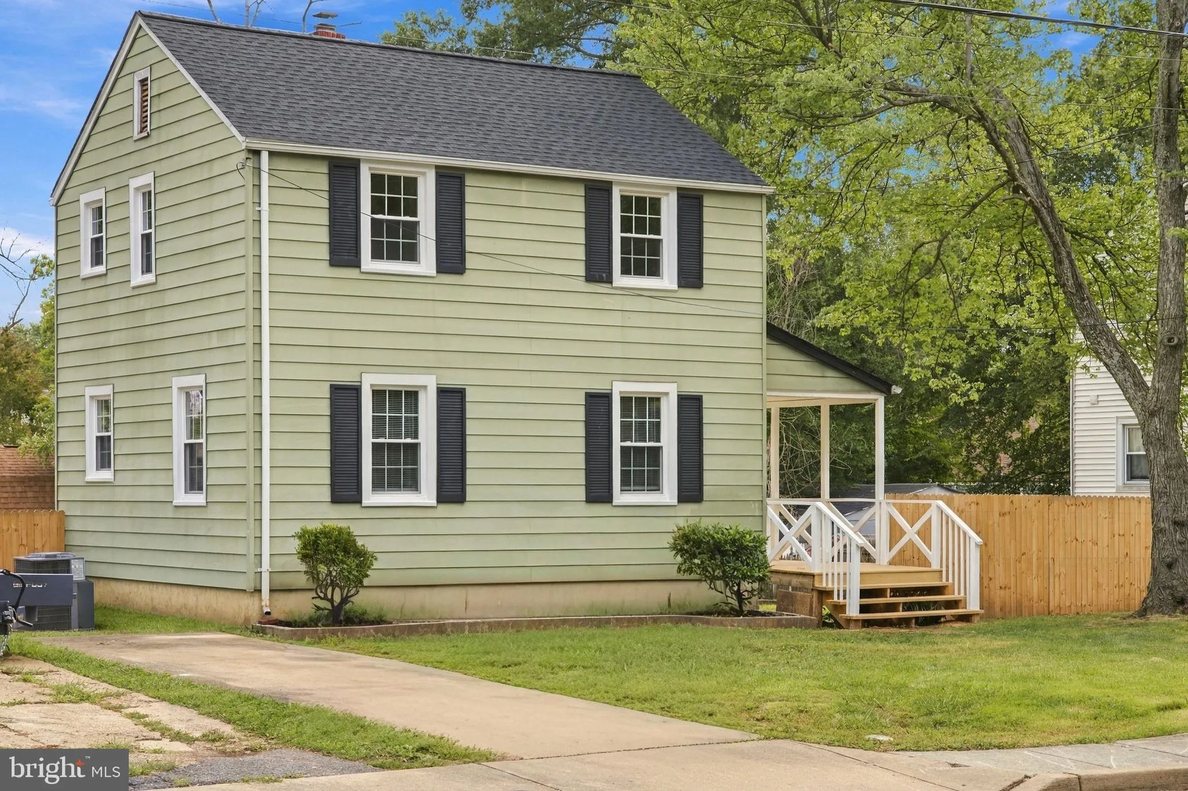
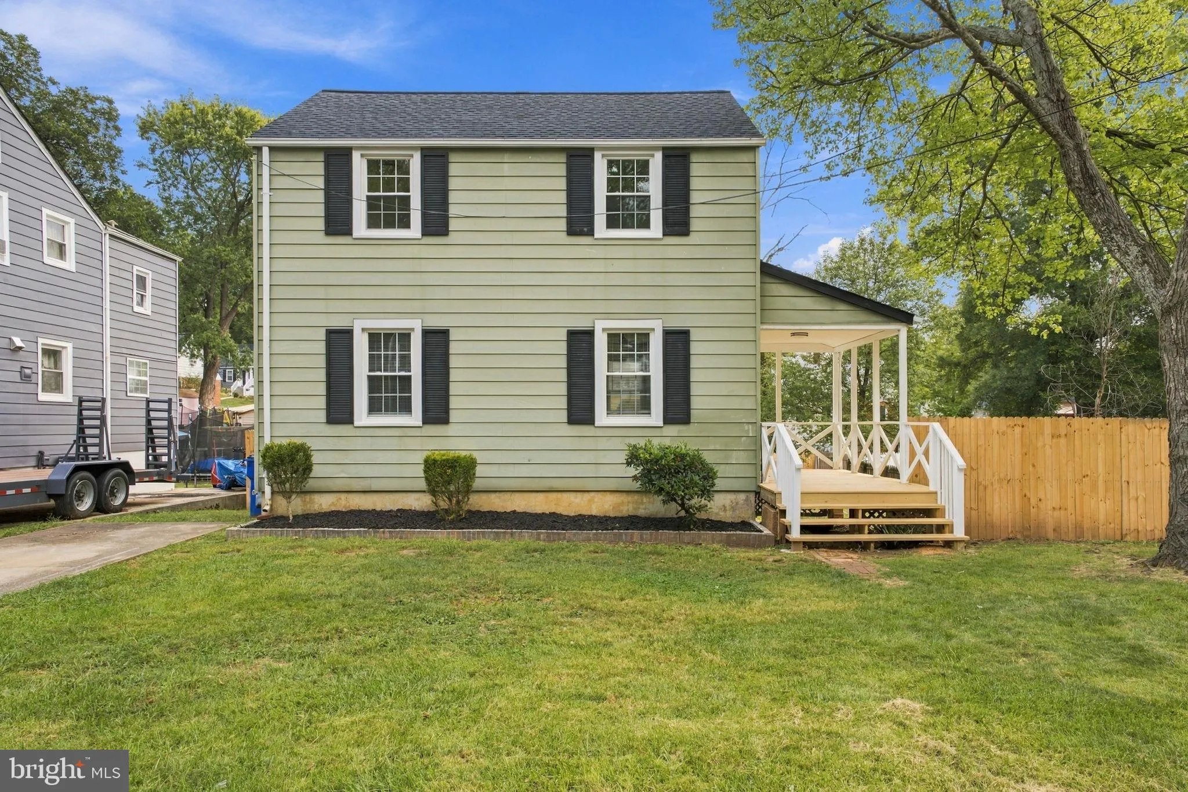
 4409 72ND AVENUE, Hyattsville, MD 20784
 1,440 Sqft SQFT
 3
3
 2
2
 Basic Details
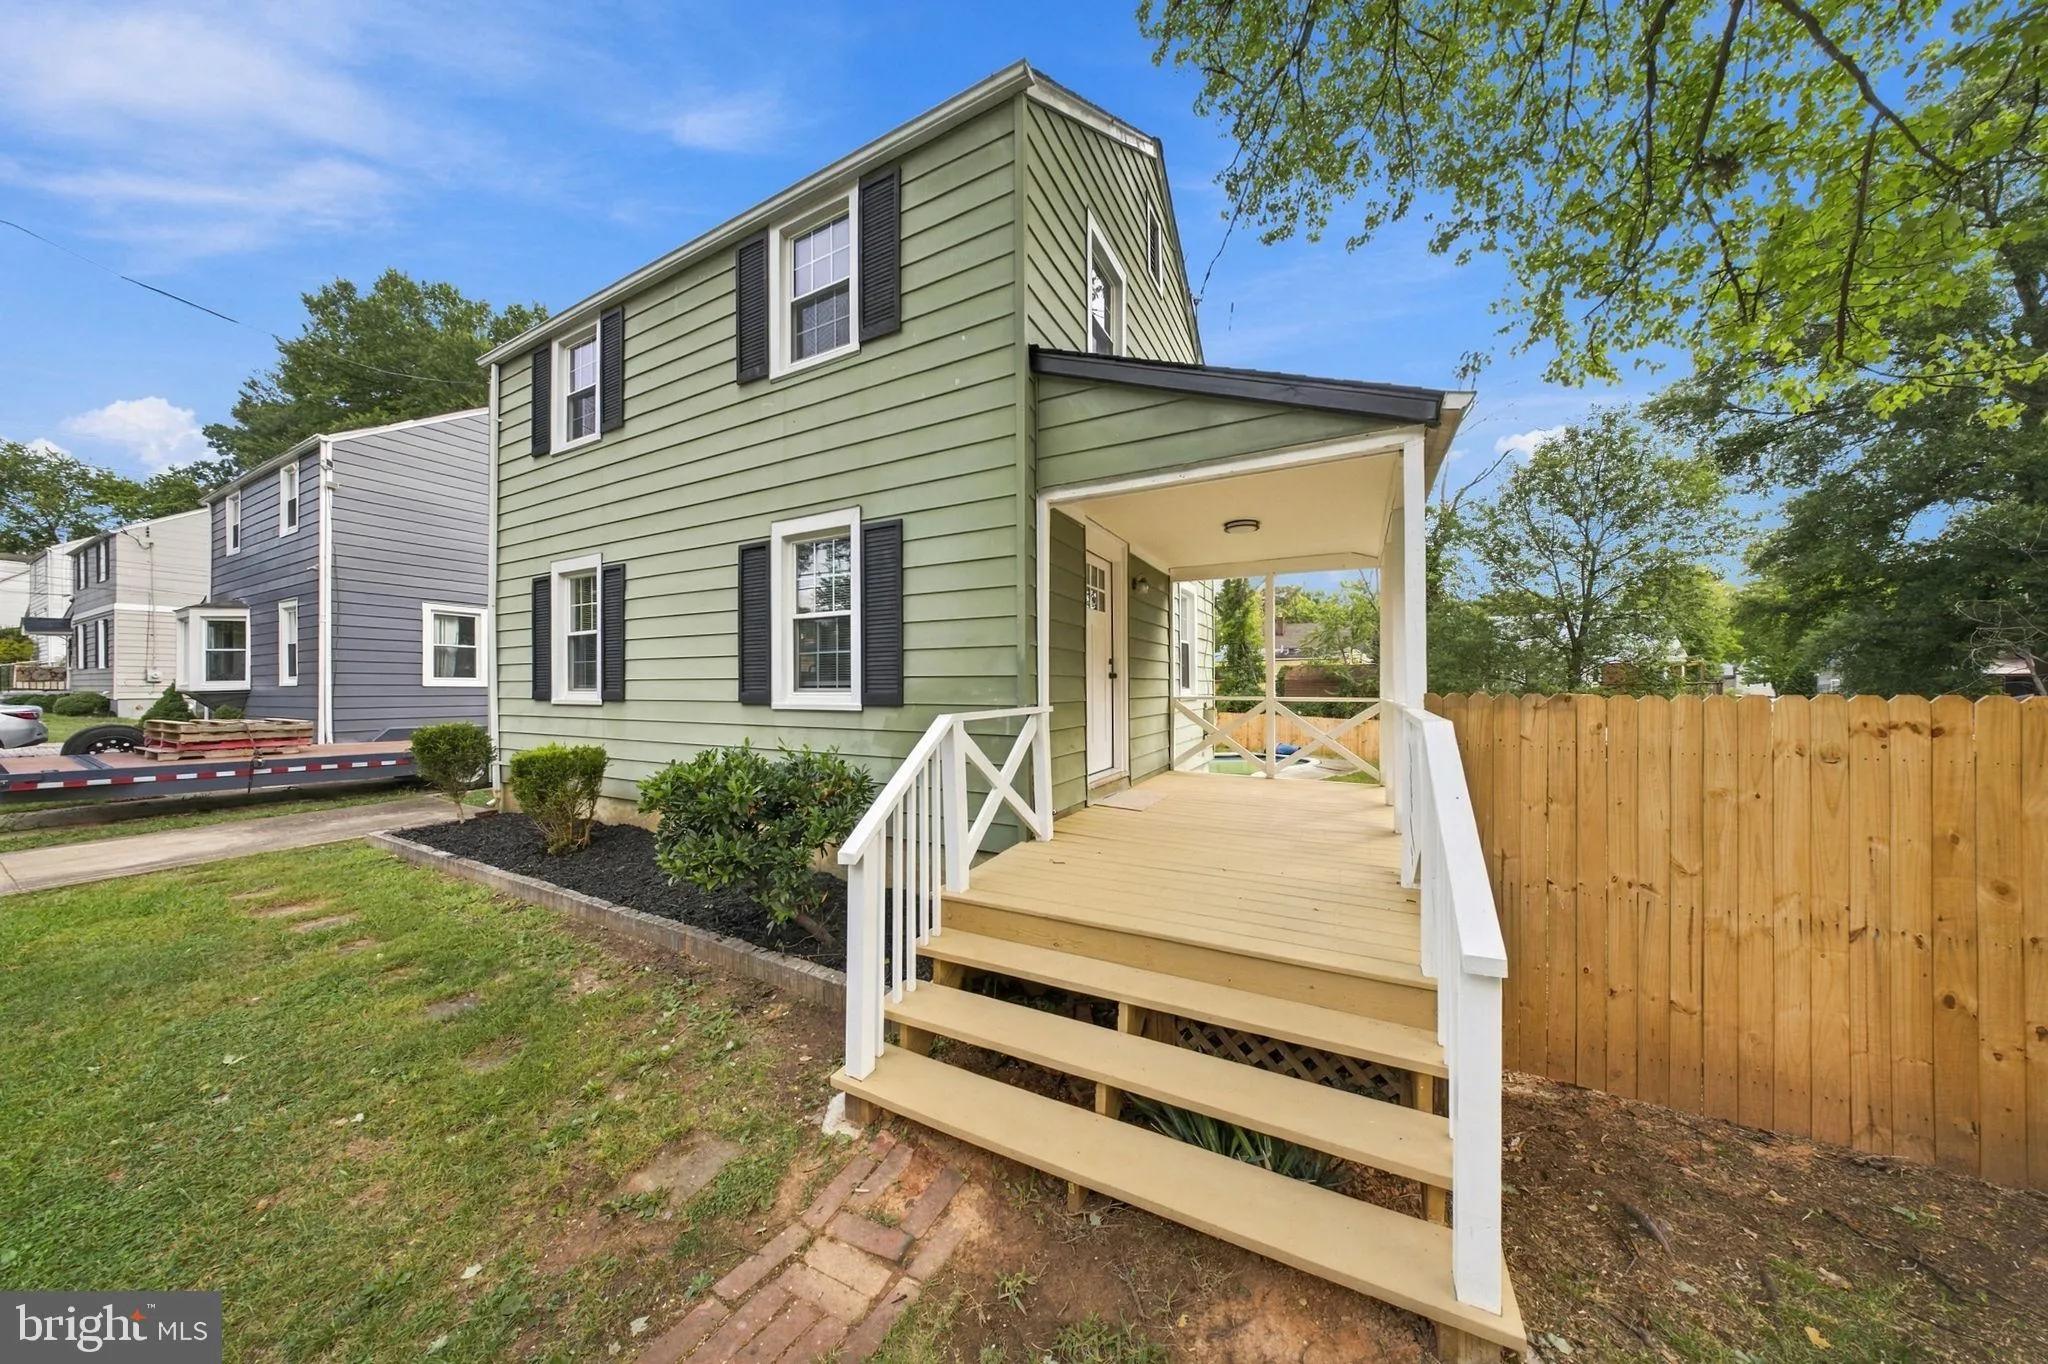
Welcome to 4409 72nd Ave—where classic Colonial style gets a total modern glow-up, complete with a private in-ground pool and fully fenced backyard! Renovated top-to-bottom in 2026, this move-in ready 3-bed, 2-bath home is packed with major upgrades so you can kick back and enjoy total peace of mind. Why You’...
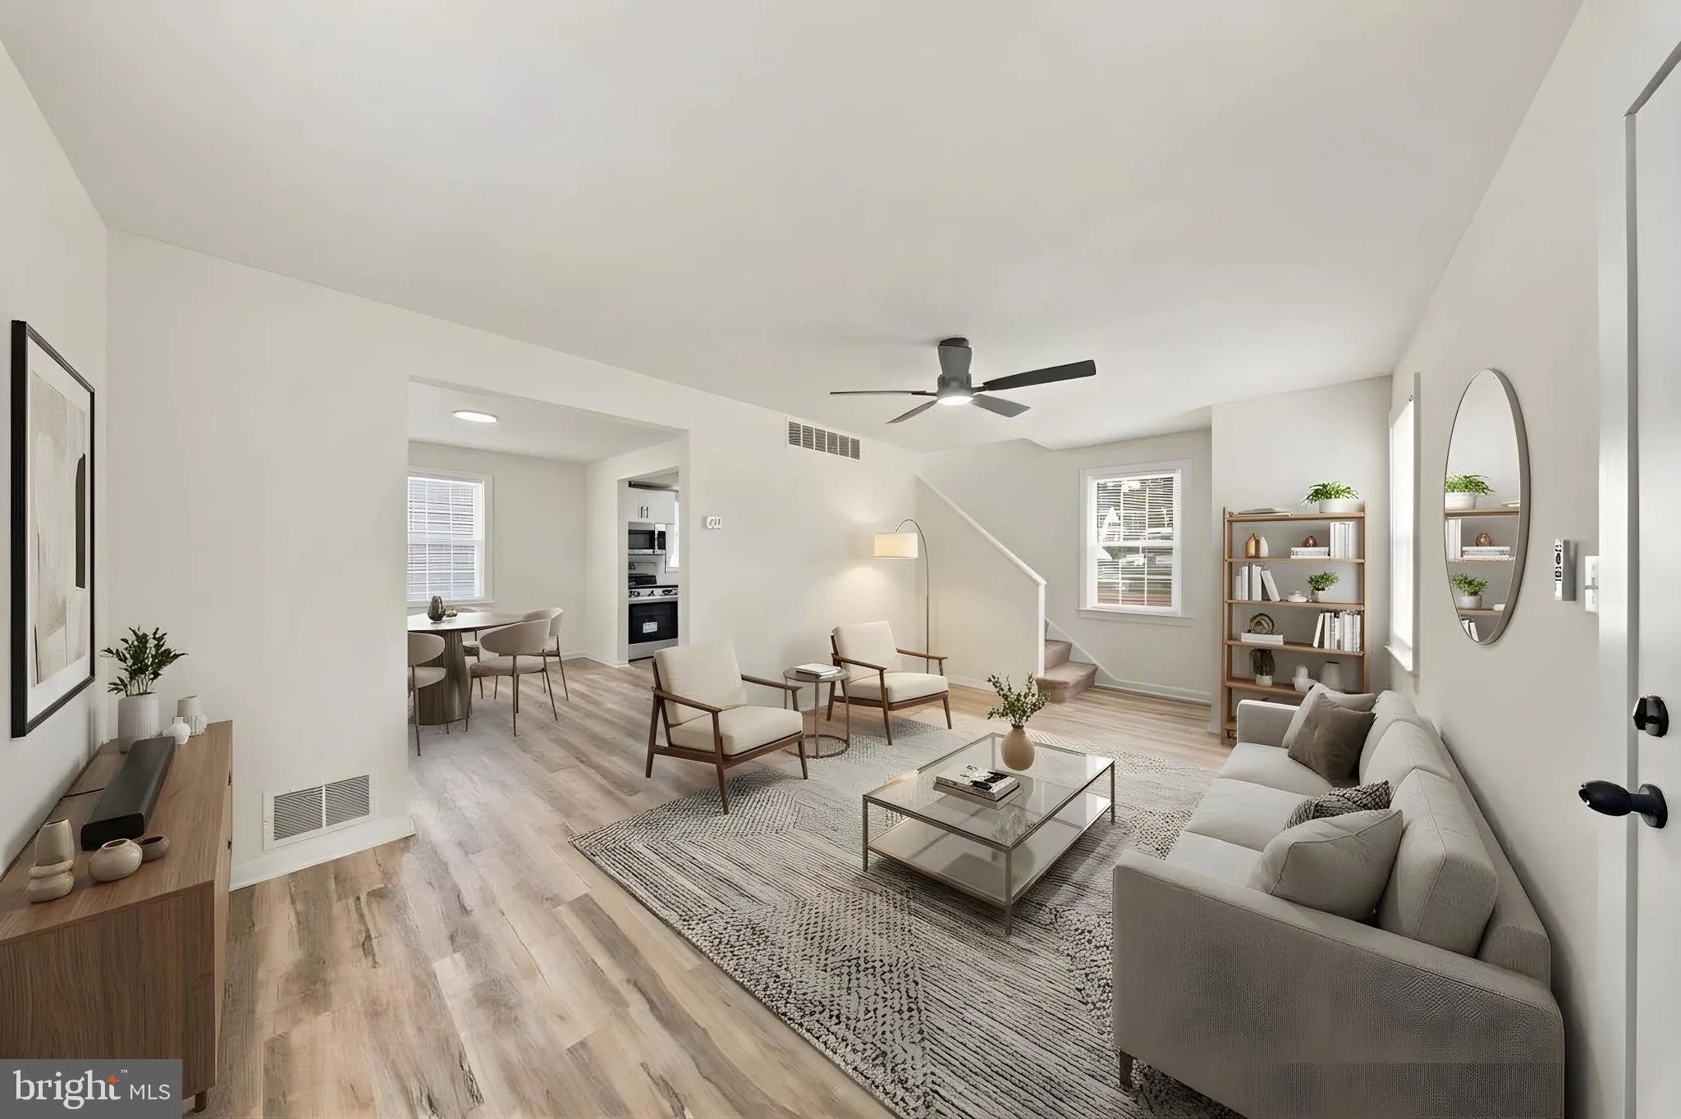
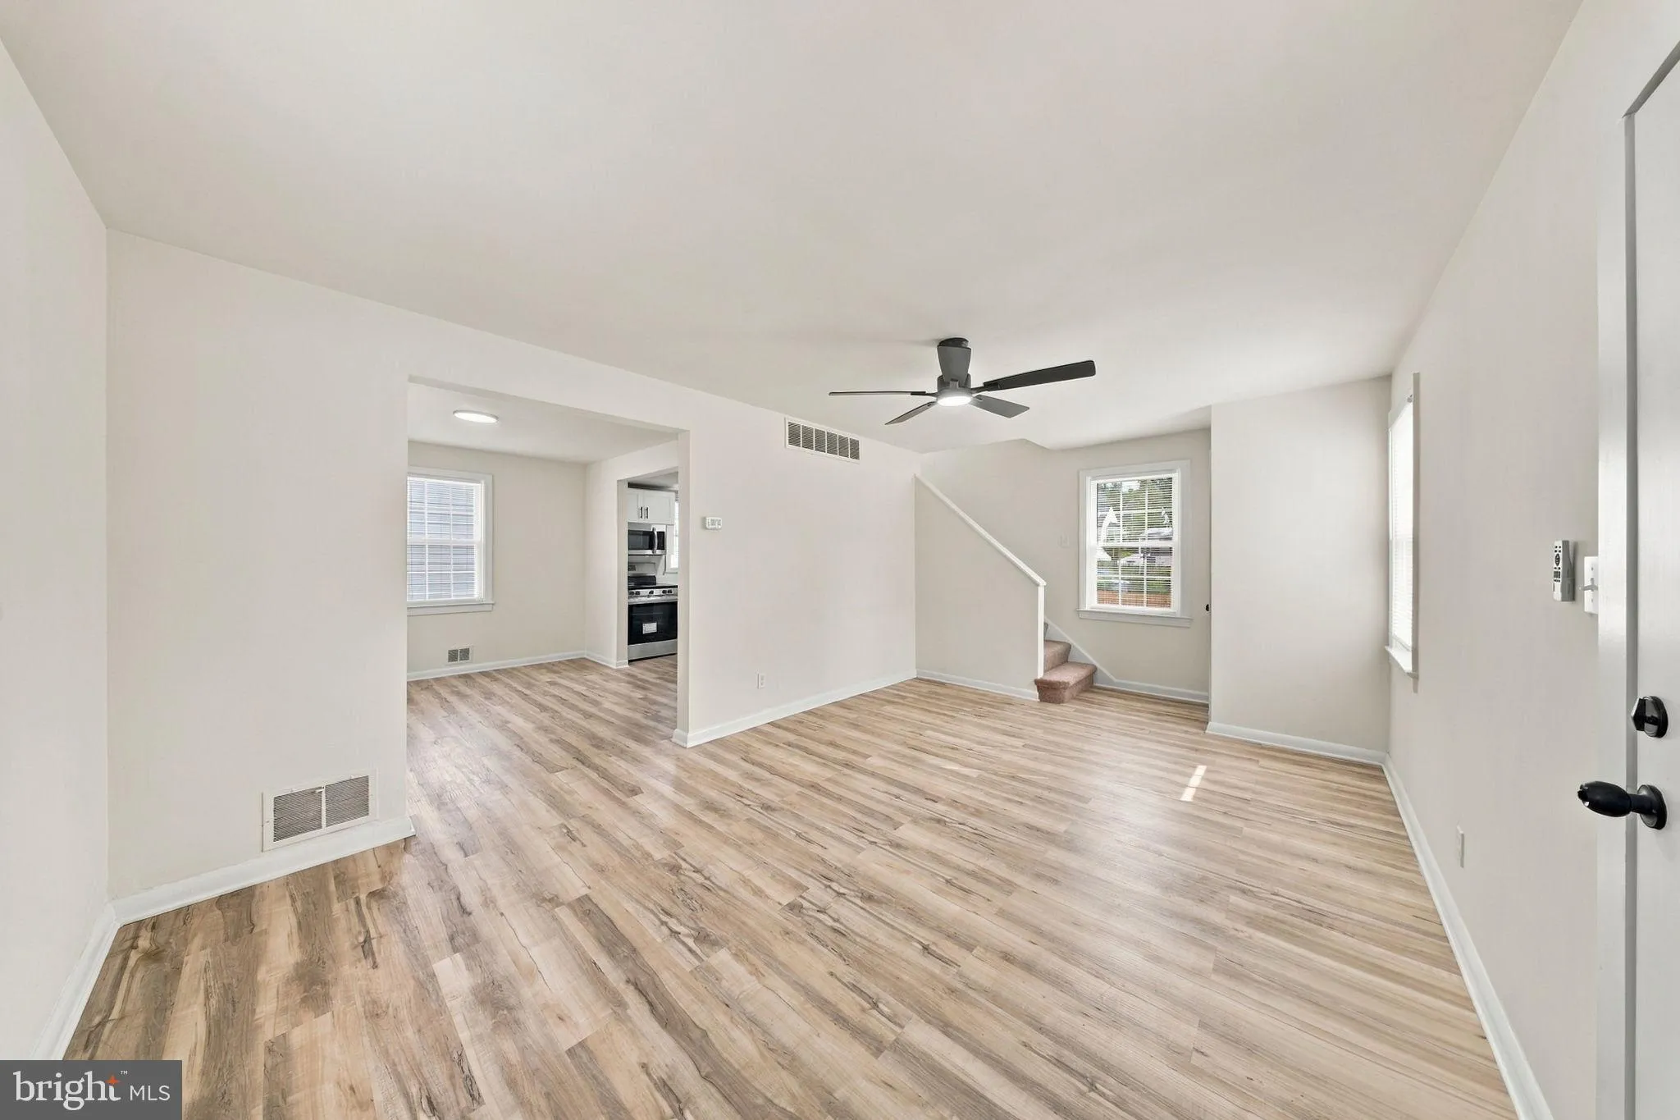
Welcome to 4409 72nd Ave—where classic Colonial style gets a total modern glow-up, complete with a private in-ground pool and fully fenced backyard! Renovated top-to-bottom in 2026, this move-in ready 3-bed, 2-bath home is packed with major upgrades so you can kick back and enjoy total peace of mind. Why You’ll Love Living Here Zero Stress Upgrades: Everything major is brand new—new roof, energy-efficient windows and doors, updated electrical and plumbing, and a brand-new HVAC system. Warm & Open Spaces: Kick back in bright, open living and dining areas featuring easy-care luxury vinyl plank floors, classic wood accents, and sleek renovated bathrooms. Modern Kitchen: Cook, entertain, and meal-prep with ease in a refreshed kitchen fitted with sleek finishes, an electric range, refrigerator, dishwasher, and convenient main-level laundry. Your Own Backyard Oasis: Dive right into your fully restored, tested in-ground pool—surrounded by a fully fenced yard for total privacy, plus a cozy porch, concrete driveway, and a spacious 0.17-acre lot. Just minutes from local parks, schools, and easy commuter routes, all the hard work has already been done. All that’s left is to unpack, dive in, and make it yours!
 Features & Appliances
 Ask Agent A Question
 Address Map
 Neighborhood
 MLS Addon
 Additional Information
 Financial
Listing Information
Financial
Listing Information
 Rob Spicer Broker, GRI
Spicer Real Estate
Rob Spicer Broker, GRI
Spicer Real Estate
7201 Wisconsin Avenue
 RobSpicer@SpicerRealEstate.com
 2403881030
 2403881030
 7201 Wisconsin Avenue


