Spicer Real Estate
  • Share
$3,500
Active Active
VA,Occoquan

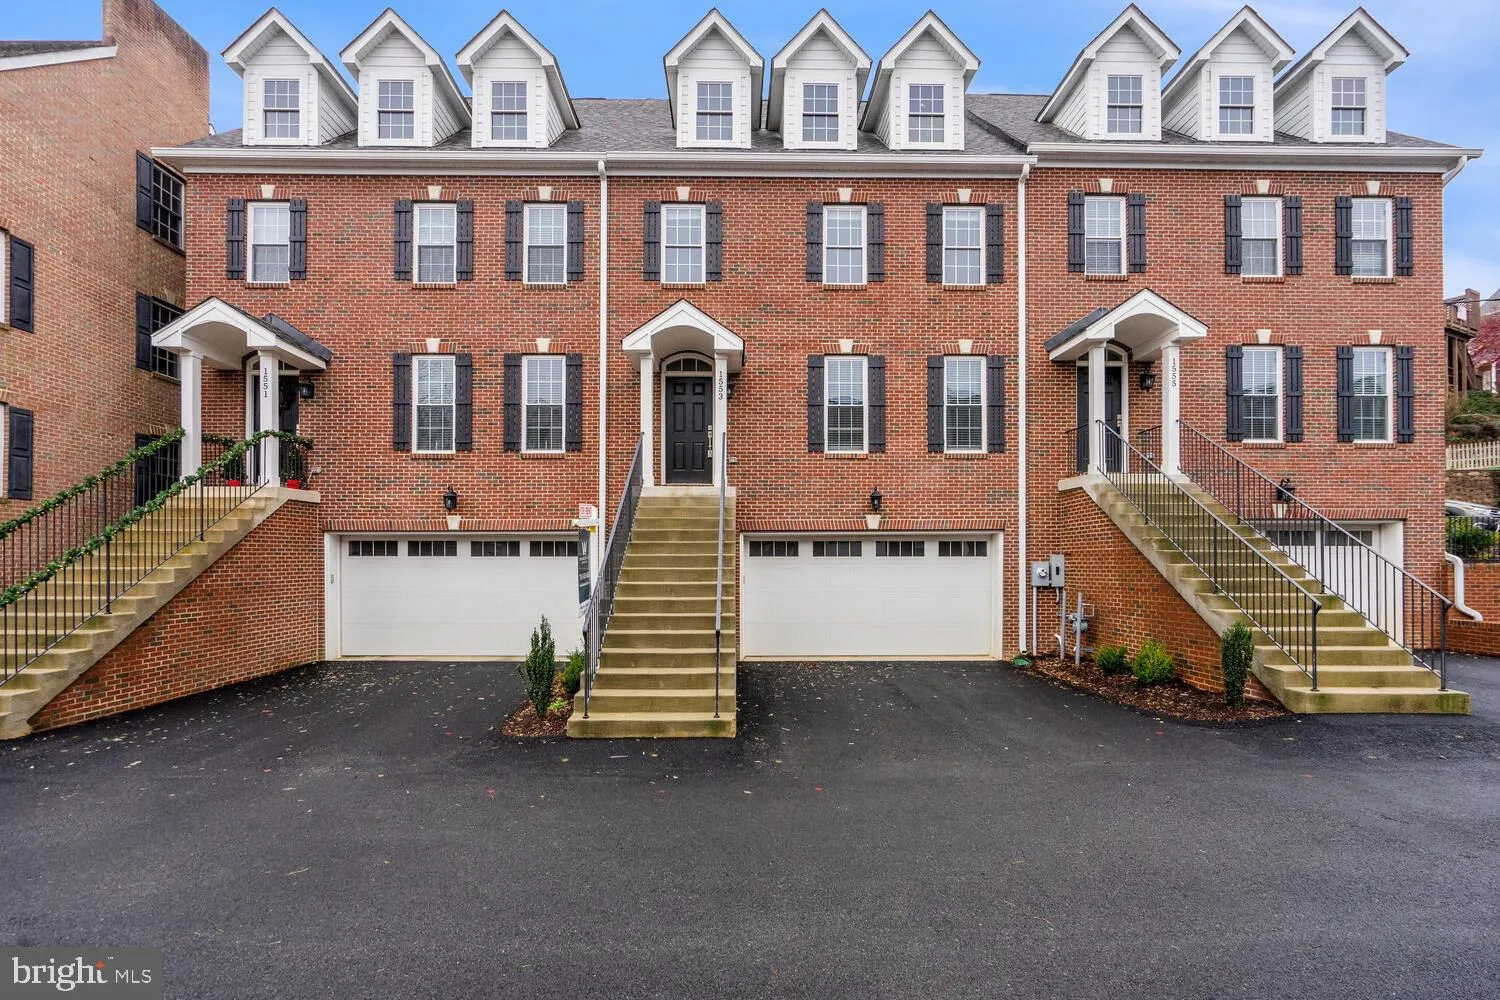
Location 1553 RIVERTOWN PLACE, Occoquan, VA 22125

  • Sqft 2,262 Sqft SQFT
  • Bed 3
  • Bath 4
Basic Details Basic Details
Description

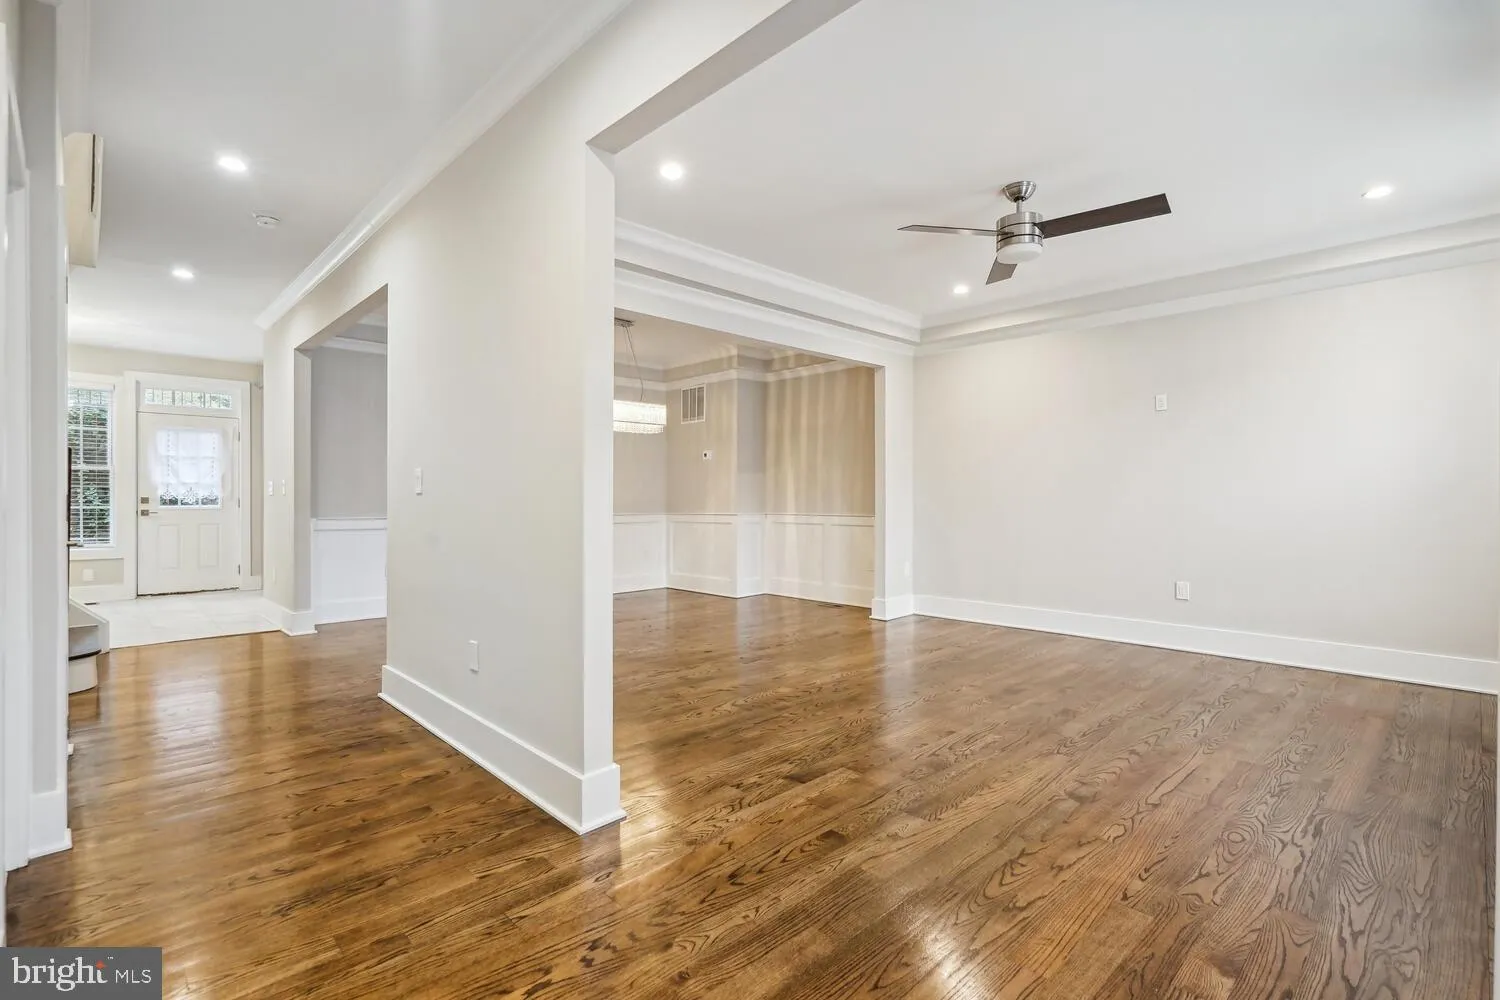
Nestled within the historic town of Occoquan, Virginia, 1553 Rivertown Place offers a unique riverside rental experience that blends modern comfort with small-town allure. The inside, an open-concept design seamlessly connects the living, dining, and kitchen spaces, ideal for relaxation and entertaining. The kitchen...

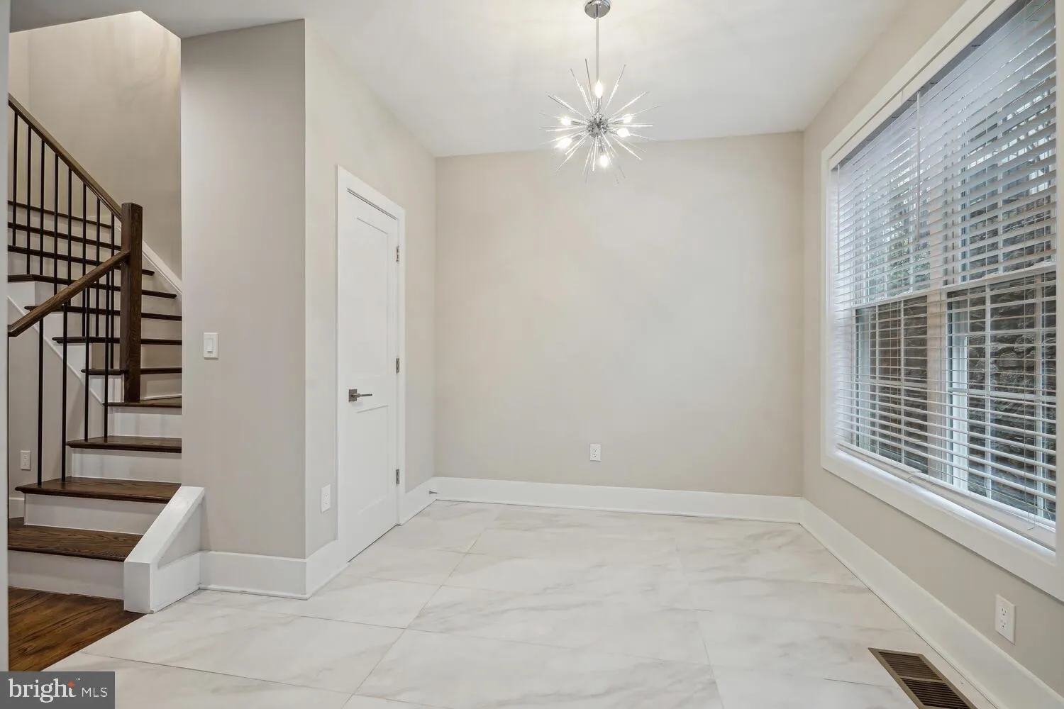
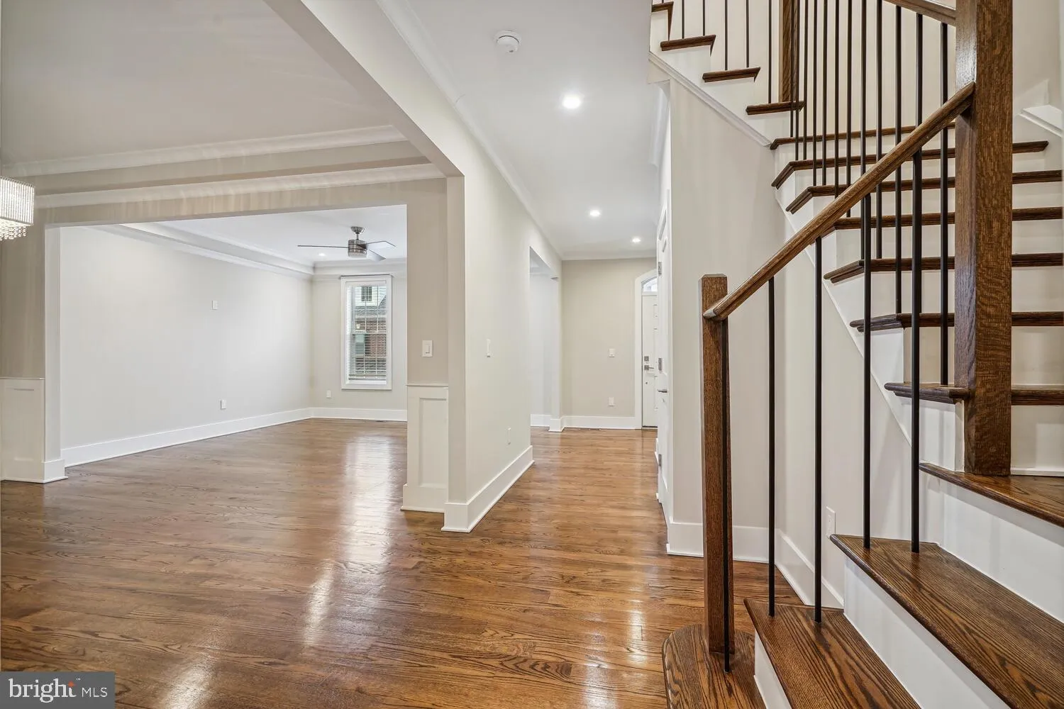
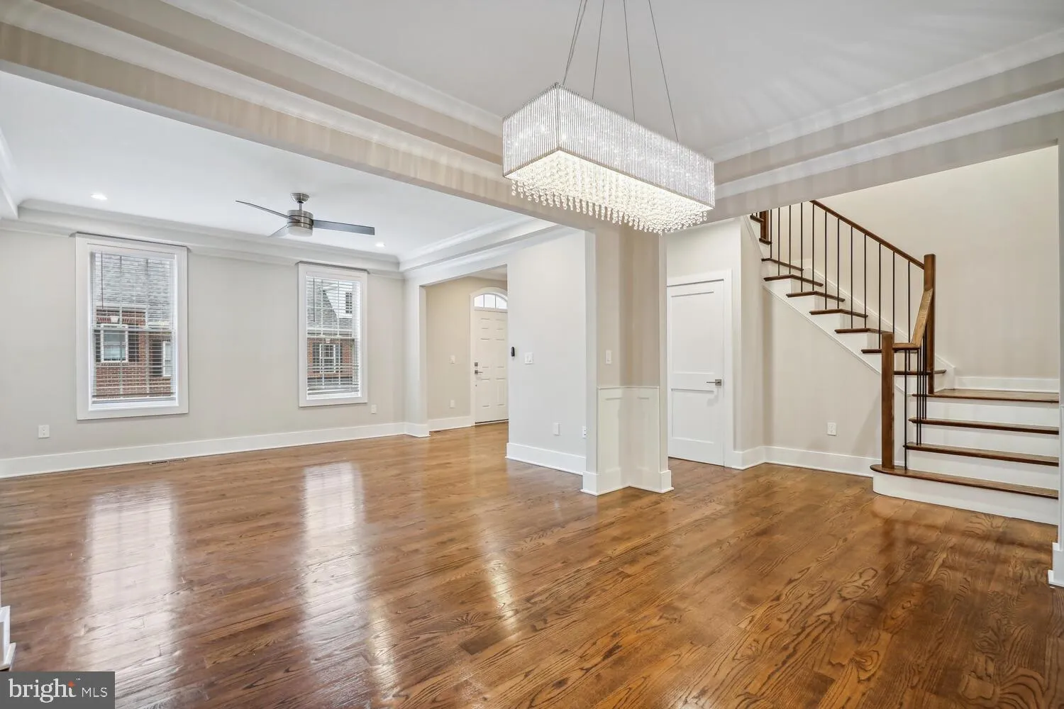
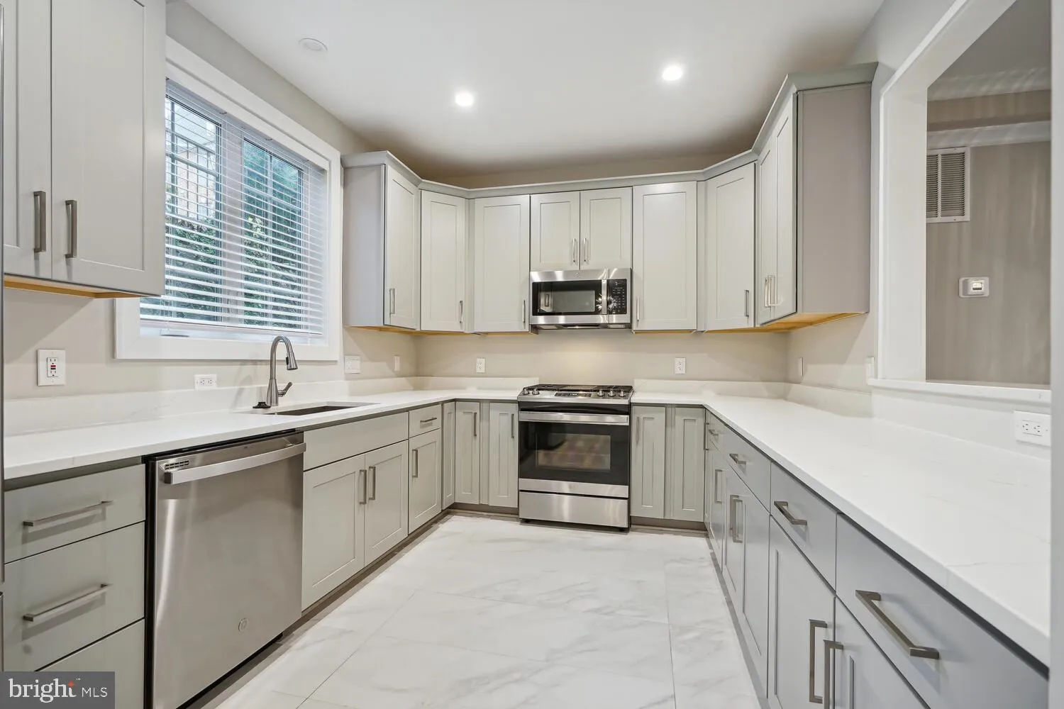
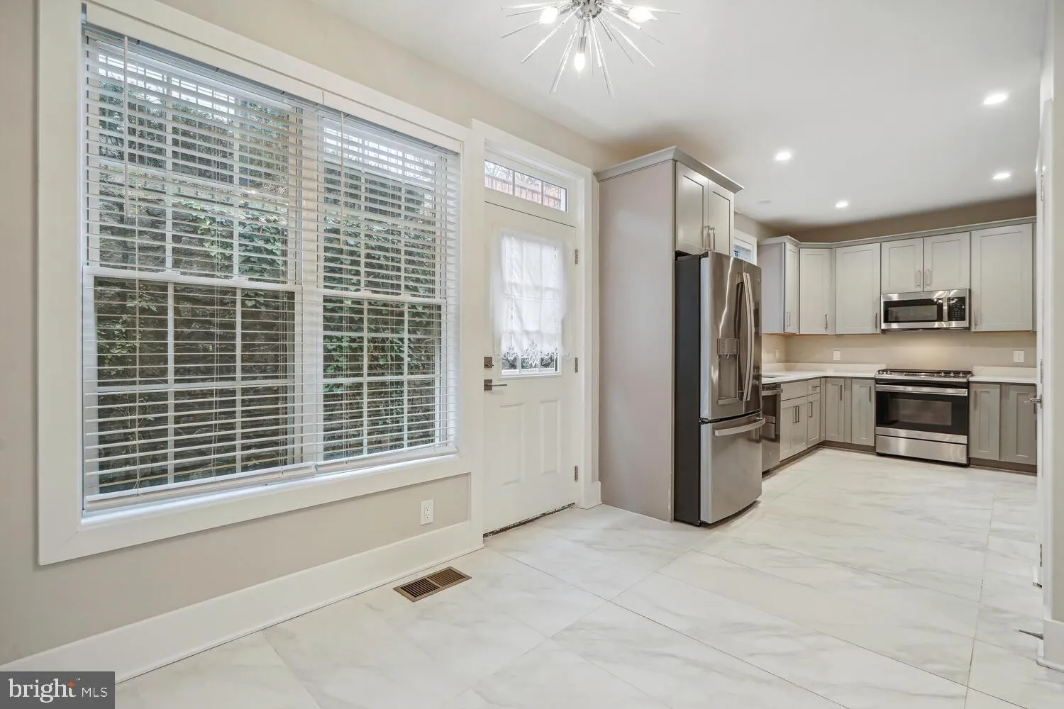
Nestled within the historic town of Occoquan, Virginia, 1553 Rivertown Place offers a unique riverside rental experience that blends modern comfort with small-town allure. The inside, an open-concept design seamlessly connects the living, dining, and kitchen spaces, ideal for relaxation and entertaining. The kitchen boasts top-notch appliances and quarts countertops for culinary enthusiasts .The house was built in 2023 and features 3 bedrooms, hardwood floors, stainless steel appliances. and so much more. Master suite exudes tranquility with its generous space, river views, walk-in closet, and spa-like ensuite bathroom. Occoquan’s historic charm, boutique shops, and welcoming community await just outside your door, while quick access to major highways facilitates an easy commute to D.C. and Northern Virginia. Don’t miss the opportunity to make this riverside retreat your own. Schedule a viewing today to experience the best of Occoquan living. This gorgeous three level, two car garage won’t last long!

Read More
Basic Details
  • Property Type: Residential Lease
  • Listing Type: Active
  • Listing ID: VAPW2123650
  • Price: $3,500
  • View: City
  • Bedrooms: 3
  • Bathrooms: 4
  • Half Bathrooms: 1
  • Sqft: 2,262 Sqft
  • Year Built: 2022
  • Lot Area: 0.04 Acre
  • Location: US, VA, PRINCE WILLIAM-VA, Occoquan, OCCOQUAN, 22125
  • Structure Type: Interior Row/Townhouse
  • Heating System: Central
  • Cooling System: Central A/C
  • Basement: Partially Finished
  • Patio: Porch
  • Parking: Paved Driveway
  • Full Bathrooms: 3
  • Listing Status: Active
Features & Appliances
Features
  • Utilities: Under Ground
  • Window Features: Palladian
  • Architectural Style: Colonial
  • Flooring: Hardwood, CeramicTile
  • Interior Features: Breakfast Area, Crown Moldings, Family Room Off Kitchen, Floor Plan - Open, Kitchen - Gourmet, Pantry, Recessed Lighting, Upgraded Countertops, Wood Floors, Ceiling Fan(s), Walk-in Closet(s)
  • Sewer: Public Sewer

Appliances
  • Appliances: Built-In Microwave, Dishwasher, Disposal, Dryer, Icemaker, Oven - Self Cleaning, Refrigerator, Stainless Steel Appliances, Washer, Oven/Range - Gas
Ask Agent A Question Ask Agent A Question

Address Map Address Map
Neighborhood Neighborhood
  • Elementary School: OCCOQUAN
  • High School: WOODBRIDGE
  • Middle School: FRED M. LYNN
MLS Addon MLS Addon
  • Office Name: Wasinger & Co Properties, LLC.
  • Agent Name: Meghan M Wasinger
Additional Information Additional Information
  • Water Source: Public
  • Accessibility Features: None
  • Construction Materials: Brick
  • Foundation Details: Concrete Perimeter
  • Garage: 2.0
  • Levels: 3
  • On Market Date: 2026-06-25
Financial Financial
  • Association Fee: 8.0
  • Association Fee Frequency: Monthly
  • Association Yn: 1
Listing Information Listing Information
  • Originating System Name: Bright
  • List Agent Mls Id: 120046
  • List Office Mls Id: WASNG1
  • MLS Status: ACTIVE-BRIGHT
  • Modification Timestamp: 2026-06-25T14:55:08Z
  • Status Change Timestamp: 2026-06-25T04:00:00Z
Rob Spicer Broker, GRI Rob Spicer Broker, GRI Spicer Real Estate

7201 Wisconsin Avenue

Mortgage Calculator
$
$ %
Years
%
$ %Per Year
$ % Per Year

$
