
 Share
Share
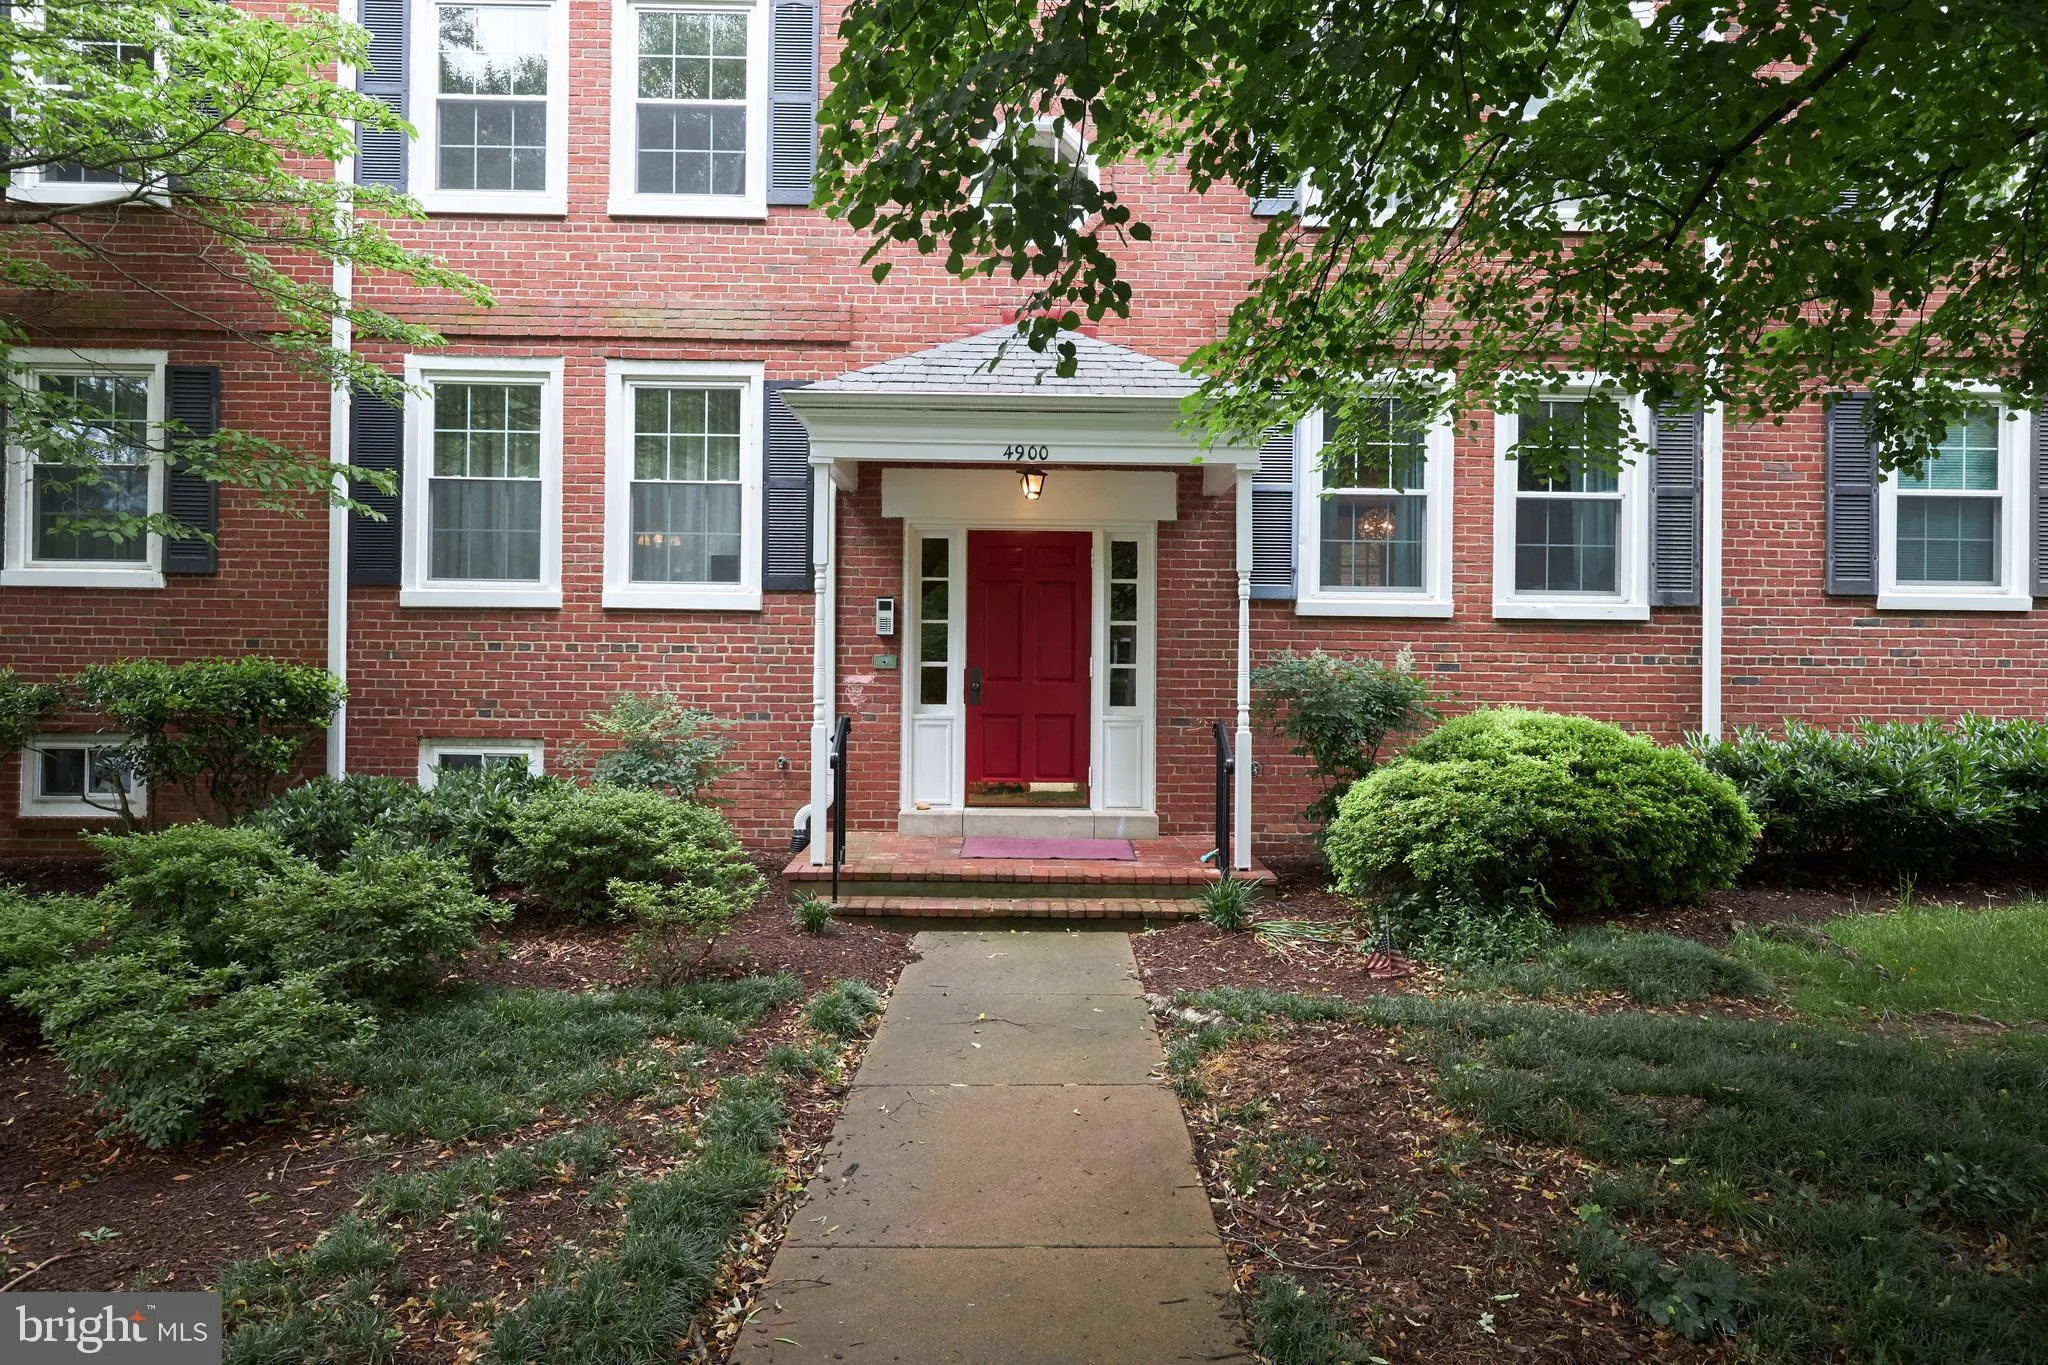
 4900 29TH ROAD, Arlington, VA 22206
 711 Sqft SQFT
 1
1
 1
1
 Basic Details
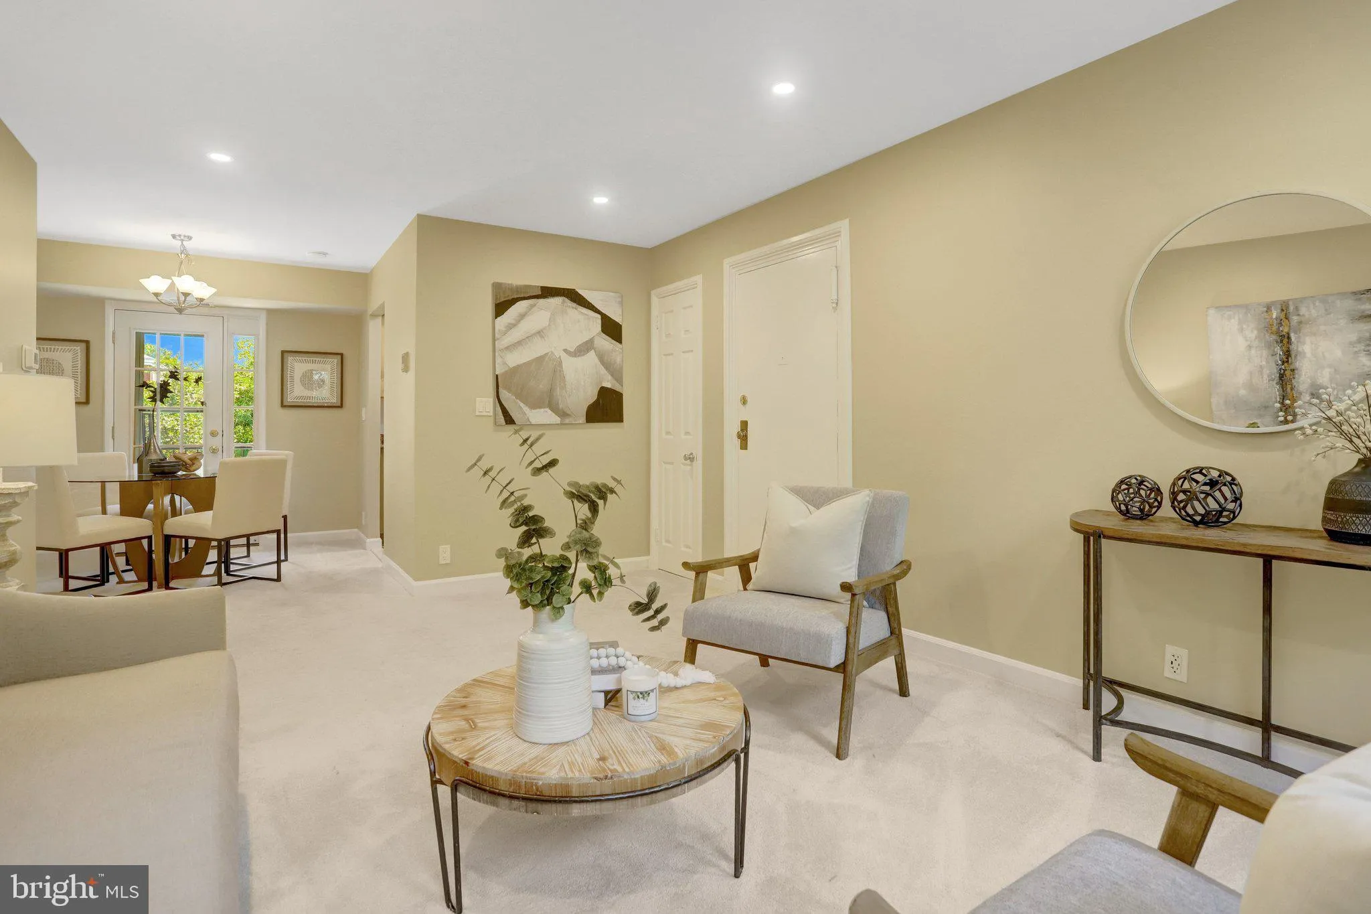
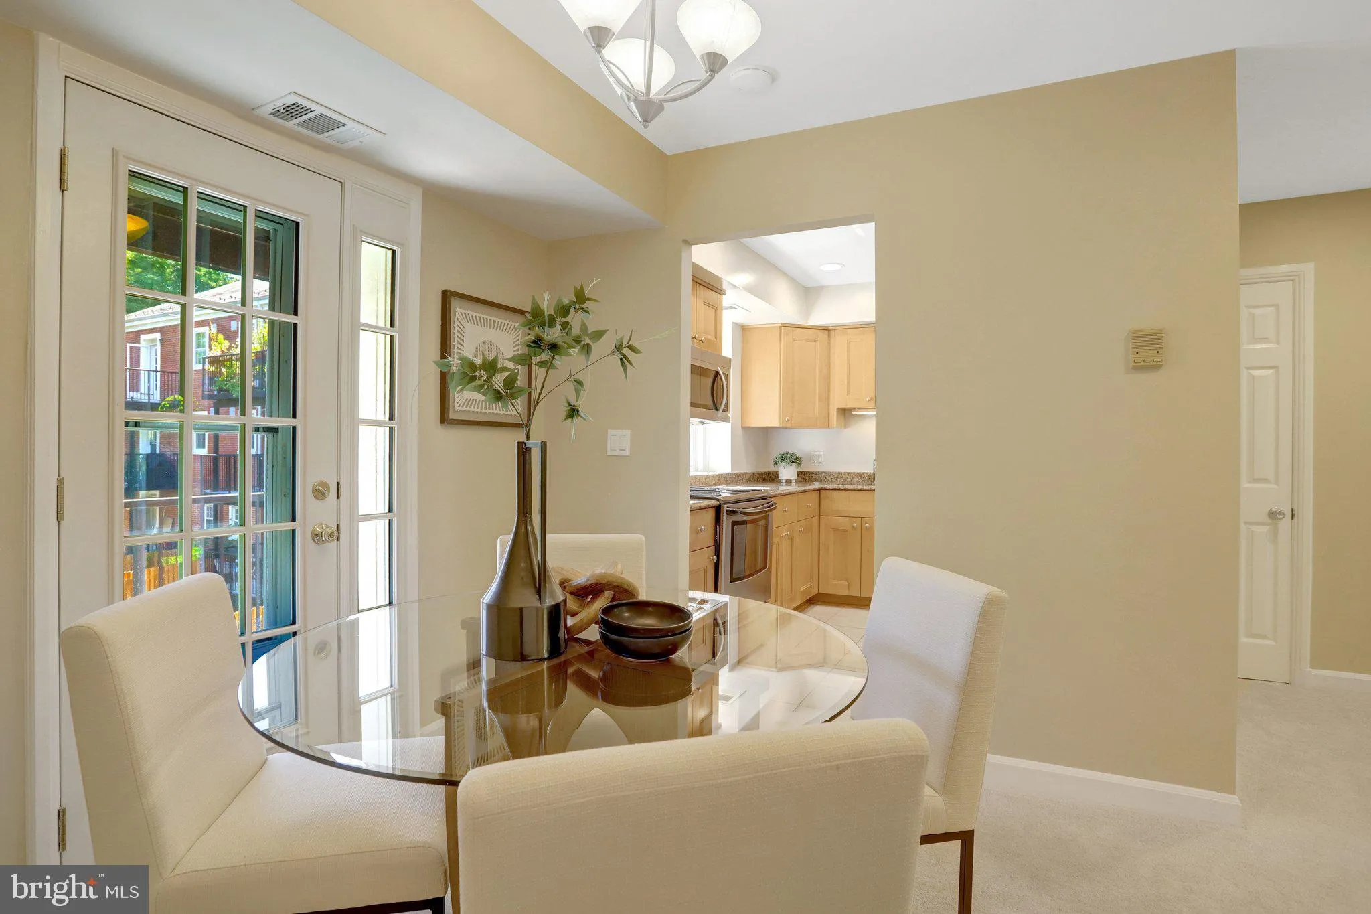
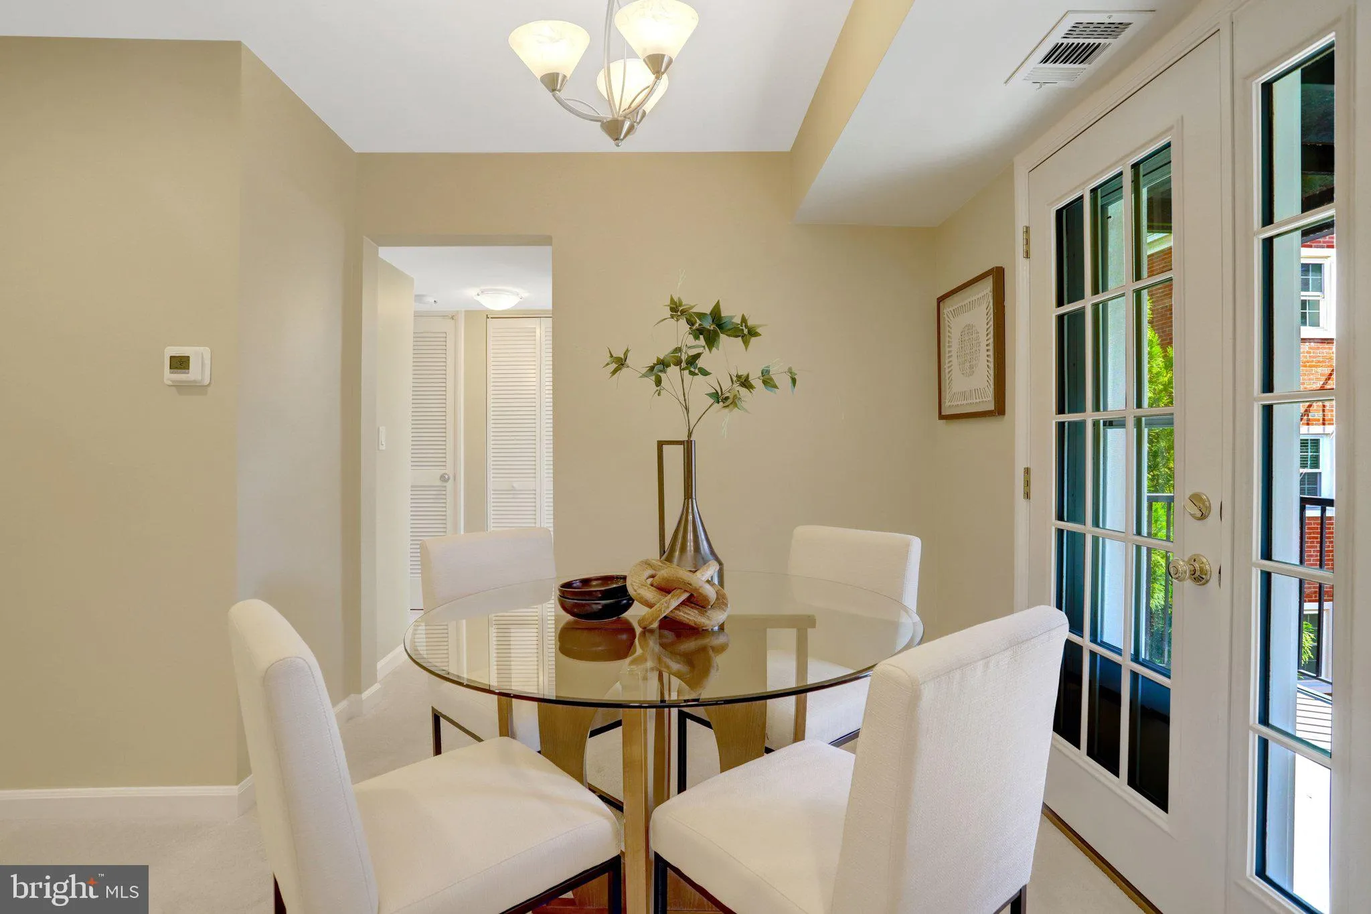
Light, bright, and full of features—you’ll love coming home to this beautifully updated one-bedroom, one-bath unit! From the moment you walk in, you’ll notice the abundance of natural light that fills the space, creating a warm and inviting atmosphere throughout. The kitchen is both stylish and functional, fea...
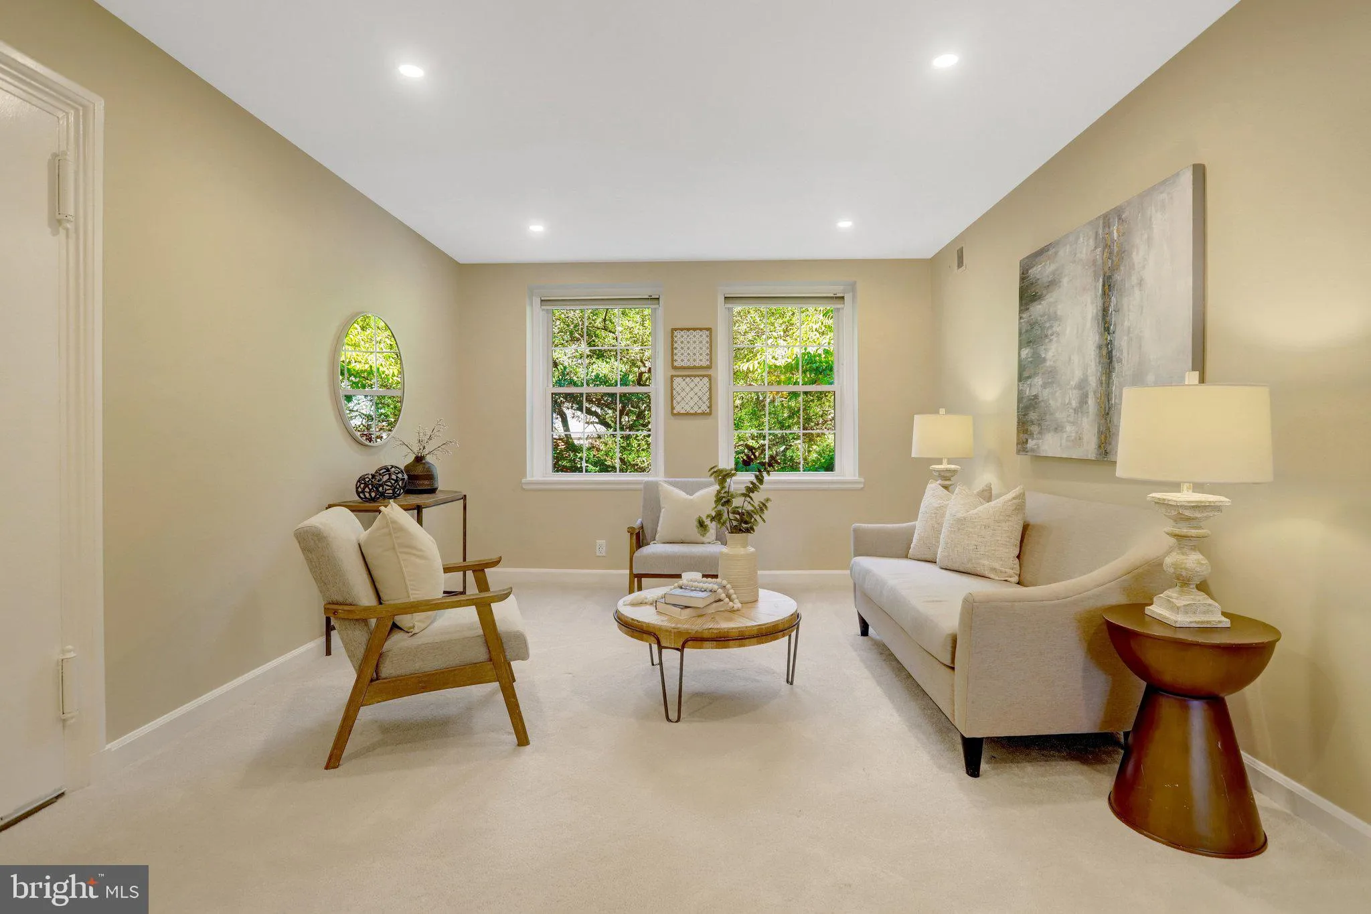
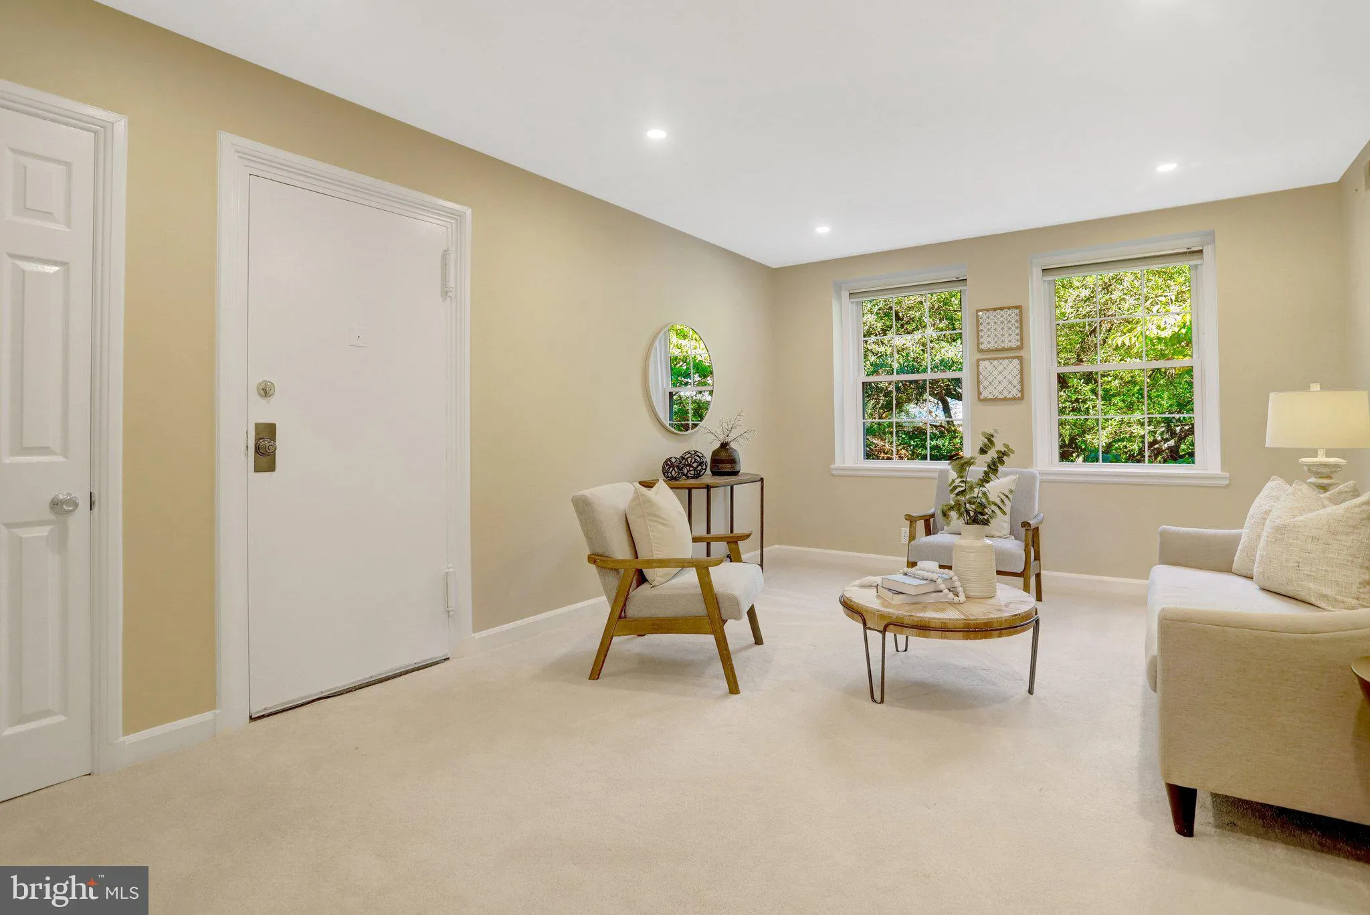
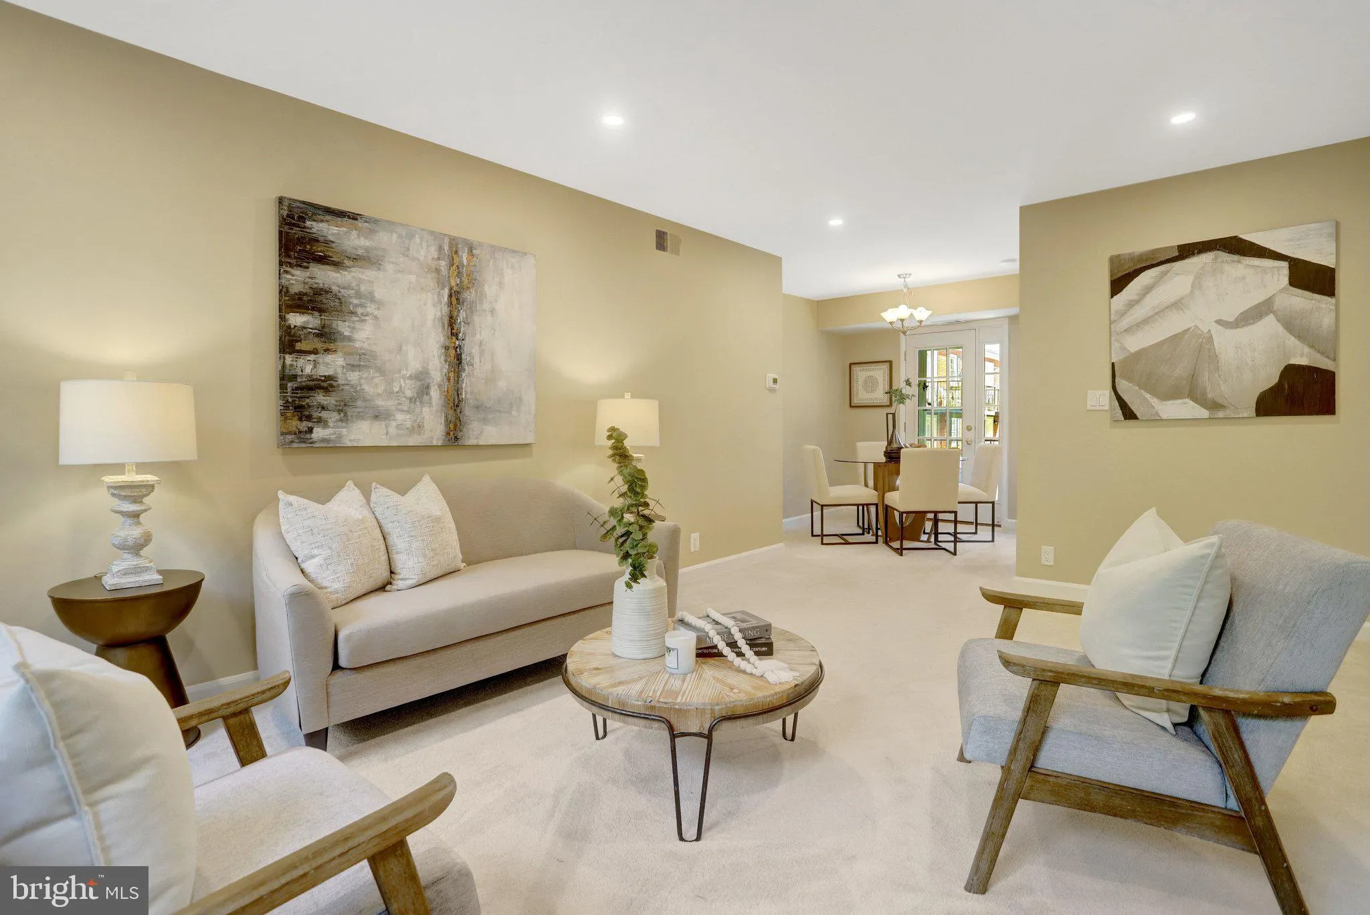
Light, bright, and full of features—you’ll love coming home to this beautifully updated one-bedroom, one-bath unit! From the moment you walk in, you’ll notice the abundance of natural light that fills the space, creating a warm and inviting atmosphere throughout. The kitchen is both stylish and functional, featuring granite countertops, ceramic tile, stainless steel appliances, and a brand-new refrigerator. Whether you’re preparing a quick breakfast or entertaining friends, this kitchen has everything you need. Convenience is built right in with a washer and dryer located inside the unit, so there’s no need to make trips to a laundry facility. The home also features brand-new recessed lighting throughout every room, with dimmers in select areas, allowing you to easily create the perfect ambiance—bright and cheerful during the day or soft and cozy in the evening. And then there’s the generously sized private balcony—a true extension of your living space. There’s plenty of room for a dining table and chairs, plus a grill, making it ideal for dining al fresco, hosting a casual weekend barbecue, or simply enjoying your morning coffee while soaking up the fresh air. It’s the kind of outdoor space you’ll actually use and enjoy. The amenities don’t stop at your front door! This pet-friendly community offers an incredible lifestyle with six swimming pools, tennis courts, and pickleball courts. The community is beautifully maintained, with sidewalks throughout, large mature trees, and beautiful landscaping that create a peaceful, inviting setting for walking, enjoying the outdoors, or simply taking in the surroundings. Daily trash pickup adds another level of convenience, giving you more time to enjoy everything the community and surrounding area have to offer. Location is another major plus. You’ll be close to Shirlington / Bradlee Shopping Center/ West Alex shopping, restaurants, post offices, and multiple grocery stores, making everyday errands quick and convenient. And when you’re looking for something fresh and local, the weekend farmers market is nearby, offering an easy way to pick up fresh produce, local goods, and more. For commuters and travelers, you’re also conveniently located near public transportation, with a bus stop right at the corner and the Metro less than three miles away. The Reagan Washington National airport is less than 5 miles away, making travel and getting around the area even easier. Whether you’re looking for a comfortable home, a low-maintenance lifestyle, or a place where you can truly enjoy the amenities and convenience of the surrounding area, this one-bedroom unit offers the perfect combination of comfort, convenience, and lifestyle. Come see all that this wonderful home and community have to offer! *** Please note- (This is an Arlington County address, but the property resides in the City of Alexandria. )
 Features & Appliances
 Ask Agent A Question
 Address Map
 Neighborhood
 MLS Addon
 Additional Information
 Financial
Listing Information
Financial
Listing Information
 Rob Spicer Broker, GRI
Spicer Real Estate
Rob Spicer Broker, GRI
Spicer Real Estate
7201 Wisconsin Avenue
 RobSpicer@SpicerRealEstate.com
 2403881030
 2403881030
 7201 Wisconsin Avenue


