
Spicer Real Estate
  • Share
$445,000
Coming Soon Coming Soon
VA,Woodbridge

Location 14932 HYATT PLACE, Woodbridge, VA 22191

  • Sqft 1,834 Sqft SQFT
  • Bed 4
  • Bath 4
Basic Details Basic Details
Description

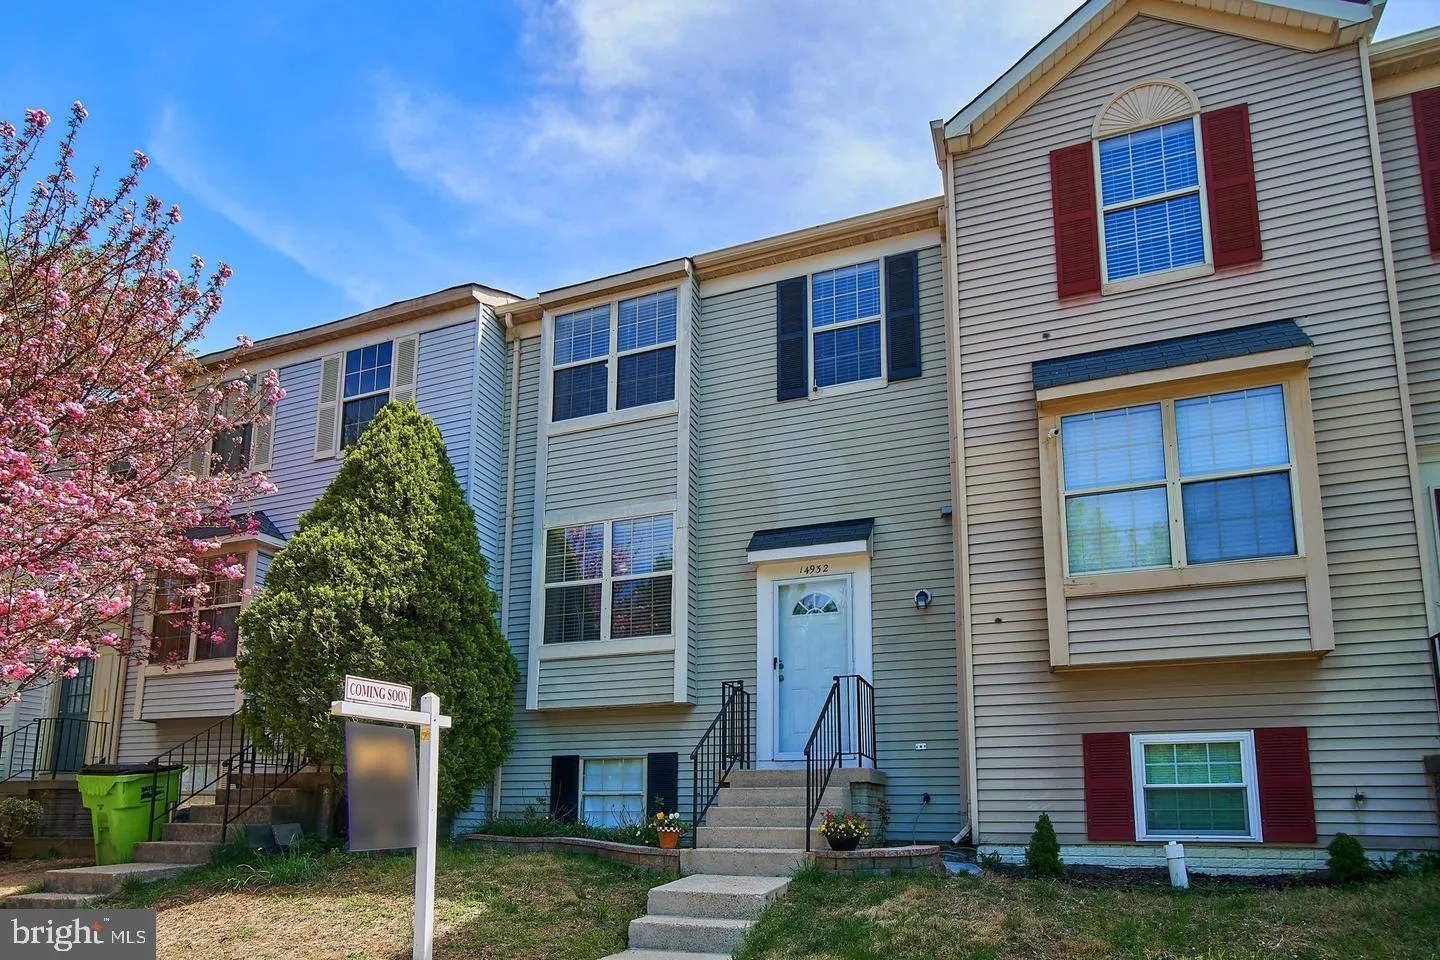
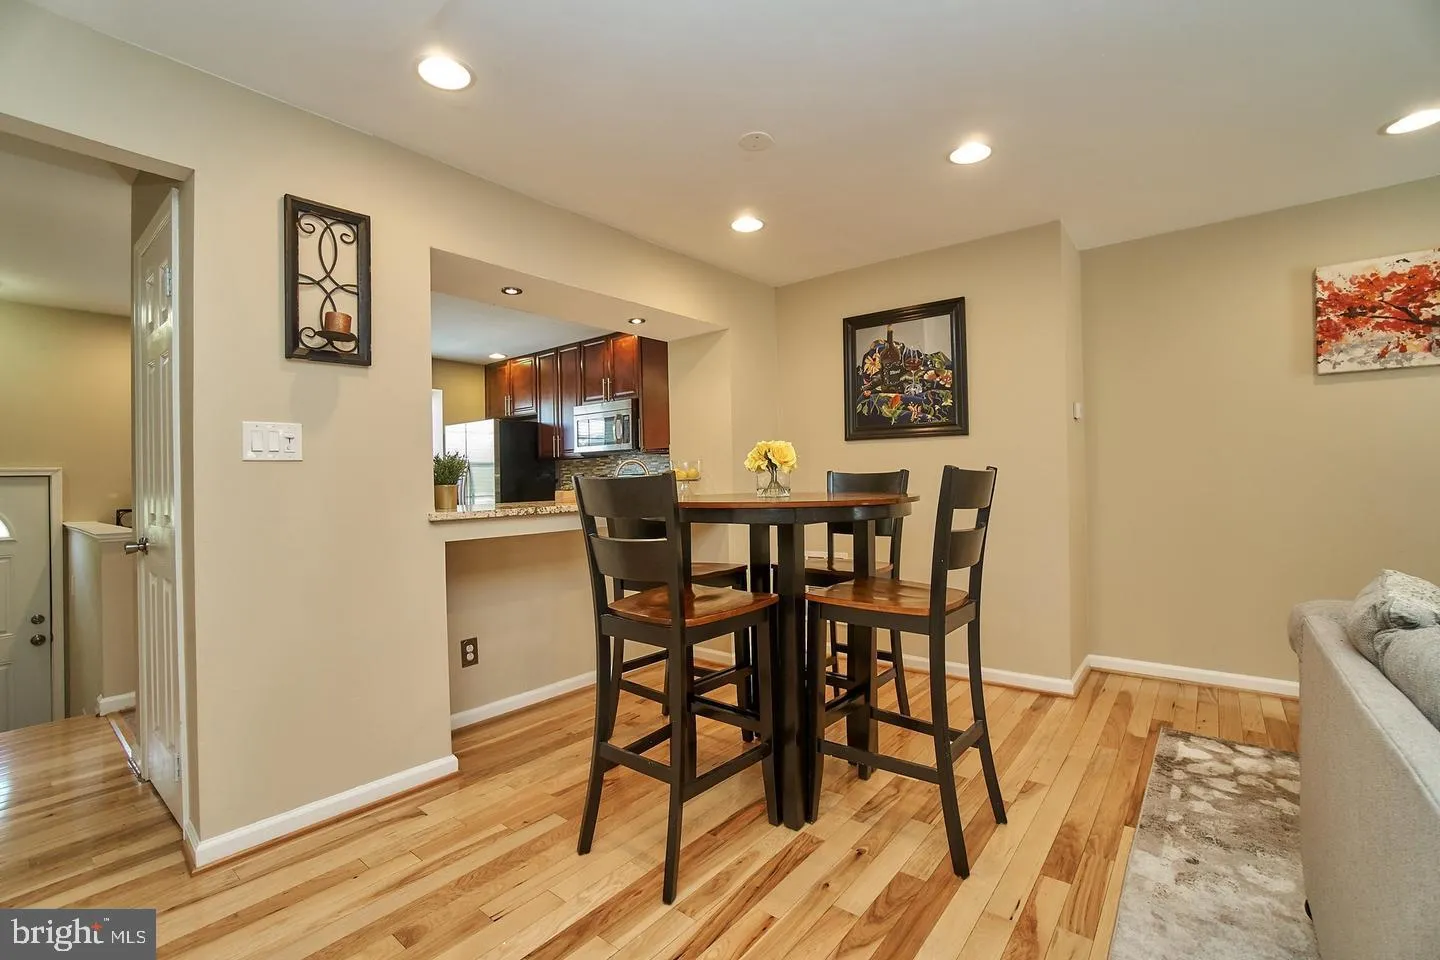
COMING SOON! Welcome to 14932 Hyatt Pl, a spacious and beautifully maintained 4-bedroom, 3.5-bath townhome offering 1, 834 finished sq ft across three levels. The home features an inviting main level with hardwood floors, recessed lighting, and a cozy wood-burning fireplace. The kitchen offers cherry cabinetry, gran...

COMING SOON! Welcome to 14932 Hyatt Pl, a spacious and beautifully maintained 4-bedroom, 3.5-bath townhome offering 1, 834 finished sq ft across three levels. The home features an inviting main level with hardwood floors, recessed lighting, and a cozy wood-burning fireplace. The kitchen offers cherry cabinetry, granite countertops, stainless steel appliances, a designer backsplash, and convenient bar seating. Upstairs, you’ll find 3 bedrooms and 2 full baths, while the finished lower level adds excellent flexibility with a 4th bedroom, full bath, and additional living/recreation space—perfect for guests, a home office, gym, or extended living area. Enjoy the private rear deck and wooded setting, plus important recent improvements including a NEW ROOF (2026), Water heater 2025. Freshly painted and conveniently located near shopping, dining, commuter routes, and everyday conveniences. Professional photos and video coming soon. Expected on market October 2nd. Offered at $445, 00

Read More
Basic Details
  • Property Type: Residential
  • Listing Type: Coming Soon
  • Listing ID: VAPW2131038
  • Price: $445,000
  • View: Other
  • Bedrooms: 4
  • Rooms: 4
  • Bathrooms: 4
  • Half Bathrooms: 1
  • Sqft: 1,834 Sqft
  • Year Built: 1987
  • Lot Area: 0.03 Acre
  • Location: US, VA, PRINCE WILLIAM-VA, Woodbridge, HEATHER GLEN, 22191
  • Structure Type: Interior Row/Townhouse
  • Heating System: Forced Air
  • Cooling System: Central A/C
  • Basement: Connecting Stairway, Daylight, Partial, Fully Finished, Improved, Windows
  • Fence: Rear, Wood
  • Fireplace: Wood, Fireplace - Glass Doors
  • Patio: Deck, Patio
  • Full Bathrooms: 3
  • Listing Status: Coming Soon
  • Roof: Architectural Shingle
Features & Appliances
Features
  • Utilities: Sewer Available, Water Available, Electric Available, Natural Gas Available
  • Window Features: Energy Efficient, Low-E
  • Architectural Style: Colonial
  • Fireplaces Total: 1
  • Flooring: Hardwood, Fully Carpeted, Carpet
  • Interior Features: Combination Dining/Living, Combination Kitchen/Dining, Combination Kitchen/Living, Crown Moldings, Dining Area, Floor Plan - Traditional, Recessed Lighting, Upgraded Countertops, Walk-in Closet(s), Wood Floors, Other
  • Sewer: Public Sewer

Appliances
  • Appliances: Built-In Microwave, Dishwasher, Disposal, Dryer, Exhaust Fan, Icemaker, Microwave, Refrigerator, WaterHeater
Ask Agent A Question Ask Agent A Question

Address Map Address Map
Neighborhood Neighborhood
  • Elementary School: FEATHERSTONE
  • High School: FREEDOM
  • Middle School: RIPPON
MLS Addon MLS Addon
  • Office Name: Samson Properties
  • Agent Name: Javier A Moreno
Additional Information Additional Information
  • Water Source: Public
  • Accessibility Features: None
  • Construction Materials: Vinyl Siding
  • Electric: 100 Amp Service
  • Foundation Details: Block, Concrete Perimeter, Slab
  • Levels: 3
  • Lot Features: Backs - Open Common Area
  • On Market Date: 2026-09-22
Financial Financial
  • Tax Annual Amount: 3889.0
  • Association Fee: 94.5
  • Association Fee Frequency: Monthly
  • Association Yn: 1
Listing Information Listing Information
  • Originating System Name: Bright
  • List Agent Mls Id: 3333248
  • List Office Mls Id: SAMP5
  • MLS Status: COMING SOON-BRIGHT
  • Modification Timestamp: 2026-09-22T19:11:13Z
  • Status Change Timestamp: 2026-09-22T04:00:00Z
Rob Spicer Broker, GRI Rob Spicer Broker, GRI Spicer Real Estate

7201 Wisconsin Avenue

Mortgage Calculator
$
$ %
Years
%
$ %Per Year
$ % Per Year

$
