
 Share
Share
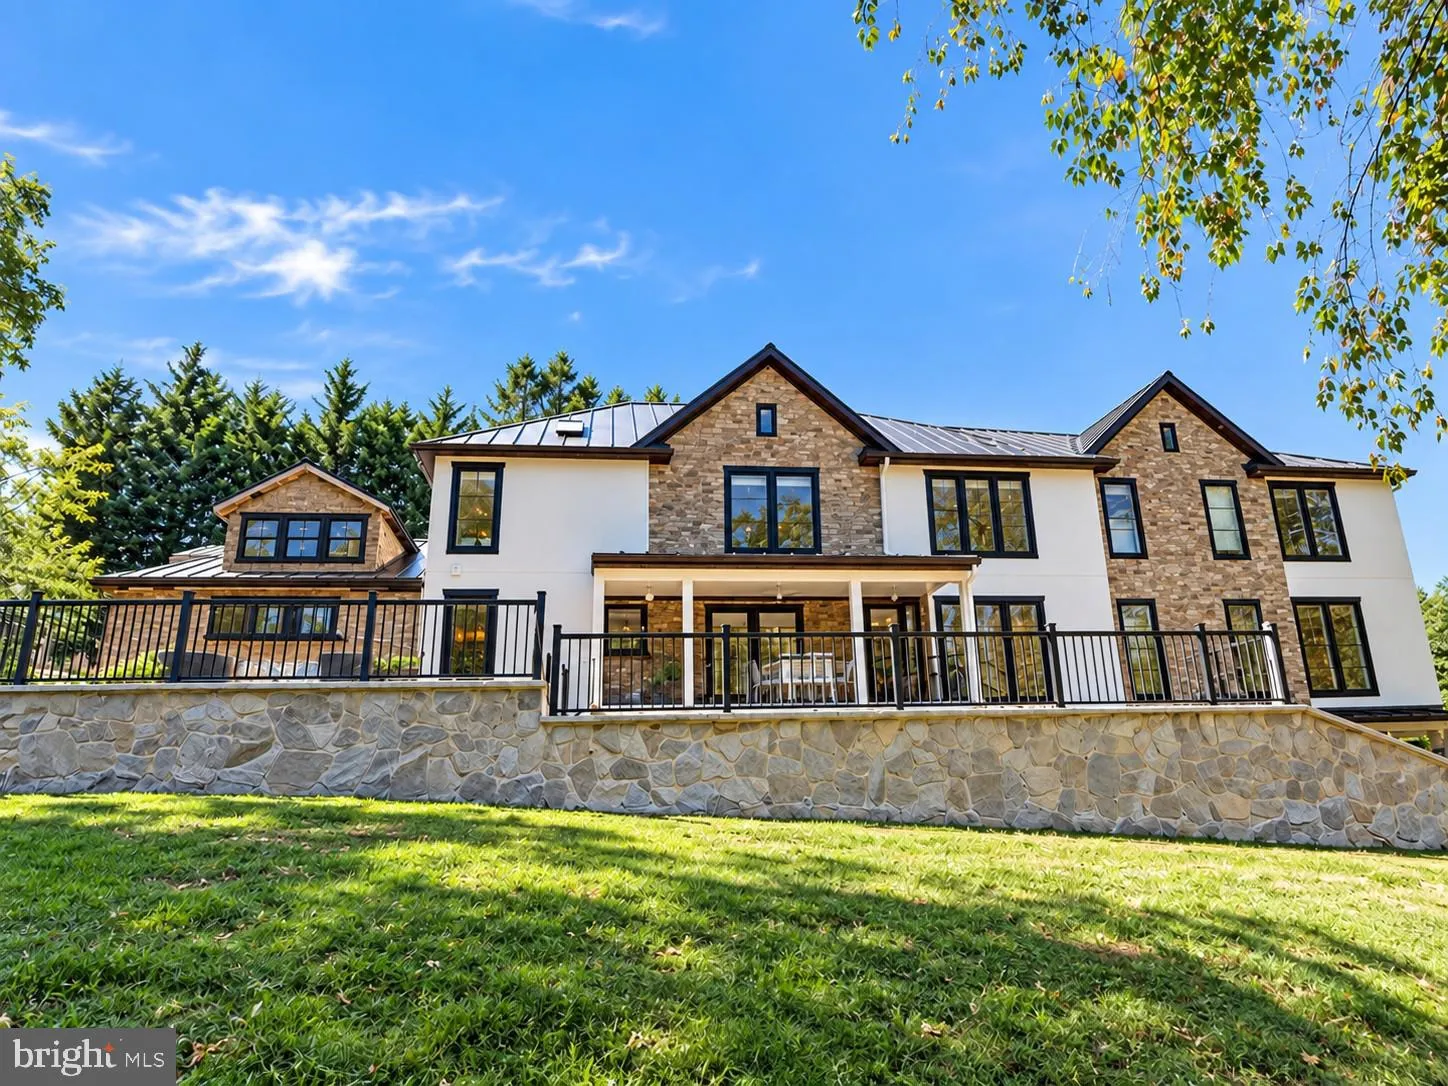
 6340 OLD DOMINION DRIVE, Mclean, VA 22101
 6,540 Sqft SQFT
 6
6
 9
9
 Basic Details
A Remarkable Reimagining in the Heart of McLean *****Open Sunday, October 11th, 2-4 PM***** 6340 Old Dominion Drive is an extensively expanded and rebuilt McLean residence, designed for exceptional living, entertaining, and multigenerational flexibility. The home features expansive Marvin windows that flood the inte...
A Remarkable Reimagining in the Heart of McLean *****Open Sunday, October 11th, 2-4 PM***** 6340 Old Dominion Drive is an extensively expanded and rebuilt McLean residence, designed for exceptional living, entertaining, and multigenerational flexibility. The home features expansive Marvin windows that flood the interior with natural light, custom red oak hardwood floors, refined millwork, and elegant architectural details. Geothermal heating and cooling, outdoor living spaces and an elevator are some of this exceptional homes key features The thoughtfully designed floor plan flows effortlessly between gracious living spaces, private retreats, and spectacular entertaining areas. The main-level kitchen is the heart of the home, perfectly appointed for both everyday living and gatherings, with seamless indoor-outdoor access and space to add a pool. The lower level offers exceptional versatility with a dedicated media room, exercise room, private sauna, and two kitchenettes—ideal for guests or independent living. Outdoor living includes a spacious brick patio and a fully equipped outdoor kitchen, perfect for al fresco dining and entertaining. Additional features include a luxury-coated garage floor and spa-inspired bathrooms with freestanding soaking tubs and elegant tilework, creating private retreats throughout. Located minutes from Great Falls Park, Scott’s Run Nature Preserve, Riverbend Park, Clemyjontri Park, and McLean Central Park, the home offers easy access to a variety of outdoor recreation. Nearby shopping and dining destinations include Tysons Corner Center and Tysons Galleria. The property is also conveniently situated near well-regarded independent schools such as The Potomac School, The Langley School, and The Madeira School, as well as nearby Fairfax County public schools (school assignments and enrollment should be independently verified). Additionally, the location provides easy access to the Silver Line Metro, Washington, D.C., Reagan National Airport (approximately 10.8 miles by car), and Dulles International Airport, making commuting and regional travel straightforward. -High speed fiber optic throughout -Stunning landscape -New energy efficient appliances and fixtures -New three stop elevator -High-speed Wi-Fi and fiber drops throughout the house -Six bedrooms with private showers and bathrooms equipped with water saving amenities -Loft, Home office, Home theater, gas fireplace, built-in wet bar, new roof, skylights, three-car attached garage with EV charger -Back-up generator, -Geothermal heat/cooling systems ( 3 zones) -Two laundry rooms ( main and third floors) -Large modern kitchen with all new stainless steel appliances, study/recipe nook and more -Sub-Zero Wine Vault -Lower lever Kitchenette -Indoor sauna with attached gym (new equipment) finished custom red oak hardwood floors, built in gas grill, indoor/outdoor living area, complete with new full outdoor kitchen and more. 6340 Old Dominion Drive is more than a renovation—it is a complete transformation blending luxury, space, and location in a coveted McLean neighborhood.
 Features & Appliances
 Ask Agent A Question
 Address Map
 Neighborhood
 MLS Addon
 Additional Information
 Financial
Listing Information
Financial
Listing Information
 Rob Spicer Broker, GRI
Spicer Real Estate
Rob Spicer Broker, GRI
Spicer Real Estate
7201 Wisconsin Avenue
 RobSpicer@SpicerRealEstate.com
 2403881030
 2403881030
 7201 Wisconsin Avenue


