
 Share
Share
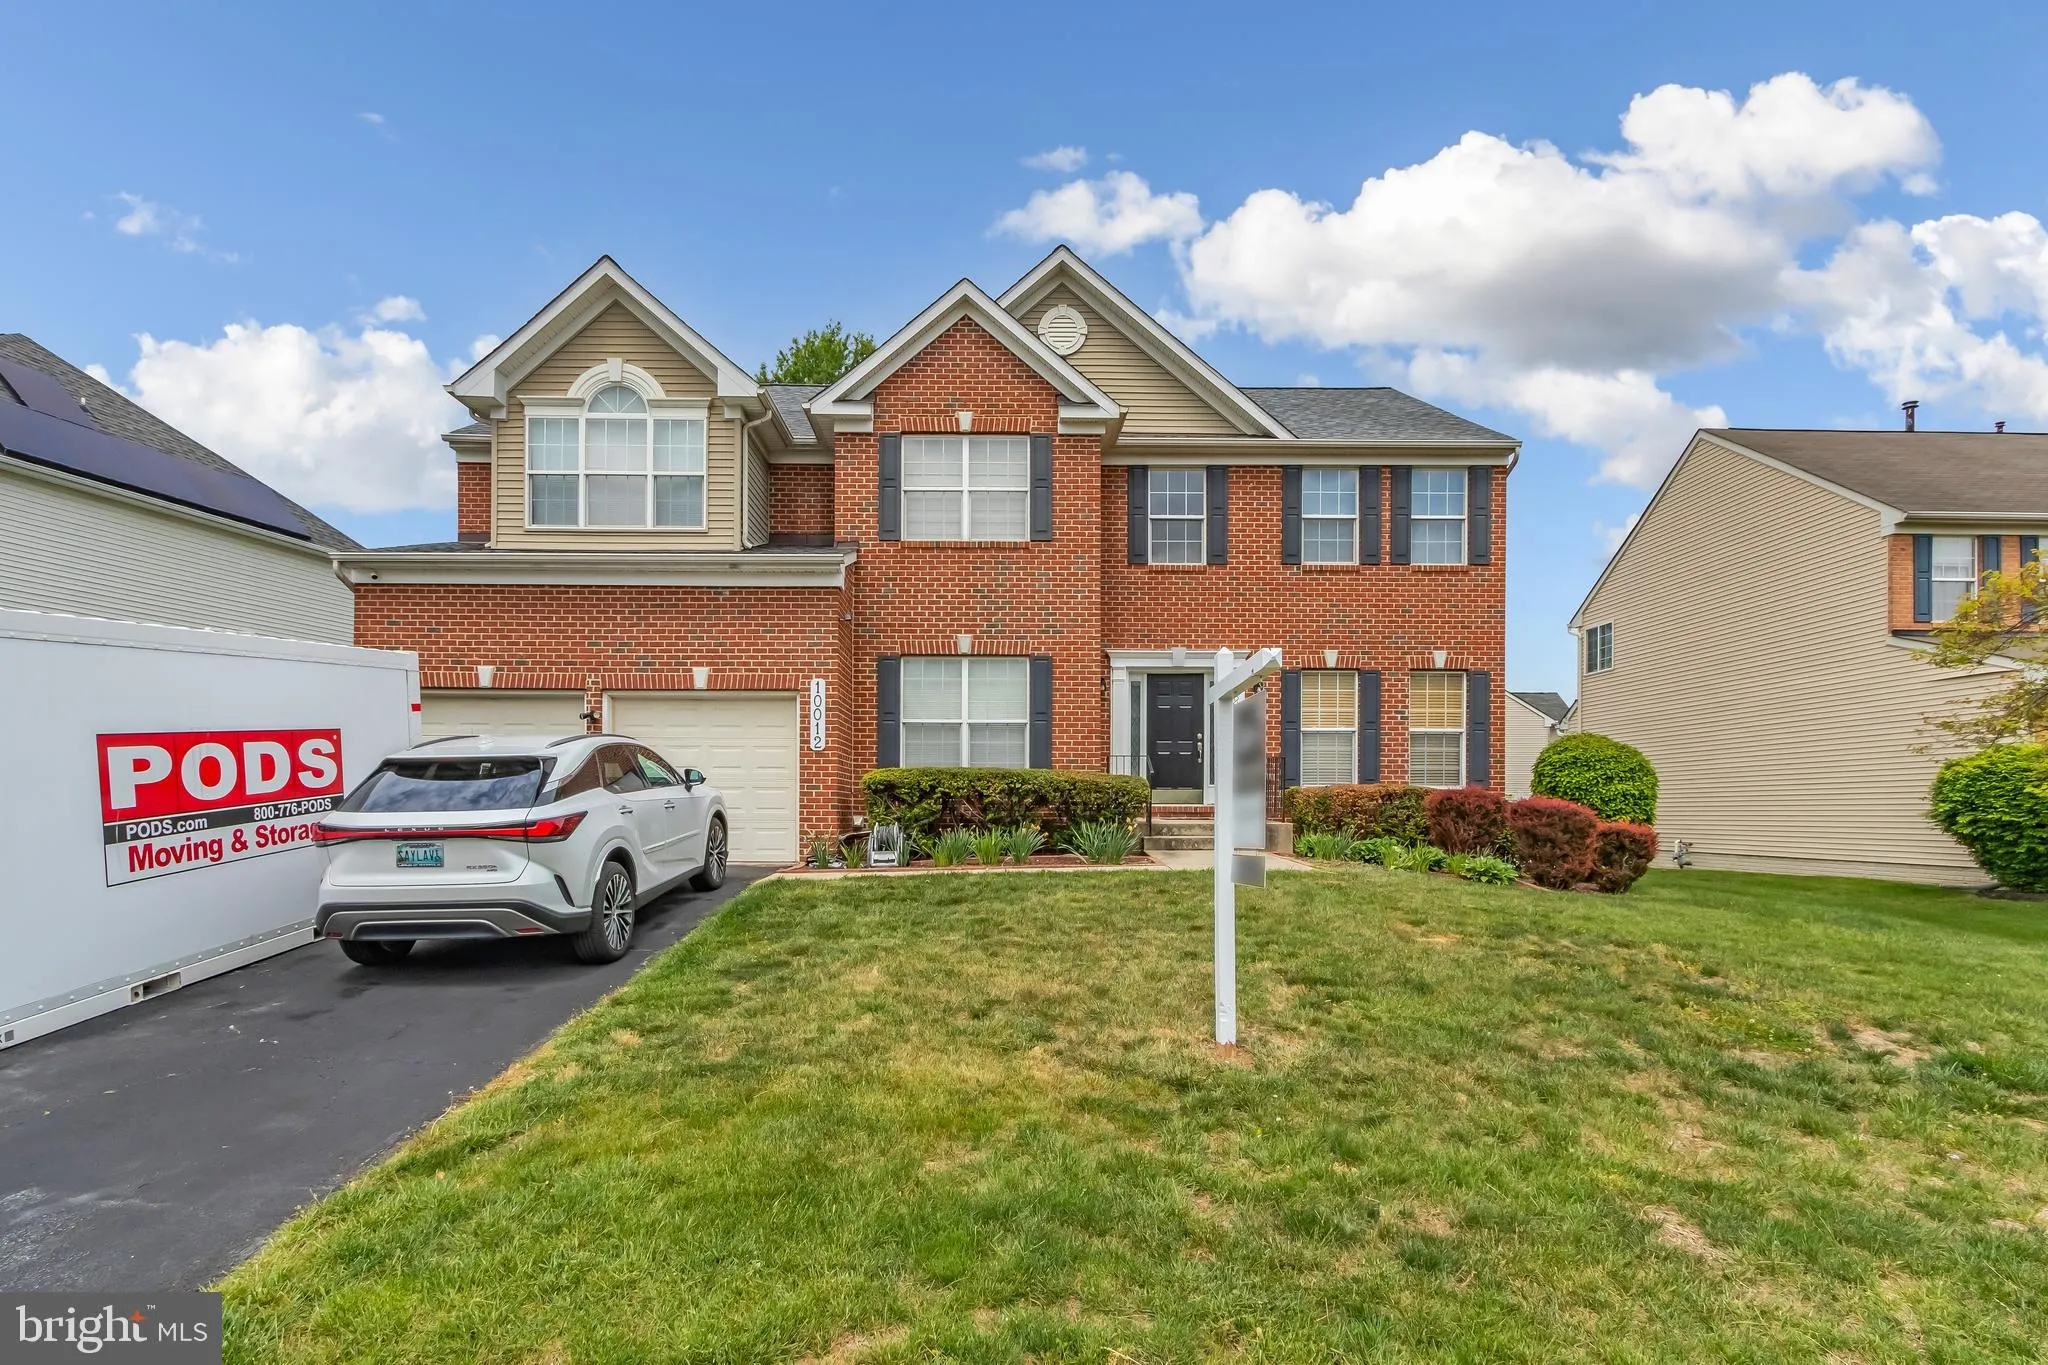

 10012 RIVER WALK TERRACE, Upper Marlboro, MD 20774
 4,244 Sqft SQFT
 5
5
 4
4
 Basic Details
How would you like your Interest Rate and Mortgage reduced with Seller Closing Cost assistance? or how about the VA Assumable Interest Rate @ 3.75%? Welcome to 10012 River Walk Terrace in Upper Marlboro—offering over 4, 200 sq ft of well-appointed living space. This 4-bedroom, 3.5-bath home includes a fully finish...
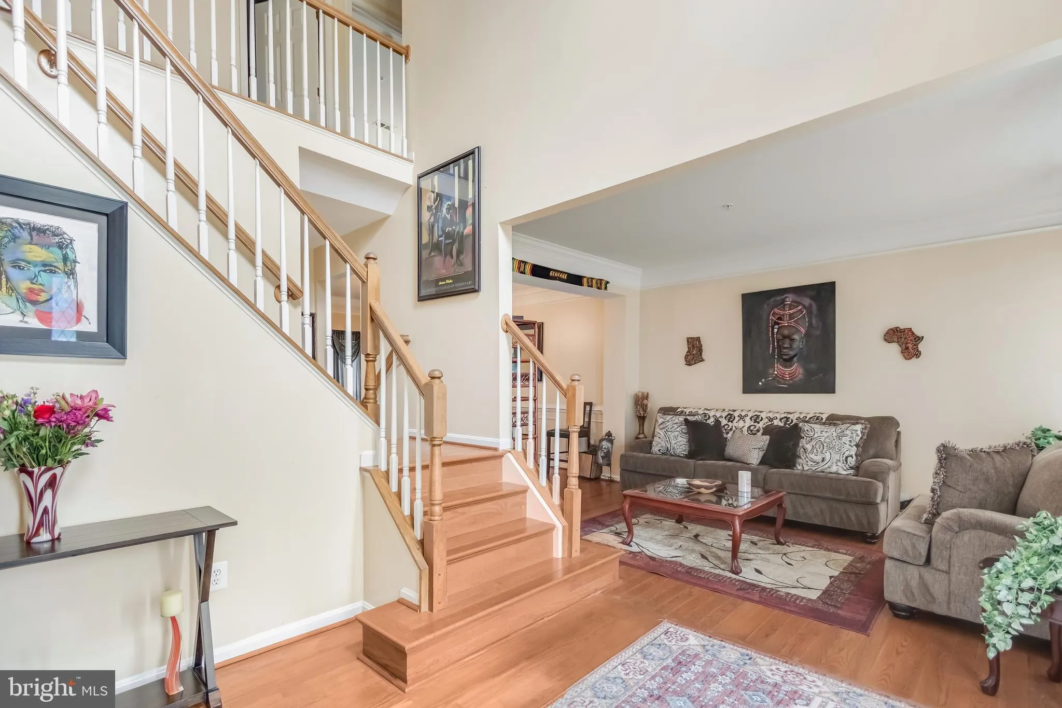
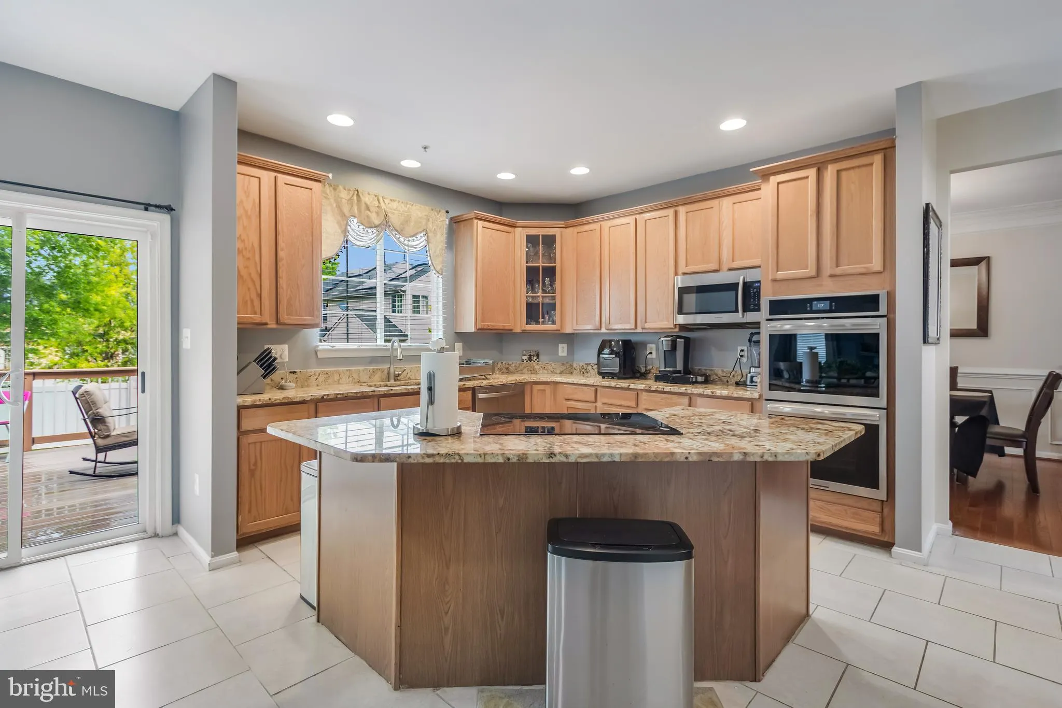
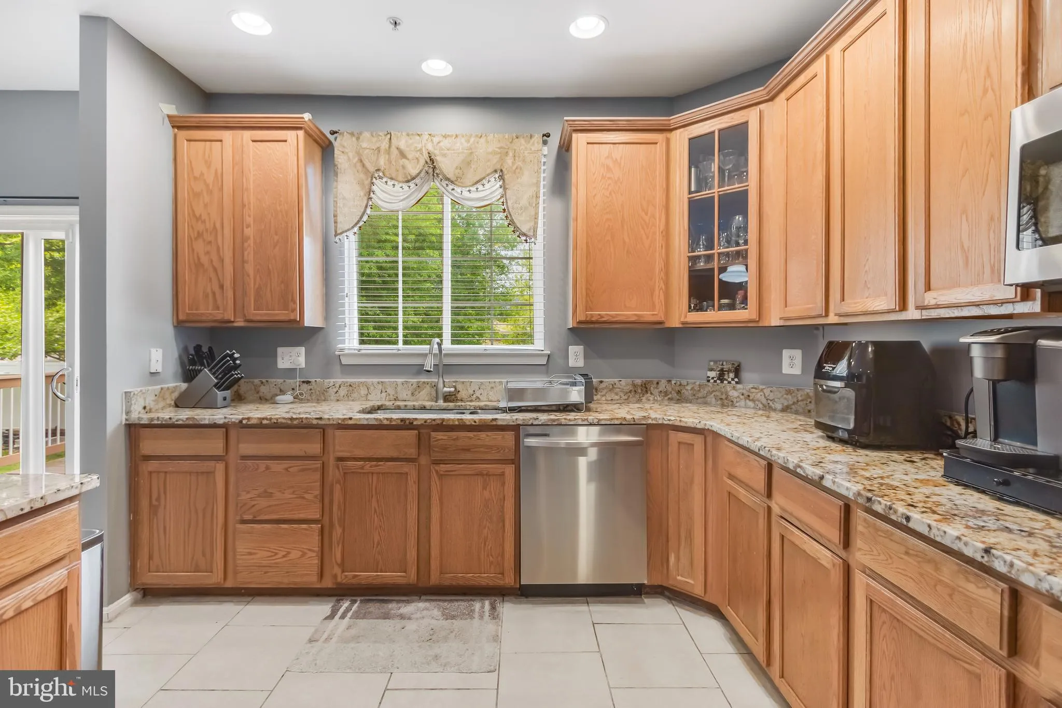
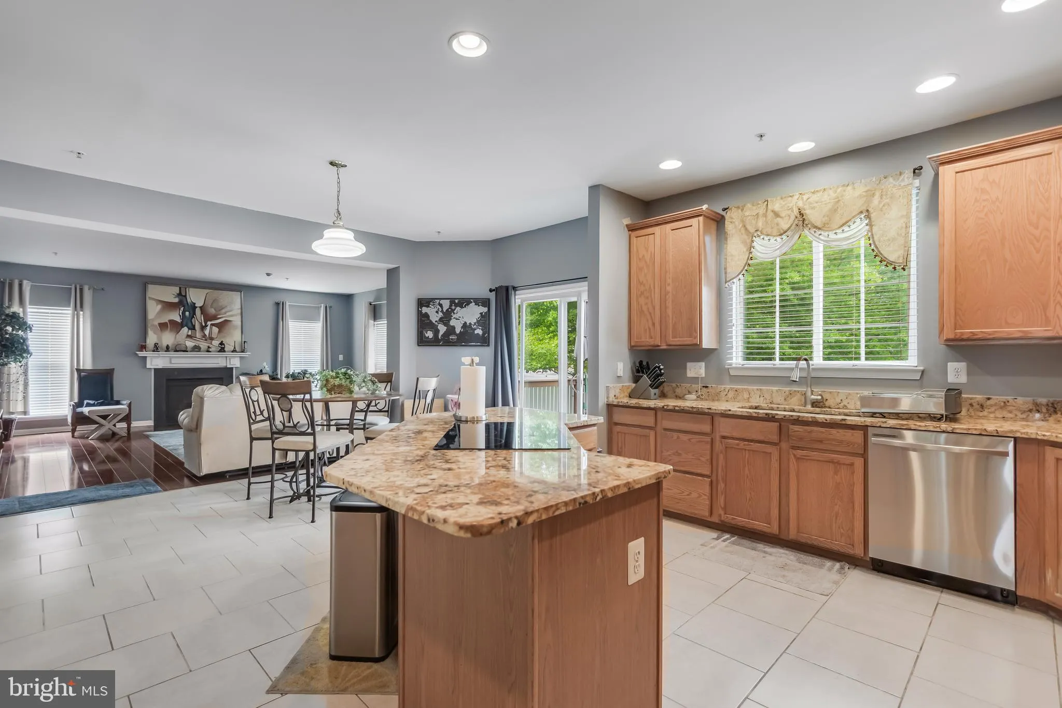
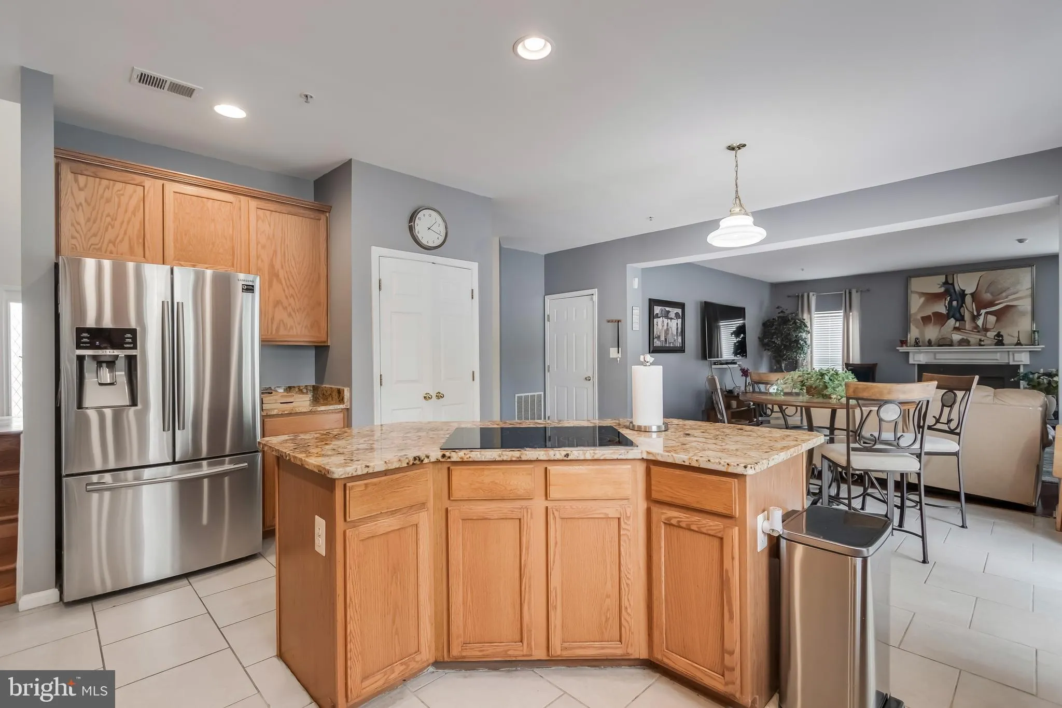
How would you like your Interest Rate and Mortgage reduced with Seller Closing Cost assistance? or how about the VA Assumable Interest Rate @ 3.75%? Welcome to 10012 River Walk Terrace in Upper Marlboro—offering over 4, 200 sq ft of well-appointed living space. This 4-bedroom, 3.5-bath home includes a fully finished basement with a private bedroom, perfect for guests or flexible living. Enter through a bright open foyer with dual stair access. Hardwood flooring runs throughout the entire home, including the spacious owner’s suite. The renovated owner’s bath features a 6-foot shower, soaking tub, and modern finishes, while the hallway bath includes a new vanity. The kitchen is equipped with a granite island and brand-new appliances (2025). Enjoy outdoor living on the new full-size deck (2025). Major updates include a new roof (2024), water heater (2022), and a new AC system within the well-maintained HVAC (2026). Complete with a 2-car garage, 4-car driveway, and easy access to I-495, Route 202, Largo Town Center Metro, Morgan Blvd Park & Ride, and Addison Road Station—this home combines space, updates, and convenience.
 Features & Appliances
 Ask Agent A Question
 Address Map
 MLS Addon
 Additional Information
 Financial
Listing Information
Financial
Listing Information
 Rob Spicer Broker, GRI
Spicer Real Estate
Rob Spicer Broker, GRI
Spicer Real Estate
7201 Wisconsin Avenue
 RobSpicer@SpicerRealEstate.com
 2403881030
 2403881030
 7201 Wisconsin Avenue


